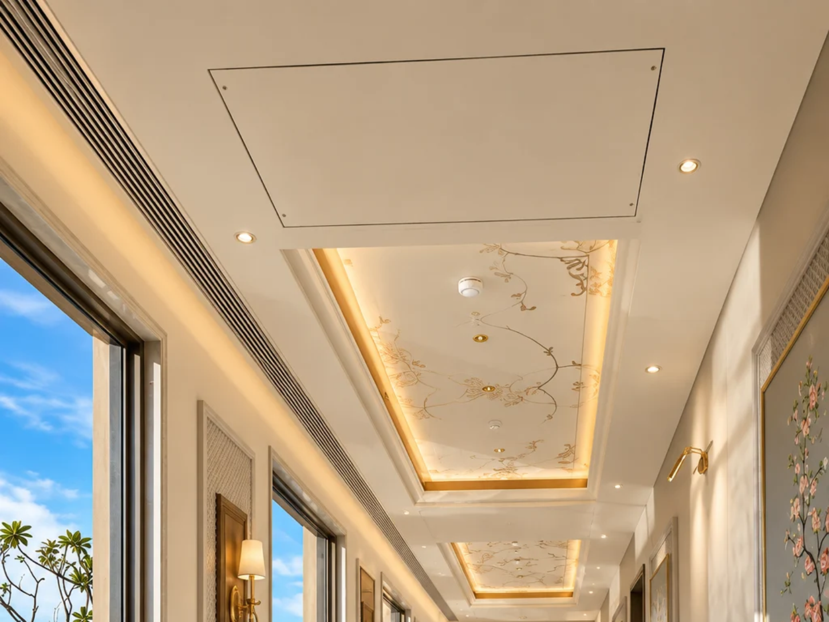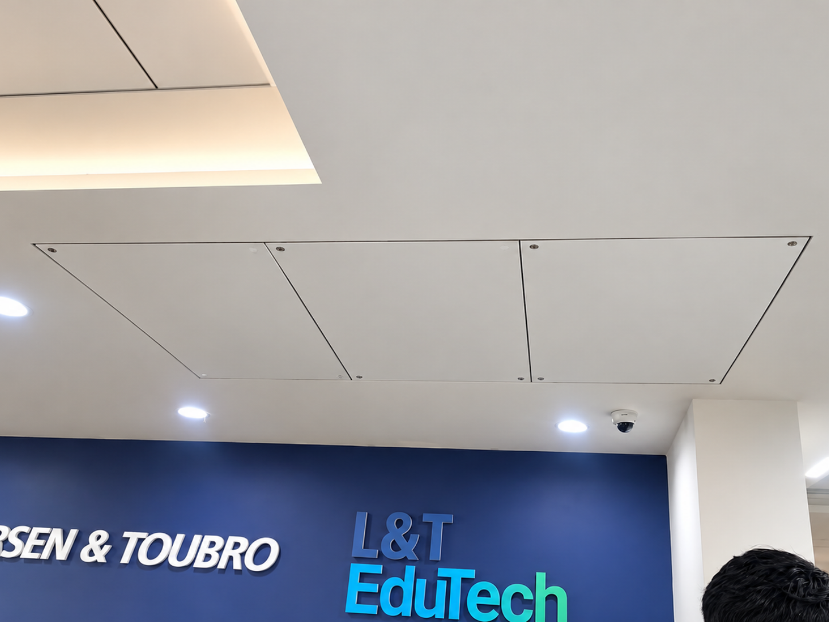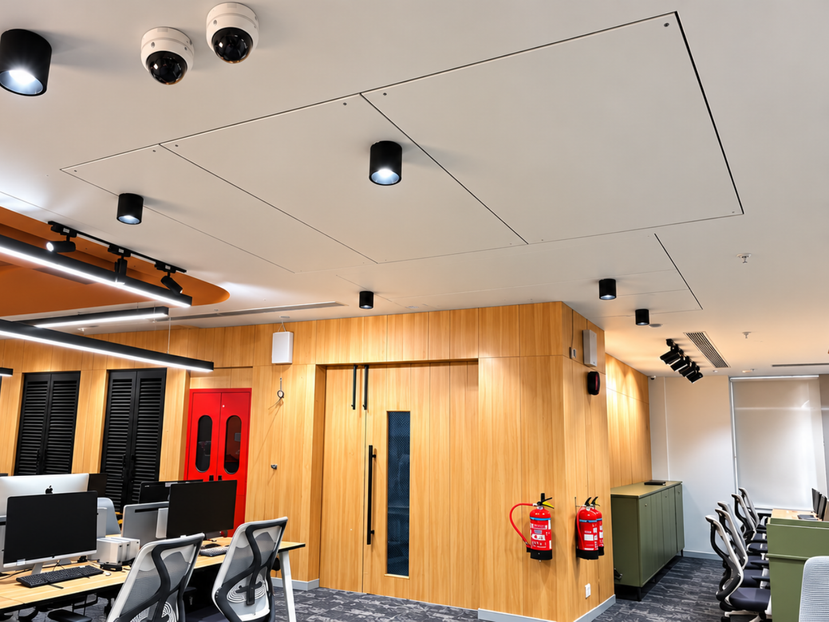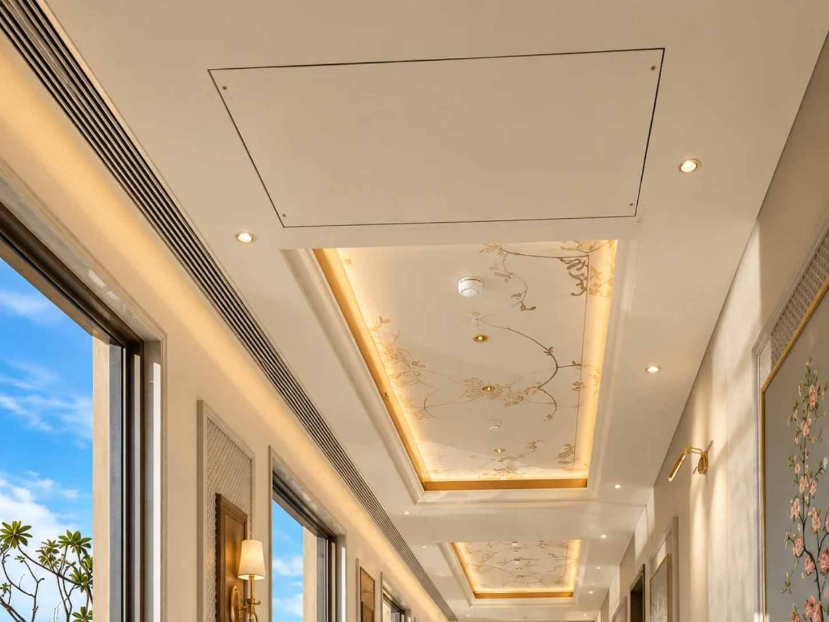
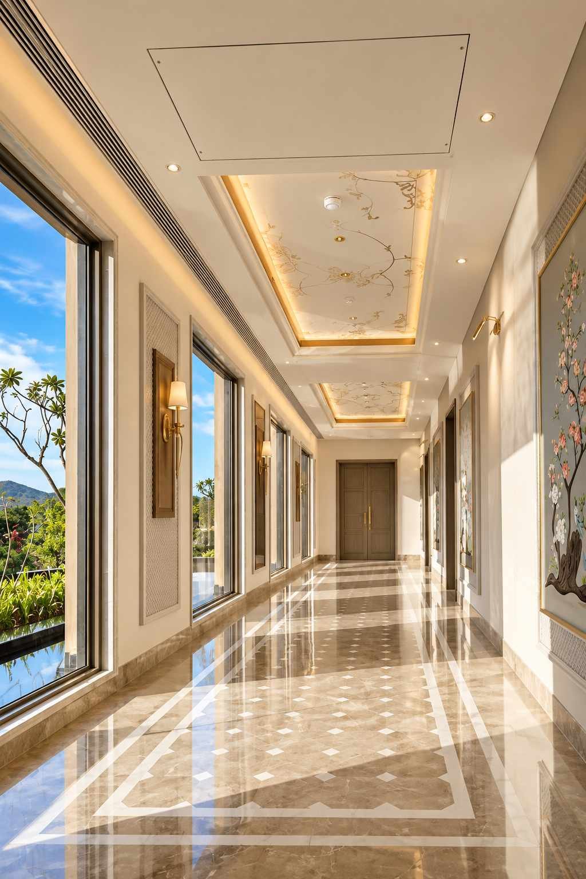
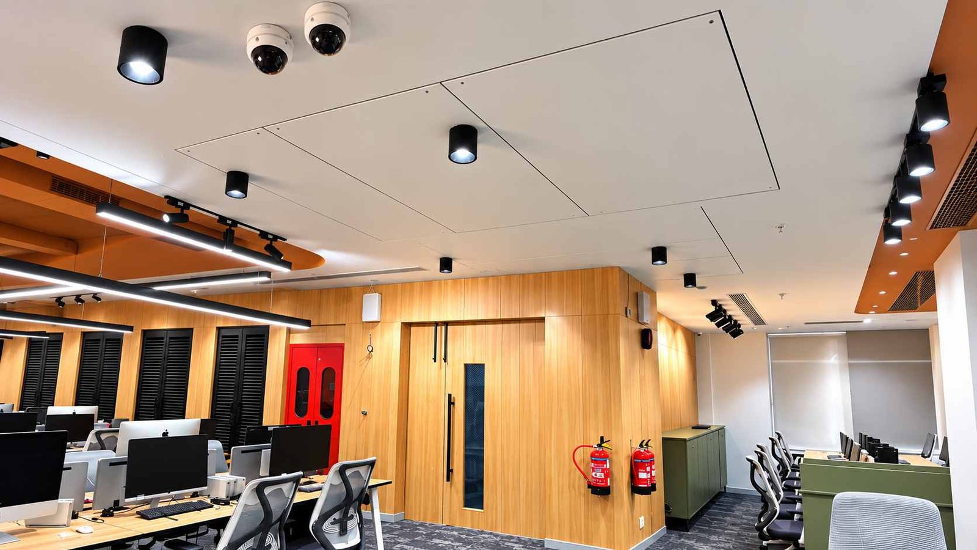
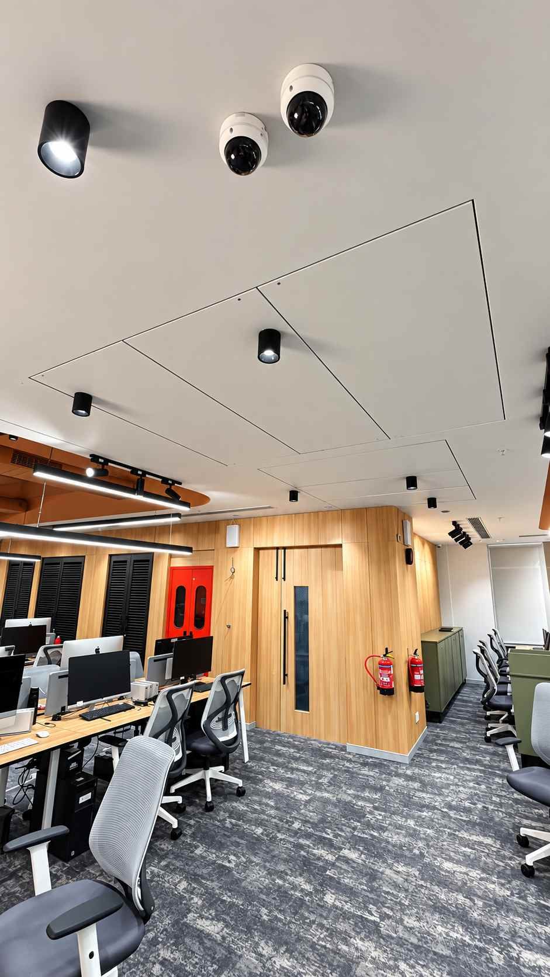
250 × 250 mm to 6000 × 2400mm
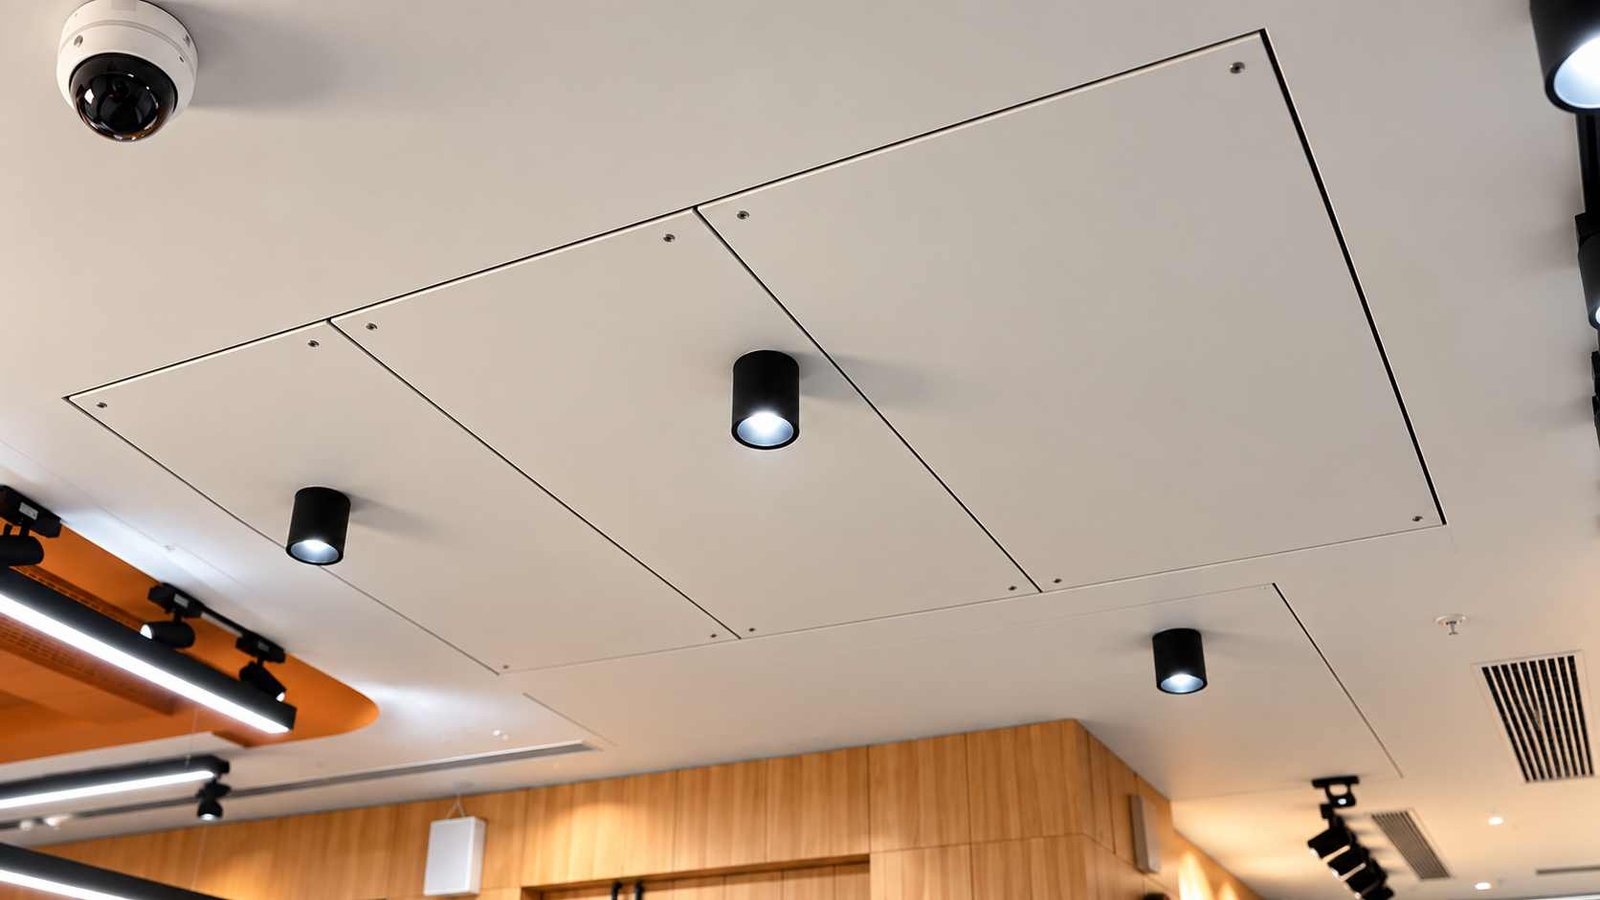
Unique Multi-shutter Large Format options
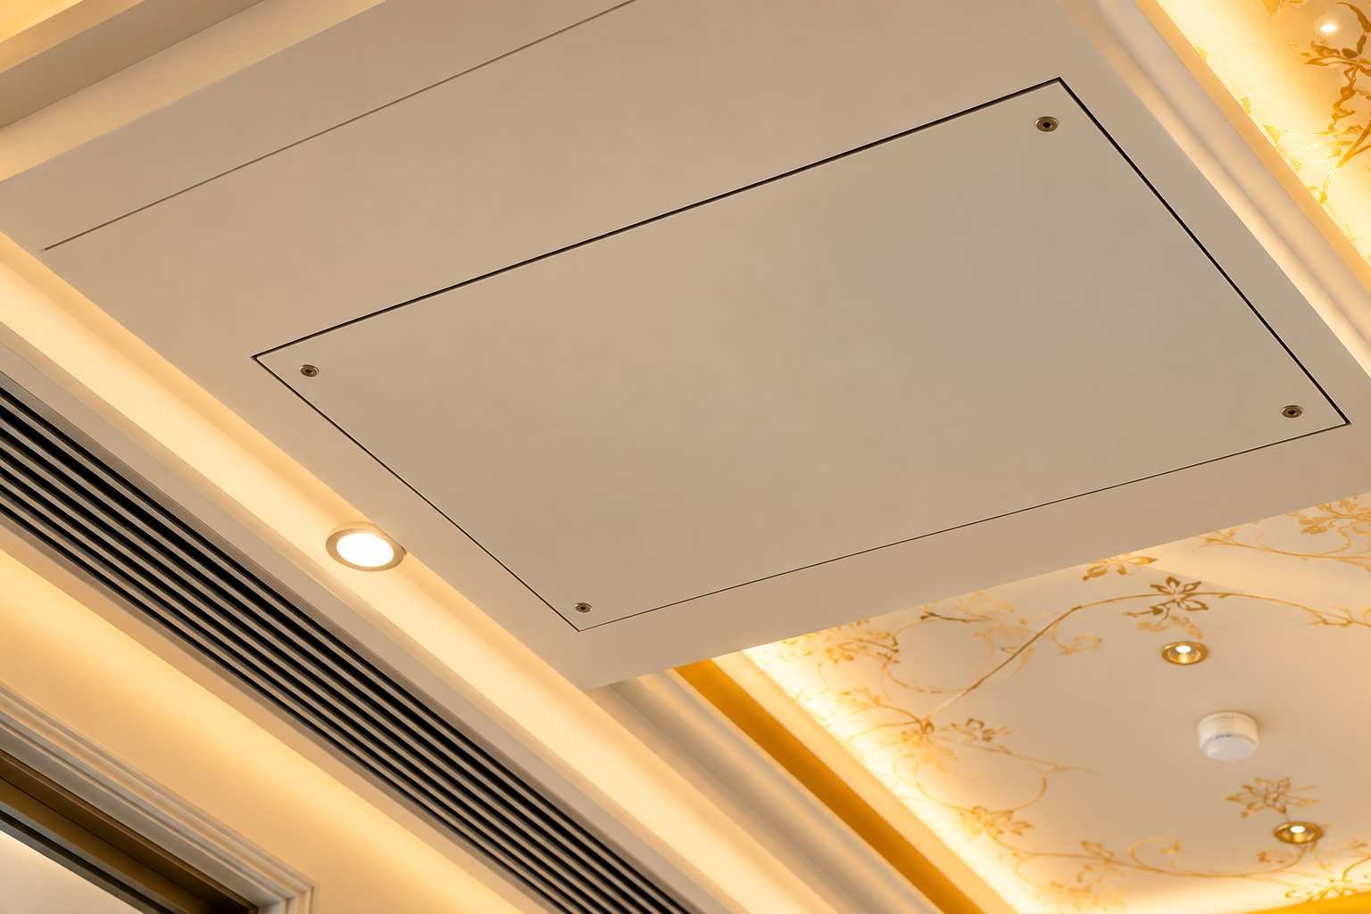
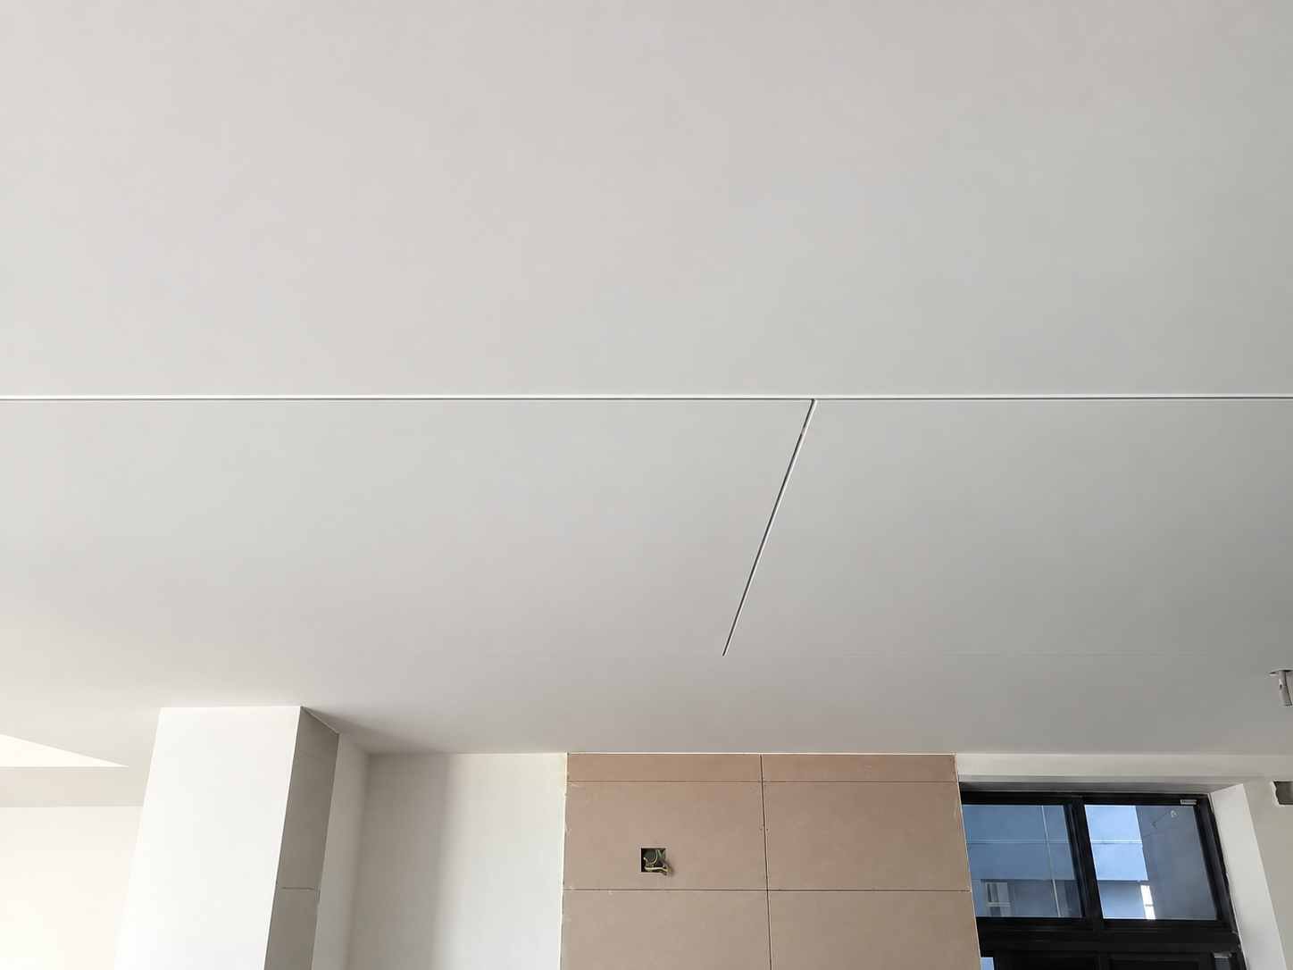
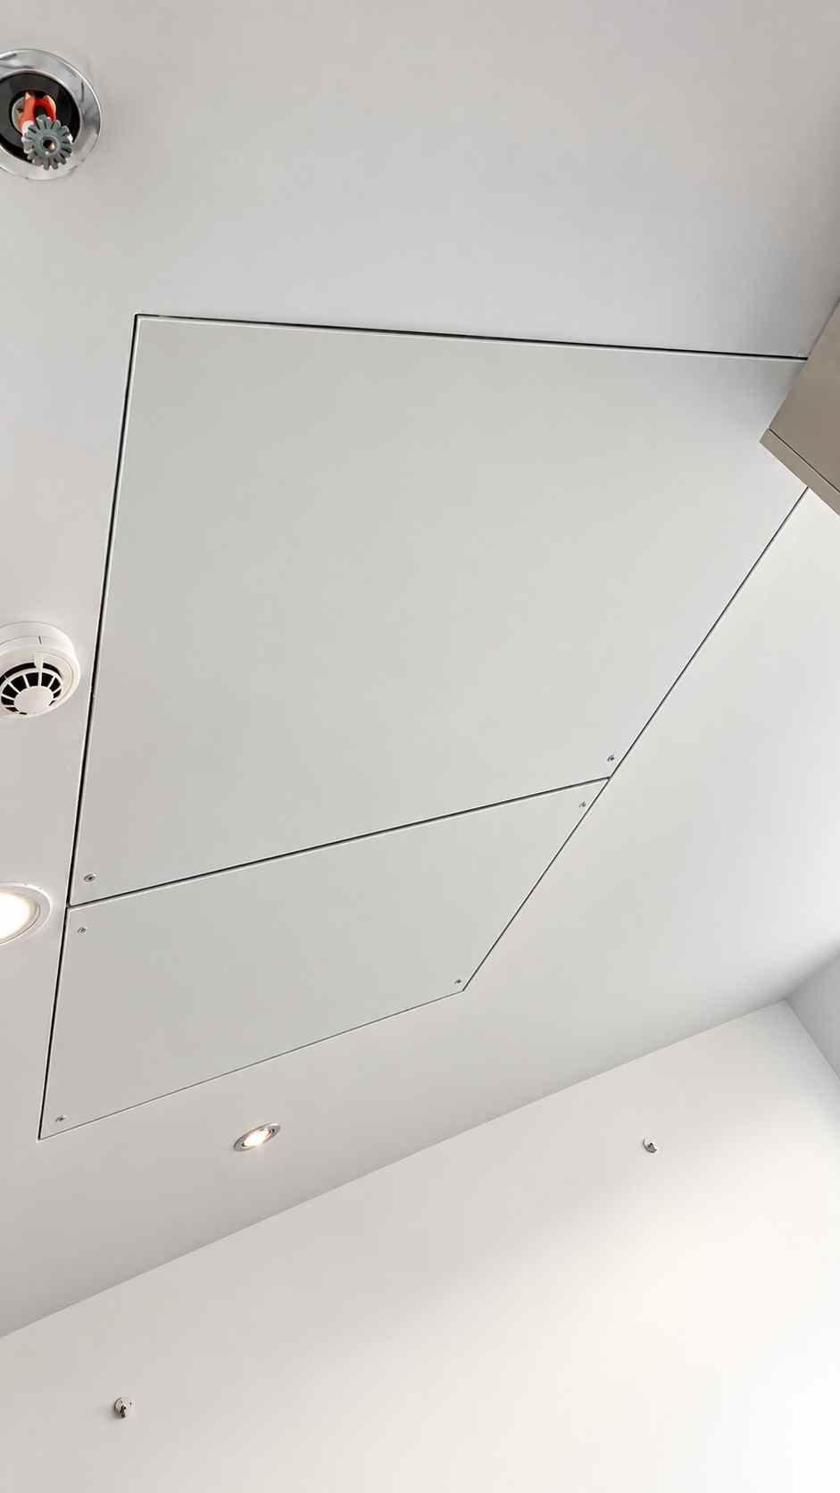
2–3mm shadow groove
Designed & made in India
GreenPro Ecolabel Type 1

Ceiling Trap Doors & Ceiling Access Panels

SKYHATCH by IQUBX — precision access for modern ceilings

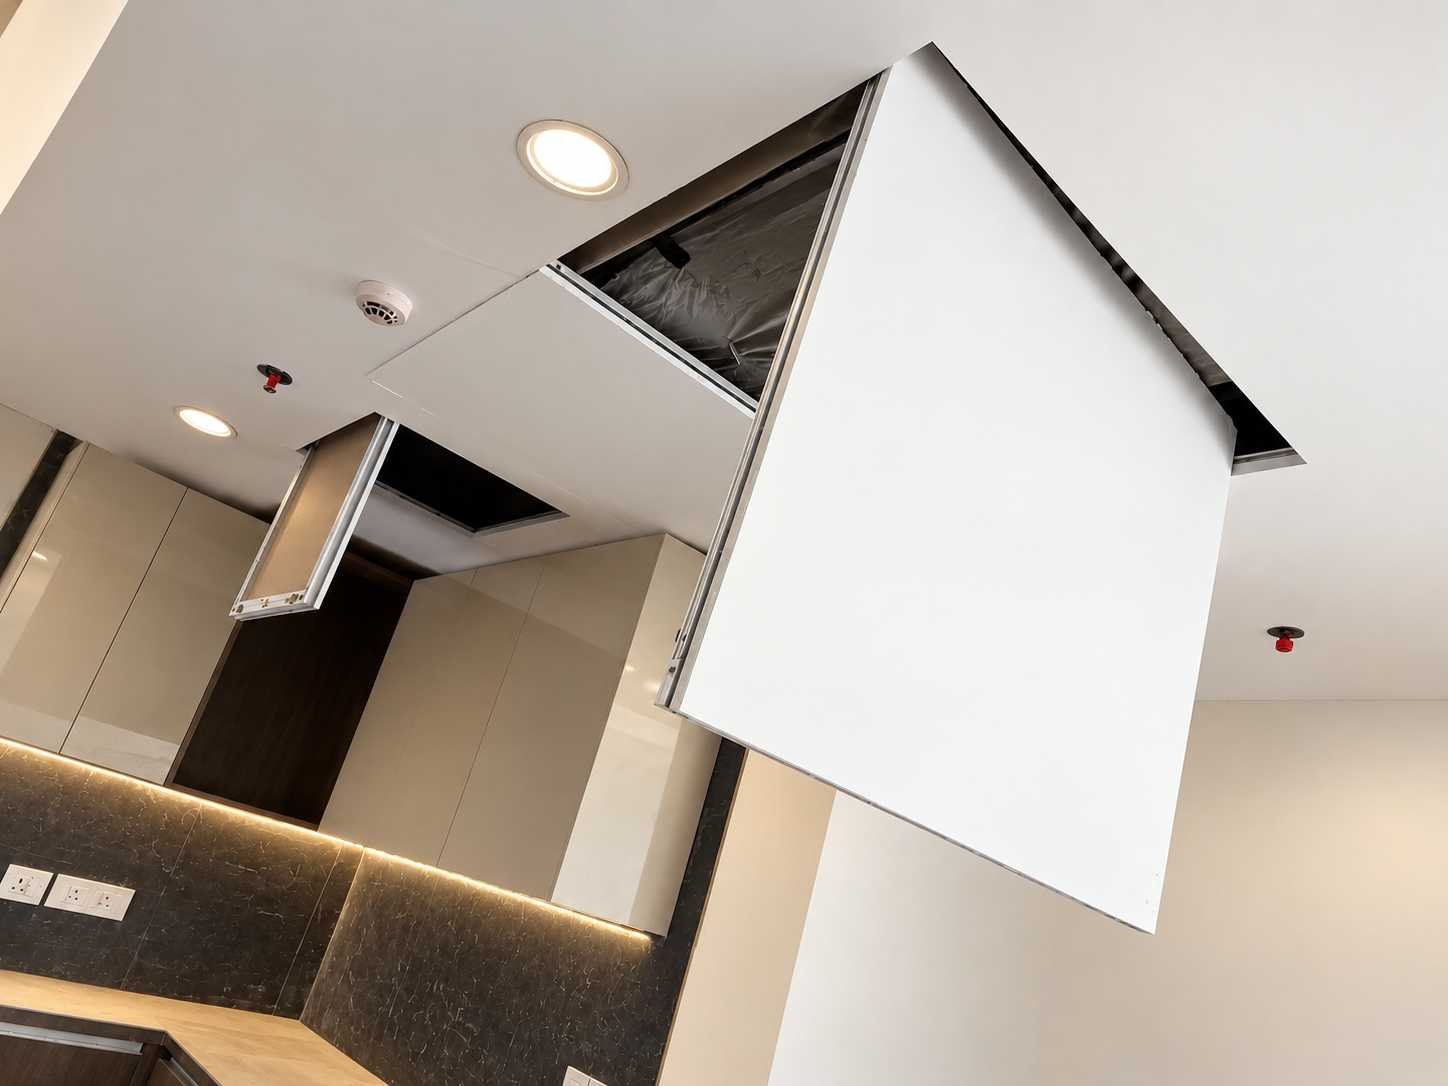
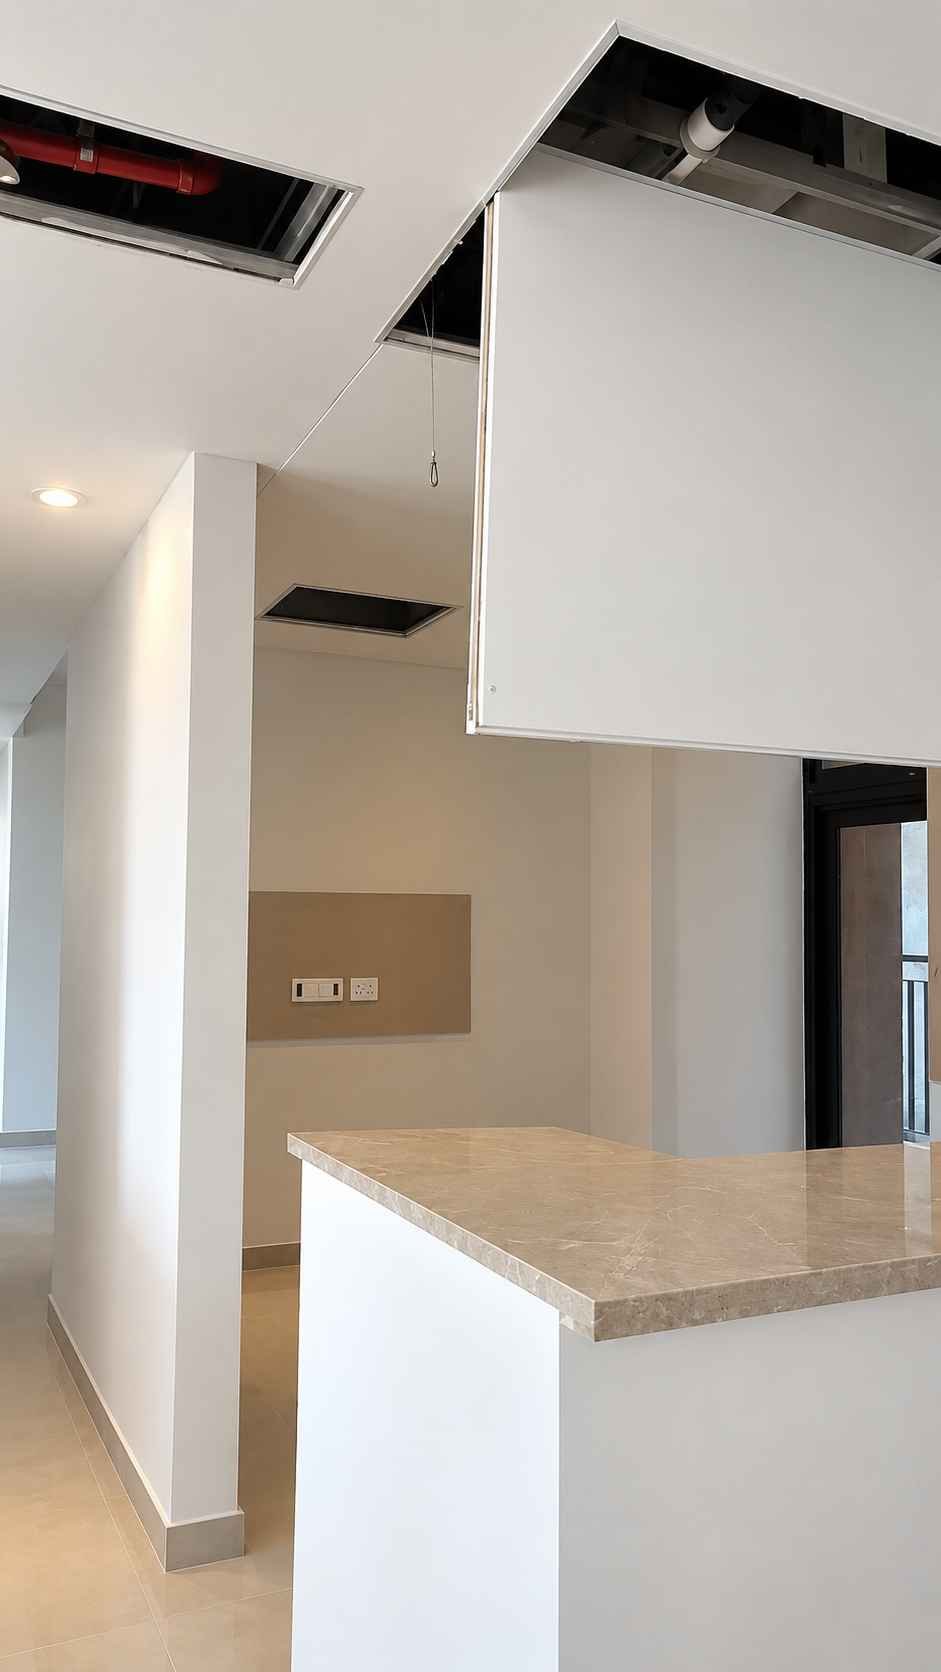
One of the world’s largest ceiling access solutions – large format, custom sizes, sliding multi-shutters with an innovative sliding hinge. The world’s only ceiling access system where large-format shutters slide aside and stay secured. Sizes up to 6000 × 2400mm, and larger on request.

Why is Ceiling Access required?

Contemporary buildings, whatever be the use-case, are becoming more service intensive. Most of these services are installed above the false ceiling, rather than under floor or in walls and partitions for ease of access. Ironically, this access is never planned appropriately in design. 

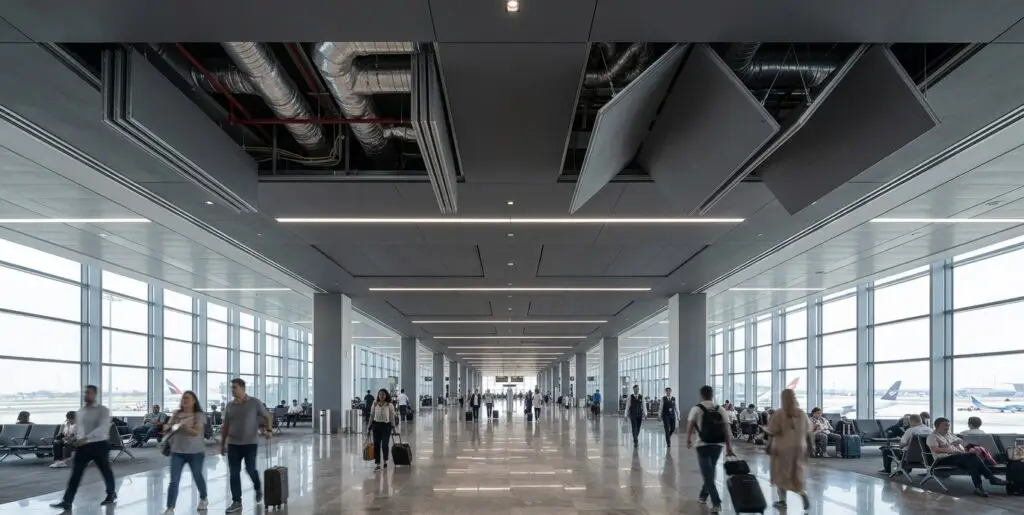
In services and infra intensive buildings like institutions, offices, hospitals, transport hubs like airports and railway stations, retail and hotels, it becomes even more important to design the services and their maintenance access carefully to avoid issues later. Surprisingly, residential sector is also witnessing services like plumbing, fire and air-conditioning being now accommodated in the ceiling.

Inappropriate access can delay repair and maintenance, increase downtime, affect equipment life, cause disturbance and disruption to working, and cost much more financially as the access may require demolition, breakage and repair of walls, ceilings, plaster etc.

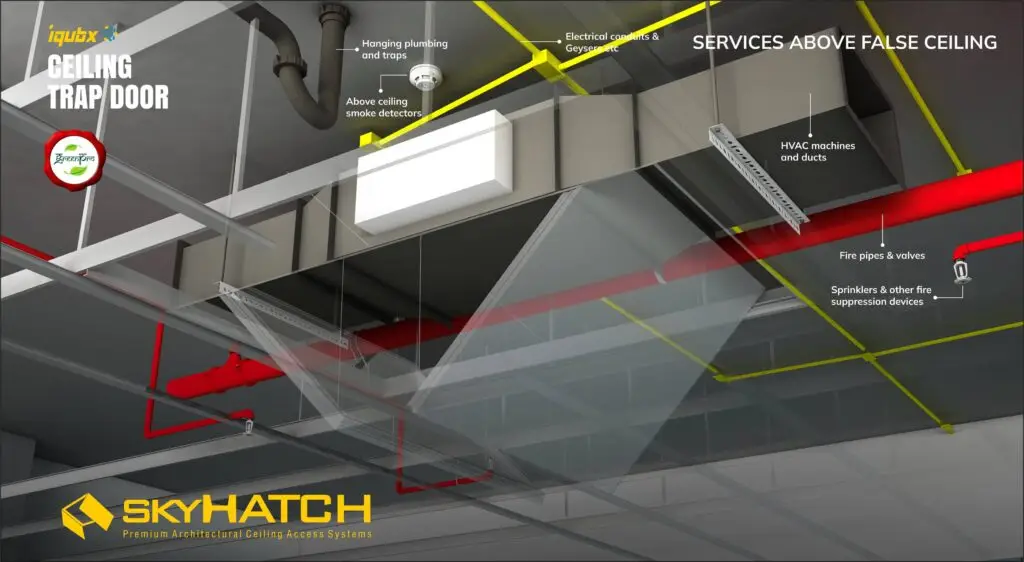
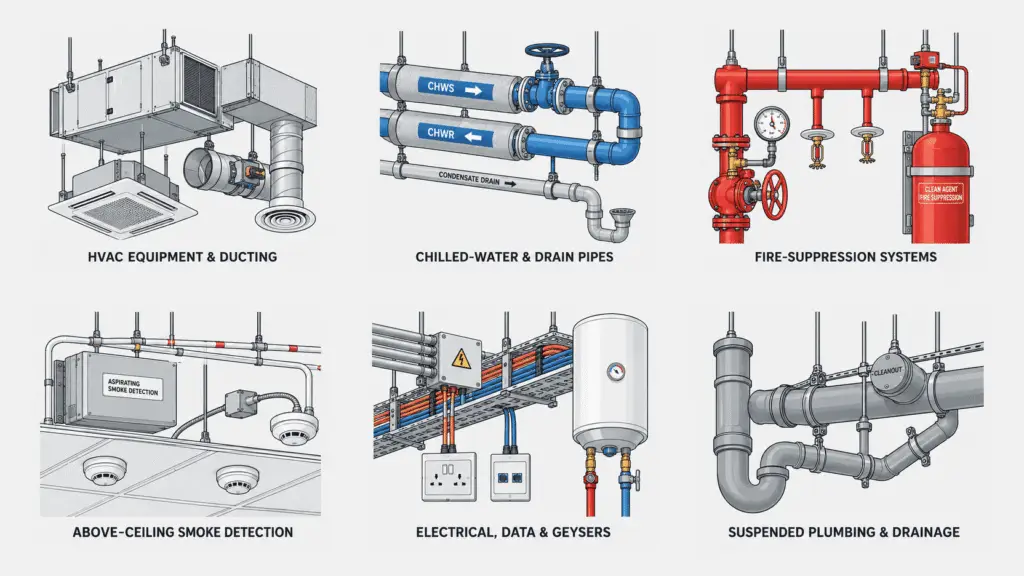
Air-conditioning machines and ducts, fire pipes and valves, sprinklers and smoke detectors, electrical conduits, geysers, plumbing and drainage all sit in the plenum above the false ceiling — and all of it has to be reached again, repeatedly, for the life of the building.

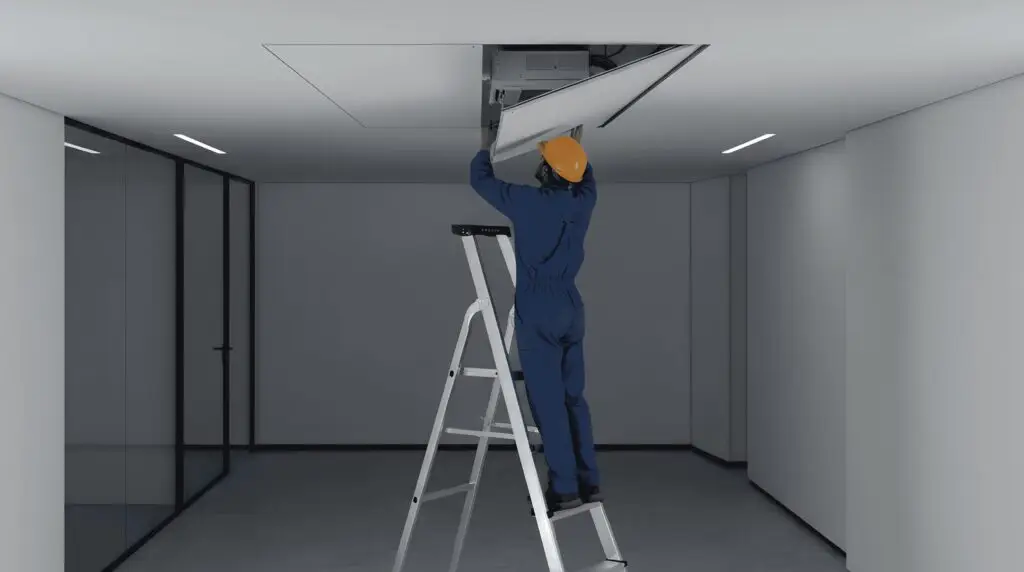
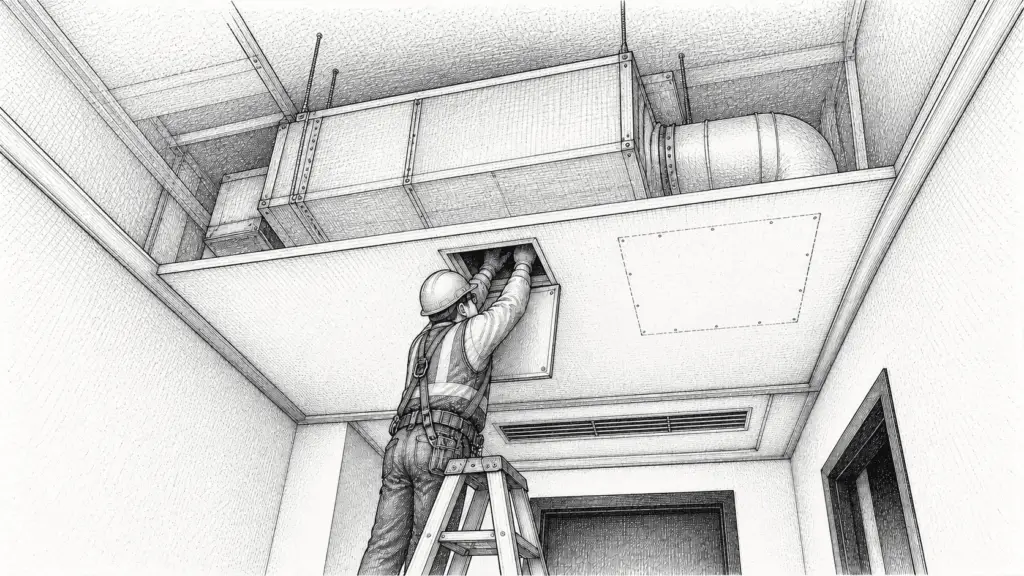
A ceiling trap door is used in false ceilings to access critical equipment for service, maintenance, and repairs or even replace the equipment. Depending on where in the world you are standing, the same element is called a ceiling access panel, an access panel ceiling, a ceiling access hatch, an inspection hatch, a gypsum trap door or simply an access door.

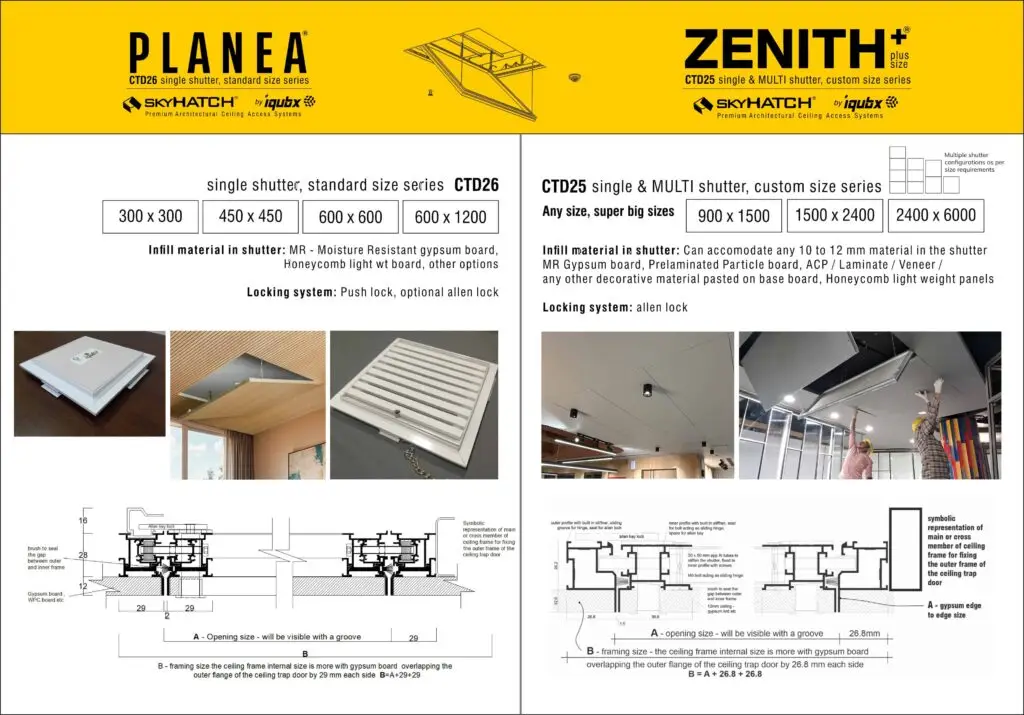
SKYHATCH is a professional and precision ceiling access system from IQUBX. Two series cover the full range of project requirements: PLANEA (CTD26) for single shuttered smaller and usually standard sizes, and ZENITH+ (CTD25) for custom and large-format multi-shutter access. Both are built from recycled 6063 T6 aluminium, certified GreenPro Ecolabel Type 1, and designed to seamlessly integrate into the finished ceiling behind a shadow groove of just 2–3mm.

What is a ceiling trap door?

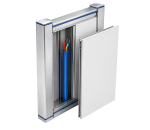
A ceiling trap door is an openable panel set into a false ceiling that gives maintenance access to the services concealed above it, without cutting or dismantling the ceiling. It has two parts: an outer frame fixed to the ceiling structure, and one or more shutters carrying the same finish material as the surrounding ceiling – so the panel reads as part of the ceiling rather than as an intrusion into it.

The terminology varies by market and all of it describes the same element. In India it is usually a ceiling trap door or a trap door in false ceiling. In the United Kingdom, North America and the Gulf it is more often a ceiling access panel or simply an access panel. Specifications may also call it a ceiling access hatch, an inspection hatch, a gypsum access panel, an access door or a ceiling door.

A SKYHATCH ceiling access panel can be accommodated in a suspended or drop ceiling, in fixed gypsum board, in POP, or in any other fixed ceiling material. It is most commonly specified for AC indoor units and other services for maintenance purpose, but it serves every system in the plenum.

Services above a false ceiling

  • HVAC machines, ductable and cassette indoor units, and ducts
  • Chilled water and drain water supply pipes
  • Fire pipes and valves, sprinklers and other fire suppression devices
  • Above-ceiling smoke detectors
  • Electrical conduits, cabling, data infrastructure and geysers
  • Hanging plumbing, traps and drainage

In a high-rise tower, a hospital or an airport terminal, the plenum is dense. Each of these systems gets commissioned, inspected, serviced and eventually replaced. The access designed in at fit-out stage determines maintenance costs for the next twenty years.

Need for a Professional False Ceiling Access Solution

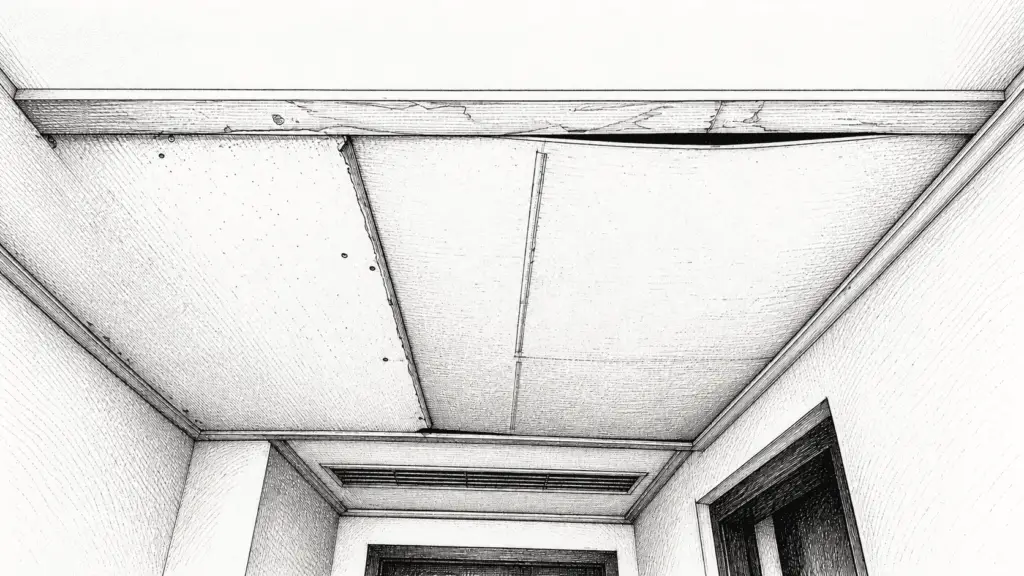
Until now there have been limited modular solutions and hardly a professional modular solution for the large format access requirements for heavy equipment repair and maintenance. With hardly any options in market, a big size ceiling trap door is usually constructed with wooden or aluminium tubes, and is an eyesore, spoiling the look of the interiors. Over time, the shutters tend to sag and chip off.

For the smaller segment, age-old aluminium made modular designs –similar in design and look the world over are available in standard fixed sizes, unmodifiable on site, and without the design or strength to make big or customized sizes – besides being unsafe in big sizes. 

The same basic design appears in almost every country, with usually 600 x 600 mm being available and rarely available a maximum size of 1200 × 600mm. Apart from the size limitations, these products are also incapable of being made into bigger sizes due to their inherent structural and shutter engagement design. Any attempt to adapt these designs to bigger sizes result in warped and bent shutters over time, a huge safety risk as the shutters are only temporarily engaged.

This leaves the architect choosing between an improvised carpentry job that deteriorates within a year or two, and a modular panel too small for the equipment it is meant to serve. Neither is a solution. 

SKYHATCH was developed as a professionally designed access solution, customizable for diverse needs, without virtually any limitations – especially for large format access requirements.

Why conventional designs stop at 600 × 600​

The limit is not manufacturing capacity. It is the mechanism.

A conventional ceiling access panel engages its shutter on a hook or extended flange at two corners of the frame, and holds it closed with a push lock. Both parts are well suited to a small panel. The push lock leaves nothing visible on the face. The hook engagement means you simply take the shutter down and carry it away, leaving a completely clear opening.

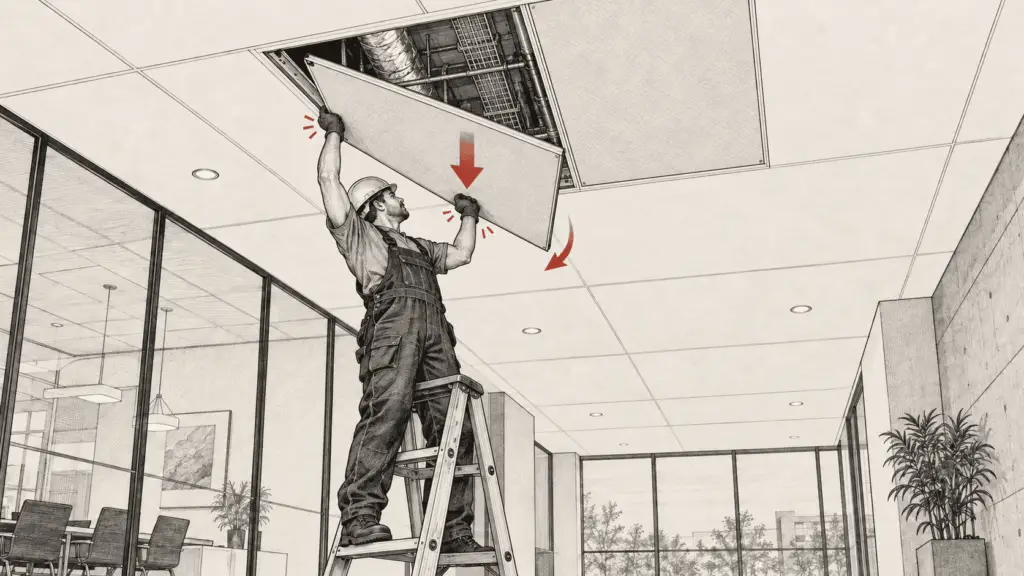
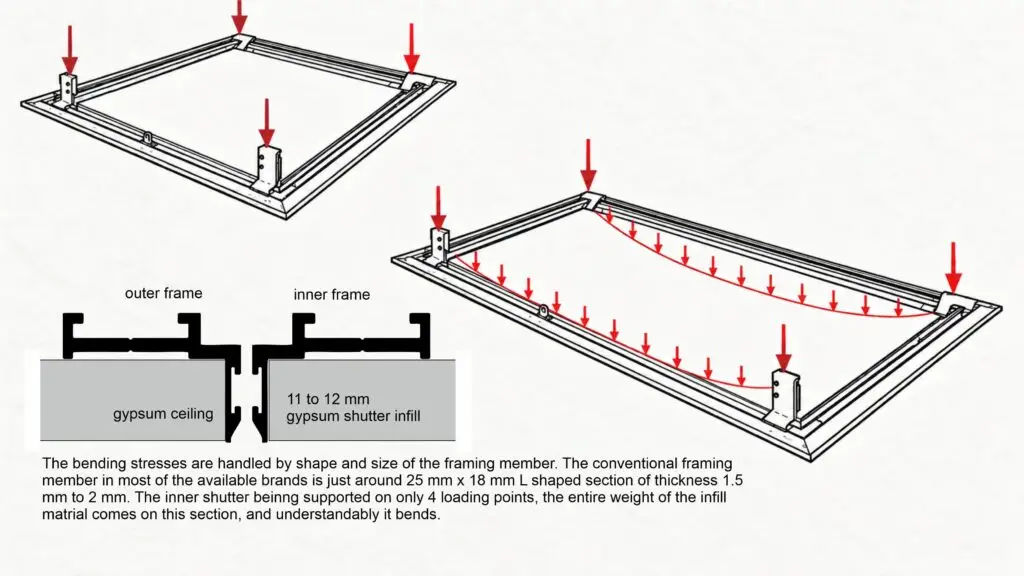
Scale that up and each virtue turns against itself. A push lock is a light mechanism and cannot hold the load of a large shutter. A hook engagement is temporary by design, so a large shutter has to be supported by hand while it is unhooked, carried down, set somewhere, and lifted back — usually by one person, at height. It can slip on the way down and it can fall while being re-hung. And a thin section crimped at the corners has no capacity to keep a large shutter flat, so it sags, warps and eventually stops seating properly.

This is why most modular panels are available at 600 × 600mm, a few reach 1200 × 600mm, and almost none go further. Attempts to stretch the same design further produce warped shutters and a real safety risk.

Solving it required changing the mechanism, not enlarging the panel.

Skyhatch Ceiling Access Panel Trapdoors - Two series

PLANEA and ZENITH+ share a design language, a material specification and a sliding hinge principle. 

PLANEA is a light-section system optimised for standard as well as custom smaller openings, with standard sizes available in stock; ZENITH+ is a heavy-section system engineered for primarily custom sizes, multiple shutters and large unobstructed openings. 

Their size ranges may overlap. The mechanism, not the dimension, decides which one a project needs.

Selection guidance

Choose PLANEA when the opening is conventional and the access routine — a valve, a detector, a cassette unit, a junction box. It is light-section, single-shutter, held in stock in four sizes, and customisable on order up to 1200 × 600mm. The push lock leaves nothing visible on the face of the shutter, and the frame fixes to the ceiling sub-frame with ordinary screws. For the access points that recur a hundred times in a building, this is the right system.

Choose ZENITH+ when any one of these applies:

The opening is set by equipment rather than convention — a ductable unit, a CFU, an AHU, a plant route — or it exceeds 1200 × 600mm.

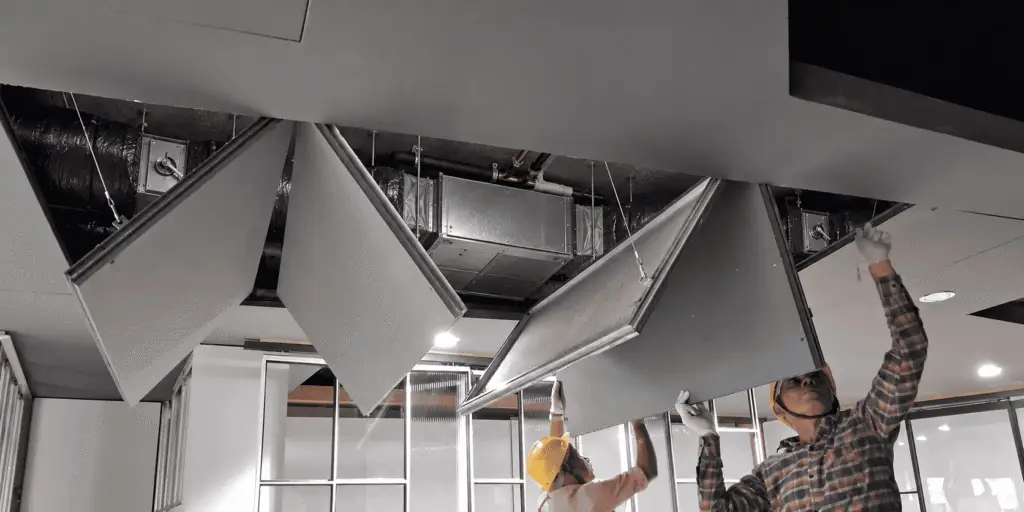
The opening is wide enough to need more than one shutter. ZENITH+ shutters slide to one side or both and stay engaged with the frame throughout, so nothing is carried down a ladder and nothing can be dropped, and the full opening is left clear with no crossbar across it.

The panel is large enough that its weight should not sit on the false ceiling. ZENITH+ is anchored to the RCC soffit or roof structure through brackets designed into the section, so the load path runs to the structure and the ceiling grid carries none of it.

The ceiling finish is heavy or unusual, or the shutter needs a specific infill. Heavier materials mean smaller shutters and more of them; lighter WPC or PVC allows larger shutters and fewer. ZENITH+ is configured around that choice.

Where the two overlap

Between roughly 600 × 600mm and 1200 × 600mm either series can do the job. Take PLANEA for stock availability and simplicity; take ZENITH+ where the unit will be opened often, or where the infill is heavy.

Both series share a design language, a material specification and the same sliding hinge, so they detail identically and can be specified together on one project without a visible difference. Both are also jointed rather than crimped — so a fabricated unit of either series can be reduced on site, or enlarged with additional material, if requirements shift or dimensions were issued wrongly. No other ceiling access panel can be modified after fabrication.

Which series do I need?

Four answers are usually enough for us to specify it:

  • What is the clear opening you need, in mm? (Or what equipment sits above — we’ll work it out.)
  • Gypsum board, POP, or another ceiling type?
  • What finish will the ceiling be — paint, laminate, veneer, ACP, something else?
  • How often will it be opened?

Send those with a photograph if you have one and the IQUBX solutions team will come back with the model, shutter count, set-out dimensions and a quotation. We’ll respond within one working day.

Skyhatch Engineered advantages

Occupied Sooner​​ Key Advantages of IQUBX Demountable Partition Systems​

Occupied Sooner

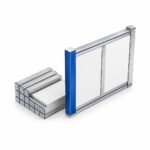
A flat-packed frame stack with one post lifting out and standing upright. Amber on the standing post.

Build While the Building Stays Open​​ Key Advantages of IQUBX Demountable Partition Systems​

Build While the Building Stays Open

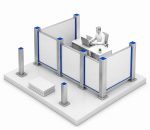
Partition section rising mid-height; on the far side a desk with a person still seated. Amber on the partition edge.

Move the Wall, Keep the Asset​​ ​​ Key Advantages of IQUBX Demountable Partition Systems​

Move the Wall, Keep the Asset

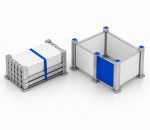
Three panels in a crate, frame profile stacked alongside, one panel already re-hung. Amber on the re-hung panel.​

Change the Layout, Not the Building​ Key Advantages of IQUBX Demountable Partition Systems​

Change the Layout, Not the Building

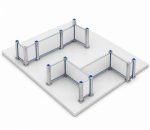
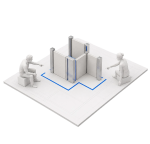
Plan view: a wall drawn solid in one position, ghosted in a second. Amber on the new position, no arrow.​

Add or Modify Services Without Breaking a Wall​​ Key Advantages of IQUBX Demountable Partition Systems​

Add or Modify Services Without Breaking a Wall

Cut section through the partition with the cavity open, a conduit dropping the full height. Amber on the conduit.​

Upgrade the Space, Keep the Wall​ Key Advantages of IQUBX Demountable Partition Systems​

Upgrade the Space, Keep the Wall

Frame intact, one panel angled out on its hook, a second finish waiting behind. Amber on the removable panel.​

Quiet Rooms, Certified​ Key Advantages of IQUBX Demountable Partition Systems​

Quiet Rooms, Certified

Section through panel, EPDM gasket and cavity insulation; sound arcs breaking against the gasket. Amber on the gasket line only.​

Design Freedom in Any Material​​ Key Advantages of IQUBX Demountable Partition Systems​

Design Freedom in Any Material

Four panel faces in a grid, each with a different surface texture, separated by an exaggerated groove. Amber on the groove.​

Multiple Roll-Out Sites​​ Key Advantages of IQUBX Demountable Partition Systems​

Multiple Roll-Out Sites

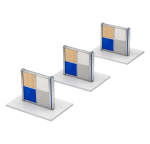
The same partition module repeated three times at diminishing scale, identical in detail. Amber on the shared detail line running through all three.​

A Better Cost Picture Over Time​​ Key Advantages of IQUBX Demountable Partition Systems​

A Better Cost Picture Over Time

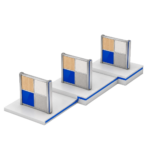
Partition section standing on a ledger baseline, a stepped depreciation line descending behind it. Amber on the step line.​

Green Credentials That Count on Paper​ Key Advantages of IQUBX Demountable Partition Systems​

Green Credentials That Count on Paper

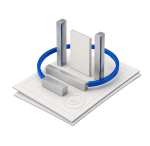
Extrusion profile in section with a closed recycling loop drawn from the profile's own outline. Amber on the loop.​​

Talk It Through With Us​​ Key Advantages of IQUBX Demountable Partition Systems​

Talk It Through With Us

A drawing sheet with a section detail and a pencil mark, or two overlapping speech forms built from partition profiles. Amber throughout - this cube inverts.

Integrated Engineered sections to handle mechanism and the load

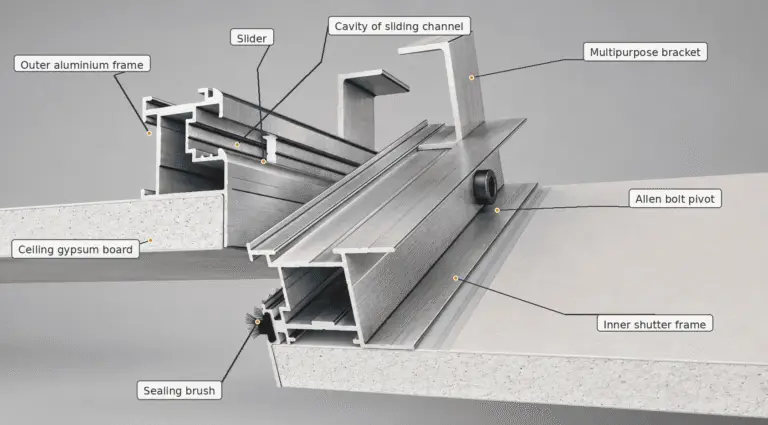
Sliding hinge - key innovation and enabler

Almost every ceiling access panel works on the same principle. The shutter engages with hooks or extended flanges at two corners, while push locks hold it closed. At small sizes, this is close to perfect: the locks leave nothing visible on the face, and the shutter can be removed completely to provide an unobstructed opening.

But as the shutter becomes larger, these advantages turn into problems.

A large shutter must be supported while it is unhooked, carried down a ladder, stored somewhere, and lifted back into position—often by one person working at height. It may slip during removal or fall while being re-engaged. What is convenient at 600 × 600 mm becomes a serious handling and safety risk at eight feet. The push lock also reaches its limit: it is a light mechanism, never intended to support a large, heavy shutter.

A conventional hinge appears to be the obvious solution, but creates another problem. A fixed pivot must either remain visible outside the ceiling plane or require a wide gap along the hinge edge so that the shutter thickness can rotate through it. Geometry allows either a concealed pivot or a narrow groove—not both. Purpose-made concealed hinges exist, but quickly become complex and are rarely designed for such loads.

The sliding hinge solves this by moving the pivot as the shutter opens. Instead of rotating around one fixed point, the shutter shifts sufficiently to clear the frame. This allows the joint to close to a discreet 2–3 mm shadow groove while still opening freely.

Three important capabilities follow.

First, the shutter remains attached to the outer frame throughout operation. Nothing has to be carried down a ladder, and nothing can be dropped.

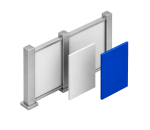
Second, because the hinge slides, the shutter can slide too. Multiple shutters can therefore move to one or both sides while remaining engaged, leaving the complete opening clear—without a crossbar across it.

Third, because the frame carries the load rather than the person, the size ceiling is lifted. Large shutters can be secured with Allen cam locks designed for the load, instead of light push locks.

The push lock and hook were the right answer to a small access panel. The sliding hinge is what made the large-format one possible.

Built to carry the mechanism and the load

The sliding hinge only works if the sections it runs in are designed for it. That is the second difference, and it is less visible than the first but just as fundamental.

A conventional ceiling access panel uses thin, small aluminium sections, sized for the load of a small shutter and nothing more. The corners are crimped. Crimping is fast and cheap, and it is also final: a crimped frame cannot be opened up, cannot be resized, and cannot be reused. Just as importantly, a thin crimped section has no room inside it to carry a mechanism. It can hold a shutter closed. It cannot do anything else.

SKYHATCH sections are heavier, and they are shaped to do several jobs at once.

They are engineered for high bending stress, because a frame spanning several metres has to stay straight without help. They carry the sliding mechanism in both halves — the inner profile is shaped to seat the pivots, and the outer profile carries the groove those pivots slide along. That relationship is the physical basis of the sliding hinge, and it exists because the extrusion was drawn to accommodate it.

The same sections seat the locking. The Allen cam lock on ZENITH+ and the push lock on PLANEA both sit within the profile rather than being added to it, which is why neither shows on the face of the shutter.

Installation support - Hanging is designed into the section

A large trap door cannot be supported by the ceiling grid; its load must transfer directly to the building structure. SKYHATCH outer sections accept purpose-designed brackets and cleats, positioned according to the unit’s size and weight. These connect the frame to the slab soffit or roof structure through threaded rods, GI strips, flats or butterfly hangers.

The complete load path—shutter to frame to bracket to structure—is deliberate. The false ceiling carries none of it. This eliminates improvised site fixings, one of the principal causes of failure around large ceiling openings.

Jointed, not crimped

SKYHATCH frames use cleats and brackets wherever structural rigidity is required. Unlike permanently crimped construction, these joints can be opened and reassembled.

The frame can therefore be resized on site to accommodate dimensional variations or adapted and reused when the space is reconfigured. It provides the required strength without making the system irreversible.

Designed to accept reinforcement

Very large shutters may require additional stiffness across their span. SKYHATCH profiles are designed to accept reinforcing bars or sections without modifying the frame or leaving reinforcement visible.

Together, these features create one integrated structural system: the extrusion carries the hinge and lock, transfers loads to the structure, accepts reinforcement, and remains adjustable and reusable.

Large format without compromise

HVAC machines and plant need large openings. The industry’s answer has been to accept a compromise — a small modular panel that gives partial access, or several panels in a row that clutter the ceiling and still leave a crossbar in the way.

ZENITH+ removes the compromise. Trap doors are built to a flexible size as per requirement, in exact millimetres, up to 6000 × 2400mm and larger on request. Above a single shutter width, the panel becomes a multi-shutter assembly: every shutter runs on the proprietary sliding hinge and slides to one side or to both, leaving the designated opening completely clear. There is no crossbar, no partial access and no shutter to carry down a ladder.

The largest delivered to date is 18 feet by 8 feet. The system has no design ceiling above that — only a conversation about handling and site access.

How to specify: opening size and framing size

This is where most ceiling trap door orders go wrong. Two dimensions matter and they are not the same number.

Dimension

What it is

A-visible opening

The shutter size, measured from the inside of the outer frame to the inside of the outer frame and edged by the shadow groove. Usually the dimension to specify and order.

B-outer frame size

The outer-to-outer size of the complete frame. The sub-frame is set out at B. Order B for POP ceilings, or where the sub-frame is already tied.

THE RULE

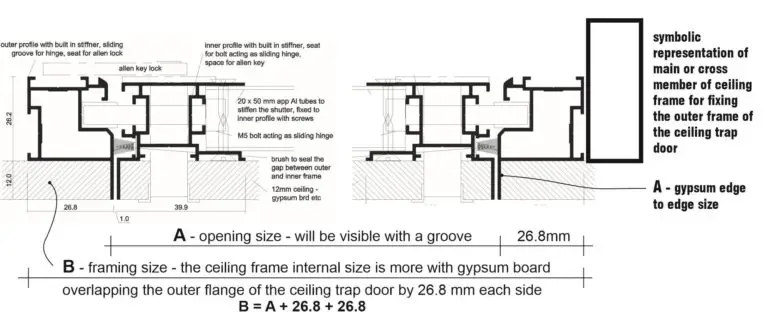
B = A + flange + flange. The flange is 29mm per side for PLANEA (CTD26) and 26.8mm per side for ZENITH+ (CTD25).

WORKED EXAMPLE

A 600 × 600mm PLANEA opening needs a framing size of 658 × 658mm, because B = 600 + 29 + 29.

THREE RULES FOR THE SITE TEAM

  • Order A for a new gypsum ceiling. Order B for a POP ceiling, or where the sub-frame is already tied. 
  • Set out the sub-frame at B. The gypsum board extends over the flange to the groove — 29mm for PLANEA, 26.8mm for ZENITH+. 
  • Ideally, procure the ceiling trap door beforehand and fix it to the ceiling frame before the gypsum board goes up. Boarding is then done in a single neat step, with no re-trimming, and the finish is materially better.

How a ceiling trap door is fixed

PLANEA fixes to the sub-frame of the false ceiling with screws, or as directed by the architect or project team.

ZENITH+ is different, and this is the engineering that makes large format safe. In addition to the sub-frame of the ceiling, the outer frame is secured to the true ceiling soffit — the RCC slab or the structural members of the roof — using GI strips, butterfly hangers or MS threaded rods, with support taken from two or more main framing sections. The load of the trap door and its shutters is carried by the structure, not by the false ceiling framing.

This matters. A large trap door hung from ceiling framing progressively loads a system never designed to carry it, which leads to deterioration and, in the worst case, accidents. Anchoring to the soffit removes that risk entirely, and it is the reason ZENITH+ can be built at sizes no other system attempts.

More details for installing the Planea and Zenith+ series are given on their respective product pages.

Where SKYHATCH is used

SKYHATCH ceiling trap doors and access panels are specified across every interior typology where services run above the ceiling.

IQUBX trap doors have been used across premium projects and are specified in major tenders by well-known architects and interior designers, in India and the Middle East.

Client We Worked With

 News, ideas and expert perspectives on design, Sustainability and innovation.

Certified sustainable

SKYHATCH ceiling trap doors are certified GreenPro Ecolabel Type 1 by the Products & Services Council of the Confederation of Indian Industry.

Type 1 is the most rigorous of the ecolabel classes under ISO 14024: it is third-party verified, multi-criteria and assessed over the full product life cycle, rather than a self-declared claim about a single attribute. Very little in the ceiling access category carries anything comparable. Where competitors offer a supporting statement towards a green rating, SKYHATCH carries an independently certified ecolabel.

Practically, this contributes to LEED, IGBC, GRIHA, WELL, BREEAM, Green Star, Estidama and GSAS submissions, and supports corporate sustainability and net-zero reporting. The system is made from recycled 6063 T6 aluminium, designed for recycling, and built to be repaired, re-infilled, reused and relocated rather than replaced.

IQUBX holds one of the largest portfolios of GreenPro Type 1 ecolabel certified architectural products in India, with more than 80 certified products.

Availability, customisation and supply

There is no minimum order quantity. IQUBX supplies a single unit or ten thousand, pan-India and for export.

PLANEA standard sizes are stocked and dispatched quickly, and are available online as well as through distributors. 

ZENITH+ units are made to the project dimension; share the gypsum opening size, the ceiling finish and the number of hatches required, and a quotation follows. Among ceiling trap door manufacturers in India, IQUBX is the only one offering commercially available multi-shutter large-format access at these sizes.

IQUBX distributors are spread across India, the Middle East and Nepal, and SKYHATCH is expanding exclusive city-level distributorship across India and internationally.

Legacy models

Earlier IQUBX ceiling trap door models — CTD022, CTD023, CTD024 and CTD024A — are superseded. Current production is PLANEA (CTD26) for standard sizes and ZENITH+ (CTD25) for custom and large-format access. Projects holding older specifications should refer to the current series.

Product Testimonials​

Posted on Google Google
V Gupta profile picture
V Gupta
Google star 1Google star 2Google star 3Google star 4Google star 5Trustindex verifies that the original source of the review is Google.
We have been using IqubX glass partition systems for years now. They have excellent products and a range of options like none other. The soundproofing we get on IqubX sections is the best we have experienced so far. We recently used their demountable drywall systems as well which allowed us to create 15000 sqft of office space customised to our clients without the beed of lifting a single carpet tile and without the hassle of paint! Very happy with the product.
Posted on Google Google
P Jadhav profile picture
P Jadhav
Google star 1Google star 2Google star 3Google star 4Google star 5Trustindex verifies that the original source of the review is Google.
We are very satisfied with the supply and installation of the IQUBX WP0-3P Solid Demountable Partition System for cabins and conference rooms at the Marvelous Engineers office project in Kolhapur, Maharashtra. The product quality and finish are excellent. We particularly appreciate its slim yet sturdy design, high sound insulation, and GreenPro certification. The system is also easy to install, user-friendly, and well suited for modern office spaces. The overall installation process was smooth and satisfactory, and the product has performed extremely well in the office environment. The client is extremely happy with the product’s performance, appearance, and functionality. We would definitely recommend IQUBX demountable partitions for offices and commercial projects looking for a combination of aesthetics, acoustic performance, durability, and ease of installation.
Posted on Google Google
A Das profile picture
A Das
Google star 1Google star 2Google star 3Google star 4Google star 5Trustindex verifies that the original source of the review is Google.
Excellent product and highly recommended! We installed the IQUBX partition system in the General Manager’s conference room at Chittaranjan Locomotive Works (CLW), and the results are outstanding.Key highlights of our experience:Premium Aesthetics: The ultra-slim, sleek profiles perfectly match the executive ambience.Top-Tier Acoustics: Excellent sound insulation ensures total privacy during high-level meetings.Smart Engineering: The internal cavities made electrical and AV cable management completely seamless and clutter-free.Eco-Friendly: The IGBC GreenPro certification perfectly aligns with our sustainability goals.The structural strength and flawless finish have truly elevated our workspace. Thank you, IQUBX, for a fantastic product!
Posted on Google Google
B Baghel profile picture
B Baghel
Google star 1Google star 2Google star 3Google star 4Google star 5Trustindex verifies that the original source of the review is Google.
I ordered for partitions for my office space and the quality, finish and service provided is unmatchable
Posted on Google Google
M Goyal profile picture
M Goyal
Google star 1Google star 2Google star 3Google star 4Google star 5Trustindex verifies that the original source of the review is Google.
We have used the Ceiling Trapdoors in our ITC Stori Udaipur project and we are very satisfied at the way the order was handled professionally ….. we shall be suggesting this product in our future projects also. Thank you IQUBX Skyhatch.
Posted on Google Google
A Sasidharan profile picture
A Sasidharan
Google star 1Google star 2Google star 3Google star 4Google star 5Trustindex verifies that the original source of the review is Google.
Had a great experience with IQUBX. The product quality and finishing are excellent, and the team handled everything professionally from customization to installation. Their glass partitions, soundproof glass partitions, phone booths,trap doors, workstations, and baffle sealing solutions are very well designed and installed neatly. Special thanks to Mr. Amit Garg for his leadership, and to Mr. Sumit and Mr. Irshad for their excellent coordination and support throughout the project. Highly recommended.
Posted on Google Google
A MALHOTRA profile picture
A MALHOTRA
Google star 1Google star 2Google star 3Google star 4Google star 5Trustindex verifies that the original source of the review is Google.
Perfect place for modern architecture, sound proof partition system and different products like ceiling trap doors, Baffle ceiling etc
Posted on Google Google
G Innovation profile picture
G Innovation
Google star 1Google star 2Google star 3Google star 4Google star 5Trustindex verifies that the original source of the review is Google.
Awesome products with Awesome price ❤️❤️❤️
Posted on Google Google
S Sultana profile picture
S Sultana
Google star 1Google star 2Google star 3Google star 4Google star 5Trustindex verifies that the original source of the review is Google.
Overwhelmed with the product and services from Iqubx. As an architect i always prefer someting new and innovative thàt too cost effective. Im glad we have choosen this brand.
Posted on Google Google
M shaker profile picture
M shaker
Google star 1Google star 2Google star 3Google star 4Google star 5Trustindex verifies that the original source of the review is Google.
Perfect Blend of Modern Architecture, Aesthetic and functionality of all the products . We require the sound control solution for our conference room and Iqubx came into the picture and solved our biggest problem with their highest sound insulation aluminium glass parition.

Designs That Inspire. Spaces That Perform.

A glimps of our innovative ceiling solutions in real-world spaces

Watch: Skyhatch Ceiling Trap Doors & Access Panels

SKYHATCH by IQUBX | Premium Architectural Ceiling Access Systems- 
Products, Features & USPs

Discover SKYHATCH by IQUBX-PLANEA & ZENITH+ ceiling access systems with recycled aluminium, custom sizes and seamless integration for modern false ceilings.

How to open and close a big size ceiling trap door? IQUBX

A step-by-step installation walkthrough of WP03P, covering the post-and-rail frame build and the panel fixing that lets panels be removed and reinstalled at any time.

SKYHATCH ZENITH+ | Sliding Hinge Innovation for Large-Format Ceiling Access

SKYHATCH ZENITH+ by IQUBX — a precision-engineered large-format ceiling access system with sliding-hinge technology for safer, smoother and seamless architectural access.

Frequently Asked Questions

What is a ceiling trap door?

A ceiling trap door is an openable panel set into a false ceiling that gives access to the services concealed above it — HVAC units, fire pipes and valves, sprinklers, smoke detectors, electrical conduits and plumbing — without cutting or dismantling the ceiling. It consists of an outer frame fixed to the ceiling structure and one or more shutters finished in the same material as the surrounding ceiling.

There is no difference. They are two names for the same product. Ceiling trap door is the common term in India; ceiling access panel is more usual in the UK, North America and the Gulf. The same element is also called an access panel ceiling, ceiling access hatch, inspection hatch, gypsum access panel, access door or ceiling door.

Order the size the equipment needs — not the size a catalogue offers. SKYHATCH ceiling trap doors are made to any custom dimension in exact millimetres, so the opening should be decided by what has to be reached, serviced and eventually removed through it. Ask the services consultant, the design team or the equipment vendor what access the machine actually requires, and order that.

For routine access points, PLANEA covers 250 × 250mm to 1200 × 600mm, with 300 × 300, 450 × 450, 600 × 600 and 600 × 1200mm held in stock. For anything larger, ZENITH+ is made to the project dimension up to 6000 × 2400mm and larger on request, with multiple shutters that slide aside to leave the whole opening clear. There is no minimum order quantity and no standard size to design around.

Once the opening is decided, two dimensions matter and they are not the same number. A is the clear opening size — what you see in the finished ceiling, edged by the shadow groove. B is the framing size — the internal dimension of the ceiling framing, which is larger because the ceiling board overlaps the outer flange of the trap door.

Once the opening is decided, two dimensions matter. A is the visible opening — the shutter size, from the inside of the outer frame to the inside of the outer frame. B is the outer-to-outer size of the complete frame. B = A + 29 + 29 for PLANEA, and B = A + 26.8 + 26.8 for ZENITH+. A 600 × 600mm PLANEA opening therefore has an outer frame size of 658 × 658mm.

For a new gypsum board ceiling, order A. For a POP ceiling, order B: the opening left in the POP, with the wire mesh protruding into it, is equal to B. If the sub-frame is already tied, ordering B keeps things simple.

A is the visible opening in the finished ceiling, edged by the 2–3mm shadow groove — the shutter size. B is the outer-to-outer size of the trap door frame, which is where the sub-frame is set out. In a gypsum ceiling the board runs over the flange from B to A. Specify A for new ceilings; give B for POP ceilings or where the framing already exists.

Choose PLANEA (CTD26) for standard openings up to 1200 × 600mm where the access point is routine and stock availability matters. Choose ZENITH+ (CTD25) when the opening is set by equipment rather than convention, when it exceeds 1200 × 600mm, when you need multiple shutters sliding aside for a fully clear opening, or when the panel must be anchored to the structural soffit independently of the ceiling grid.

ZENITH+ (CTD25) is made to any custom size up to 6000 × 2400mm, and larger on request. The largest delivered to date is 18 feet by 8 feet. Above single-shutter width the panel becomes a multi-shutter assembly, with every shutter sliding to one or both sides to leave the full opening clear.

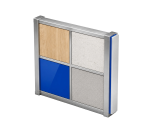
Any 10–12mm material: MR gypsum board, prelaminated particle board, WPC or PVC board, ACP, laminate, veneer on base board, calcium silicate board, honeycomb lightweight panels, or other decorative material. The infill is finished on site to match the surrounding ceiling, which is what makes the panel visually disappear.

No, and it is worth understanding why. SKYHATCH is an architectural ceiling access system whose shutter carries the same finish material as the ceiling around it. Aluminium is non-combustible — Euroclass A1 for reaction to fire — but SKYHATCH is not a fire-resistance-rated assembly and IQUBX makes no such claim. Where a project requires a rated assembly for compartmentation, the correct product is a fire-rated steel hatch in a fixed size, which is a different product class. Non-fire-rated is the norm across the premium seamless-finish ceiling access category internationally.

SKYHATCH is certified GreenPro Ecolabel Type 1 by the Products & Services Council of the CII — a third-party verified, multi-criteria, life-cycle assessment rather than a self-declared claim. It contributes to LEED, IGBC, GRIHA, WELL, BREEAM, Green Star, Estidama and GSAS submissions, and to corporate sustainability and net-zero reporting, earning credits under the Materials and Resources section of IGBC ratings.

PLANEA fixes to the sub-frame of the false ceiling with screws. ZENITH+ is anchored to the true ceiling soffit — the RCC slab or roof structure — using GI strips, butterfly hangers or MS threaded rods, so the weight of a large trap door is carried by the structure rather than by the false ceiling framing. Loading ceiling framing with a large trap door leads to deterioration and, in the worst case, accidents.

Yes. SKYHATCH can be installed into an existing opening, including in place of an old wooden trap door. Measure the existing opening and order by B, the outer frame size. Because frames are jointed rather than crimped, a unit can also be resized after fabrication.

Only a 2–3mm shadow groove is visible at the shutter and frame joint. There is no visible flange and, with PLANEA’s push lock, no visible keyhole. Once the infill is finished to match the ceiling, the panel blends seamlessly with the ceiling.

No. IQUBX supplies from a single unit upwards, pan-India and for export.

PLANEA standard sizes are stocked and available through IQUBX, through distributors and online. ZENITH+ is made to order — share the gypsum opening size, ceiling finish and quantity for a quotation. IQUBX distributors operate across India, the Middle East and Nepal. PLANEA standard sizes are also on Amazon India.

Because the shutter never has to be detached from the frame.

Conventional ceiling access panels use temporary hook or flange engagement at two corners. To open one, the shutter has to be supported by hand, unhooked, carried down and set aside, then lifted back and re-engaged afterwards — usually by one maintenance worker, at height, on a ladder. It can slip on the way down and it can fall while being re-hung. At small sizes this is manageable. At large sizes it is a genuine safety risk.

The SKYHATCH sliding hinge works differently. The shutter stays engaged with the outer frame throughout, sliding aside rather than coming off, and is held additionally by a stainless steel safety wire. Nothing is carried down a ladder and nothing can be dropped. The shutter can still be removed deliberately for any reason if required – like  full access above the ceiling, realignment of shutters or frames or even during installation of bigger size access panels.

Three further things follow from the same design. Large shutters can be locked properly — with an Allen cam lock built for the load — rather than relying on a push lock that cannot hold a heavy shutter closed. Heavier engineered sections with built-in stiffeners keep shutters flat, so they do not sag or warp and stop seating correctly over time. And on large ZENITH+ assemblies the frame is anchored to the RCC soffit or roof structure, so the weight goes to the slab and never loads the false ceiling — which is what prevents the ceiling deterioration and collapse risk that comes from hanging a large trap door off ceiling framing.

Because the design almost every manufacturer uses cannot be scaled up. The limit is the mechanism, not manufacturing capacity.

Conventional modular panels share the same basic construction worldwide: a thin aluminium frame crimped at the corners, a shutter engaged on a hook or extended flange at two corners, and a push lock holding it closed. At 600 × 600mm this works well. Enlarged, each element fails for a different reason.

A push lock is a light mechanism and cannot hold the load of a large shutter closed. Hook engagement is temporary by design, so a large shutter has to be supported by hand while it is unhooked, carried down and lifted back — awkward and unsafe at height. And a thin crimped section has no capacity to keep a large shutter flat, so it sags and warps over time until it no longer seats properly. Crimping also means the frame cannot be opened, resized or adapted once made.

So most modular panels are offered at 600 × 600mm, some reach 1200 × 600mm, and beyond that the market effectively stops. Faced with a large opening, the profession improvises — a wooden trap door fabricated on site that deteriorates within a year or two, or several small panels in a row that clutter the ceiling and still leave crossbars across the opening.

Solving it required changing the mechanism rather than enlarging the panel. SKYHATCH ZENITH+ uses a sliding hinge, so shutters stay engaged with the frame while sliding aside; heavier engineered sections with built-in stiffeners, so shutters stay flat; Allen cam locking built for the load; jointed rather than crimped frames; and anchoring to the RCC soffit, so the weight goes to the structure and not to the false ceiling. That combination makes custom sizes up to 6000 × 2400mm practical, and larger on request.

Because the size of the opening is decided by the equipment above the ceiling, not by convention.

An air handling unit, a chilled water fan coil unit, a ductable indoor unit, a pump or a valve assembly has to be reached for routine service, opened up for repair, and eventually removed and replaced entirely. Replacement is the demanding case: a machine has to physically pass through the opening, along with the people and tools handling it. A 600 × 600mm panel serves an inspection. It does not serve an equipment change.

The same applies to service zones rather than single machines. Above a hospital corridor, an airport terminal or an office floor plate, the plenum carries ducting, fire pipes, sprinklers, cabling and plumbing in parallel runs. Reaching a length of that requires a long opening, not a series of portholes.

Large format access also protects the ceiling itself. Where the opening is undersized, maintenance teams cut the ceiling open, and the board and plaster are patched afterwards — repeatedly, over the building’s life, with visible deterioration and cost every time.

The requirement has always existed. What has not existed is a product that meets it, which is why so many projects settle for a compromise that is paid for over the next twenty years.

Mostly, they are not.

A 600 × 600mm panel allows a technician to put an arm and a head through it. That is adequate for inspecting a valve, checking a detector, or reaching a junction box. It is not adequate for working on a machine.

What happens in practice is one of three things. The technician works blind through an opening too small to see or reach properly, which makes the job slower and the work poorer. Or several small panels are opened at once and the work is done in pieces around the crossbars between them. Or — most commonly, when the machine has to come out — the ceiling is cut open, and the board and plaster are repaired and repainted afterwards.

That third outcome is the real cost of undersized access: delay, extended downtime, dust and disruption in occupied space, and a ceiling that gets a little worse with each intervention. In a hospital ward or a hotel corridor the disruption alone can be more expensive than the repair.

Sizing the opening to the equipment at design stage removes all of it. That is what the ZENITH+ series exists for.

There is no engineering logic behind 600 × 600 as such. It is the size at which a particular design stops working, and it has become the default because almost every manufacturer uses that design.

Conventional panels engage the shutter on a hook or flange at two corners, hold it with a push lock, and use a thin aluminium frame crimped at the corners. Each of those runs out at roughly the same point. A push lock cannot hold a heavy shutter closed. Hook engagement means a large shutter must be supported by hand while it is unhooked and lifted back, which becomes unsafe at height. And a thin crimped section cannot keep a large shutter flat, so it sags and warps.

600 × 600 is simply where all three remain comfortably within tolerance. Some manufacturers push to 1200 × 600 — beyond that, enlarging the same design produces warped shutters and a genuine safety risk.

It has also become self-reinforcing. Because 600 × 600 is what the market offers, it is what gets specified, what ceiling contractors set out for, and what consultants assume is available. The size limitation shapes the specification rather than the requirement shaping the product.

SKYHATCH ZENITH+ was built by changing the mechanism rather than stretching the panel — sliding hinge, engineered sections with built-in stiffeners, Allen cam locking, jointed frames, and anchoring to the structural soffit — which is why custom sizes to 6000 × 2400mm are practical.

Only to a point, and the limit comes from the design rather than the manufacturer. Most conventional modular panels are available at 600 × 600mm and some reach 1200 × 600mm. Beyond that, the mechanism itself runs out: a push lock cannot hold the load of a large shutter, hook or flange engagement means a large shutter has to be supported by hand while it is unhooked and lifted back, and thin crimped sections cannot keep a large shutter flat — so it sags and warps over time. Larger openings need a different mechanism, not a bigger version of the same panel. SKYHATCH ZENITH+ uses a sliding hinge and heavier engineered sections, so shutters stay engaged with the frame while sliding aside, at sizes up to 6000 × 2400mm.

Related Blogs: Skyhatch Ceiling Trap Doors & Access Panels

News, ideas and expert perspectives on design, Sustainability and innovation.