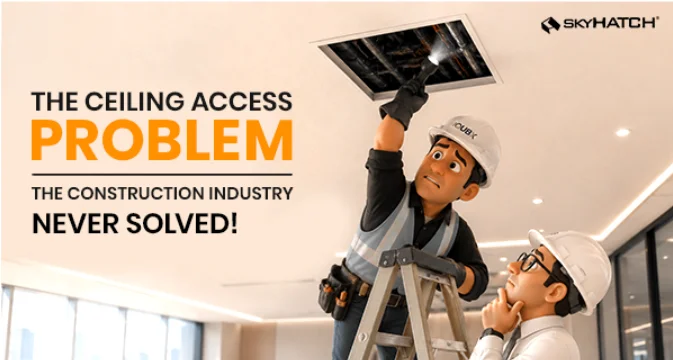
Why Site-Fabricated Ceiling Trap Doors Are No Longer Good Enough
For decades, the construction industry fabricated ceiling access on site because there was no engineered

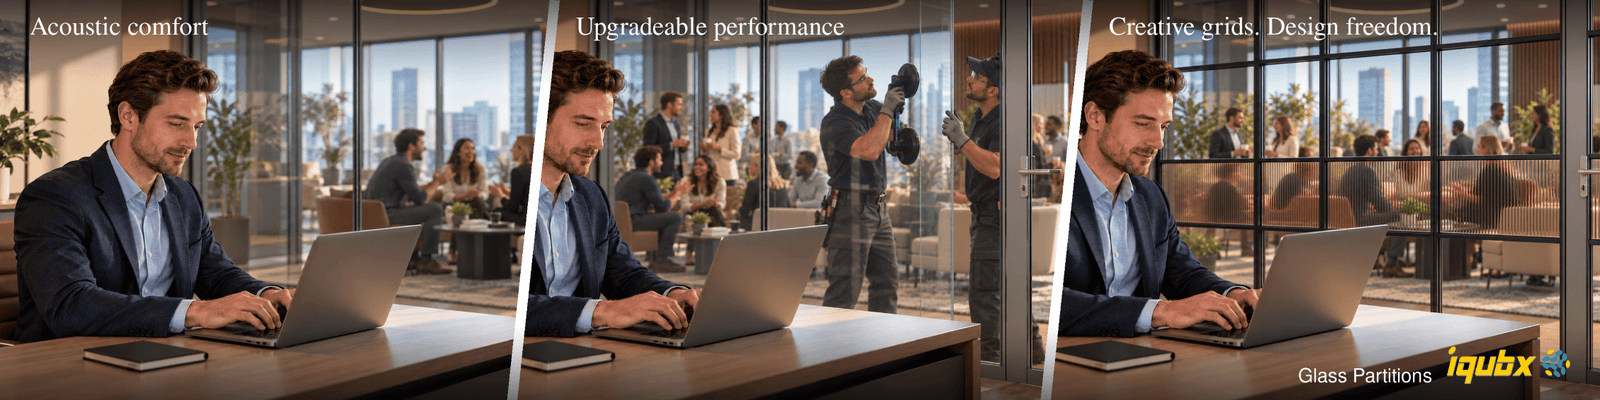
IQUBX designs and manufactures acoustic and creative modular aluminium glass partitions in India, for offices, cabins and meeting rooms, institutions, healthcare, hospitality, retail as well as homes.
The systems are uniquely designed to support high level of customization, acoustic performance and some models can also be upgraded, even after installation, as requirements change and evolve. They are manufactured with use of recycled aluminium.
They are jointed with complete dry joinery, devoid of any adhesives – for ease of dismantling, reconfiguration and re-installation.
Four series address different requirements.
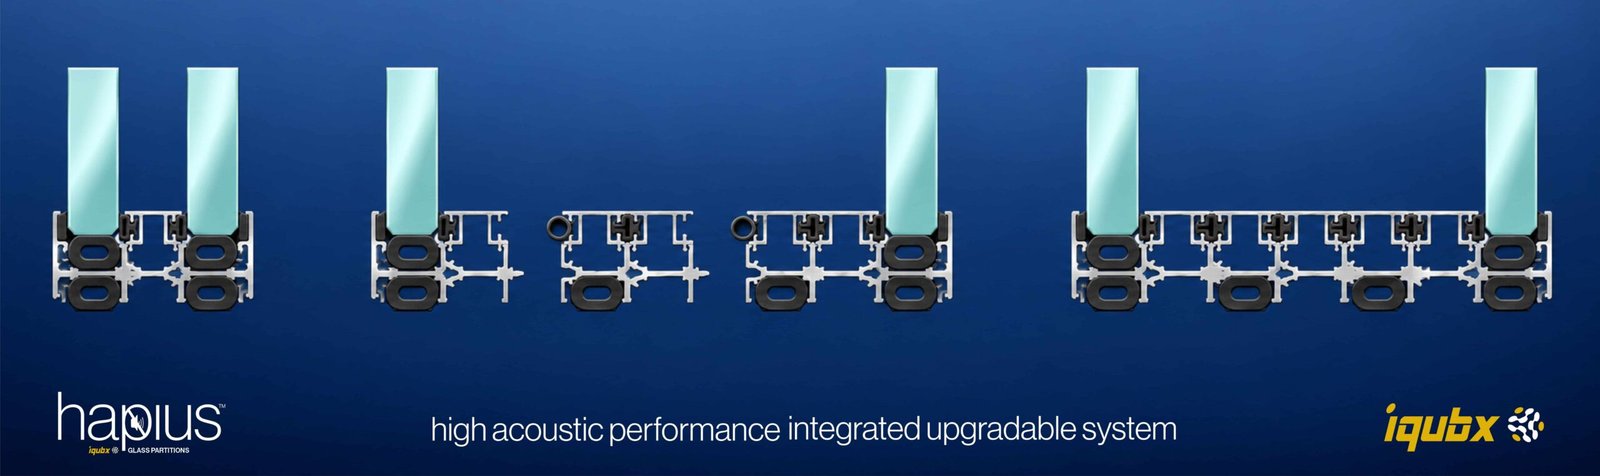
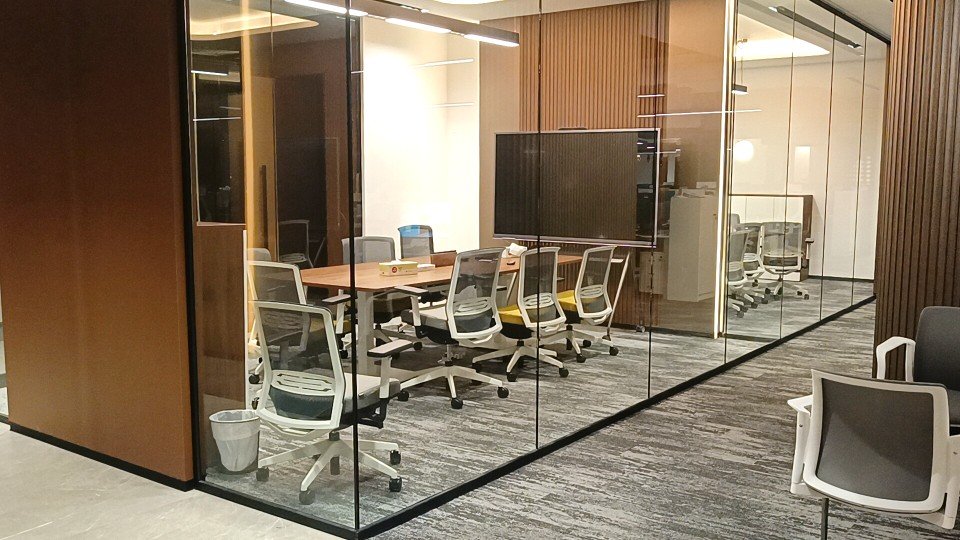
“HAPIUS” series, technology under patent, combines high acoustic engineering, glazing flexibility, creative aesthetic possibilities and an expandable-upgradable frame. To our knowledge, it is the only glass partition system in which the frame size and glass configuration, and hence the acoustic performance, can be upgraded over the life of the installation. It is offered as the IQUBX flagship series, combining design flexibility, acoustic performance and upgradability to a degree we have not seen in any other glass partition series.
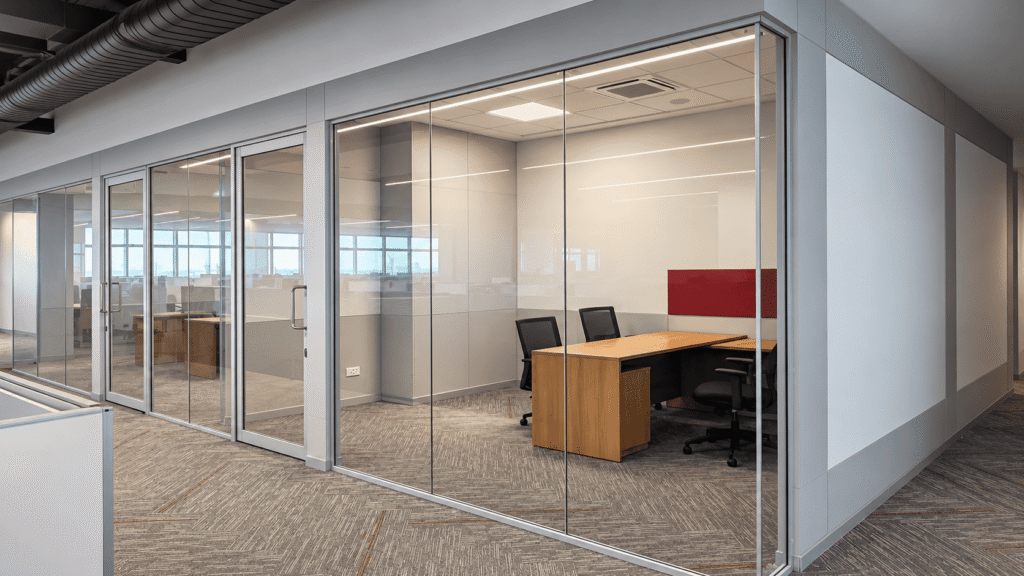
“Performance” series offers flexible glazing configurations and high sound insulation.
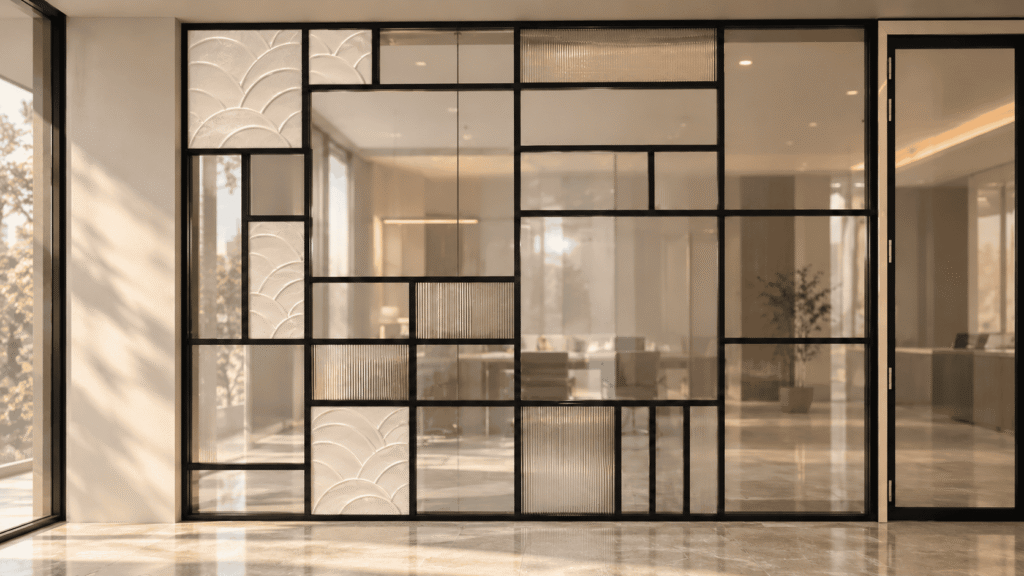
“Creative” series is designed for grids and mixed materials, focussing on creative expression.
“Essentia” series provides clean framing for regular applications.
Use the model matrix further down the page to compare specific capabilities.
All the Glazed partition systems engineered by IQUBX differ fundamentally from the partition systems prevalent globally. They are built with strong user requirements in mind, designed for customizable adaptability – enabling creative freedom as well as functional or acoustic performance requirements, and also, designed for change, as per evolving requirements. All IQUBX systems are IPR-protected through design registrations, and the HAPIUS technology is under patent.
Across markets, these systems are known by different names: glass partitions, glass cabin partitions or aluminium glass partitions in India and the Middle East; glazed partitions, glass partitioning or glass office partitions in the UK and Europe; and glass wall systems, demountable glass walls or modular glass walls in the USA. Grid designs are widely described as Crittall-style partitions. All refer to the same category of interior glazed walls that divide space while preserving light and visual connection.
Intelligent and scientific engineering reduce sound transmitted across glass as well that carried through the frame – high, tuneable and upgradable acoustic engineering.
HAPIUS frames can accommodate diverse glazing configurations, which can be upgraded later, and even change the frame between 45 to 135 mm or more, after installation.
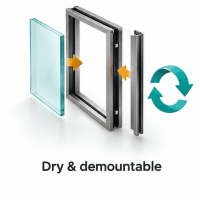
Snap-fit assembly without silicone; partitions can be prefabricated, modified, relocated and reused.
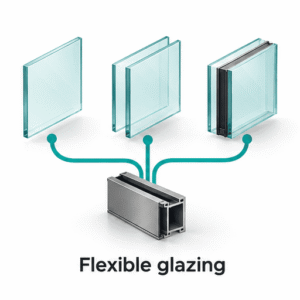
Model-specific, single, double, DGU/VIG and hybrid glass configuration flexibility options in single frame.
Crittall-style symmetrical as well as asymmetrical grids with no pasting; any pane or panel can be changed later.
GreenPro certified models in the established ranges; GP254530X certification in process. Recycled-content aluminium and designed-for-change components.
Glass partitions have become one of the defining elements of contemporary interiors: they divide and enclose space while allowing light and views to pass between rooms. This section sets out the background that informs the choice of any glass partition. It explains what glass partitions are and why they are used, and how framing systems differ, from fully framed to frameless, and from fixed partitions to those that slide, fold or stack. It then explains how glass configurations shape the appearance and performance of a partition: single, double and multiple panes, laminated glass and sealed units, symmetric and asymmetric arrangements, grids, and the wide range of decorative glass. Along the way it makes two points that matter in any specification: similar frame sizes do not mean similar construction or acoustic performance, and performance belongs to the complete assembly, not to the glass alone.

What are glass partitions, and why are they used?
Framing systems
Glass configurations and design options
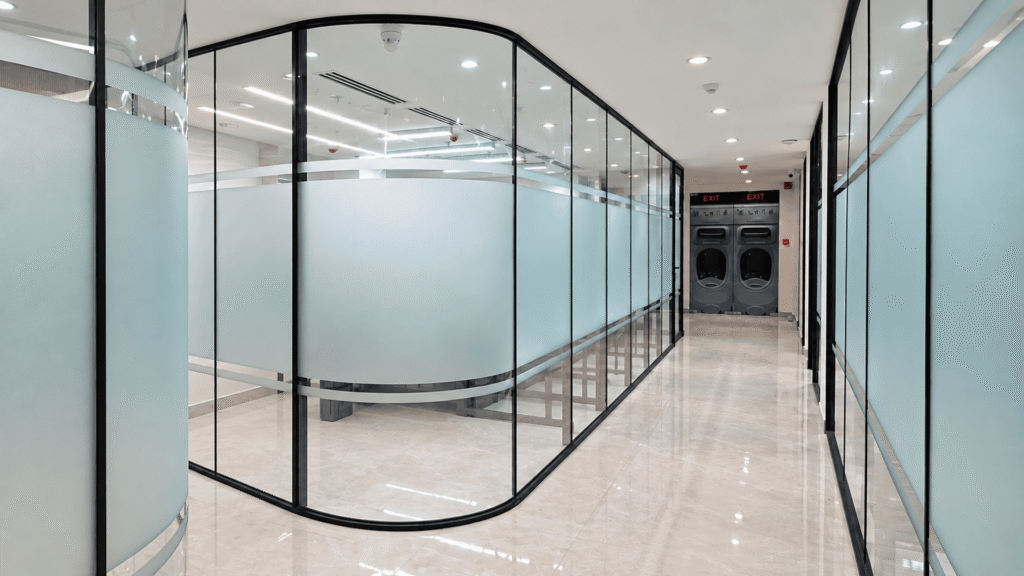
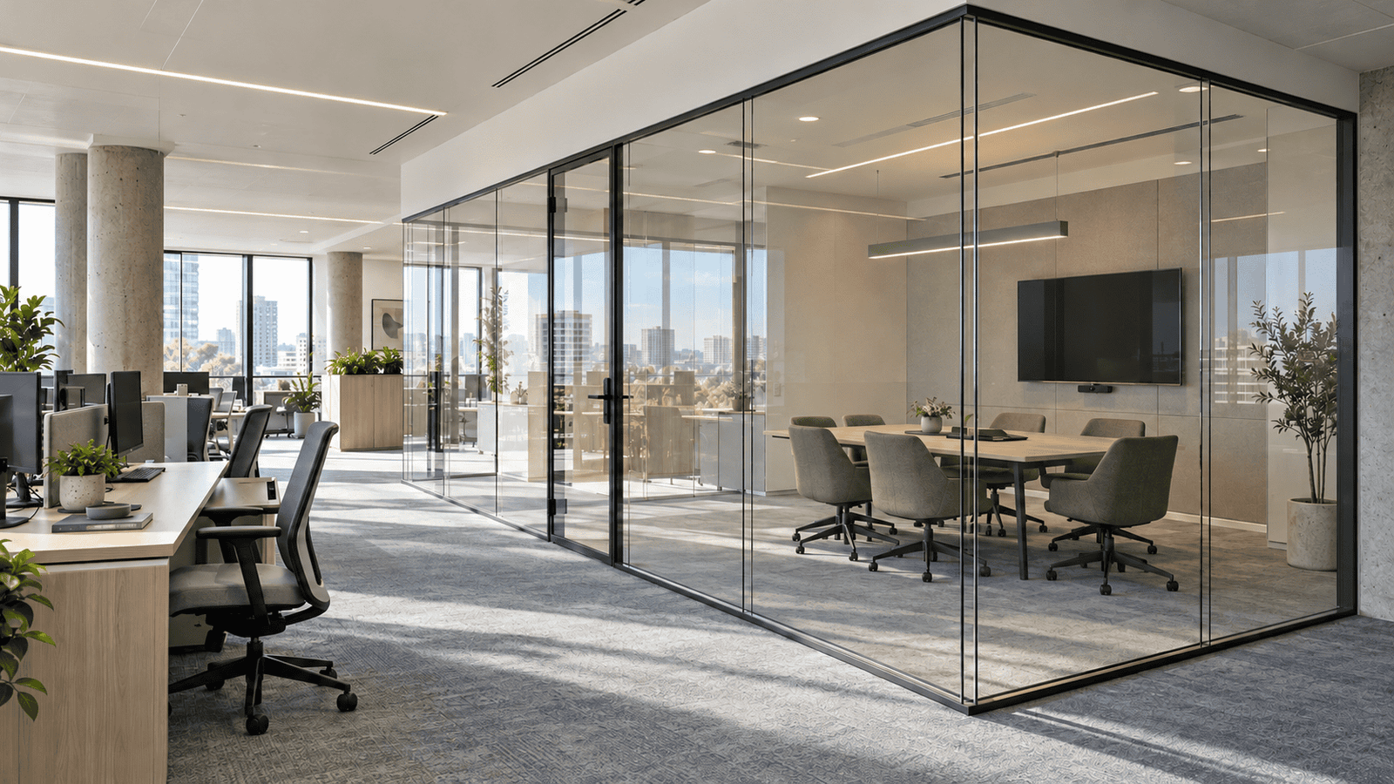
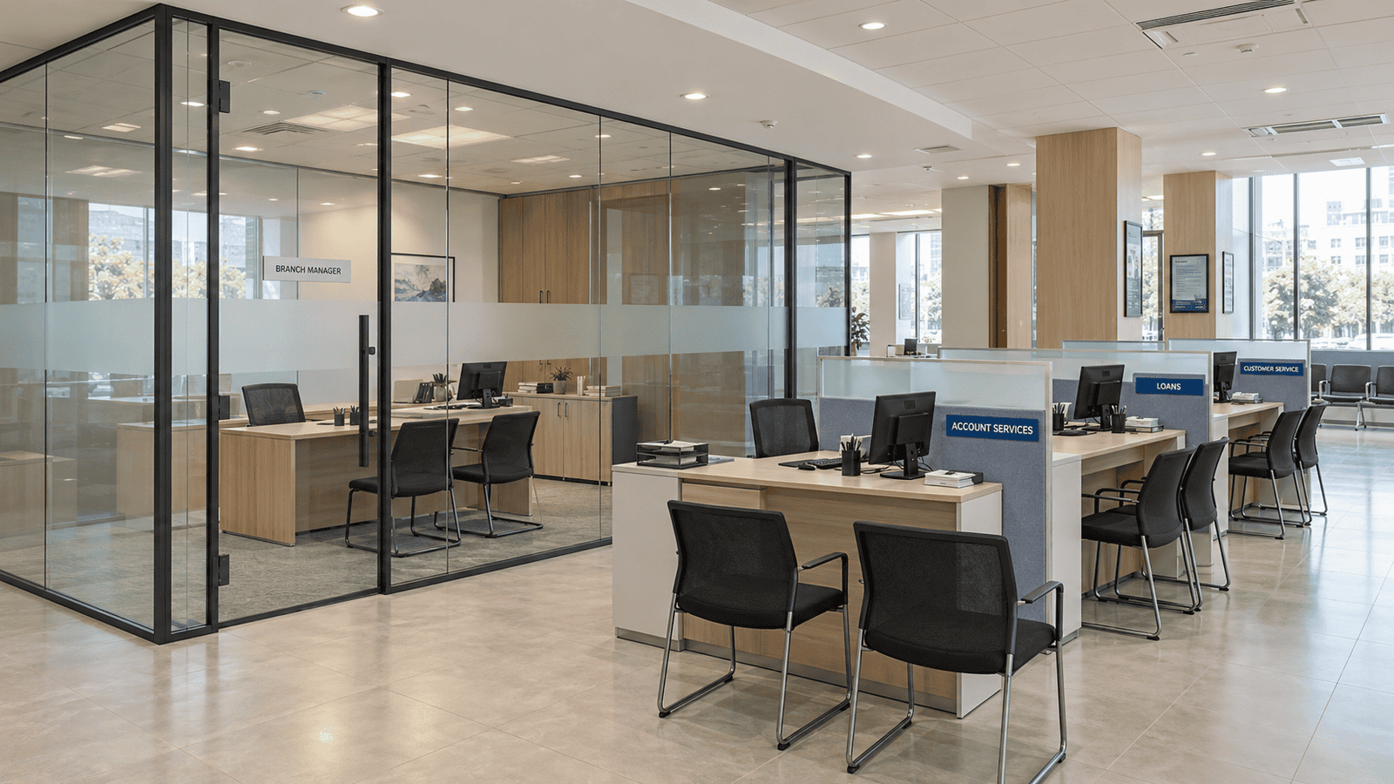
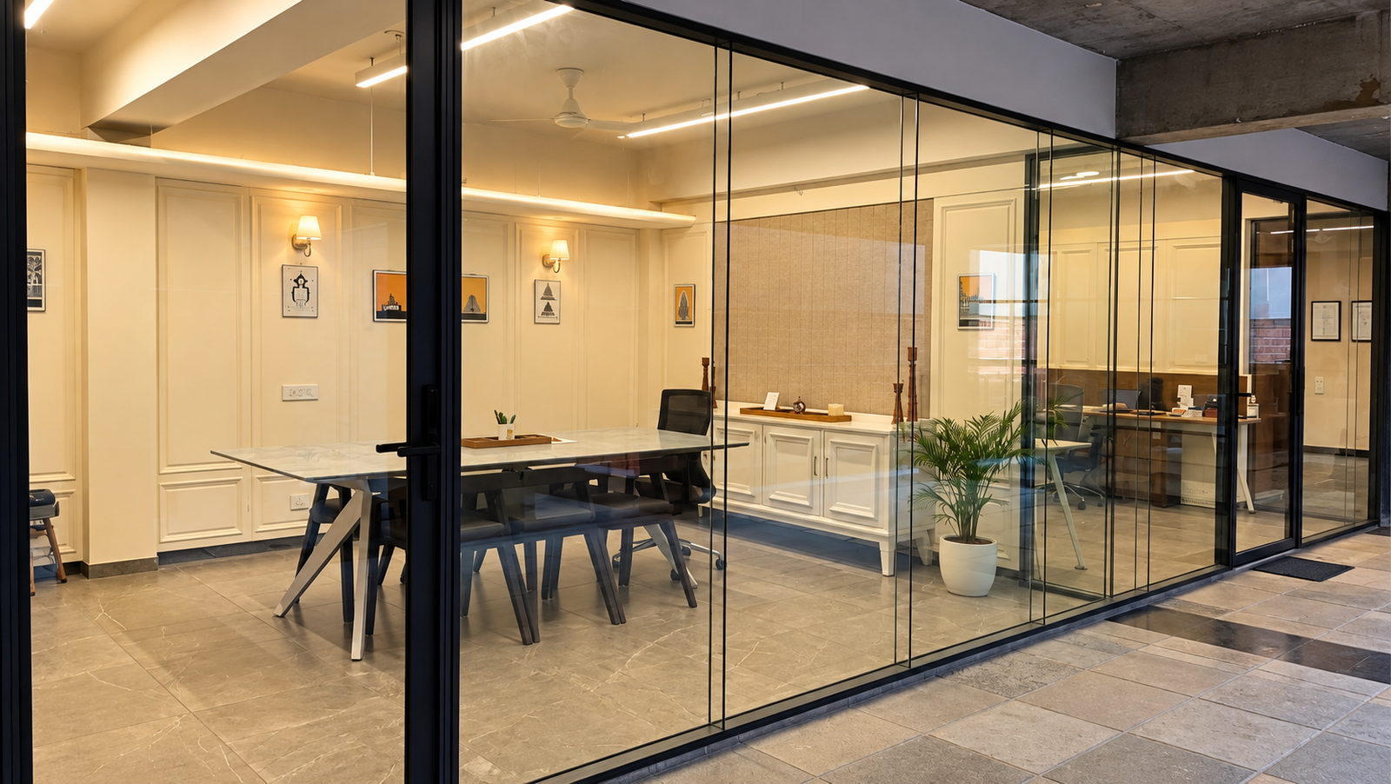
Glass partitions divide or enclose interior spaces while allowing light and views to continue between them. Their principal advantage over solid walls is functional separation with visual continuity: rooms can serve different purposes while remaining visually connected. They are widely used in commercial, institutional and residential projects, where visibility, daylight, privacy and spatial definition need to be balanced.
Glass also gives architects control over the character of this separation and the way light contributes to the design. Clear glazing preserves views, while translucent, patterned or opaque treatments provide varying degrees of visual privacy. The choice depends on how the adjoining spaces are used and how much connection between them is desirable.
Glass partitions may be fully framed, partially framed or designed for a frameless appearance. Fully framed systems surround individual glass panels with profiles, often incorporating vertical and horizontal divisions. Partially framed systems retain selected framing elements, while systems described as frameless generally use perimeter channels with minimal visible joints between adjacent panels. Aluminium, steel and timber are used for framing, with extruded aluminium particularly common in contemporary modular systems.
Modular aluminium systems use purpose-designed profiles, mouldings, gaskets, connectors and door components. Familiar frame dimensions have become established over time, and project specifications often follow these sizes because several manufacturers can supply comparable options. However, similar external dimensions do not establish equivalent construction, acoustic performance or upgradeability.
Partitions may be fixed or designed to slide, fold or stack where spaces need to open or combine. These are choices about how the space functions, separate from the number or type of glass panes used.
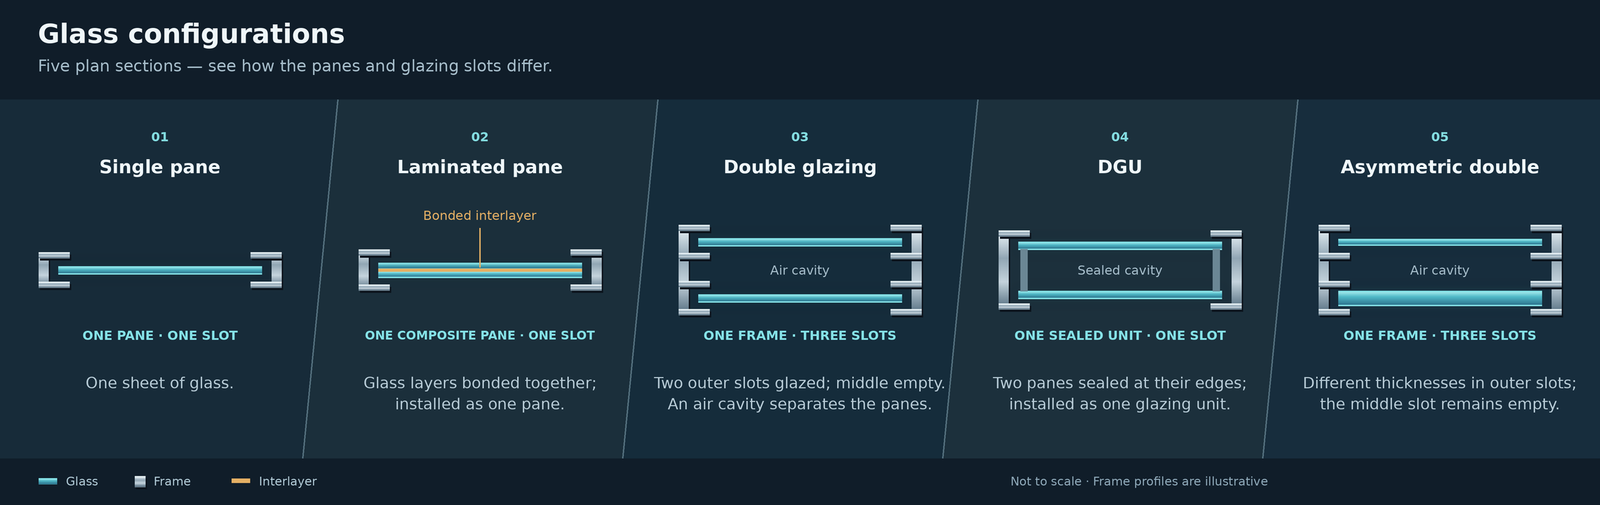
A single-glazed partition holds one pane of glass, which may be monolithic or laminated. Laminated glass comprises layers bonded together but is installed as one pane. Double-glazed partition systems commonly hold two separately supported panes with a cavity between them. A sealed double-glazed unit, or DGU, also contains two panes, but these form one composite unit installed into a suitable glazing slot. The number of glazing slots and the number of glass layers are therefore different considerations.
Depending on the framing system, configurations may include single, double or multiple panes;
monolithic or laminated glass; sealed units; and hybrid arrangements. Glass thicknesses may be equal or different on either side of a cavity: a symmetric or an asymmetric glass configuration. These choices affect weight, appearance and acoustic behaviour, but performance depends on the complete assembly, including the frame, joints, seals and doors.
Grids introduce another design choice. They may be structural framing members that divide the glass into separate panels, or pasted georgian bars that create a grid appearance over larger panes.
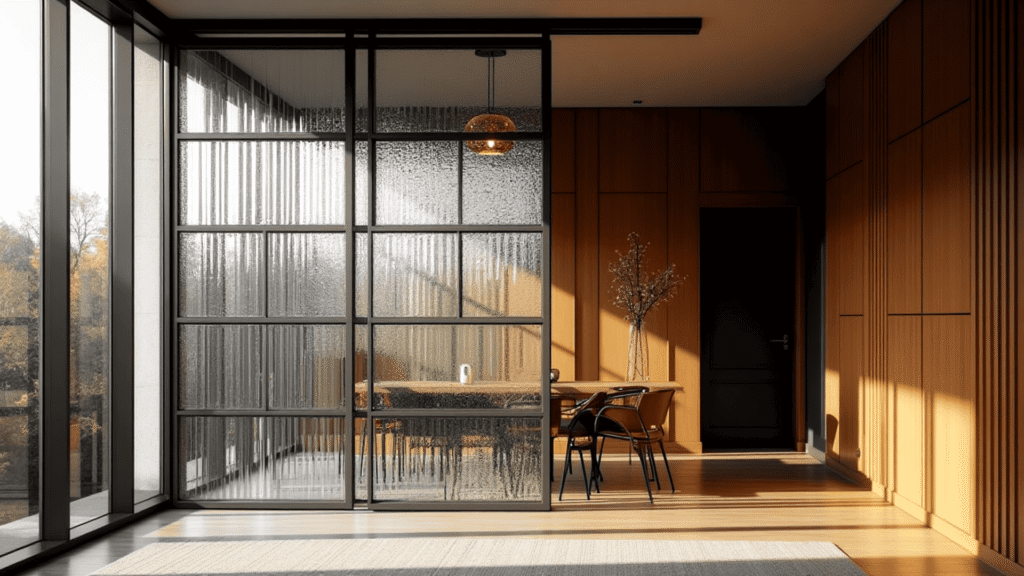
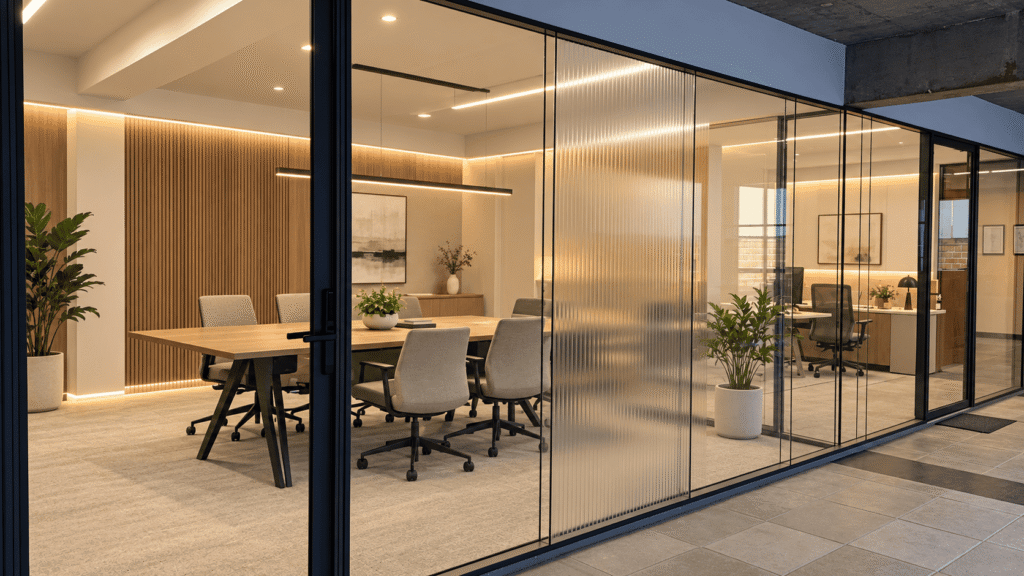
Clear, low-iron, tinted, coloured, etched, sand blasted, frosted, patterned, fluted, fusion, sandwiched and printed glass offer further control over visibility and expression. These visual choices should be considered alongside the required privacy, safety and acoustic performance.
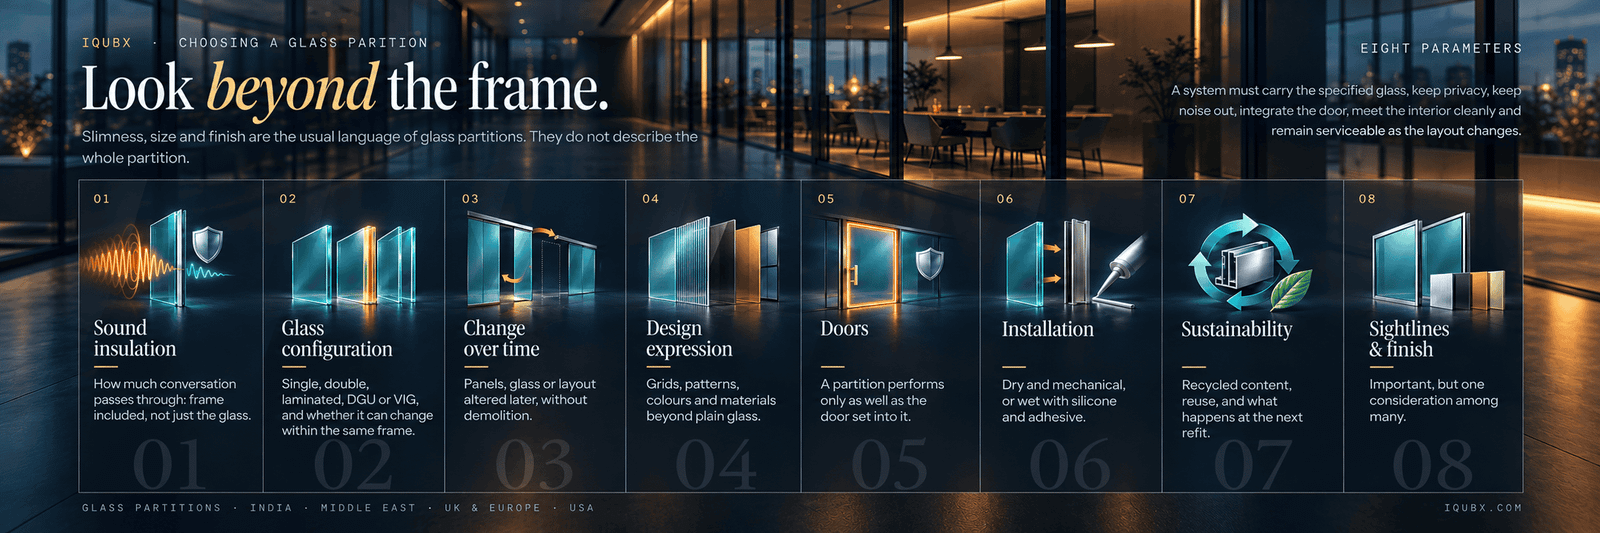
Most glass partitions are discussed on some basic parameters like slimness, the sizes and the finishes. Profile width and finish matter, the usual language of those new to the art and science of glass partitions, but these words do not describe the whole partition.
Many other things matter, and much more. A system must carry the specified glass, preserve privacy where required, allow less noise into the space, integrate the door, meet the interior cleanly and remain serviceable as the layout changes.
These are the parameters worth considering, before choosing a system:
A glass partition can divide spaces physically without adequately isolating them acoustically. Sound insulation matters wherever neighbouring activities can interrupt concentration, disturb occupants or compromise speech privacy. The appropriate level depends on the room’s use, the surrounding noise and the sensitivity of conversations. Confidential meetings, teaching, focused work and residential activities can each require different levels of separation.
Sound Transmission Class, or STC, is one commonly used rating for airborne sound insulation. For many projects, readily available partition options are around STC 25–35. Systems approaching STC 40 tend to enter a more premium category, while STC 45 is often treated as a high-performance specification. Higher-rated systems exist, but their pricing and availability can restrict their practical use. Specifications consequently tend to follow what is accessible within the budget, even where better isolation would serve the occupants.
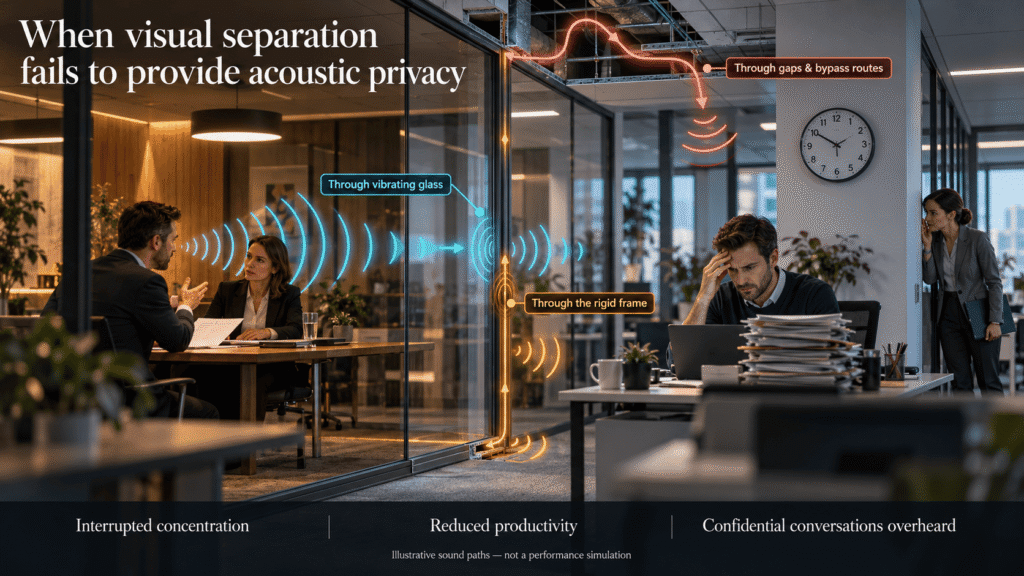
Conventional glass partitions can deliver visual separation while falling short of the acoustic isolation their users need. Rigid framing without adequate acoustic isolation leaves sound transmission through the frame insufficiently addressed. The consequences extend beyond audible disturbance: interrupted concentration, reduced productivity and an increased risk of confidential conversations being overheard. When the installed system offers no practical acoustic upgrade path, these shortcomings become lasting constraints.
1. The frame is acoustically inadequate.
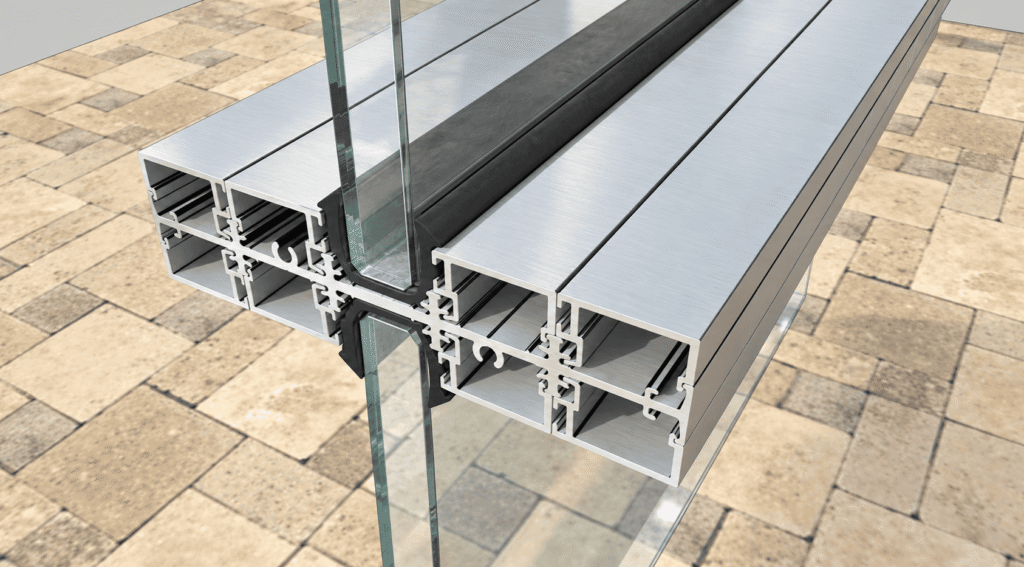
Specifying thicker glass or additional panes does not resolve an inadequately engineered frame. Rigid framing carries vibration, tightly couples the glass to the assembly and, in double-glass systems, provides a mechanical connection between the panes. The frame and its interfaces need acoustic engineering alongside the glazing. Otherwise, investment in better glass can leave an important transmission path unresolved.
2. Sound leaks through interfaces and surrounding construction.
Poorly resolved ceiling, floor and wall junctions, door gaps and service penetrations undermine room-to-room isolation. Sound can also bypass the partition through ceiling and floor voids. Conversations remain audible across spaces despite the apparent enclosure, disturbing focused work and increasing the risk of sensitive information being overheard.
3. Glass replacement and modification are difficult.
Insufficient removable snap-fit mouldings and extensive silicone jointing turn panel replacement into cutting, dismantling, cleaning and resealing. Changes can damage components and adjoining finishes, interrupt occupied spaces and generate waste. A partition assembled from modular components may still be difficult to change once installed.
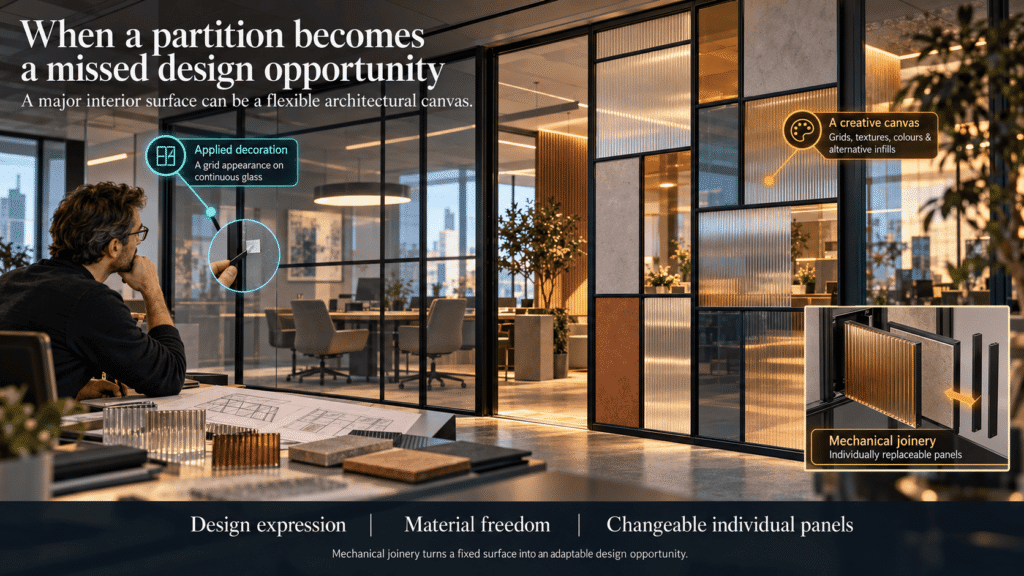
4. Design expression lacks genuine flexibility.
Plain glazing and adhesively applied “Georgian bars” offer limited scope for evolving the partition’s design. Applied bars create a grid appearance without independently replaceable panes; welded grids impose further permanence. Changing individual panels, altering patterns or introducing suitable alternative infills such as ceramic requires a mechanically adaptable system.
5. There is no practical route to higher acoustic performance.
In conventional systems without provision for upgrades, frame dimensions, glazing configuration and acoustic capability remain fixed at installation. When greater privacy or quieter working conditions become necessary, improvement can require substantial dismantling or replacement. Organisations must then absorb the expense, downtime, repairs and waste-or continue living with reduced productivity, disturbance and confidentiality risk.
This is the problem IQUBX addresses: acoustic engineering of the frame and glazing interfaces, flexible configurations, and a planned route to higher performance as requirements change.
The initial specification often involves a choice between a narrower, simpler system at a lower price and a more substantial system with additional glazing and better acoustic capability. Frame width or pane count alone does not determine performance, but achieving greater isolation generally requires a more carefully engineered assembly and a higher initial investment.
When immediate cost governs the decision, a project may accept lower performance despite a foreseeable need for better isolation. Occupants then experience the consequences through recurring disturbance, reduced concentration and compromised speech privacy.
Improving the partition later may require substantial dismantling or replacement, followed by repairs to adjoining finishes. The cost includes installation, downtime, interrupted work, material waste and the environmental impact of replacement. An organisation may retain an inadequate partition because changing it is too disruptive, while continuing to bear the cost of its limitations. Both the cost of changing and the cost of remaining unchanged belong in the original specification decision.
A laboratory rating does not, by itself, establish the isolation achieved in a completed room. Installation gaps, door seals, service penetrations and sound travelling through ceiling or floor voids can reduce performance. In IQUBX’s project experience, installed acoustic ratings have often been five points or more below laboratory ratings. This is an observed outcome, rather than a fixed deduction applicable to every installation. Adequate room-to-room isolation requires coordinated attention to the partition, its installation and the surrounding construction.
Other practical limitations include uneven site surfaces, building movement, door alignment, seal durability and access for maintenance. These details influence how well the partition performs and how reliably it continues to do so.
This section is for those who would like to go further into the acoustics of glass partitions. It is not essential to choosing a system, so it is kept collapsible, but it explains the ideas behind the sound-insulation ratings quoted throughout this page. Sound insulation is the most important performance of a glass partition, yet it is also the least visible. A partition can look the same as another and perform very differently, and the difference only becomes apparent once the space is in use. The section explains what the numbers on a test report actually mean, and how a few points of STC change what is heard on the other side. It explains why STC and NRC measure two different things, and why they are so often confused. It also explains how background noise and overheard conversation wear down concentration, privacy and wellbeing without ever being loud enough to notice. Finally, it explains why all of this deserves attention when a partition is chosen, not after it is installed.
Go through the three articles to get deep insights on why you should be concerned.
Noise, Focus, and the Acoustic Blind Spot: The Hidden Cost of Modern Workplaces
The Silent Health Cost of Workplace Noise: From Cognitive Fatigue to Chronic Disease
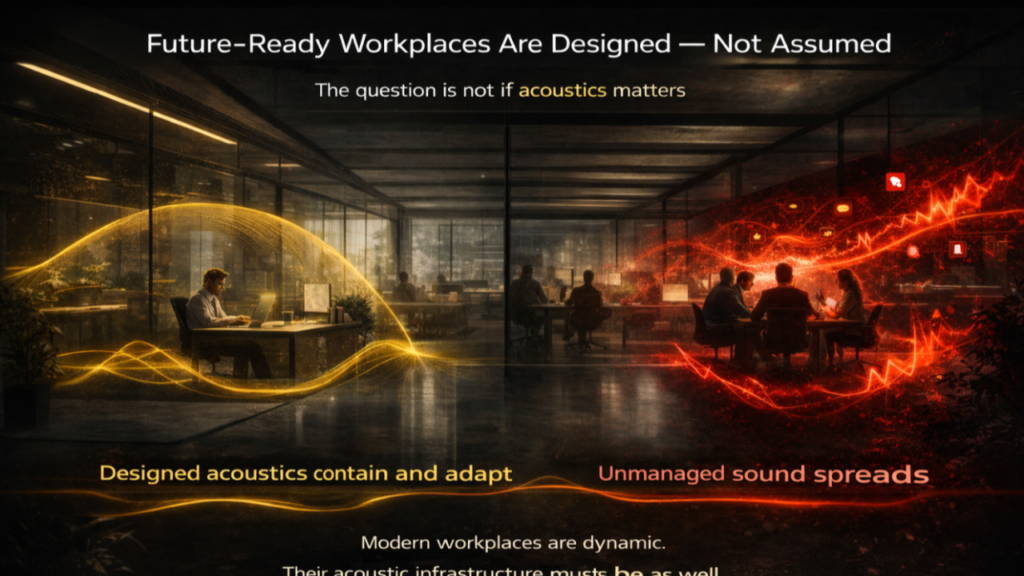
Design response, future-ready workplaces, acoustic intelligence for Focus, Collaboration, and Well-Being
Sound level is measured in decibels (dB). STC is not a sound level. It describes how much of the sound a partition holds back. As a rough guide, the STC of a partition is the number of decibels by which it reduces speech passing through it.
| Everyday sound | Approximate level |
|---|---|
| Soft whisper | 30 dB |
| Quiet office or library | 40 dB |
| Normal conversation | 60 dB |
| Raised voice, an animated meeting | 65 to 70 dB |
| Loud voice | 75 dB |
| Noisy restaurant, heavy traffic | 85 dB |
A conversation at about 60 dB on one side of an STC 35 partition reaches the other side at about 25 dB. That is below the background sound of a quiet office, so it goes largely unnoticed. A raised voice at 70 dB reaches the other side at about 35 dB, and is heard. The scale is logarithmic: a partition rated 10 points higher lets through sound that is perceived as roughly half as loud.
| STC | What is heard on the other side | Typical use |
|---|---|---|
| 25 | Normal speech is heard and understood | Visual division only |
| 30 | Normal speech is heard but not easily followed; loud speech is understood | Open cabins where privacy is not required |
| 35 | Loud speech is heard but not understood; normal speech is faint | General cabins and work rooms |
| 40 | Loud speech is heard only as a murmur | Managers’ cabins and meeting rooms; speech privacy begins here |
| 45 | Loud speech is barely noticed | Confidential meeting rooms, HR and consultation rooms |
| 50 and above | Loud speech is not heard; only very loud sounds are faintly heard | Boardrooms, legal and clinical rooms; comparable to a masonry wall |
These descriptions are for speech, and for laboratory ratings. The quieter the room on the listening side, the more it reveals: the same partition seems better beside a busy office floor than beside a silent corridor. Rw, the rating used in the UK and Europe, runs on a closely similar scale.

An overheard conversation breaks concentration, and a confidential one heard through a cabin wall becomes a business risk. In meeting rooms, HR and legal offices, clinics and video-call rooms, the partition is the only thing between a private conversation and the rest of the floor.
Over time, persistent noise affects focus, output and wellbeing. Intelligible speech is the most disruptive form of noise, more than steady background sound of the same level. This is why a glass partition should be judged first by how well it keeps speech in, and only then by how it looks.
Sound insulation is a specified technical parameter, but it becomes a very significant human and environmental factor:
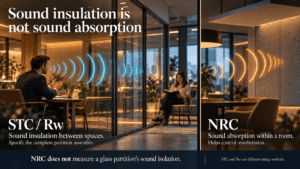
For a partition, the measure that matters is STC (Sound Transmission Class): how much airborne sound it stops from passing from one room to the next. NRC measures how much sound a surface absorbs within a room, which is a different job. Higher STC means less speech is heard on the other side.
Acoustic performance is also a scored credit in green building and wellness frameworks such as LEED and WELL. For glass partitions, sound insulation is one of the most important characteristics, for occupants and for sustainability, because a partition that fails acoustically is usually torn out and replaced.
IQUBX glass partition systems respond to these limitations in three ways: frame engineering that reduces the sound carried through the frame as well as through the glass; in the HAPIUS series, a frame that can be expanded, reconfigured and upgraded in glass and acoustic performance after installation; and true mechanical joinery that gives freedom of design and allows every panel to be changed later.
Glass partitions are usually judged by their glass, yet much of the sound that passes through a partition travels through its frame, joints and seals. IQUBX engineers the frame itself to reduce this path. The Performance series achieves good sound insulation through compliant mouldings that isolate the glass from the frame. The HAPIUS series, under patent, takes this further to achieve high sound insulation, drawing on the principles of dry-jointed construction in the [Chinese, Japanese, Inca and Indian building traditions]. The [Why sound insulation matters] section explains what this means in practice.
Modular construction does not automatically make a partition upgradeable. A system may be assembled from standard components yet remain restricted to its original frame dimensions and glazing arrangement. Architects, interior designers, contractors, project managers and clients therefore need to consider what the space requires today, what it may require later, and whether the installed system can accommodate that change.
IQUBX has engineered its HAPIUS glass partition technology around high acoustic performance, configuration flexibility and future upgrades. HAPIUS accommodates different glazing configurations within the same frame, both at initial installation and subsequently, and its expandable frame allows the installed width to increase from 45 mm to 135 mm or more, with mouldings changed to accommodate different system dimensions and glazing arrangements without complete replacement. The Performance series offers a choice of glazing configurations within one system at the time of specification.
This gives projects greater freedom to select an appropriate initial configuration while retaining a practical route to higher performance as needs change. It also preserves the value of installed components and reduces the expense, disruption and waste associated with replacement. HAPIUS is under patent.
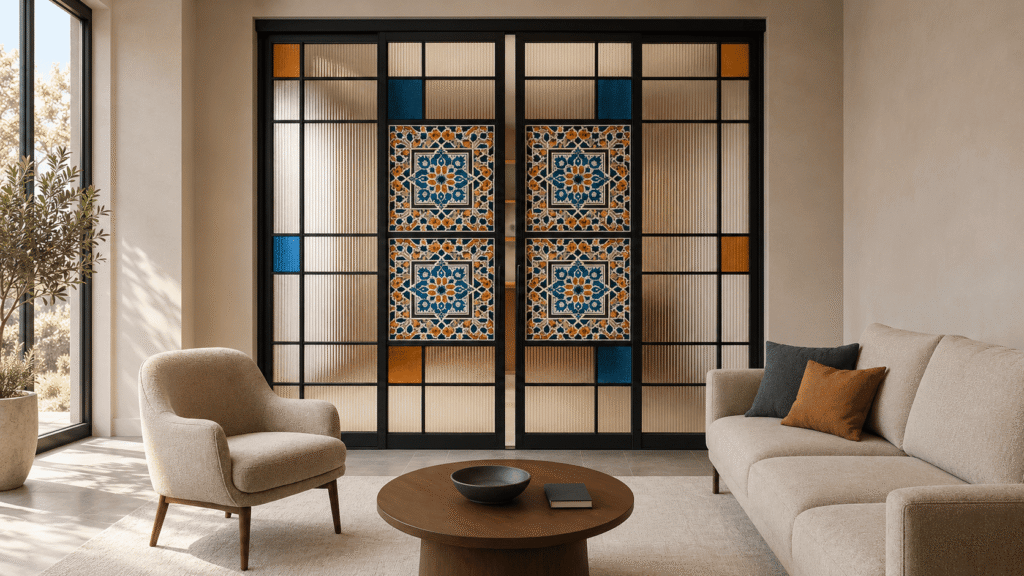
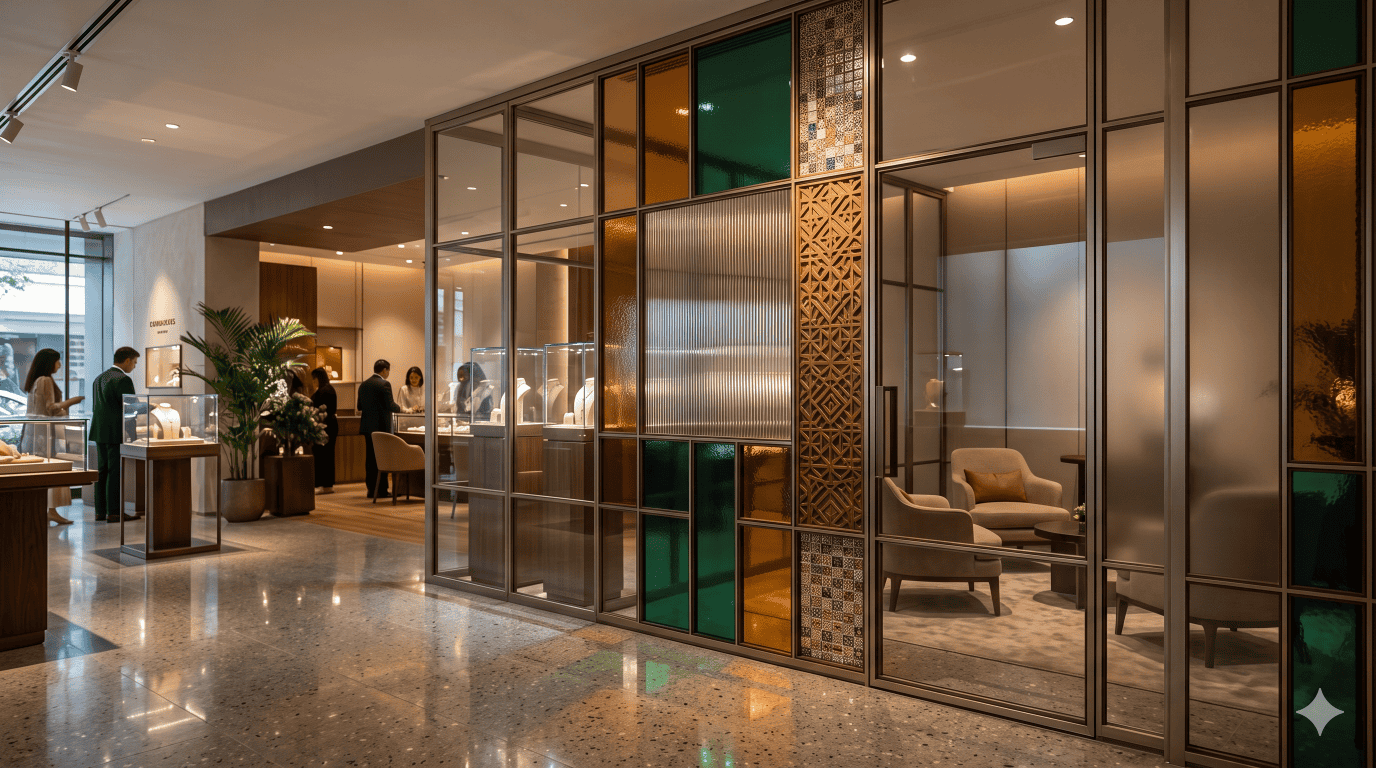
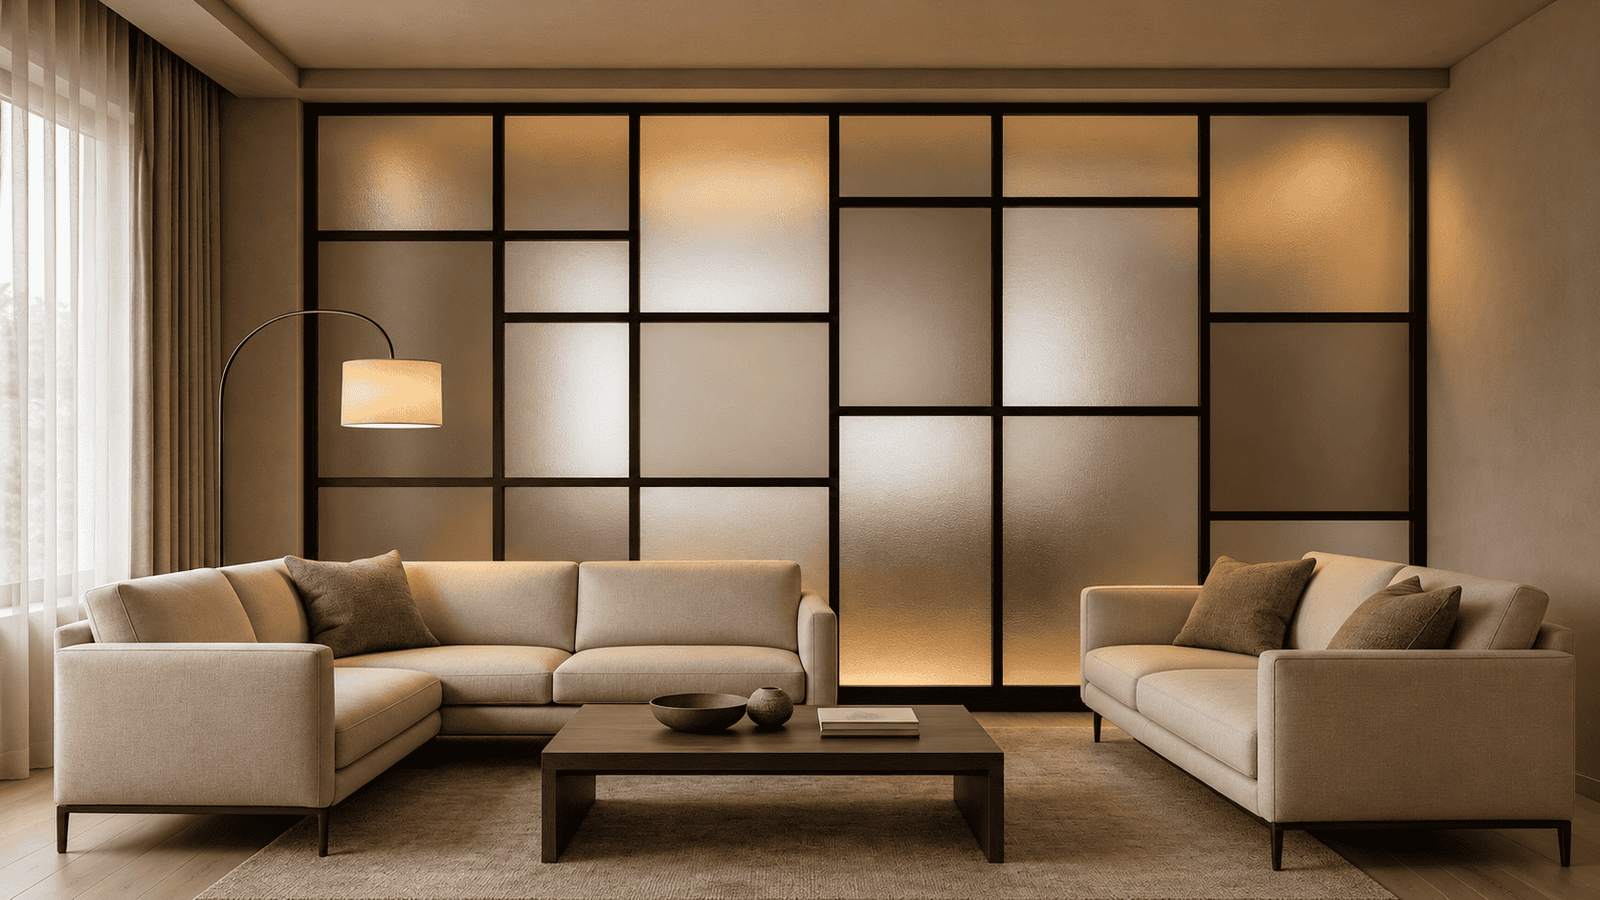
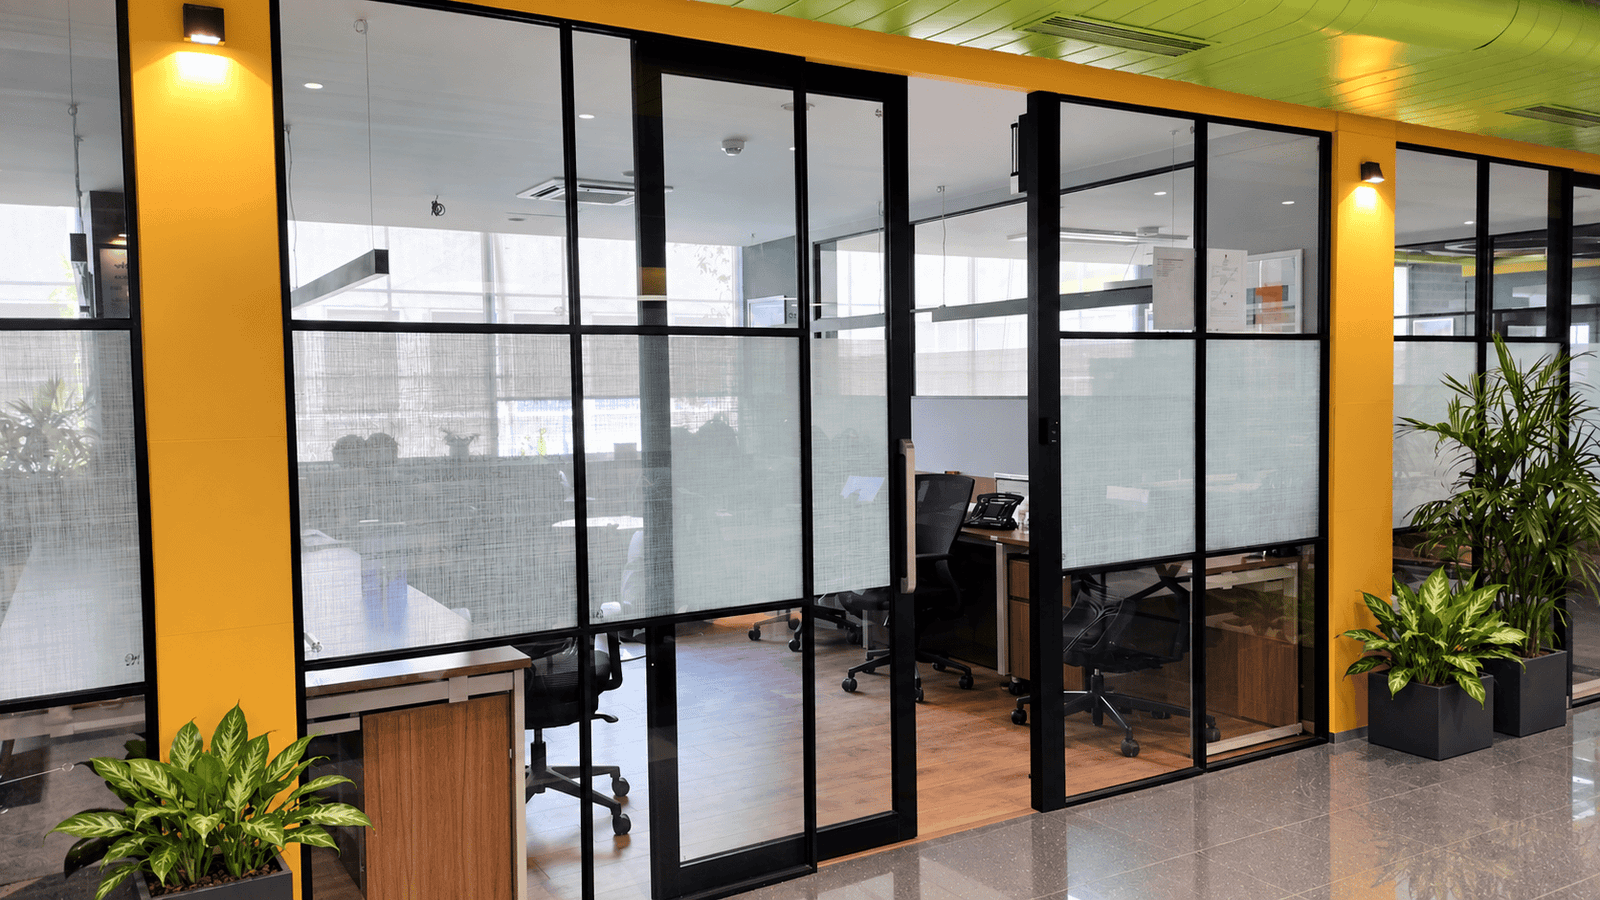
IQUBX Creative series glass partitions offer structural grids, coloured or textured glass, and compatible solid infill within mechanically assembled frames. Grids, shapes, colours, textures and mixed materials let a partition express a brand, a client’s taste or the character of a place: Crittall-style screens in boardrooms, coloured and fluted glass in hospitality, and timber, stone or ceramic panels in residences.
Designed this way, a partition becomes a canvas of creativity, a showcase of personality and a repository of memories, not only a divider. IQUBX grid systems are built with true mechanical joinery, so panels, materials and patterns can be changed later.
Each model is shown against the capabilities that matter when specifying a glass partition. Select a series to see full details.
| Model | Series | Section (mm) | Glass (mm) | Glazing types | Multi-chamber acoustic frame | Flexible glazing in same frame | Frame widens after install | True mechanical grids | Mixed materials | Sliding / folding | Exterior fixed glazing* |
|---|---|---|---|---|---|---|---|---|---|---|---|
| GP254530X | HAPIUS | 25 × 45 / 75 / 105 / 135 or more | Up to 12 per slot; DGU/TGU/VIG span two or more slots | Single, double, triple, DGU, TGU, VIG, hybrid | ● | ● | ● | ● | ● | — | — |
| GP18100 | Performance | 22 × 100 | 8–12 toughened; 11.5, 13.5 laminated; DGU/VIG 18–60 | Single, double, DGU/VIG, hybrid | ● | ● | — | — | — | — | — |
| GP2160 | Performance | 22 × 60 | 8–12 toughened; 11.5, 13.5 laminated; DGU/VIG 18–24 | Single, double, DGU/VIG | ● | ● | — | — | — | — | — |
| GP2175 | Performance | 22 × 75 | 8–12 | Single | ● | — | — | — | — | — | — |
| GPC18100 | Creative | 22 × 100 | 8, 10 toughened; 11.5 laminated | Single, double | ● | ● | — | ● | ● | — | — |
| GP / GPC1750 | Creative | 17 × 50 | 8–12 toughened; 11.5, 13.5 laminated | Single | — | — | — | ● | ● | — | — |
| GPC1550 | Creative | 15 × 50 | 6, 8, 10 toughened; 11.5 laminated | Single | — | — | — | ● | ● | ● | — |
| GPC2060 | Creative | 20 × 60 | 5, 6, 8 | Single | — | — | — | ● | ● | — | ● |
| GPC1415 | Creative | 14 × 15 add-on | Any existing glass | Faux grid, both faces | — | — | — | Add-on | — | — | — |
| GPSL | Creative | GPSL01 14 × 45; GD03 profiles 26 × 40 / 60 × 40 | 8–10 [team to confirm] | Single | — | — | — | ● | [TBC] | ● | — |
| GP1436 | Essentia | 14 × 36 | 8, 10, 12 toughened; 11.5 laminated | Single | — | — | — | — | — | — | — |
| GP2510 | Essentia | 25 × 42 | 8, 10 toughened | Single | — | — | — | — | — | — | — |
| GP4028 | Essentia | 40 × 28 | 10, 12 toughened; 11.5, 13.5 laminated; DGU/VIG 18–20 | Single or DGU/VIG | — | — | — | — | — | — | ● |
HAPIUS is IQUBX‘s technology for high-performance glass partitions – acoustics which can be tuned at time of installation as per current requirements and upgraded as the requirements change – without demolition.
HAPIUS is IQUBX glass-partition technology based on rigid and resilient elements within the frame. This rigid-resilient framing is multichambered, with distributed compliance and distributed acoustic impedance. The built in configurable resilience is the key to high acoustic performance.
GP254530X has a built-in expandable design that can accept different glazing and grid configurations and higher cavity depths. These aspects of high acoustic performance, flexibility as well as upgradability of glass configurations and hence acoustic, and even modifiability of section sizes even after installation is, to our knowledge, unique worldwide. This is under patent.
See the HAPIUS page for the specific model and upgrade paths.
GP254530X
25 × 45 / 75 / 105 / 135 mm or more
25 x 45 single; 25 x 75 single; 25 x 75 double, 25 x 75 DGU; 25 x 105 single, 25 x 105 double, 25 x 105 DGU; 25 x 105 hybrid 25 x 135 double; 25 x 135 hybrid; all sizes and glass configurations in grid style as well
45 mm base module (3 slots), widened in 30 mm steps (2 slots) to 75, 105, 135 mm or more, including after installation.
Heights to 3600 mm.
Glass or panels up to 12 mm per slot, with DGU, TGU and VIG units spanning two or more slots; single, double, triple, symmetric, asymmetric and hybrid glazing; clear or Crittall-style grids.
Performance acoustic series – Good sound insulation aluminium frames, with a choice of single, double or DGU/VIG glass in the same system. One system can serve every room on a project, from open cabins to meeting rooms.
The Performance series page explains the three models differ, and which to choose.
GP18100
22 × 100 mm
Four configurations in one 100 mm multi-chamber frame: S single, D double, V DGU/VIG 18–60 mm, H hybrid (single + DGU/VIG). Heights to 3600 mm.
GP2160
22 × 60 mm
Single, double or DGU/VIG 18–24 mm glass in a 60 mm multi-chamber frame. Heights to 3600 mm. Can be used for curved single glass partitions too.
GP2175
22 × 75 mm
Single glass 8–12 mm in a 75 mm multi-chamber frame.
Creative series – Glass partitions can be a design canvas. Crittall-style grids in any size and pattern, coloured, fluted and textured glass, and panels of wood, metal, stone or ceramic, all held with true mechanical joinery. Panels and patterns can be changed at any time.
GPC18100
22 × 100 mm
Crittall-style grids and multi-material infill on the GP18100 multi-chamber frame; single or double glass. For rooms that need both design expression and high sound insulation.
GP / GPC1750
17 × 50 mm
Plain framing or Crittall grids with snap-fit mouldings; 8–12 mm glass; two-colour finish (half base, half moulding visible).
GPC1550
15 × 50 mm
Grids for fixed (GPC1550), sliding (GPCSL1550) and sliding-folding (GPCSF1550) partitions; tapered 40 mm inner grid; dual-colour finishes.
GPC2060
20 × 60 mm
Load-bearing grid frame, openable from one side only; used for interior partitions and exterior fixed glazing.
GPC1415
14 × 15 mm
Mechanically jointed add-on grid for new or existing glass, doors and windows; can be curved; also used for screens and trellis.
GPC254530X (HAPIUS)
25 × 45 / 75 / 105 / 135 mm or more
Multi-grid, high sound proof, Crittall-style partitions built from the HAPIUS acoustic frame, in different width. Unique system with high sound insulation in a grid. Under patent.
Essentia series– Clean, mechanically assembled framing for one pane or one composite glass unit per opening. GP4028 also accepts a DGU/VIG unit within its stated thickness range.
GP1436
14 × 36 mm
14 mm face, 36 mm footprint; front-lock mouldings allow mitred corners; 8, 10, 12 mm toughened or 11.5 mm laminated glass; matching DF04 frame and GD06 door.
GP2510
25 × 42 mm
Frame grips glass on all four sides; 8 and 10 mm glass; matching DF03 door frame.
GP4028
40 × 28 mm
28 mm footprint, 40 mm face; double-lock moulding for fast installation; single glass or DGU/VIG to 20 mm; installed up to 3900 mm high.
Two applications of IQUBX glass partitions cut across the four series and have pages of their own. They are not separate series: each uses frames from the series above, built to slide or to curve, with the same profiles, finishes and true mechanical joinery as the fixed partitions beside them.
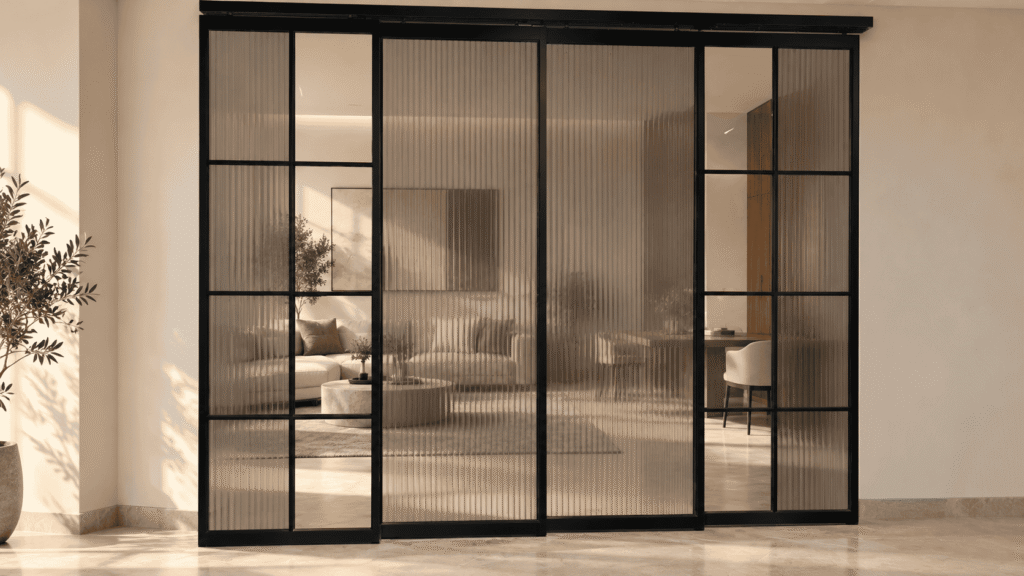
Spaces that open and close at will. The GPC1550 grid of the Creative series and the IQUBX glass doors GD02, GD03 and GD04 are made as sliding and sliding-folding partitions, in single, bypass, telescopic, synchro and folding configurations, usually up to 3000 mm high and taller for narrow shutters. Grids, coloured and fluted glass and mixed materials carry through to the moving shutters, and in GPC1550 the grid also strengthens the slim shutter. Sliding partitions are chosen for flexibility rather than sound insulation, and all have provision for brush seals at the top and bottom rails.
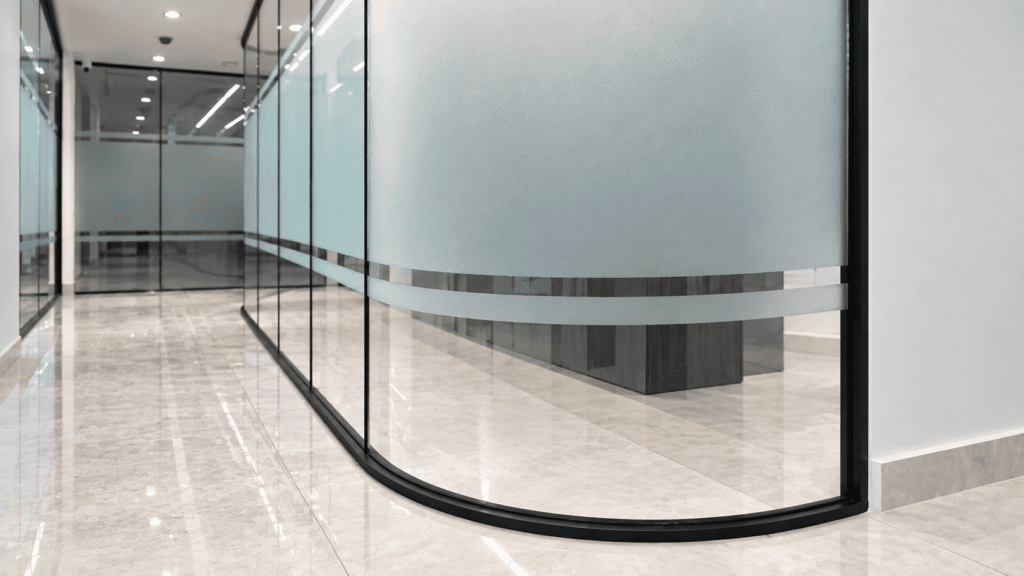
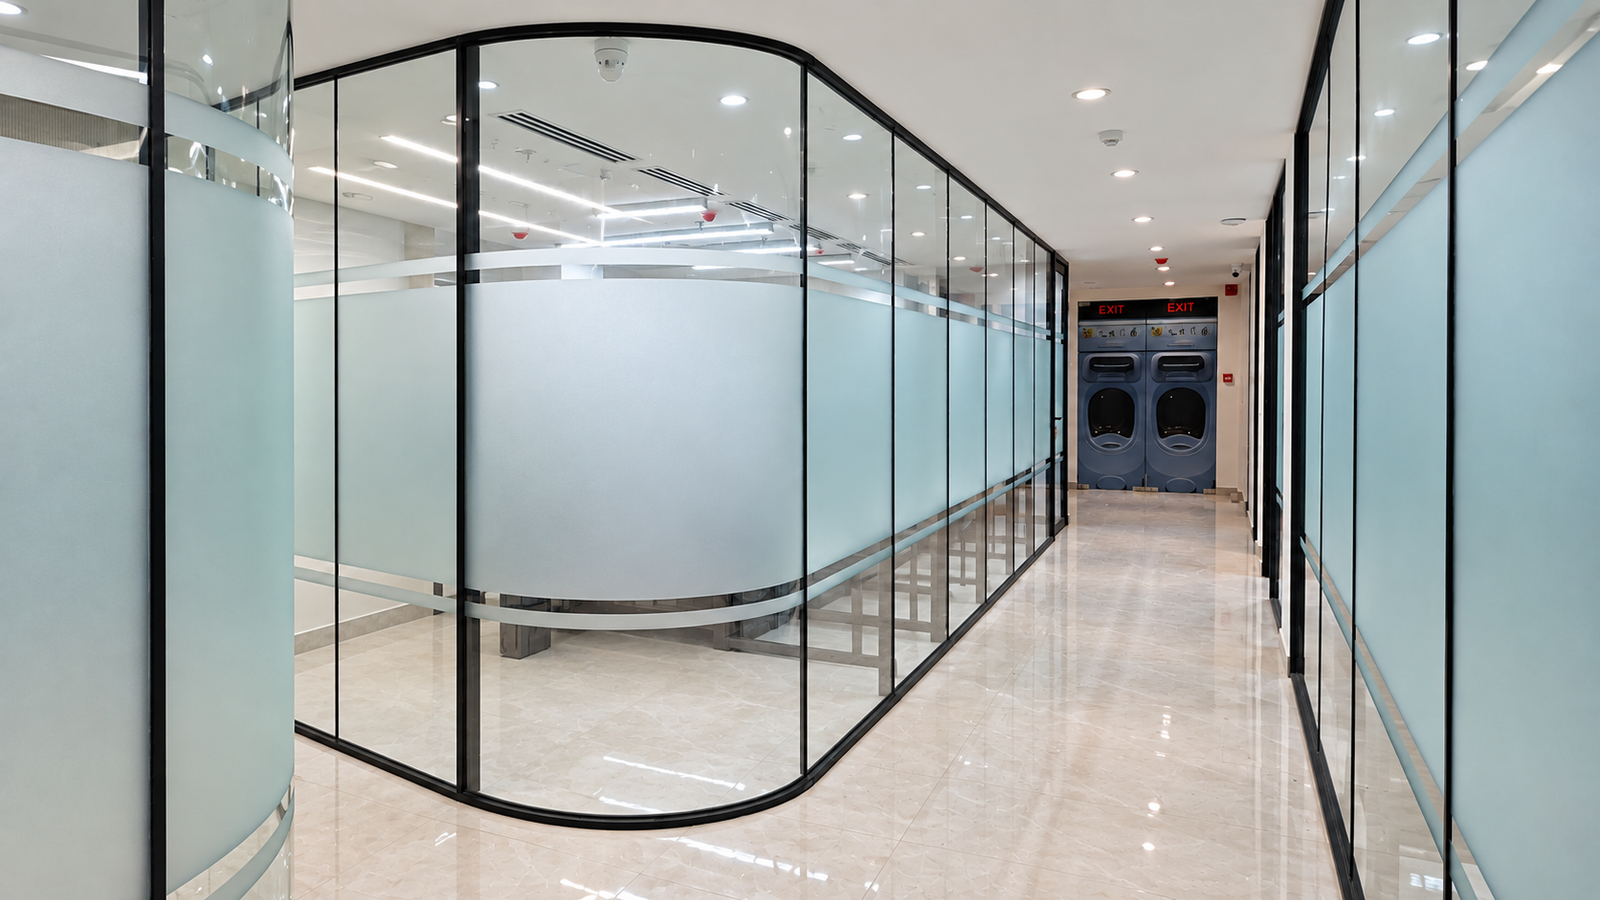
Rounded rooms and corners turned without a post. The aluminium head and base profiles are bent to the radius and hold bent toughened glass: GPCR2160, the curved form of GP2160 from the Performance series, from a radius of 600 mm, and the slim GPCR1436, the curved form of GP1436 from the Essentia series, to about 300 to 400 mm. Both are built up to 3000 mm high, and a grid can be added with GPC1415 applied as a faux frame.
Interiors change far more often than buildings. Every time a layout or a room’s use changes, conventional partitions are demolished and replaced, and that waste and new material never appears in the original project’s carbon count. IQUBX calls this the hidden carbon of interior change.
IQUBX designs partitions for disassembly, relocation and selective upgrades so useful components can remain in service through those changes.
In an IQUBX assumption-based study of a 50,000 sq ft office over ten years, reuse and reconfiguration reduced modelled lifecycle emissions for the assessed interior systems. The study is a scenario comparison, not a certified life-cycle assessment; its assumptions and scope should accompany any numerical claim.
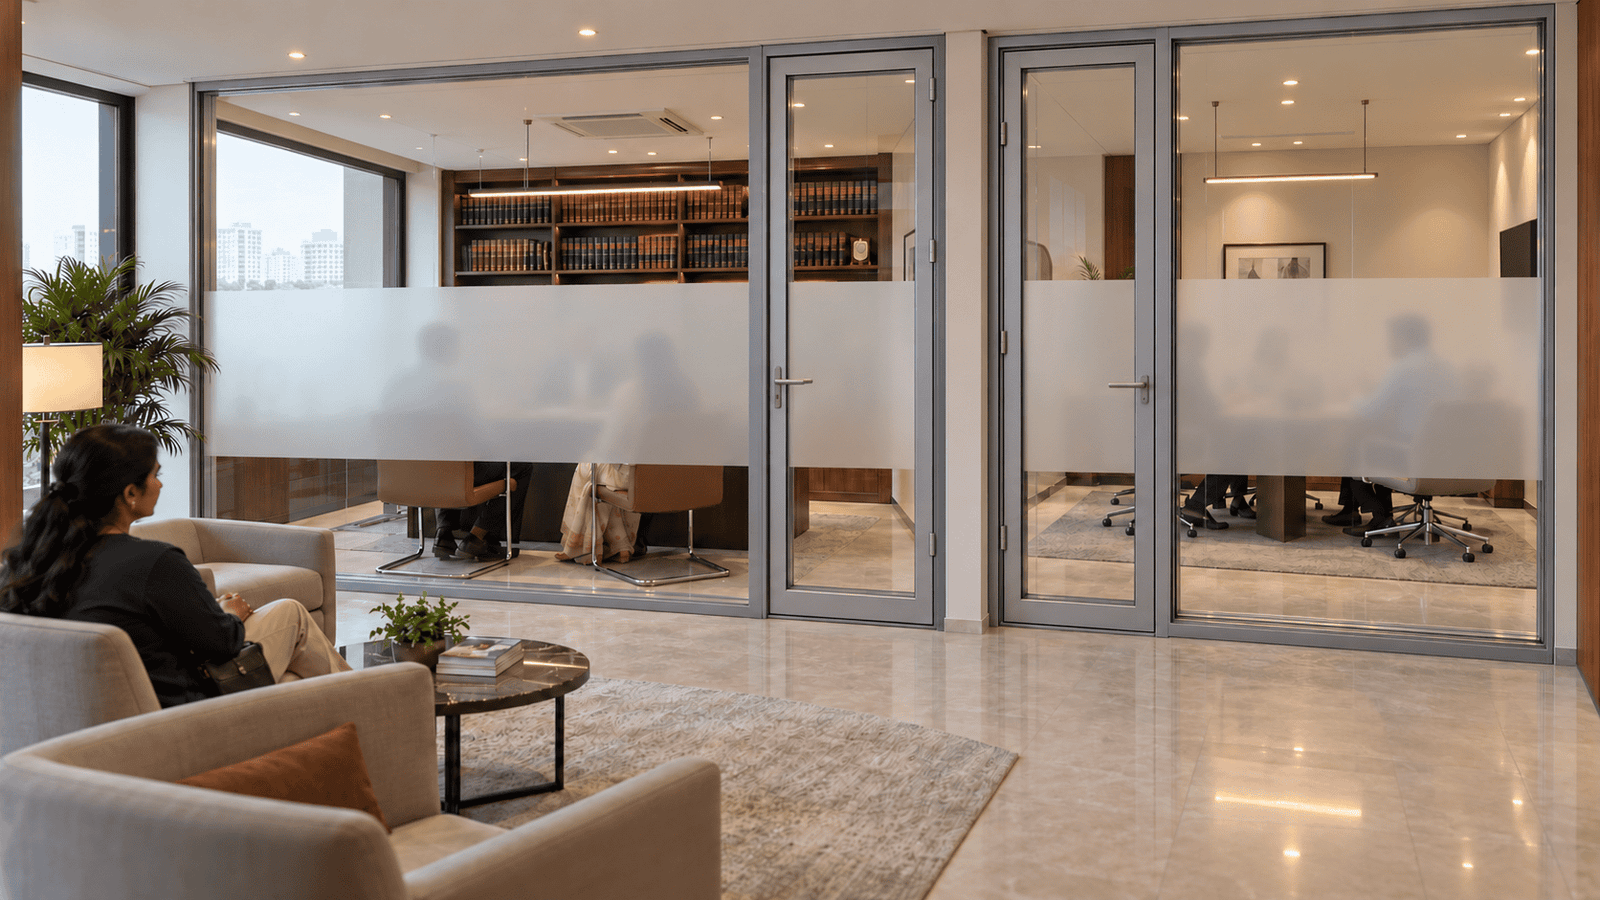
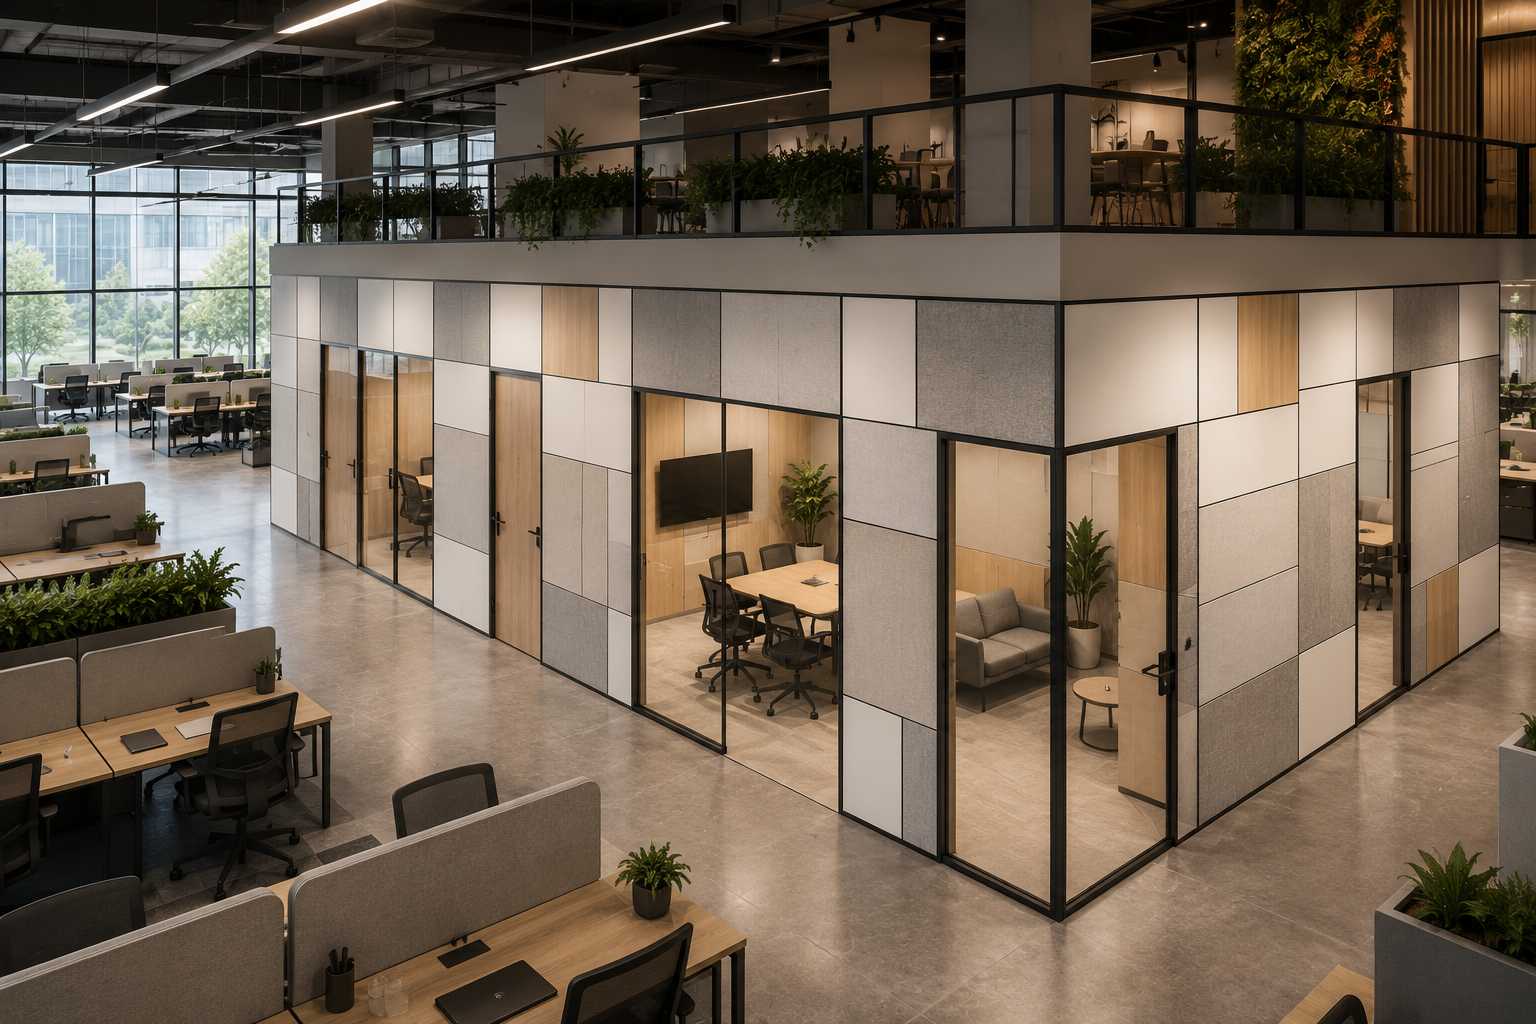
Cabins, meeting rooms and boardrooms. HAPIUS or Performance where privacy matters; Essentia for open cabins.
Confidential client and back-office rooms. HAPIUS or Performance.
Consultation rooms, clinics and wards needing speech privacy. HAPIUS or Performance.
Rooms where conversations must stay private. HAPIUS.
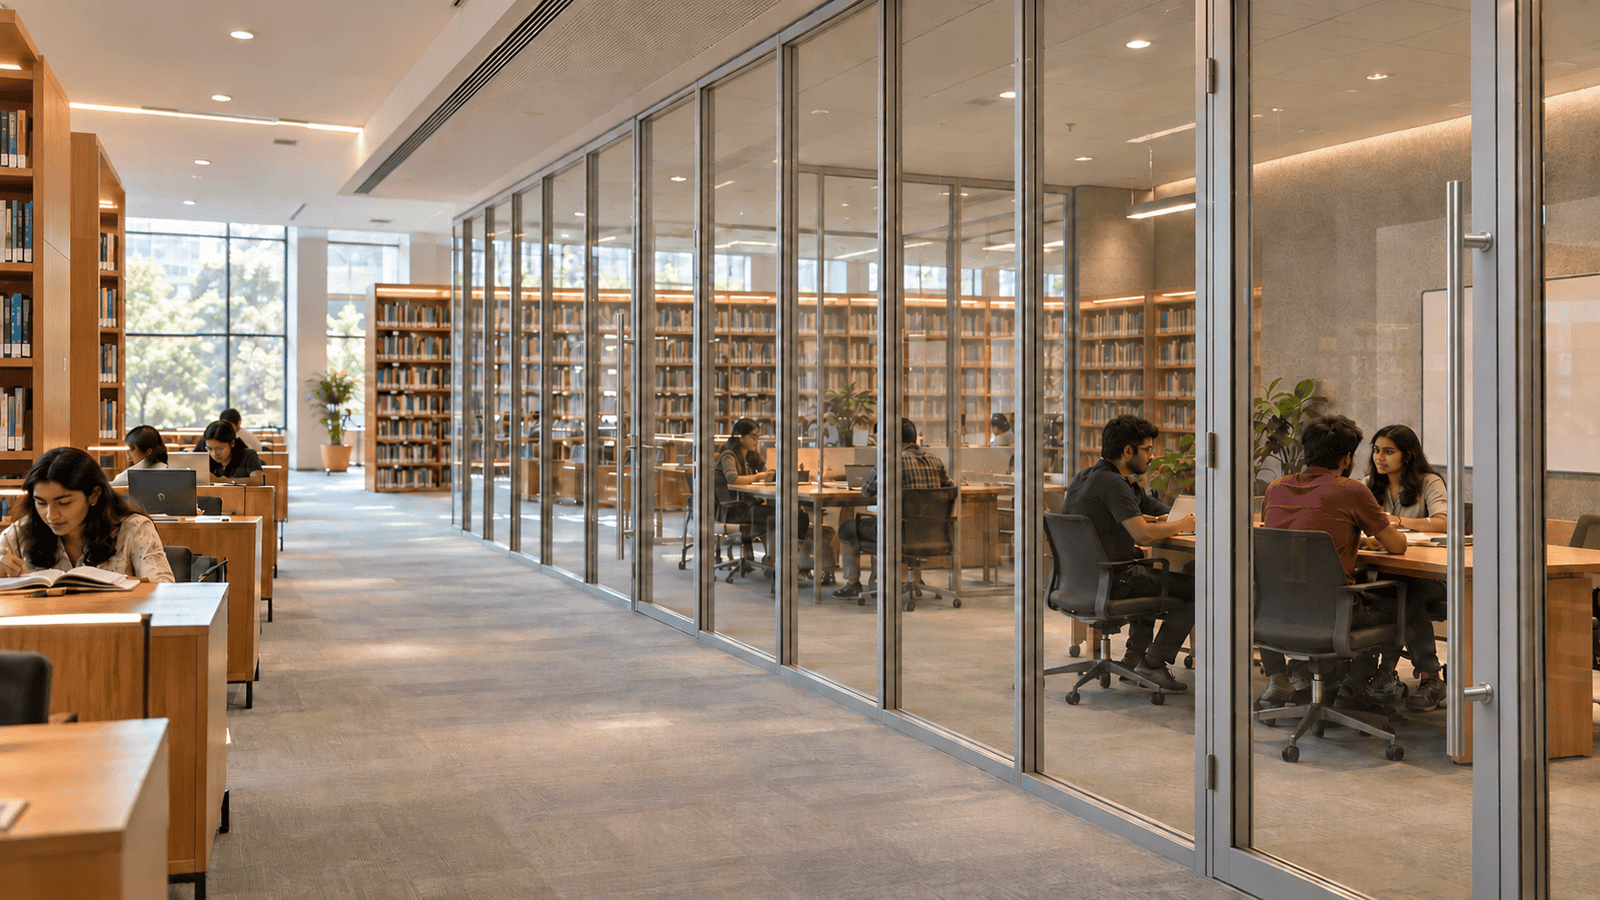
Classrooms, libraries and staff rooms. Performance or Essentia.
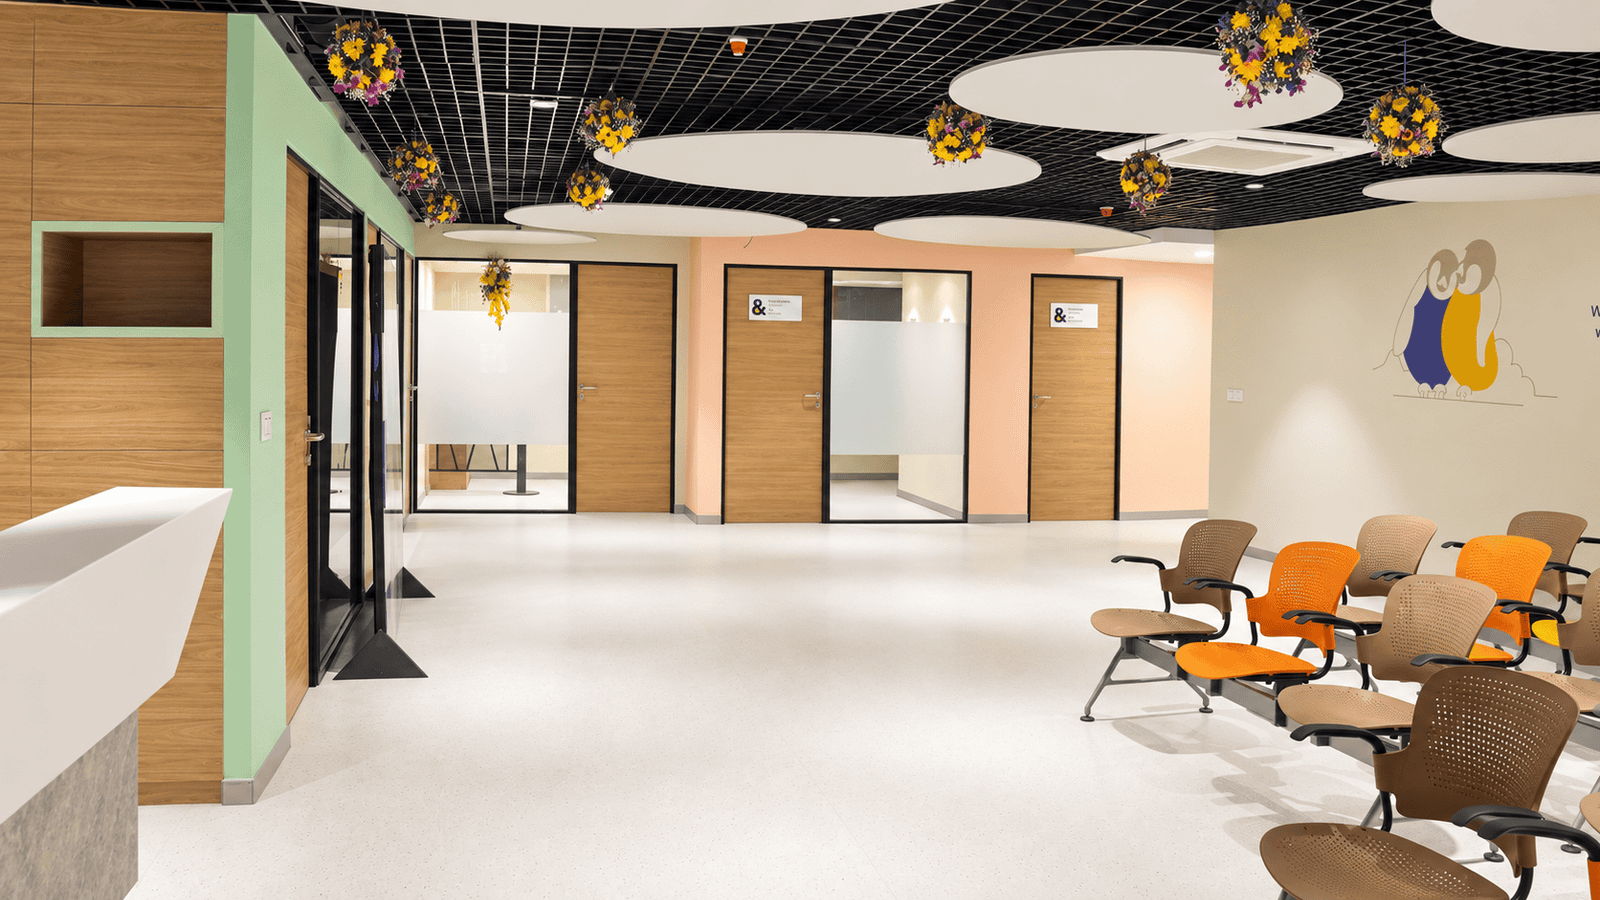
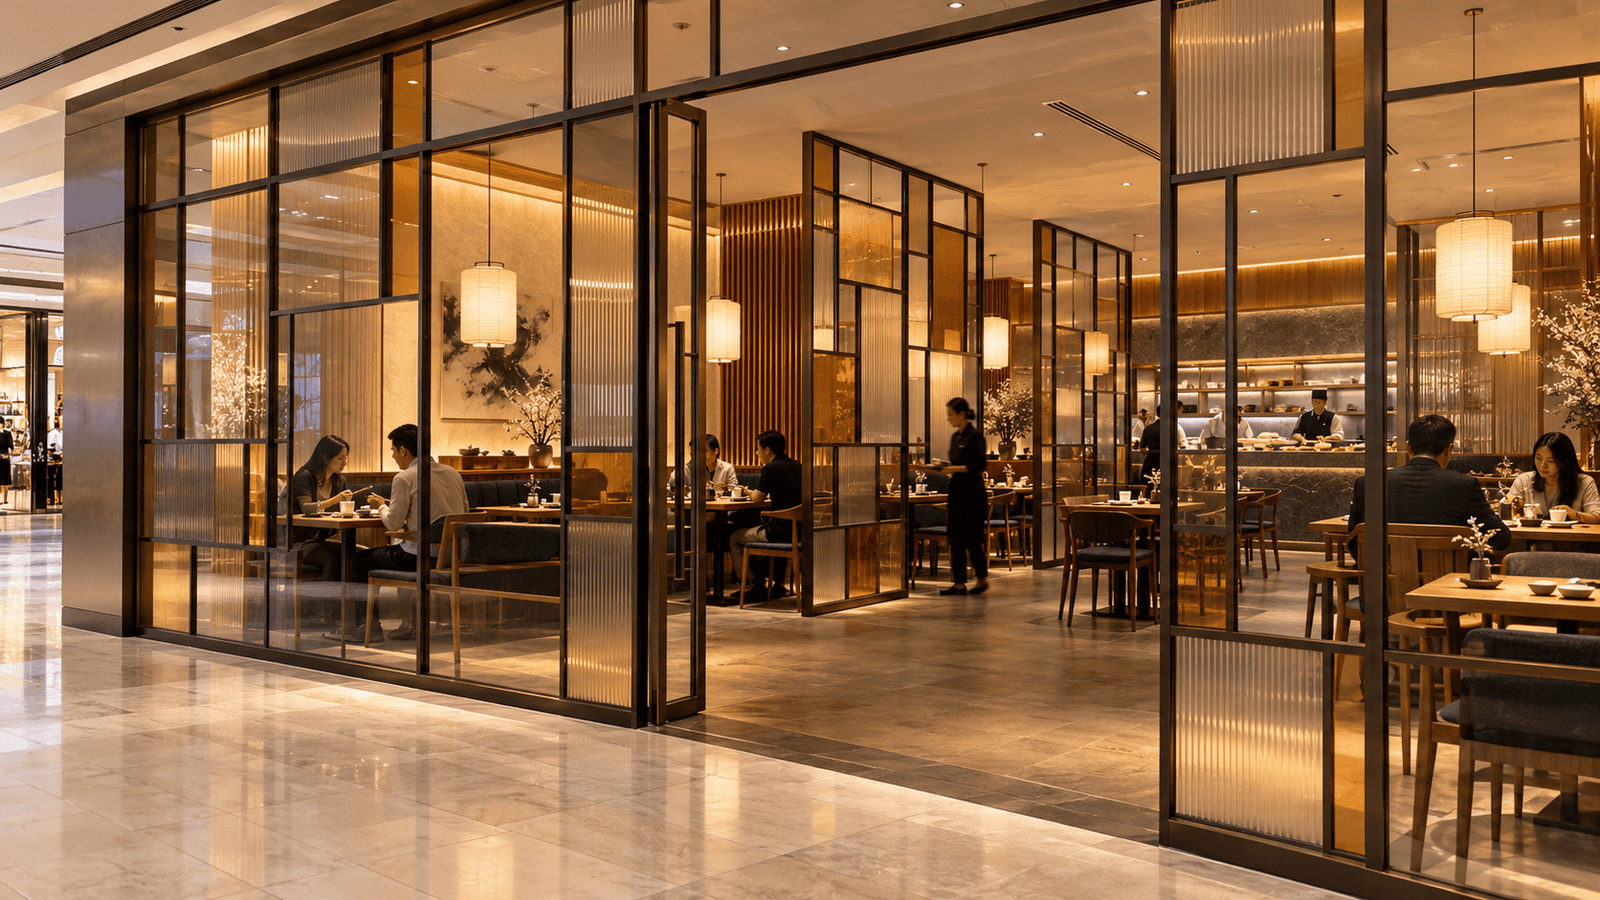
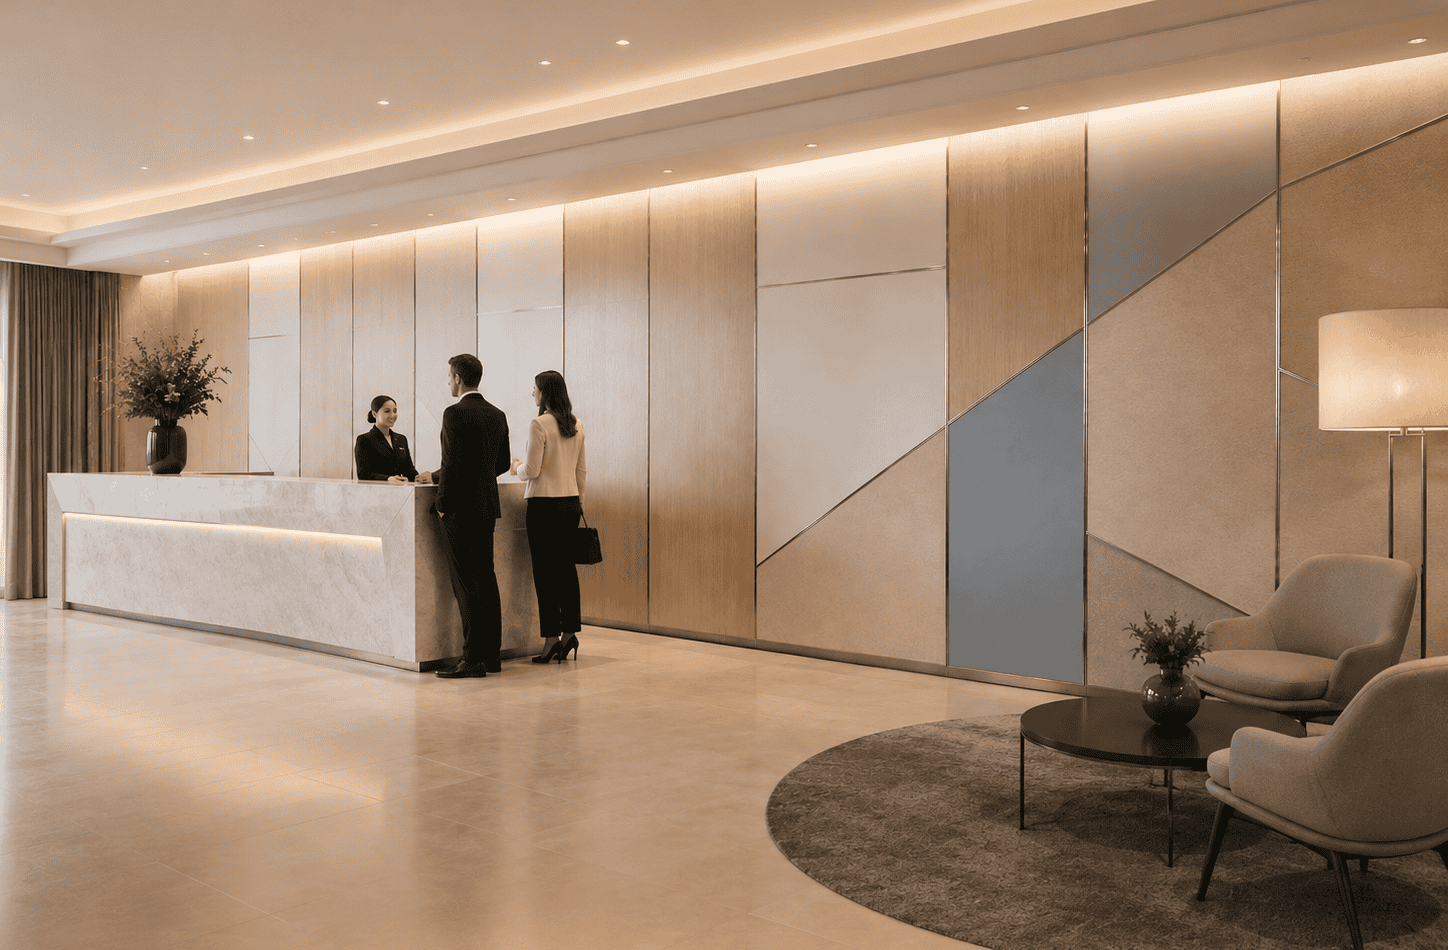
Lobbies, restaurants and suites. Creative series.
Brand-led screens and display partitions. Creative series.
Grid partitions for living areas; quiet rooms for work and study. Creative or HAPIUS.
Interiors change far more often than buildings. Every time a layout or a room’s use changes, conventional partitions are demolished and replaced, and that waste and new material never appears in the original project’s carbon count. IQUBX calls this the hidden carbon of interior change.
IQUBX designs partitions for disassembly, relocation and selective upgrades so useful components can remain in service through those changes.
In an IQUBX assumption-based study of a 50,000 sq ft office over ten years, reuse and reconfiguration reduced modelled lifecycle emissions for the assessed interior systems. The study is a scenario comparison, not a certified life-cycle assessment; its assumptions and scope should accompany any numerical claim.
Glass partitions in every series can be combined in one project with IQUBX demountable partitions — WP03P solid partitions, WP01P paneling partitions and WP02P snap-fit paneling — and with IQUBX door frames and doors. Glazed and solid walls can be planned, supplied and reconfigured as one modular interior system.
News, ideas and expert perspectives on design, Sustainability and innovation.
Specification-grade acoustic ceiling solutions delivered across diverse sectors.
Start with the room’s use and privacy requirement. Look at sound insulation of the complete system (frame and glass together), the glass configurations it accepts, whether it can be changed later without demolition, design options such as grids, how doors integrate, and how it is installed. Compare tested wall and door assemblies, not glass alone. Profile width and finish matter, but they are only part of the decision.
STC (Sound Transmission Class) measures how much airborne sound a partition stops from passing between rooms. NRC (Noise Reduction Coefficient) measures how much sound a surface absorbs within a room. For glass partitions, STC is the relevant measure.
No. Glass thickness is one variable. Sound also travels through the frame and through junctions with the floor, ceiling and walls. Frames, seals, doors and junctions also affect sound transmission; the complete assembly needs to be considered. Beyond a point, thicker glass gives little improvement unless the frame is designed to limit that transmission.
Not necessarily. DGU and VIG units are designed mainly for thermal insulation. For interior partitions, two separate panes with a suitable air cavity in a well-designed frame usually perform better acoustically, although the result always depends on the complete partition assembly.
Choose HAPIUS when you need the GP254530X high sound insulation, future upgradability, expandable frame, varied glazing and mechanically assembled grids together in a single system. Performance provides high acoustic models with flexible glass configurations. Creative series focuses on creativity, grid design and materials while Essentia series uses a single pane or composite unit per opening and is a staple project series. The model matrix shows the exact distinctions.
Yes. IQUBX Creative and HAPIUS grid systems are assembled with true mechanical joinery. Each panel can be removed and the pattern or material changed later.
GPC1415 is a separate mechanically jointed add-on grid for existing glass.
Yes. All systems are assembled mechanically and can be dismantled, relocated and reinstalled.
Yes. The Performance, Creative and Essentia series carry the GreenPro Ecolabel Type 1; certification for the new HAPIUS GP254530X is in process. All are made from recycled aluminium.
Yes. IQUBX has supplied glass partitions to projects in the Middle East, including Oman, the UAE and Bahrain, and to Nepal.
No partition is completely soundproof. A glass partition reduces the sound passing between rooms, and the degree of reduction is expressed as a sound insulation rating such as STC or Rw. How much speech remains audible depends on the complete assembly: frame, glass configuration, seals, door and surrounding construction. For confidential rooms, specify a system engineered for high sound insulation rather than relying on thicker glass alone.
A DGU (double glazed unit) is a factory-sealed unit of two panes separated by a spacer, installed in one glazing slot as a single component and designed mainly for thermal insulation. A double-glazed partition holds two separate panes in the frame, each supported independently, with an air cavity between them. For interior acoustics, two independently held panes with an adequate cavity generally perform better than a sealed unit of similar thickness.
A laboratory test measures the partition alone under controlled conditions. On site, sound also travels through gaps at floor and ceiling junctions, the ceiling void, service penetrations, door perimeters and adjoining construction. In IQUBX’s project experience, installed ratings have often been five points or more below laboratory ratings. Careful detailing of junctions, seals and doors narrows that gap.
Most glass partition systems cannot: their frame width and glazing configuration are fixed, so better performance requires replacement. The IQUBX HAPIUS series is designed for upgrades after installation. A single-glazed partition can take additional panes in the same frame, glass types can be changed, and the frame can be widened from 45 mm to 135 mm or more with extension modules, without removing the partition.
Georgian bars are strips fixed with adhesive or tape onto the face of a large pane to create the appearance of a grid. A true Crittall-style grid is structural: each pane is held separately within the grid frame. IQUBX Creative and HAPIUS grid systems are structural grids assembled with mechanical joinery, so individual panes or panels can be removed and the pattern or material changed later.
Frameless partitions rely on minimal channels and glass-to-glass joints, which limit the seals and cavity depth that sound insulation needs. Framed systems can hold double glazing, deeper cavities and continuous seals. Where speech privacy matters, a well-engineered framed system is generally the better choice, and the design of the frame itself determines how much sound it carries.
Both are single-number laboratory ratings of airborne sound insulation. STC (Sound Transmission Class) derives from ASTM methods and is used mainly in North America and widely quoted in India. Rw (weighted sound reduction index), expressed in decibels, derives from ISO methods and is used in the UK and Europe. The two are calculated differently and are close but not interchangeable, so compare products using the same rating.
A partition performs only as well as the door set into it. Acoustic partitions should be paired with a door that has perimeter seals and a drop seal at the threshold, and a glazing build-up comparable to the partition. IQUBX supplies matching door frames and glass doors for each series, including double-glazed and DGU doors.
The same product category is described differently around the world. In India they are commonly called glass partitions, glass cabin partitions or aluminium glass partitions; in the Middle East, glass partitions or aluminium glass partitions; in the UK and Europe, glazed partitions, glass partitioning or glass office partitions; and in the USA, glass wall systems, demountable glass walls or modular glass walls. Grid designs are widely called Crittall-style partitions.
Prices vary with the glass build-up, frame system, acoustic performance, height, doors and site conditions. Indicative published market ranges are: in India, about ₹350–650 per sq ft for aluminium-framed single-glazed partitions and ₹600–1200 per sq ft for framed double-glazed acoustic partitions, excluding GST; in the UAE, about AED 300–800 per m² for basic fixed partitions and AED 1,000–2,000 per m² for boardroom-grade partitions; in the UK, from about £300 per linear metre for single glazing to £1,000 or more per linear metre for acoustic double glazing; in the USA, typically $30–90 per sq ft, with acoustic and specialty systems higher. These are general market figures, not IQUBX prices. For a project estimate, share your layout, heights and acoustic requirements with IQUBX.
Typically, our glass partition systems, with all the unique and advanced benefits, compare to the prevalent market rates of normal glass partitions.
IQUBX's specification and design team provides full support for demountable partition projects - system selection, acoustic performance documentation, GreenPRO certification paperwork for green building submissions, BOQ-format product specifications for tender documents, panel material guidance, and sample supply.
Tell us about your requirements by filling out the form below, and our team will get back to you.
News, ideas and expert perspectives on design, Sustainability and innovation.

For decades, the construction industry fabricated ceiling access on site because there was no engineered

Most interiors are designed with great care. Ceilings are detailed, finishes are selected, lighting is

Modern buildings are becoming increasingly MEP-intensive. Hospitals, hotels, commercial offices, universities, airports, data centres and

iQubx Helps Businesses, Brands, And Professionals Connect, Grow, And Build Trust Through Powerful Listings, Smart Discovery, And Valuable Digital Opportunities.