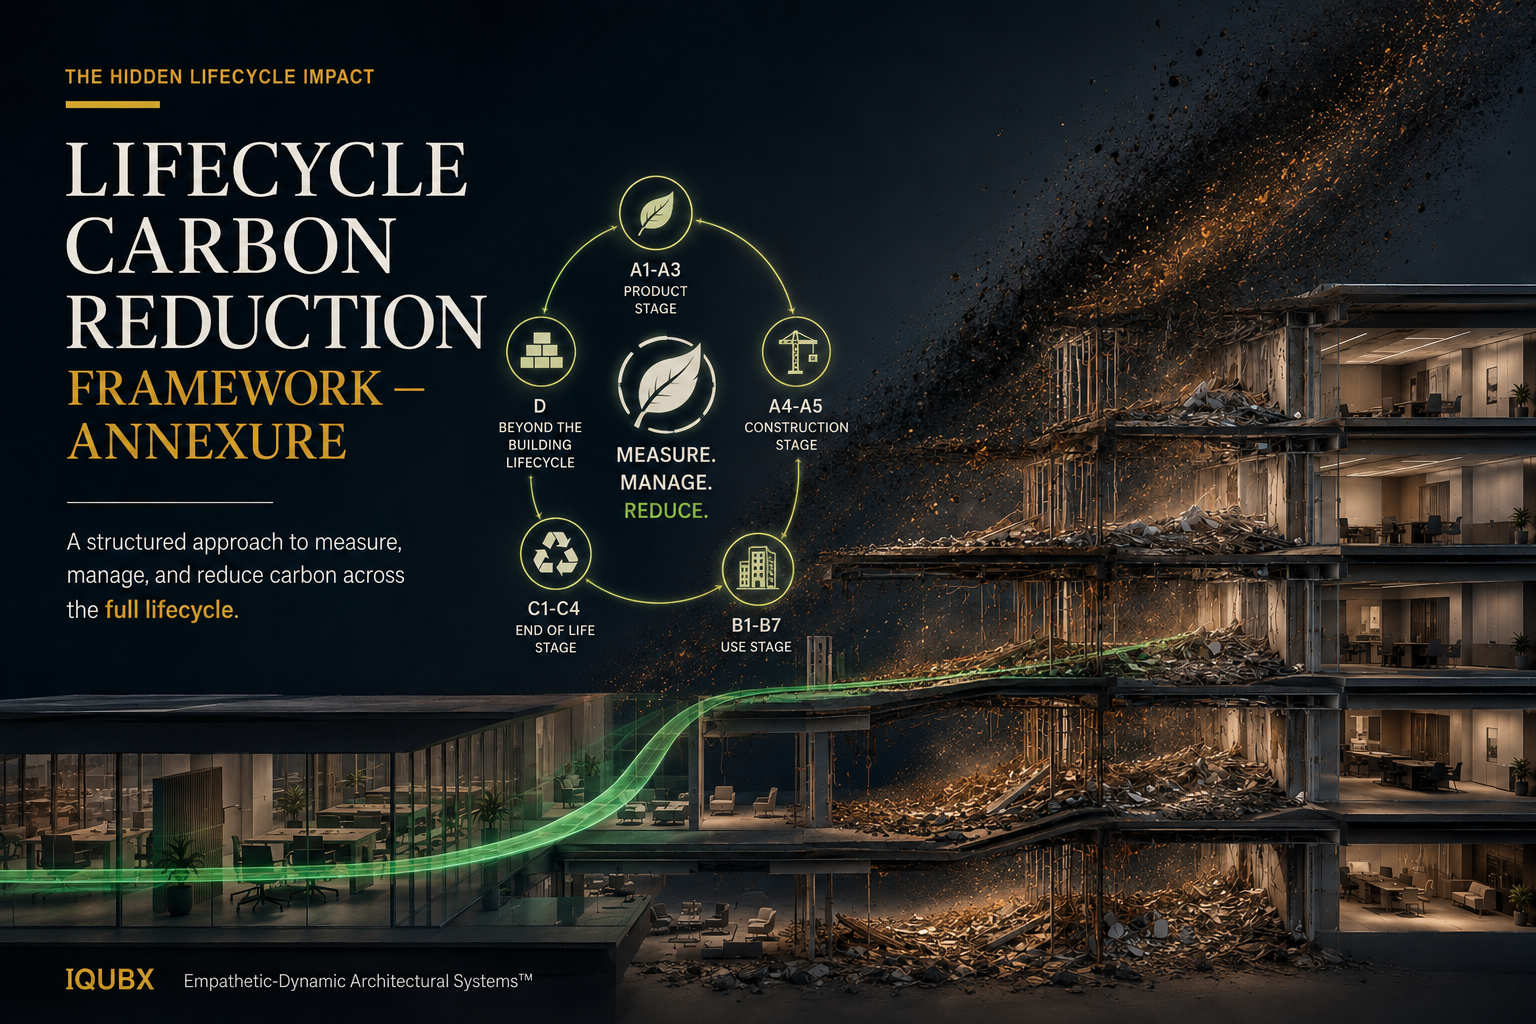
Lifecycle Carbon Reduction Framework โ Annexure
Consolidated Data Tables, Sensitivity Workings, Material Reference Data Annexure to the White Paper: Notional Decarbonization Assessment for a 50,000 sq
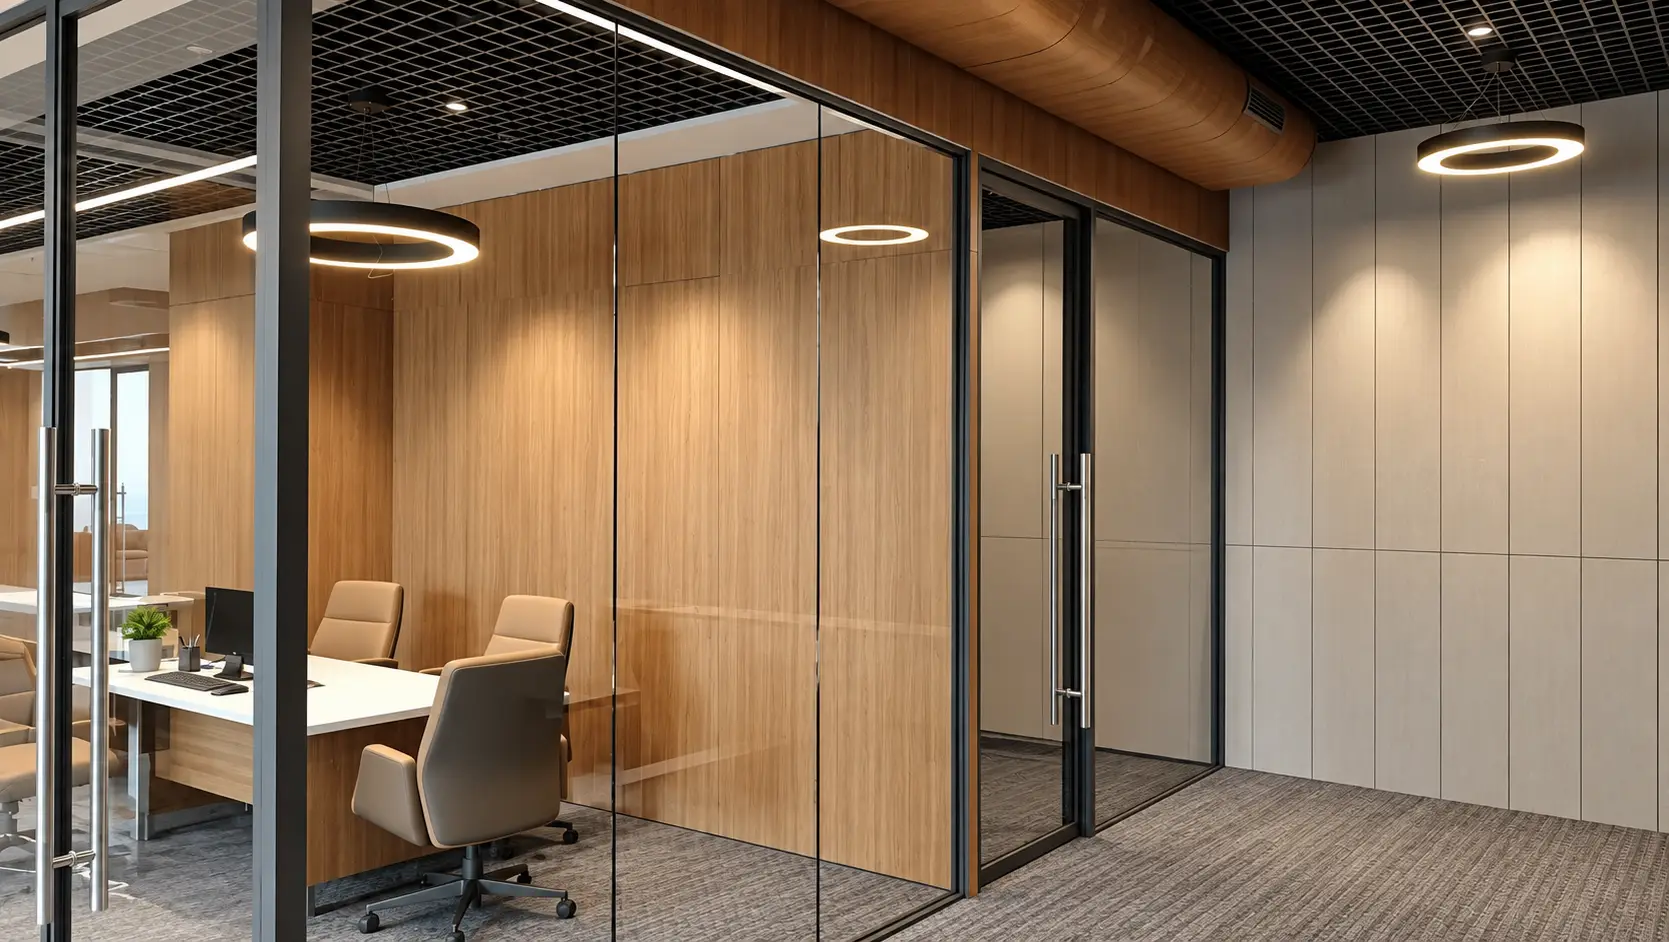
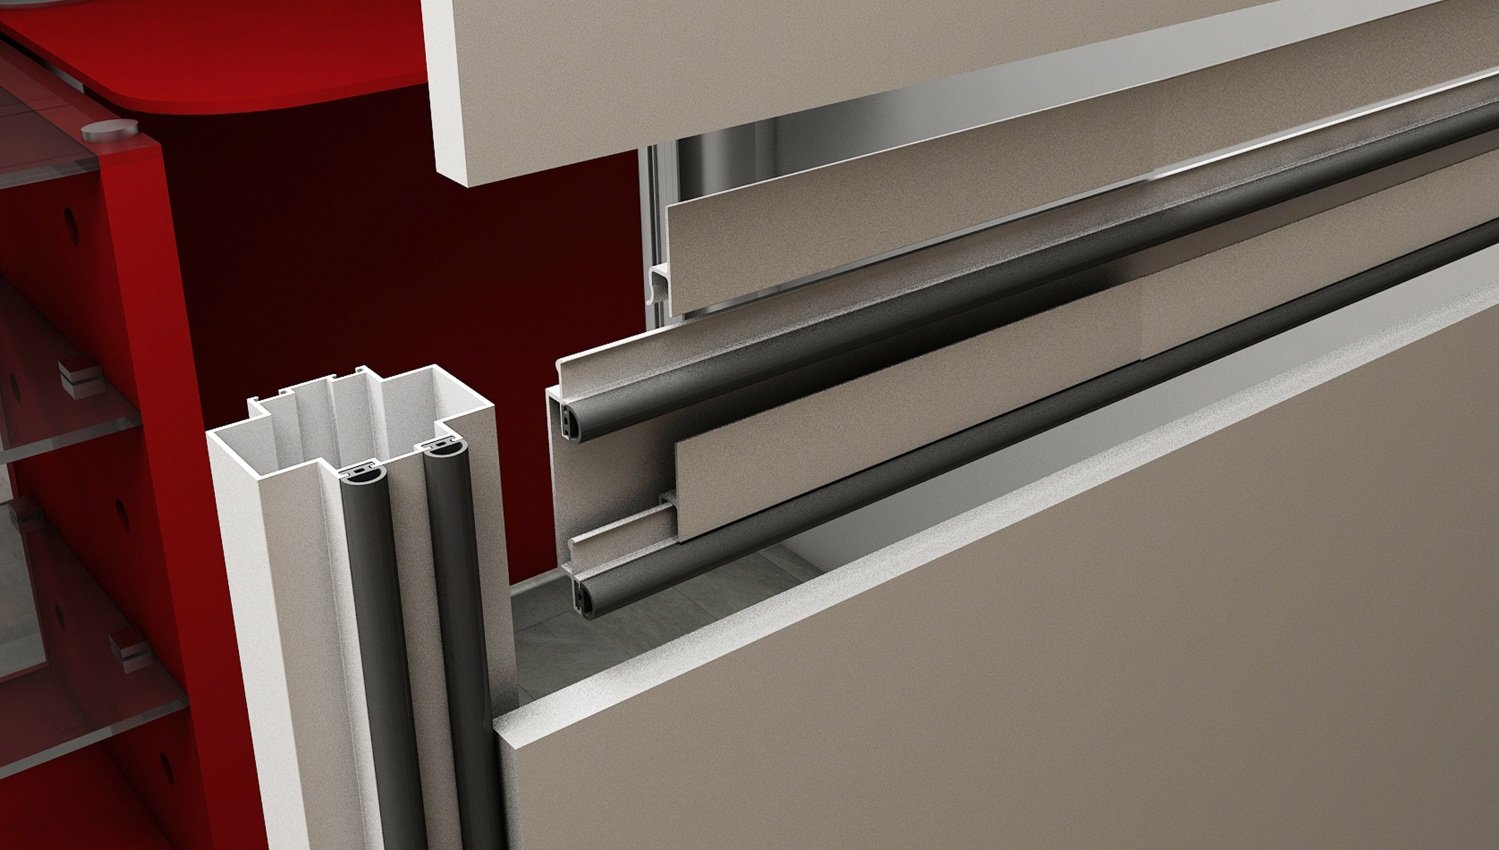
WP03P is engineered for acoustic performanceย incorporating continuous EPDM gaskets around the panel perimeter and possibility for polywool fill and MLV options.
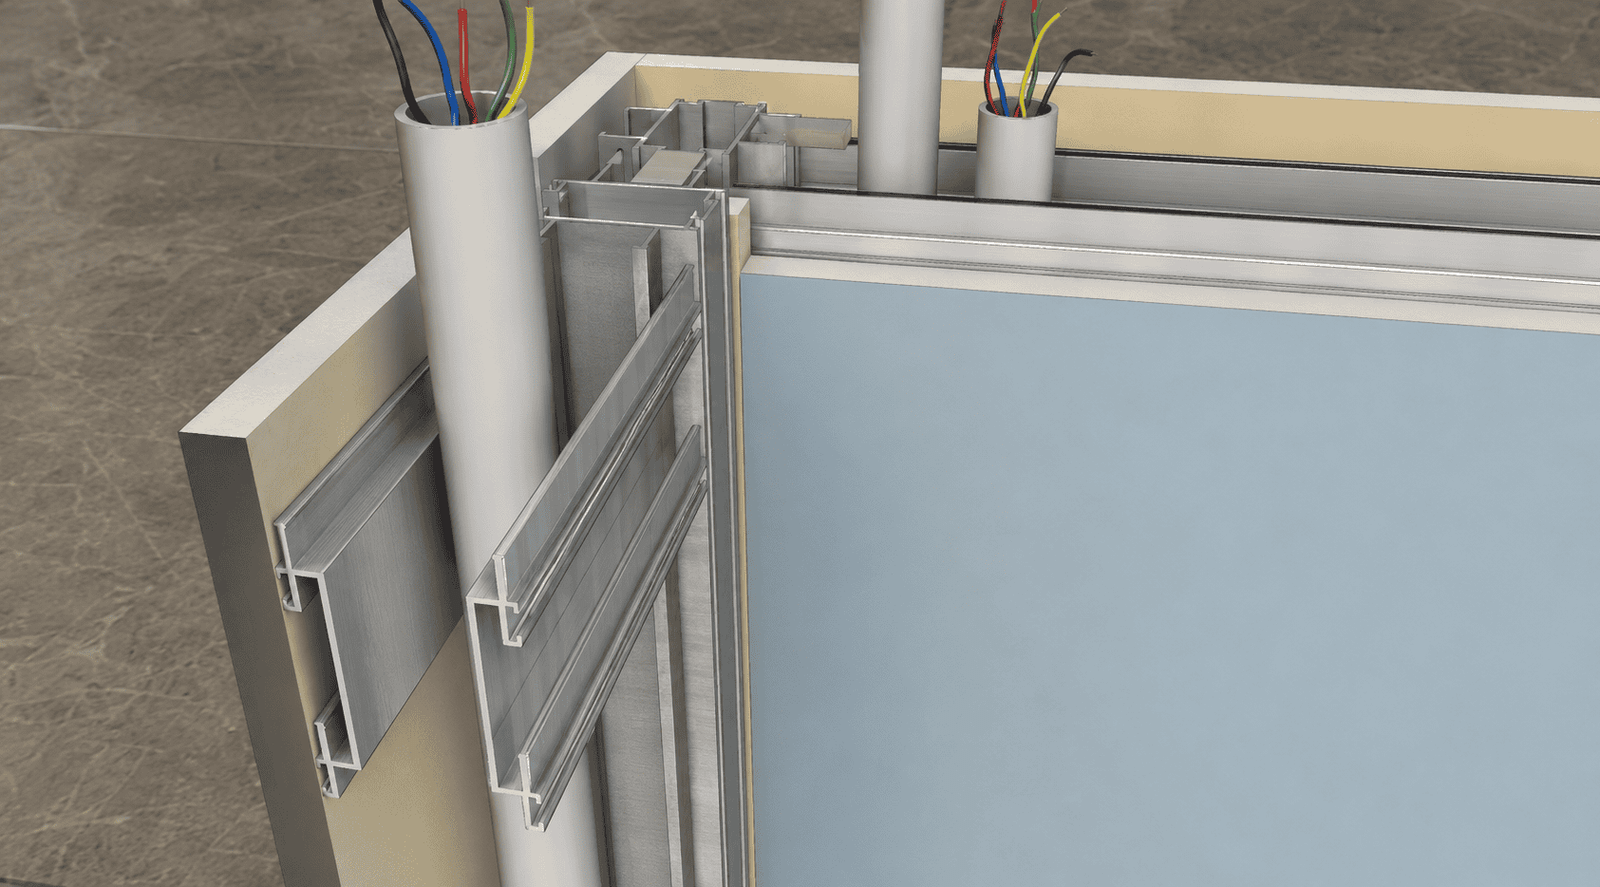
It has service integrationย with an optimised cavity geometry for maintenance and access.
It features long-term adaptability with modification and relocation and prefabrication with easy assembly mechanics
A demountable partition is a dry-built interior wall that installs without wet trades or curing time, carries services in a continuous internal cavity, takes nail-less panels that lift off and change without demolition, and relocates intact when the layout does. IQUBX manufactures three such systems โ WP03P, WP01P and WP02P โ sharing one design language, specified across corporate, healthcare, education, transport, hospitality, retail, residential and industrial interiors, and certified GreenPRO Ecolabel Type 1 in up to 100% recycled aluminium.
For the complete context and depth โ how the three systems compare, what they deliver, where they are used and how they are certified โ see IQUBX Demountable Partition Systems.
WP03P is the engineered partition in the IQUBX range โ the system specified where a wall has to perform acoustically, hold services that must remain reachable, and keep changing for as long as the building is in use.
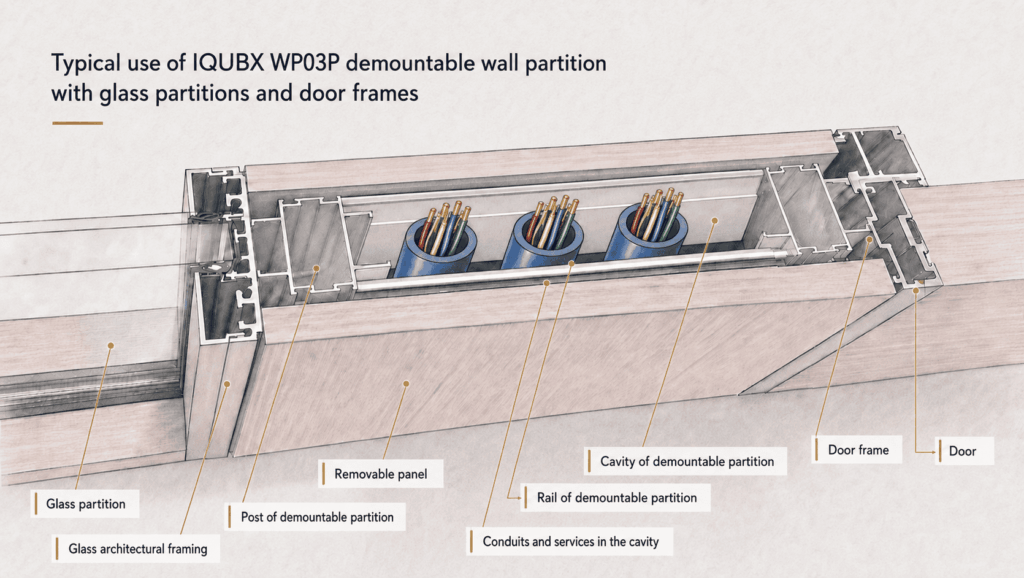
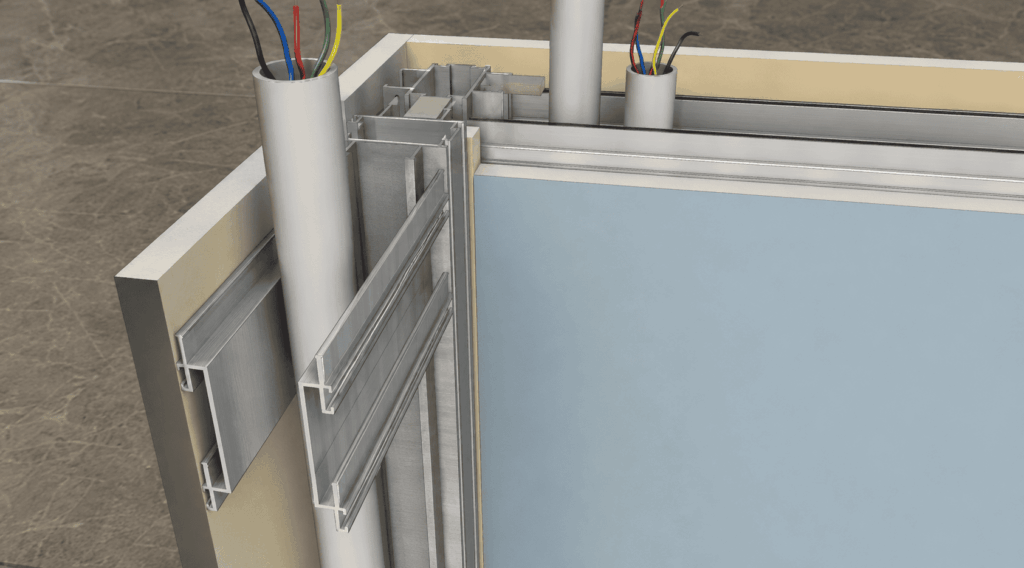
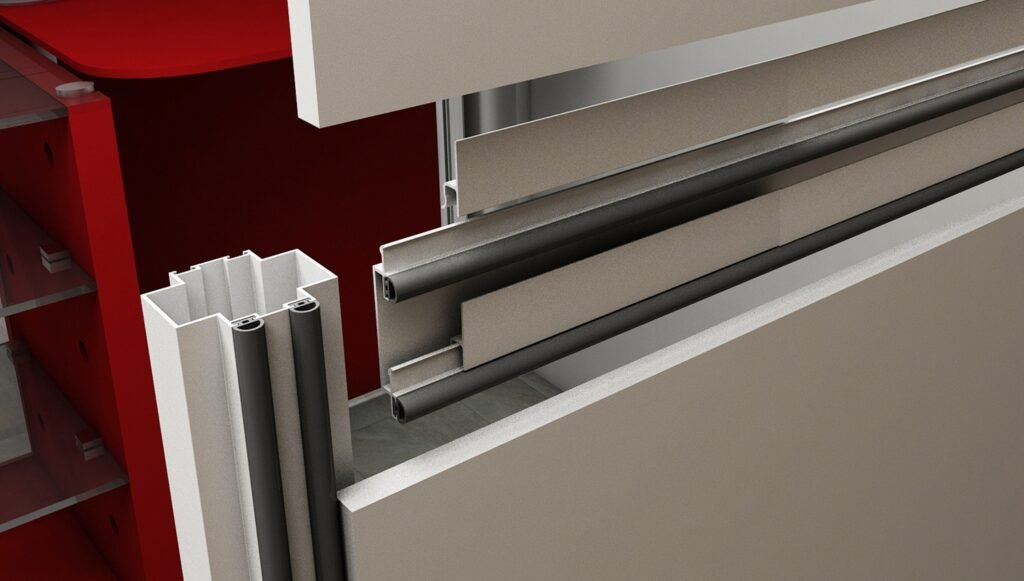
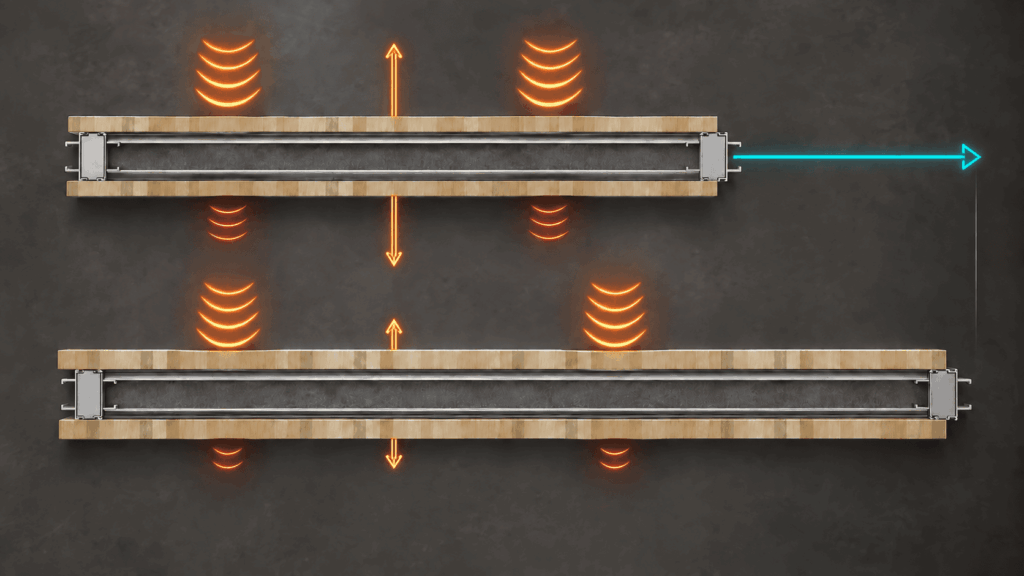
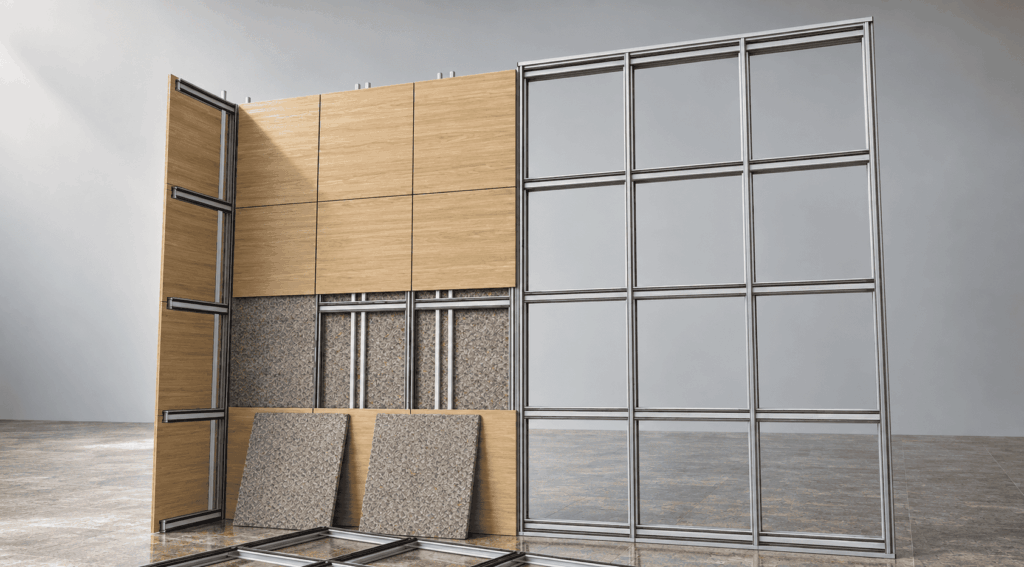
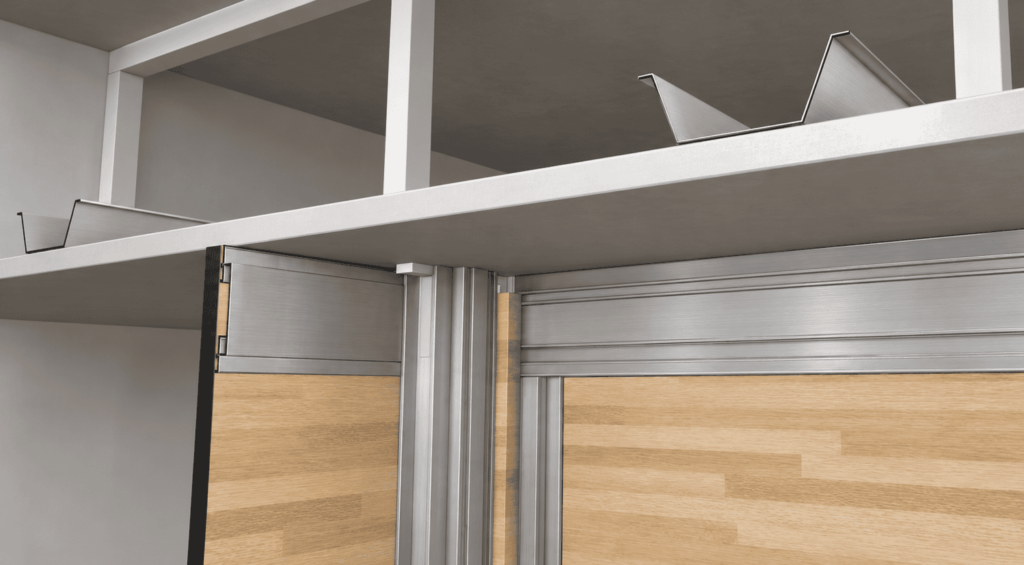
It is a post-and-rail system. Aluminium posts run floor to ceiling at the design grid. Rails screw to the posts from the front, with no brackets, forming two parallel planes with a 26 mm continuous cavity between them. Panels hook onto the rails and lift off tool-free from either face. Continuous EPDM gaskets seal all four edges of every panel, which is what carries the system to its certified STC 51 rating โ and what distinguishes it from demountable partitions where the panel-to-frame junction is the acoustic weak point.
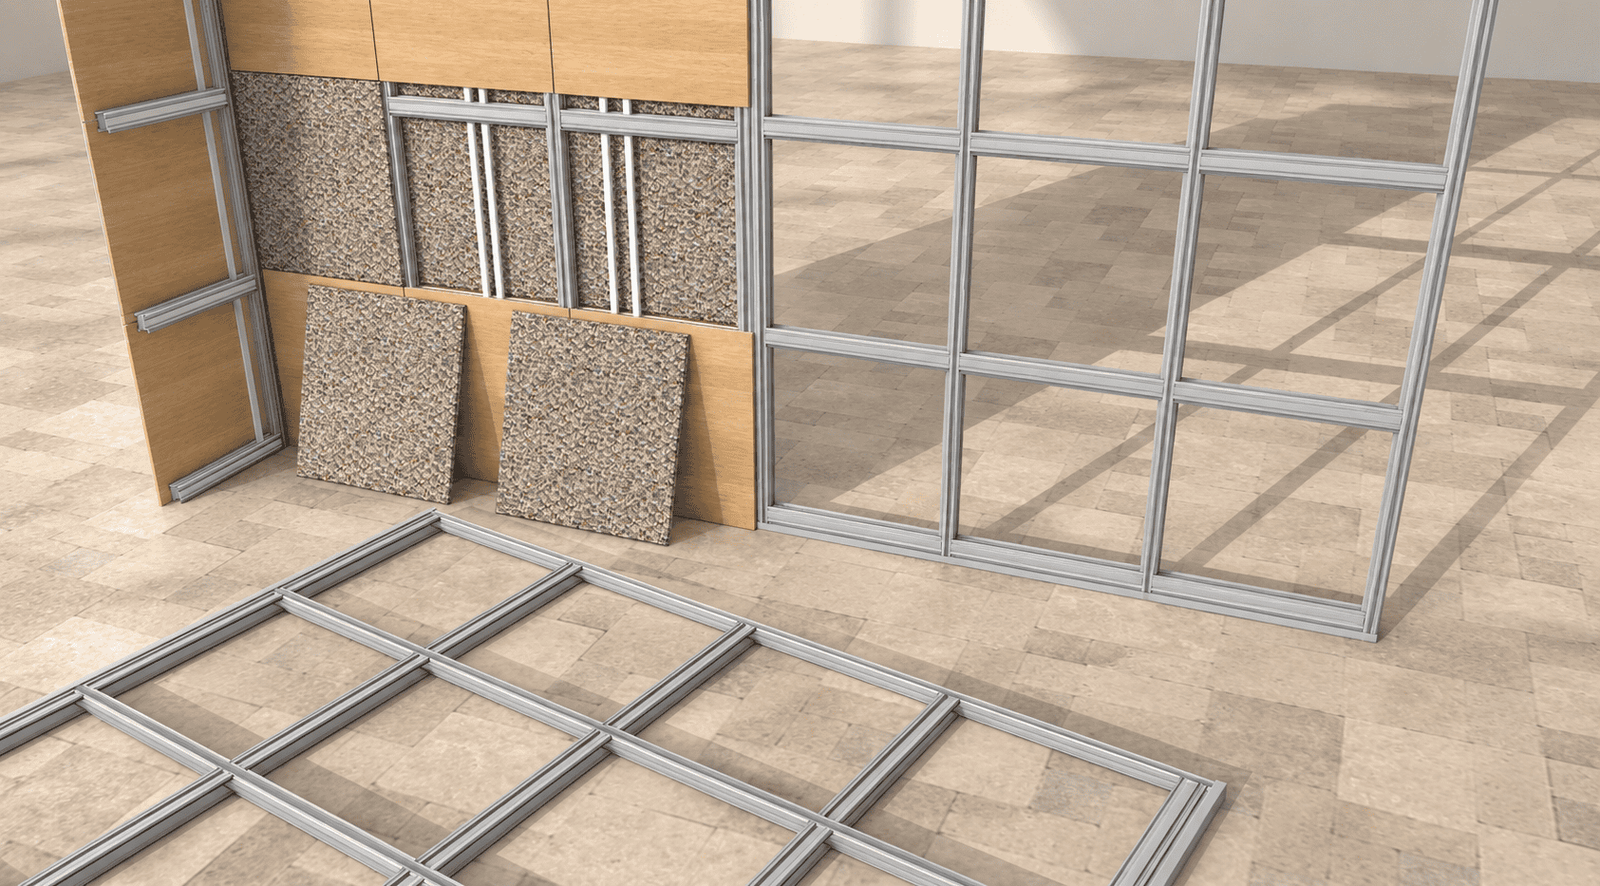
This system is designed to be pre-faricatable, for very fast and easy assembly on site; future modifications – saving valuable capital, time, human disturbance and carbon; and for relocation, whenever required.
Specification-grade acoustic ceiling solutions delivered across diverse sectors.
The system is three extrusions. A post of 44 ร 50 mm. A rail of 60 ร 9 mm, screwed to the post rebate from the front. And a hook section of 25 ร 10 mm, which carries the panel.
Rails run on both faces of the post. Because the post is 44 mm deep and each rail is 9 mm thick, the space between the two rail planes is 26 mm and that space is continuous, vertically, in every bay between posts. It is the defining feature of the system, and it exists as a direct consequence of fixing rails from the front rather than on brackets.
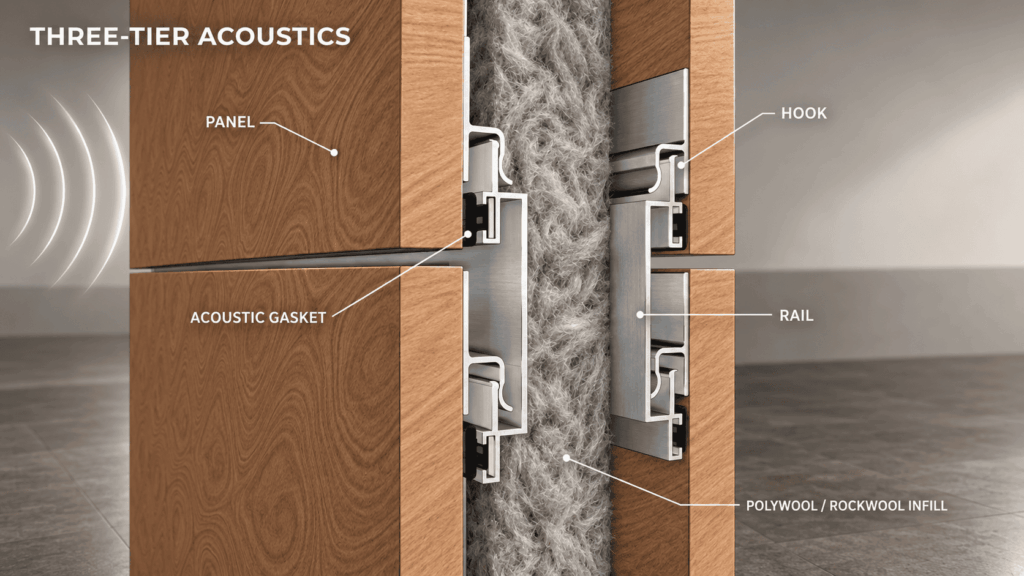
The standard build is 76 mm: a 12 mm panel, 4 mm of acoustic gasket space, a 9 mm rail, the 26 mm cavity, a 9 mm rail, 4 mm of gasket space, and a 12 mm panel on the opposite face.
Greater thickness comes from thicker panels, not from a deeper frame in WP03P. The cavity is fixed at 26 mm in WP03P and does not change. Specifying 18 mm panels brings the wall to 88 mm; 25 mm panels bring it to 102โ104 mm. Both bring real benefits – more mass and therefore better sound insulation, and a stiffer face that resists deflection – which is why panel thickness is a specification lever rather than merely a dimension.
Where a project needs a genuinely thicker wall – a wider service cavity, greater frame depth for unusual heights, capacity for hung loads such as retail shelving, or a partition continuing an existing masonry wall at matching thickness – WP01P is the system to specify. Its post is formed of two halves that accept a buffer between them, so cavity width, frame depth and structural capacity are set by the project. Both systems share the 44 ร 50 mm post footprint in partition form and the same external aesthetic, so they can be used together on one floor with no visible transition.
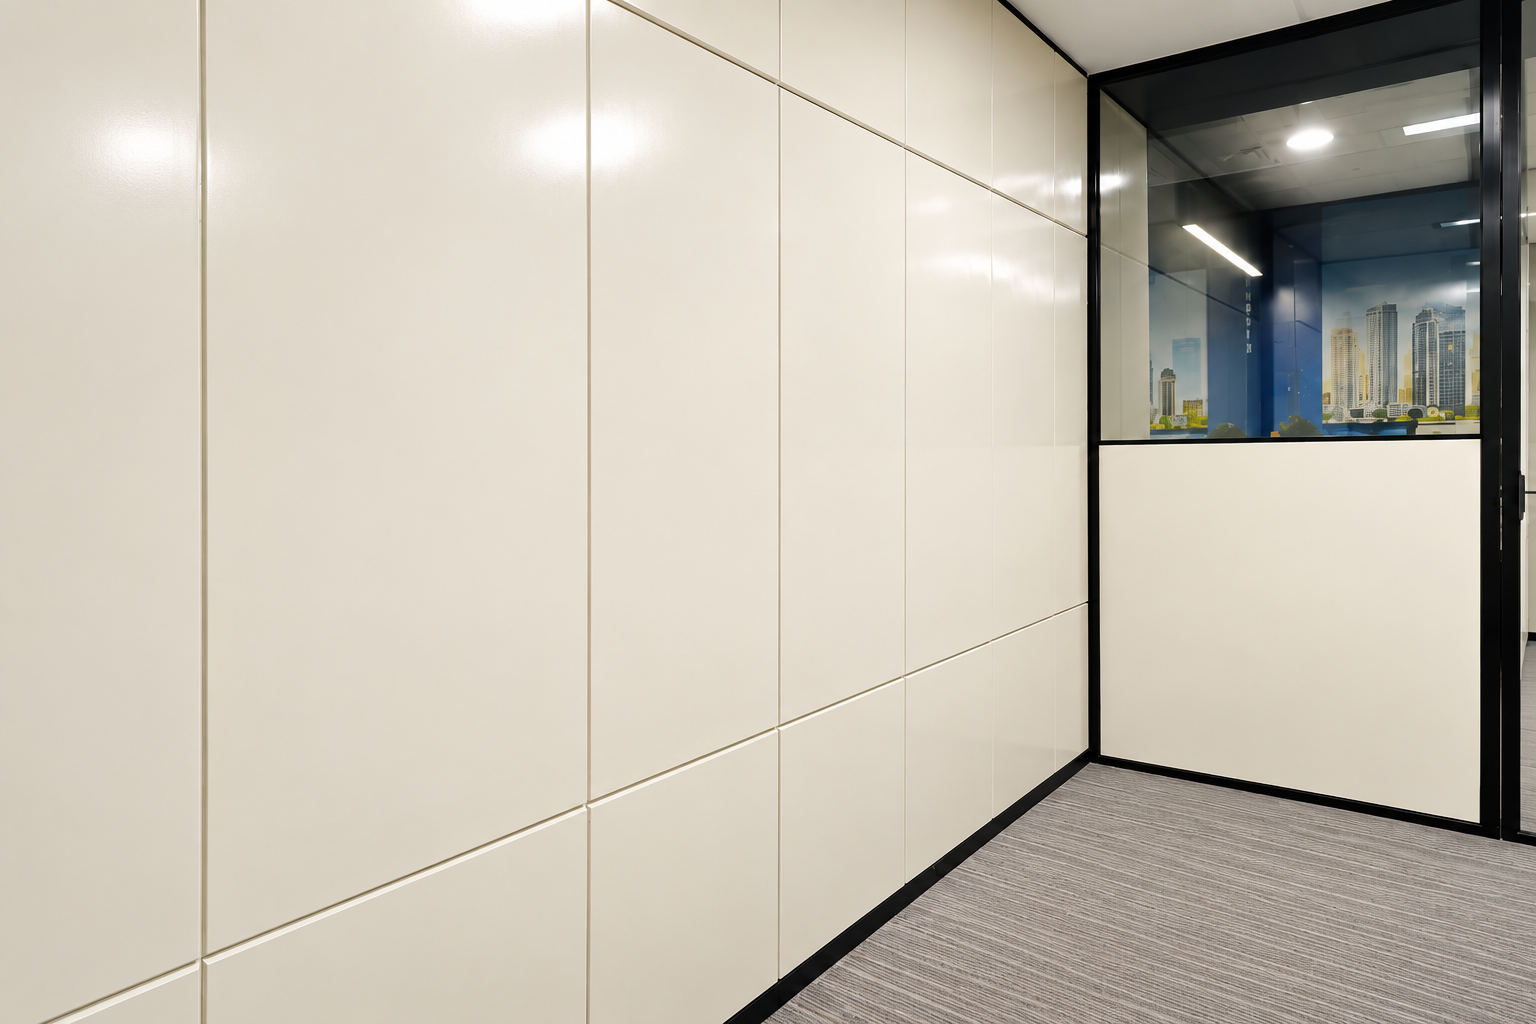
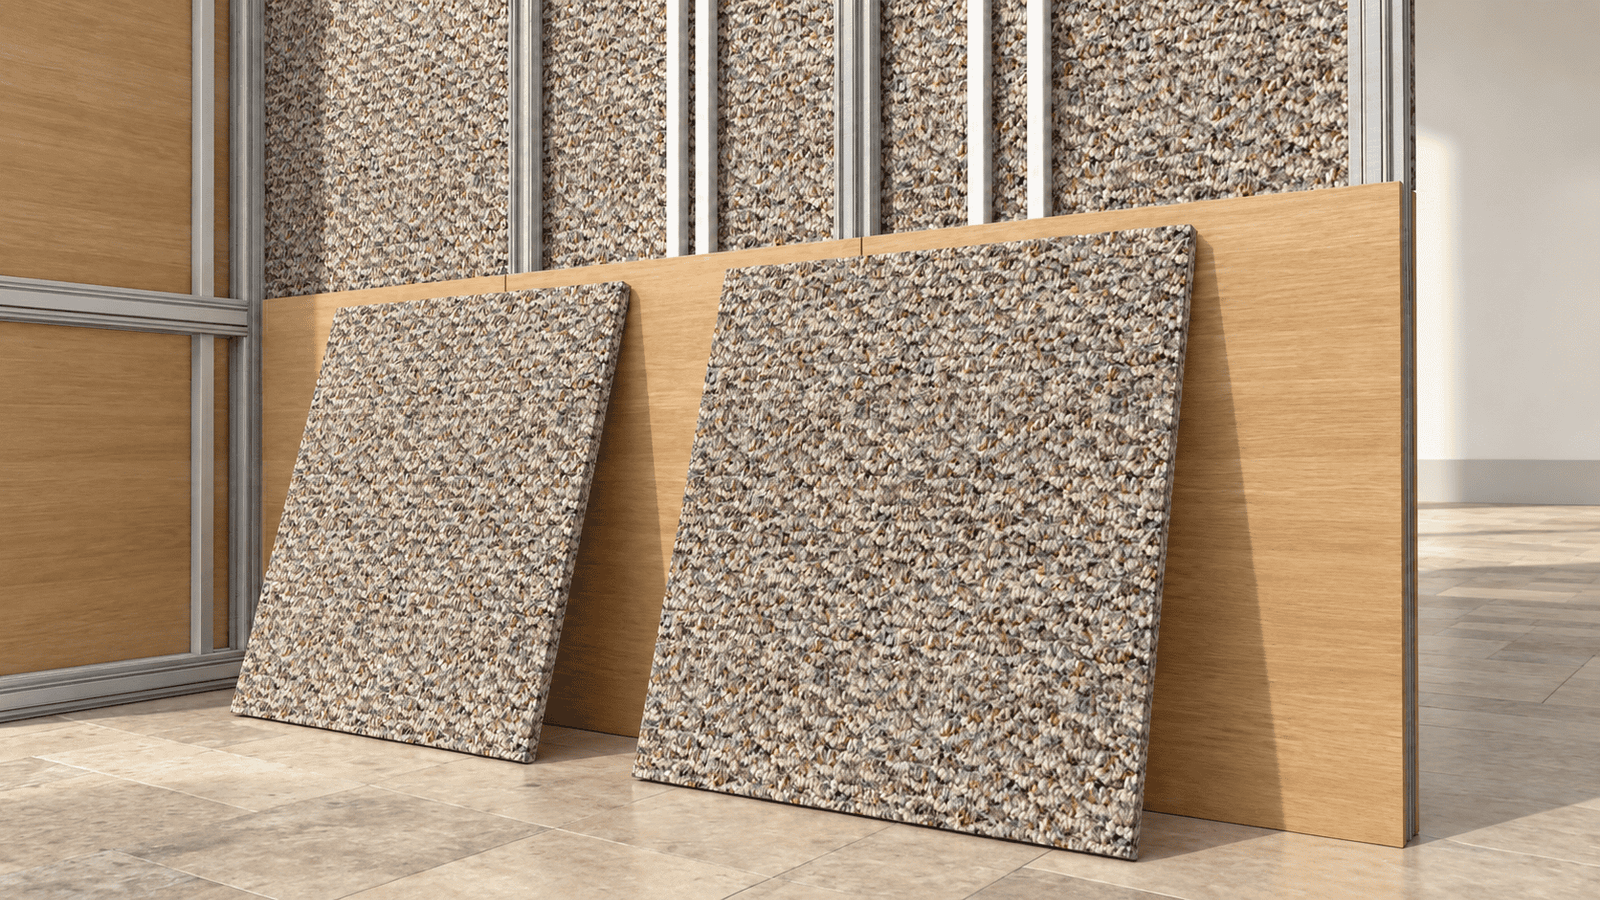
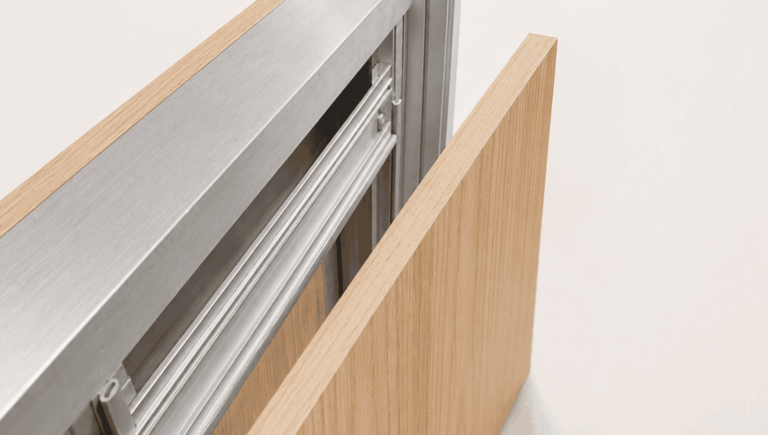
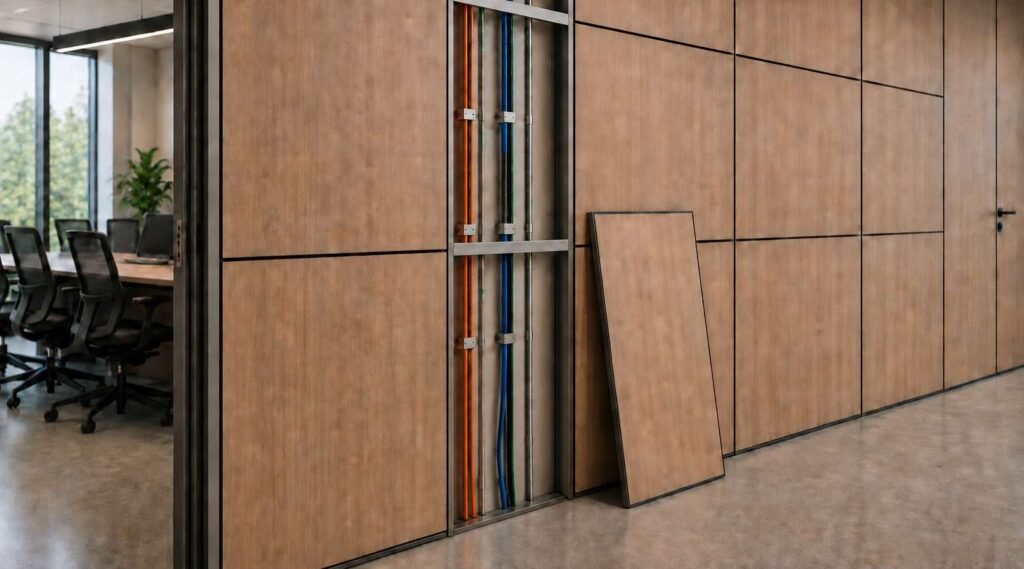
Panels are carried on the hook section, which clips onto the rail. Each panel hooks onto two horizontal rails and lifts clear without tools – seconds for an experienced contractor, minutes for a first-time user. Nothing is screwed, nailed or pinned through the panel face, and no fastener is visible in the finished wall.
The consequence runs deeper than appearance. Panels are prepared off site – veneered, laminated, lacquered, edge-bandedย and hooked into position on site with no post-fixing finishing. Factory quality is preserved intact, and site work loses an entire trade. Years later the same panel comes off to reach a service, or is exchanged for a different material altogether, without a mark on the frame.
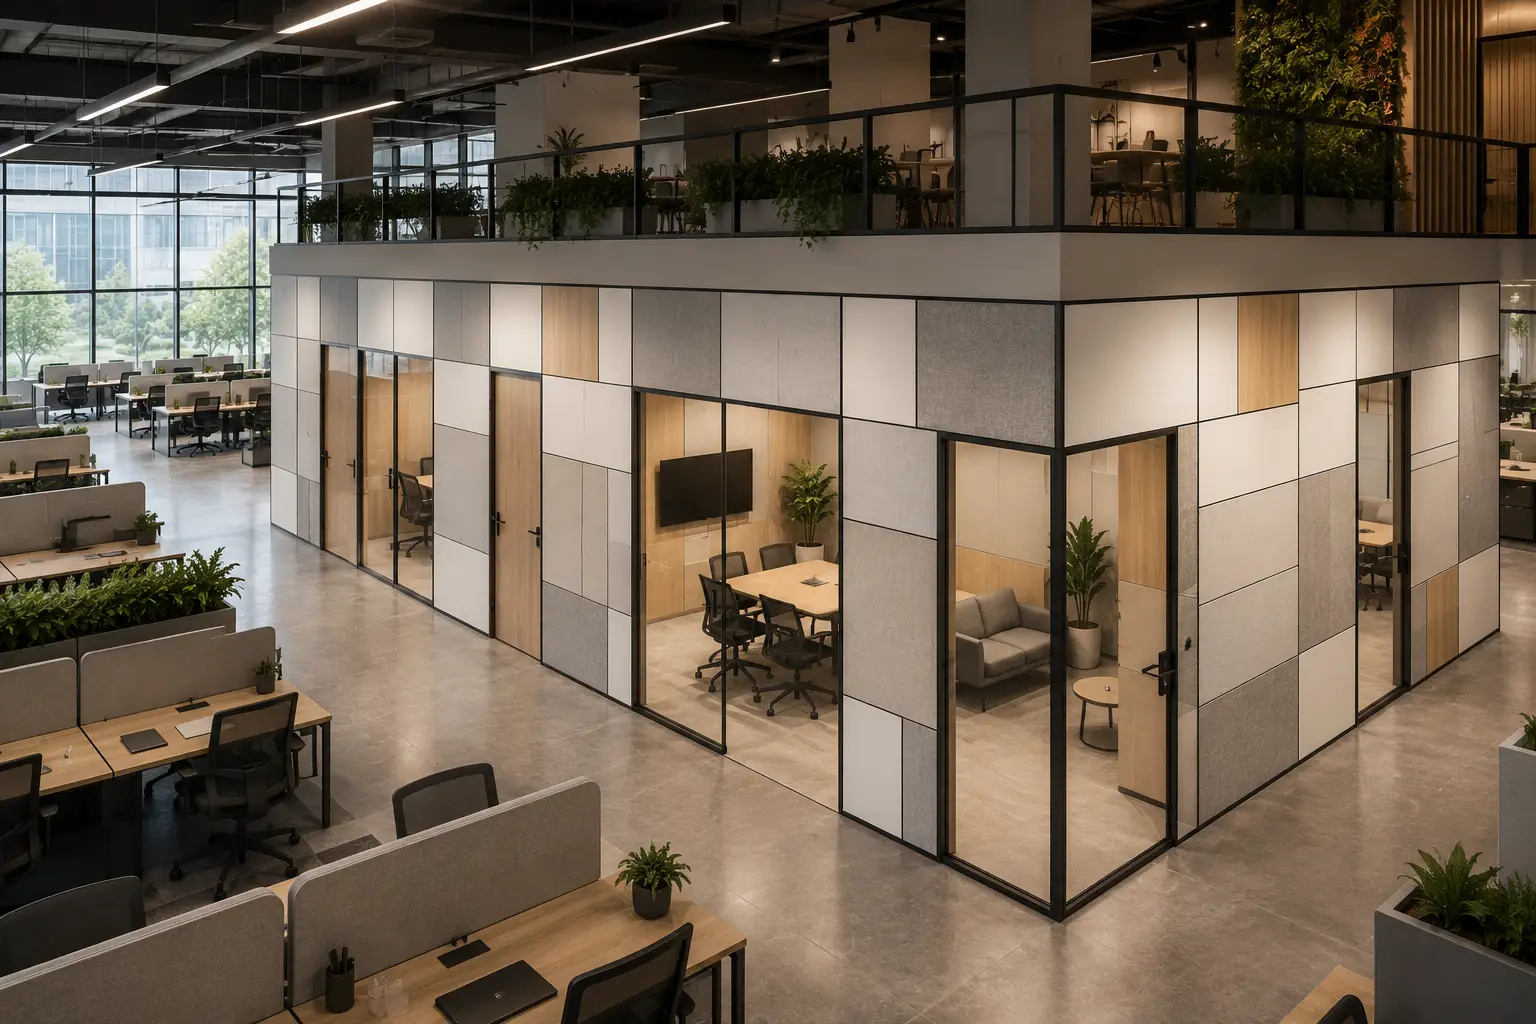
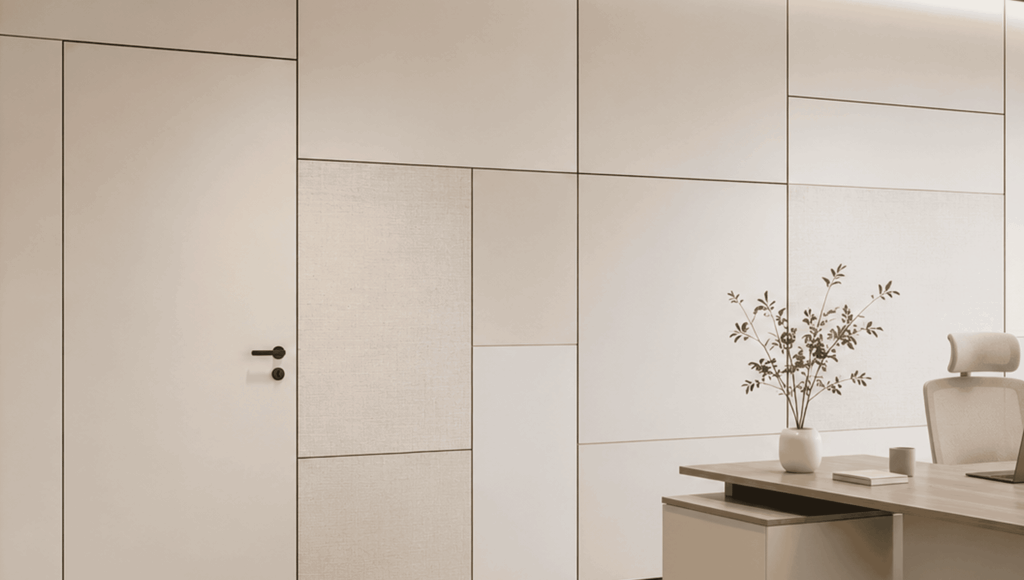
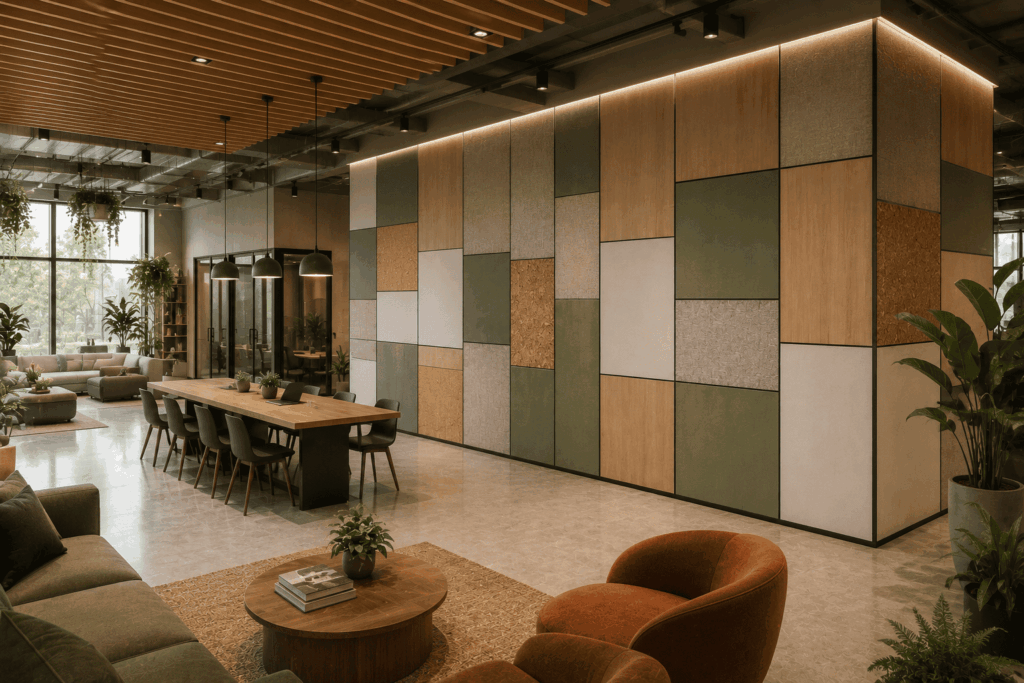
WP03P is a design framework rather than a format-constrained product. Any proportion and any grid pattern can be built, and local installation practice, regional aesthetics and project-specific requirements are all accommodated.
Recommended maximum panel size is approximately 16 sq ft – 4 ร 4 ft, or 2 ร 8 ft, which many projects prefer for its vertical emphasis. The limit is practical rather than structural: because continuous EPDM gaskets run around all four edges, a larger panel becomes tight to seat and to release, and handling on site becomes awkward for a two-person team. Within that envelope, 2 ร 2 ft, 2 ร 4 ft and combined symmetric or asymmetric grids are all common.
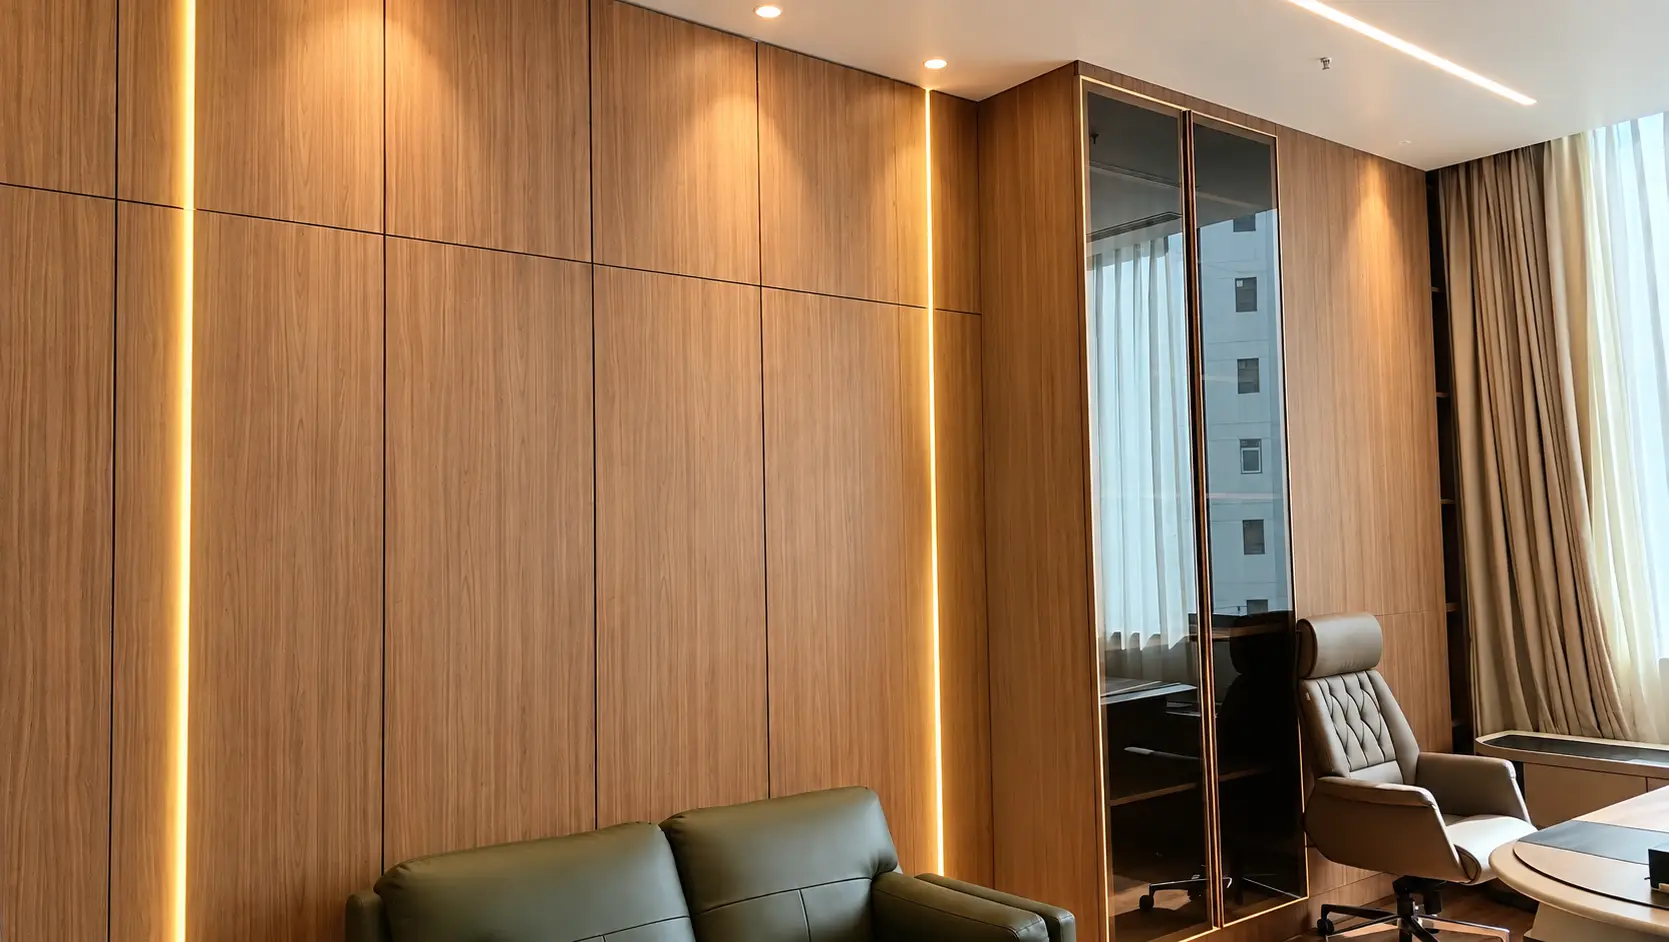
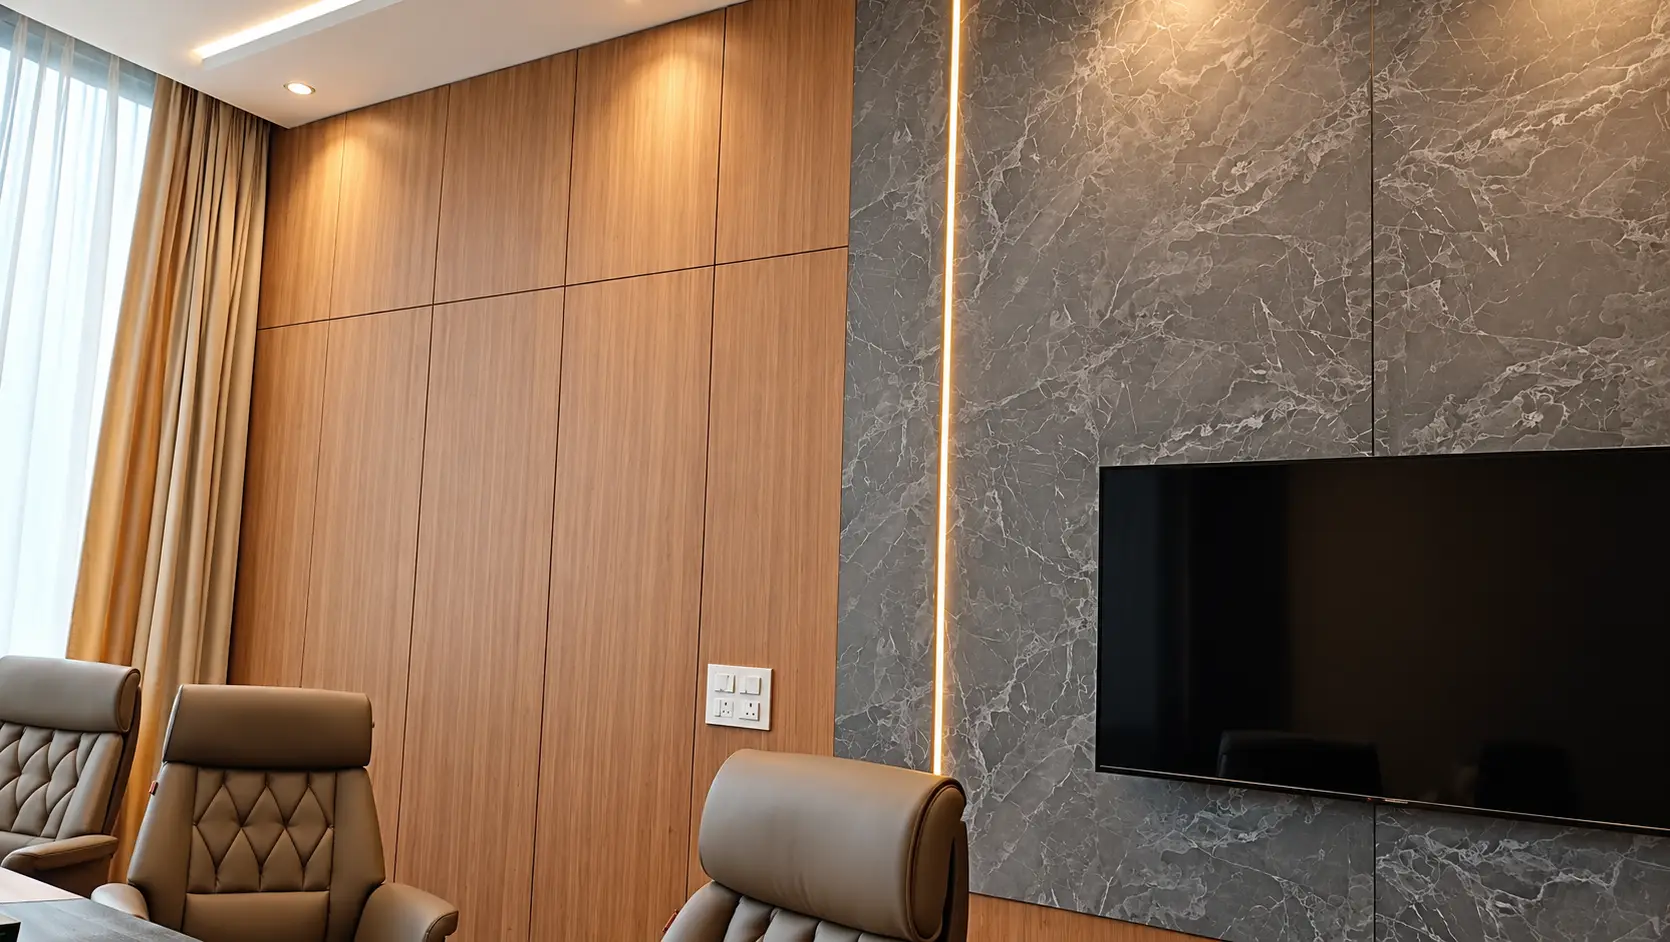
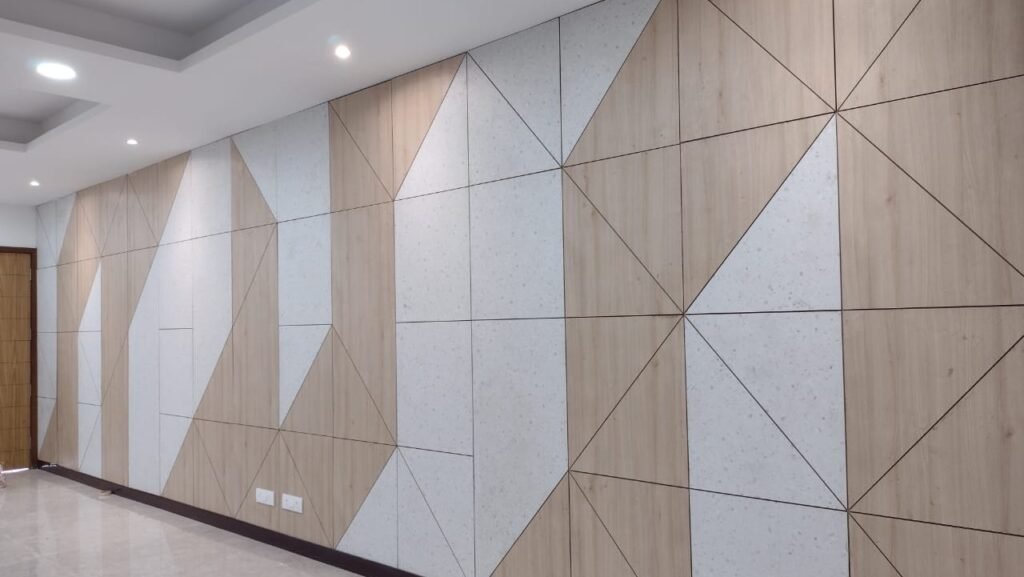
The grid itself is a design instrument. Beyond the physical panel joints, grooves machined into the panel faces – matched in width to the partition groove – produce a layered, subdivided surface. Post-laminating a base board with different finishes in planned segments, with matching grooves, produces highly patterned partitions entirely within the demountable, hook-fixed, nail-less system.
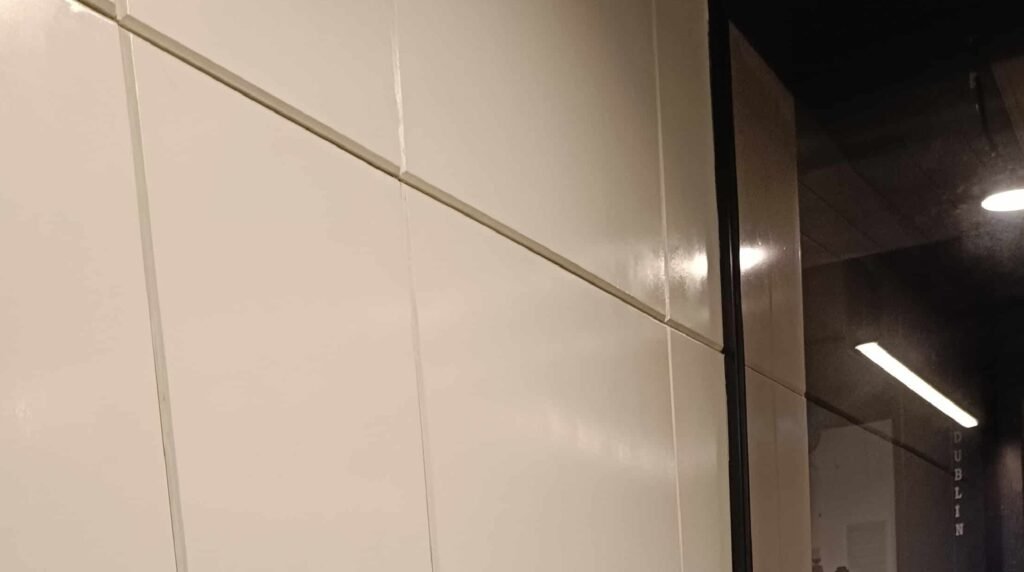
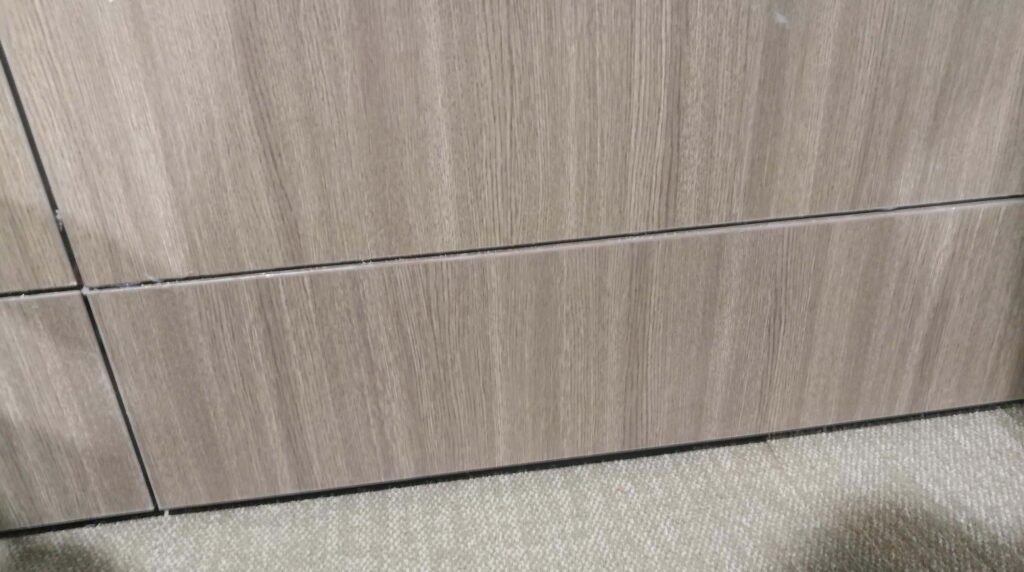
The groove between panels is specified from 2 mm to 12 mm, horizontally and vertically. It is not a tolerance gap but a controllable architectural element, and it is what makes the system demountable.
A minimum of 2โ3 mm is essential. The resilience of the gaskets, the hook fixing and the rails produces micro-level panel misalignment; with a groove this is undetectable to eye or touch, and without one it is visible to an untrained eye. Zero groove should never be specified for WP03P or WP01P โ the panel faces will misalign and demountability is severely compromised.
At 12 mm the frame becomes visible within the groove, so framing must be powder-coated or anodised to an aesthetic standard. Most architects settle on 6 mm.
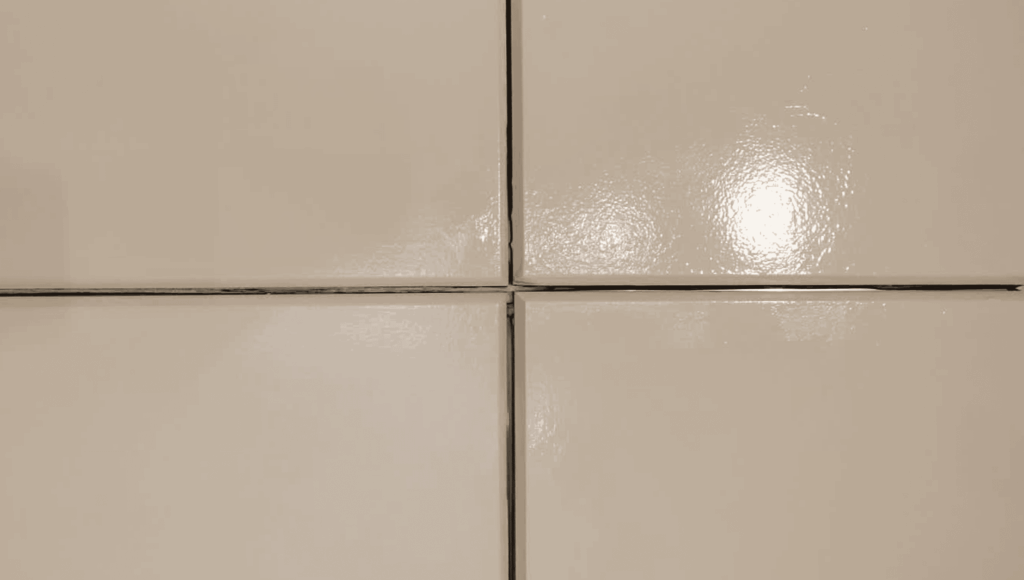
Grooves should not be filled with putty, filler or strips โ doing so compromises both modularity and appearance, and a precise shadow groove is an architectural asset rather than a defect to conceal. Designers also engrave non-uniform or intricate groove patterns onto panel faces, matched in width to the panel gaps, to build more elaborate compositions.
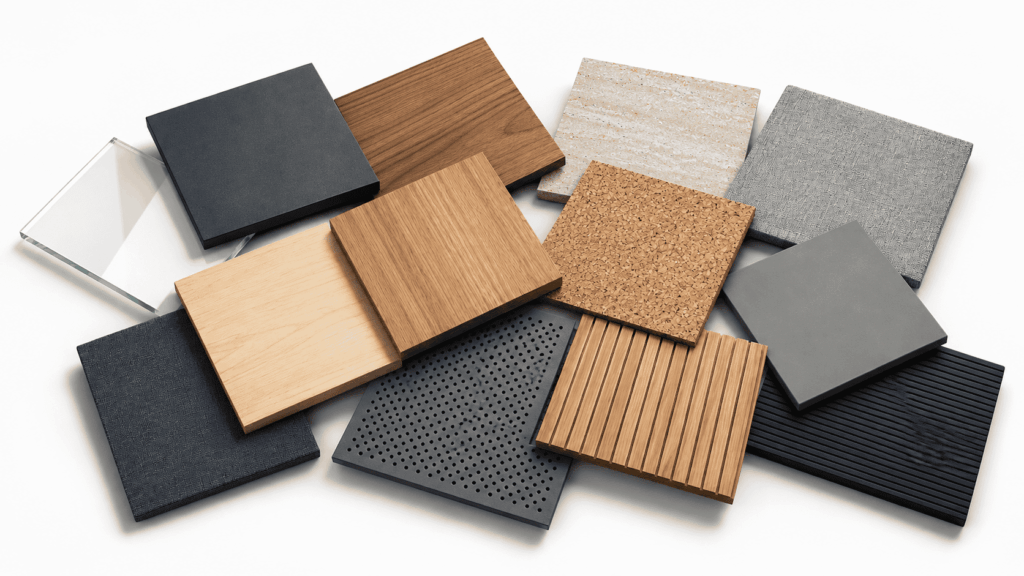
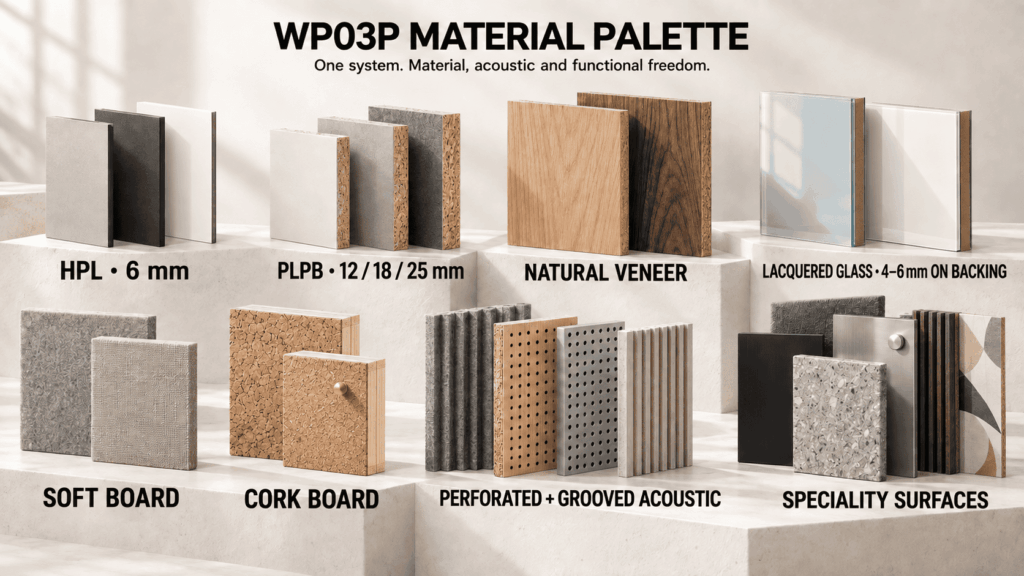
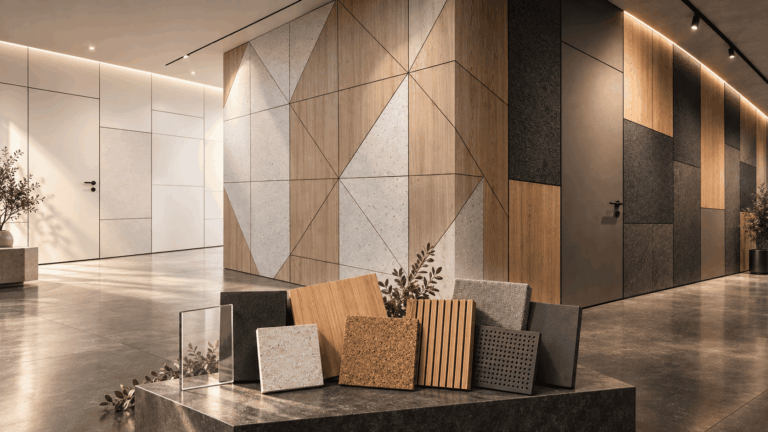
WP03P accepts any sheet material from 6 mm to 25 mm. Panels are sourced and prepared locally, which saves time, cost and transport carbon, and gives the architect a palette limited by intent rather than by catalogue.
| Material | Characteristics and use |
|---|---|
| HPL (6 mm) | The most durable option. Scratch and impact resistant, cleanable to healthcare standards. The specification for hospitals, clinics and high-traffic circulation. |
| PLPB (12/18/25 mm) | The most widely used, and the material of the certified STC 51 test at 12 mm. Cost-effective, and thicker boards add mass for improved low-frequency acoustic performance. |
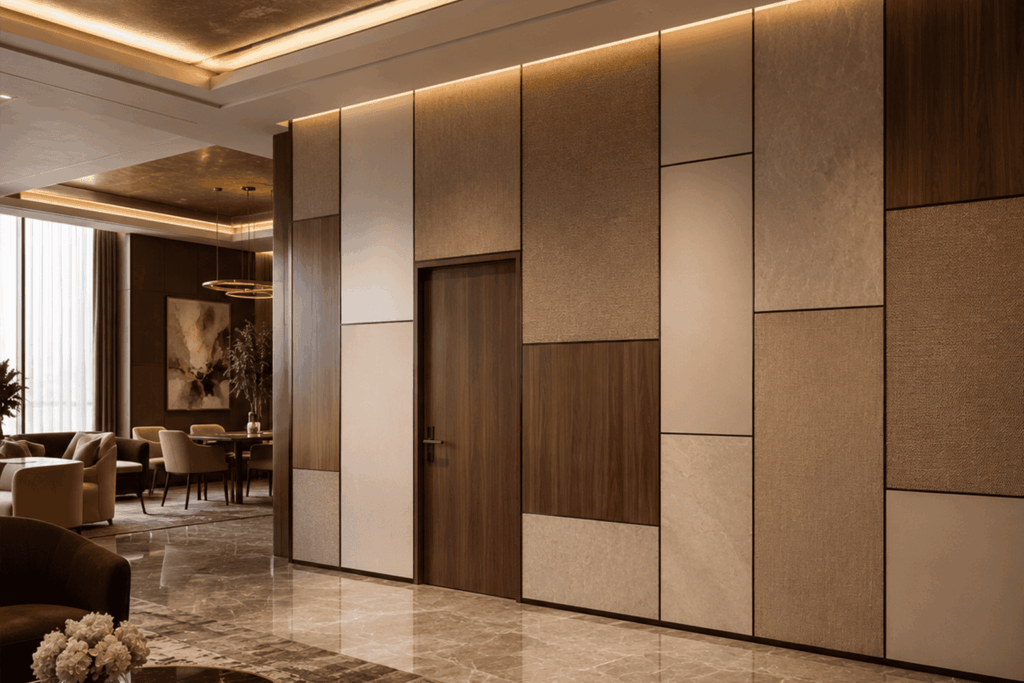
| Natural veneer | Veneer on board backing: the warmth and prestige of natural timber without the dimensional instability of solid wood. Boardrooms, executive suites, premium hospitality. Veneered panels are prepared in the factory and hooked into place โ no on-site sizing, fixing or finishing. |
| Lacquered back-painted glass | 4โ6 mm on MDF, HDF or HDHMR backing. Any colour, and a writable surface. Backing thickness is chosen to align the glass with adjacent panels, or deliberately to sit proud or recessed. |
| Soft board | Pinboard function and echo control. Being fragile, it needs an appropriate backing and is generally clad together with fabric. |
| Cork board | Pinboard, certified acoustic absorber and biophilic material in one. |
| Perforated and grooved acoustic panels | PET, perforated metal or timber, fibre board โ specified where NRC matters. Home theatres, auditoriums, conference rooms. |
| Other materials | Chalkboard-painted surfaces, fabric-wrapped acoustic boards, magnetic-receptive steel sheet for whiteboard function, stone composite and veneer panels, printed decorative surfaces, WPC and charcoal louvre panels. |
Panel thickness and post spacing are interdependent levers, and understanding the relationship is worth real money on a project.
A thicker, stiffer skin -18 or 25 mm PLPB – resists mid-span deflection, which permits wider post spacing and a corresponding reduction in framing material and installation labour. A thinner 12 mm skin calls for closer posts. Because a thicker panel also raises the wall’s mass and therefore its sound insulation, the most efficient strategy for a project demanding both rigidity and acoustic performance is to specify thicker skins and open up the post centres: better acoustics and a more solid feel, at a controlled overall cost.
The same lever answers a question that arises on tall partitions. As height increases the face becomes more resilient – it gives slightly under hand pressure and while this is not a structural concern, some clients find any perceptible movement unacceptable. A thicker skin reduces it directly, and is often simpler than adding frame members.
The 26 mm continuous vertical cavity is the most consequential feature of the system. It runs the full height of the partition, floor to ceiling, in every bay between posts.
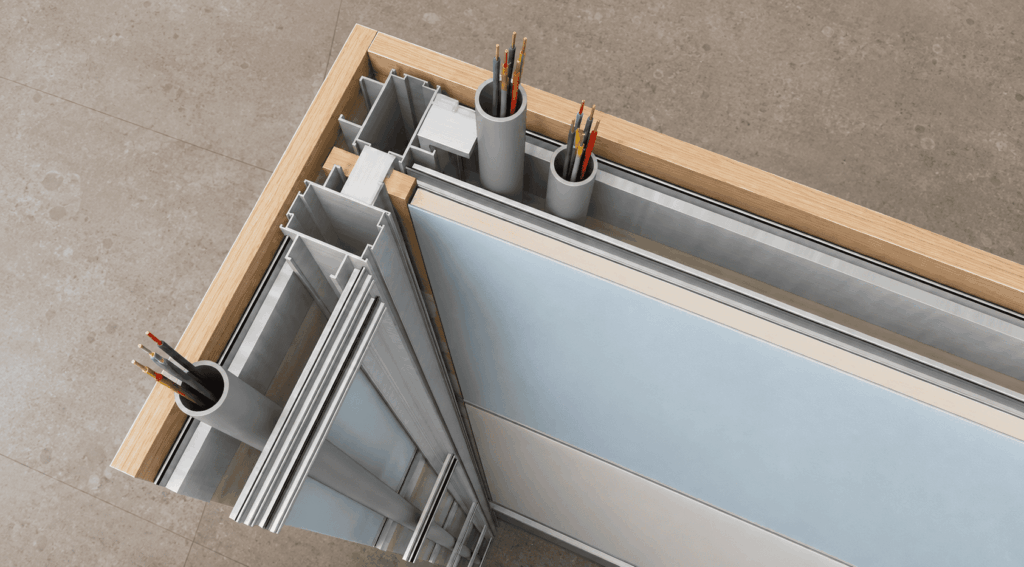
Vertical electrical conduits drop into it at any position, at any time, without drilling a single hole in any aluminium section. Switchboard boxes are cut into either face panel and connected directly to conduits within. Data cabling, plumbing supports and other services run in the same space with no modification to the frame. The cavity is sized deliberately to pass 25 mm OD conduit.
The contrast with conventional construction is the point. In a drywall partition, conduits are encased within the board. Every access – an upgrade, a fault, a layout change – means cutting board out, exposing conduit, completing the work, then patching and refinishing.
With WP03P the same access takes minutes, from either face, by removing one or more hook-fixed panels. Over a building’s life this is the difference between services being a permanent asset and a permanent liability.
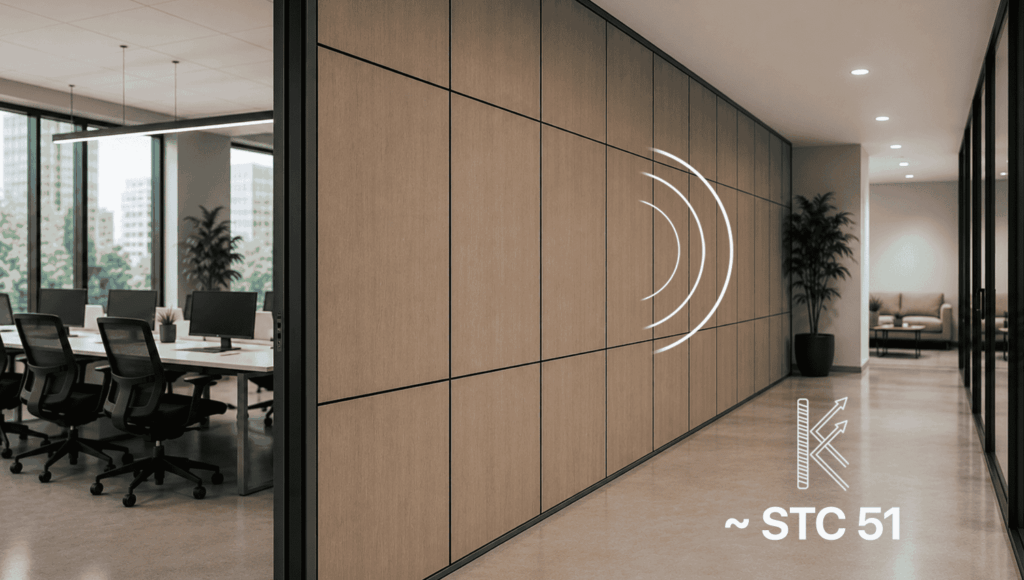
WP03P achieves STC 51 in its tested configuration: 12 mm prelaminated particle board panels on both faces, continuous EPDM seals, and polywool acoustic insulation in the cavity. The test was conducted formally at a Government of India research laboratory in 2022.
The STC scale is logarithmic – a 10-point increment corresponds to roughly a halving of perceived loudness. STC 30 to 40 provides good speech privacy; STC 50 and above means loud speech is inaudible through the wall. An STC 51 partition, properly installed with sealed perimeter joints, delivers the performance required for confidential speech, private meetings, sensitive clinical environments and executive offices.
Three elements act together. Polywool or rock wool laid as continuous cavity infill absorbs sound energy crossing the wall. The continuous EPDM gaskets around every panel perimeter seal the panel-to-frame junction, removing the air gaps that are the principal acoustic weakness of ordinary demountable systems. And the panel skins provide mass.
The gasket is the critical detail. In conventional demountable partitions, air gaps at the panel-to-frame junction leak sound regardless of how much insulation sits in the cavity. IQUBX’s continuous gasket closes that path, producing a seal equivalent to a properly plastered fixed wall joint – which is what allows a basic build-up of 12 mm skins with polywool infill to reach STC 51 at all.
Above the certified baseline, performance is raised three ways: by increasing panel mass with 18 mm or 25 mm skins, by adding a mass-loaded vinyl layer within the cavity, and by selecting panel faces that also carry a useful NRC. The certified figure represents the tested standard configuration; the architecture supports considerably more. For projects requiring performance above STC 51, IQUBX’s specification team can advise on configurations.
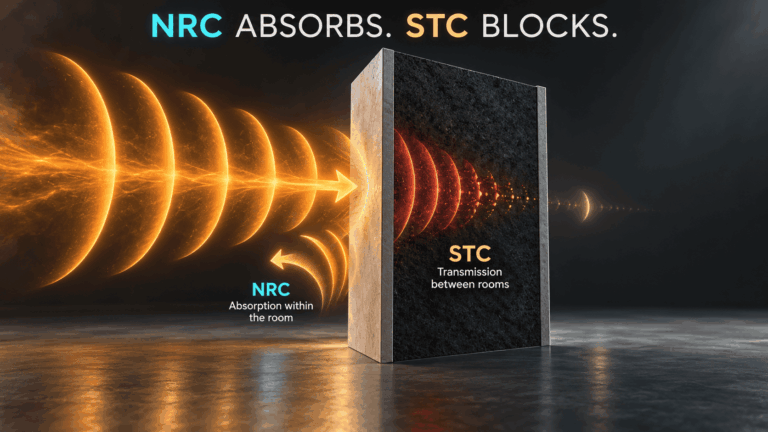
STC measures how effectively a partition blocks airborne sound passing between adjacent rooms – the metric governing speech privacy. NRC measures how much sound a surface absorbs rather than reflects back into the same room – the metric governing reverberation and echo.
WP03P’s STC 51 addresses isolation between rooms. Where in-room reverberation control is also needed – home theatres, auditoriums, conference rooms, high-traffic public spaces – panel faces with a useful NRC are specified: PET, perforated metal or timber, fibre board, or fabric-clad panels. NRC is panel-dependent and architect-specified, not claimed by the system.
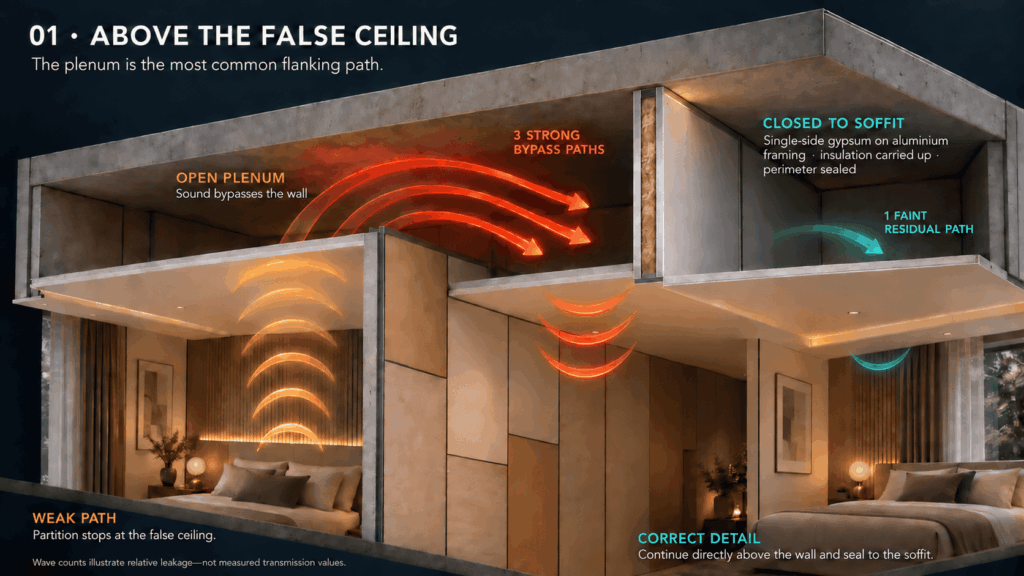
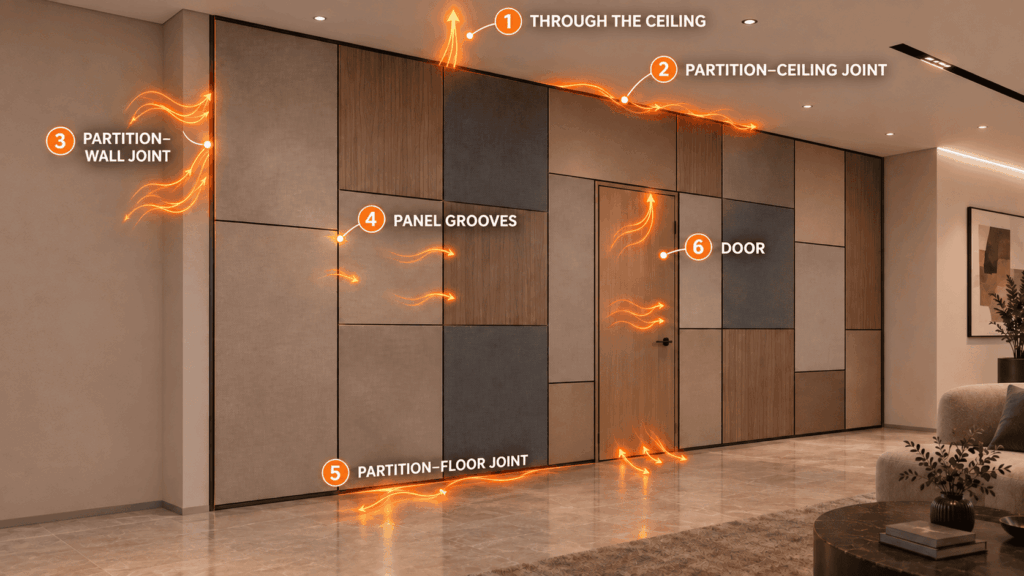
Acoustic Separation Is Only as Strong as Its Weakest Path
A high-performance partition can still underperform if sound is allowed to bypass it through adjoining surfaces, perimeter gaps or discontinuities. In practice, leakage usually occurs through six predictable paths:
Through the ceiling and above the false ceiling
Sound can pass through lightweight ceiling panels, enter the common plenum and travel over the partition into the adjoining room. This flanking path should be closed by continuing an above-ceiling partition directly over the wall line, sealing its perimeter with silicone and carrying acoustic insulation up to the structural ceiling.
At the partitionโceiling junction
Even when the plenum is properly divided, a small unsealed gap where the partition meets the ceiling can compromise the entire assembly. The junction must remain continuous and acoustically sealed.
At the partitionโwall junction
The wall jamb is another common weak point. Uneven adjoining surfaces, incomplete gaskets or breaks in the perimeter seal can allow sound to travel around the partition rather than through it.
At panel grooves and joints
Every groove must be backed by a post or horizontal rail. An unbacked groove becomes an open path through the wall. Gaskets must also remain continuous along all four edges of every panelโa single omitted edge can create a significant leak.
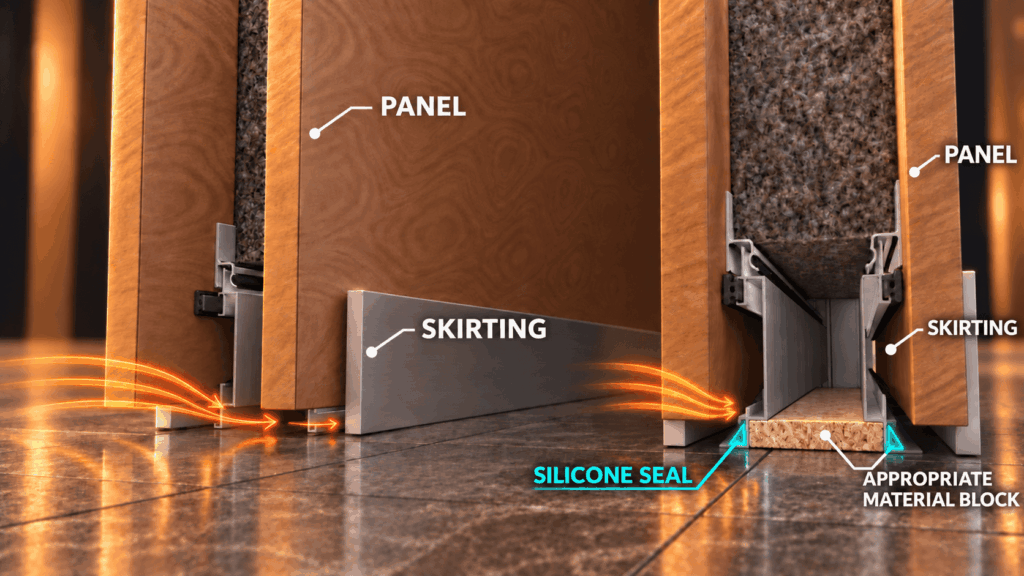
At the partitionโfloor junction
The base must be continuously sealed. Even a narrow gap beneath the bottom rail can allow sound to bypass the complete partition build-up and substantially reduce its effective isolation.
Through and around the door
A door generally provides lower acoustic resistance than the surrounding partition. Sound can pass through the door leaf and leak around its head, jambs and threshold. The door construction, frame seals, drop seal and threshold detailing must therefore be specified as part of the complete acoustic system.
The tested performance of a partition describes the wall assembly under controlled conditions. Performance in an actual room depends on closing every potential leakage and flanking pathโincluding the ceiling, perimeter junctions, panel joints and door.
The IQUBX demountable systems are designed to support creative innovation and to meet aesthetic and acoustic requirements as detailed by the architect. The variables available at design stage:
These are systems adaptable to customised requirements at design stage, and future-ready for modification long afterwards.
Where an existing wall or an already-built frame needs a new demountable face rather than a new partition, or where the design mixes materials and patterns across a single surface, WP02P is the system to specify. It fixes panels at their edges with nothing hooked to the panel back, which brings gypsum, calcium silicate, mineral tile, GRG, PVC and metal-faced panels into range.
Understanding how the partition is built is what unlocks its design flexibility. The behaviour of the finished wall – its rigidity, its acoustic integrity, its load-bearing capacity and the tactile solidity that distinguishes a premium installation is governed by a small number of construction decisions: how posts are anchored and spaced, how rails are positioned, and how the assembly is stiffened. The principles below apply to WP03P and WP01P alike.
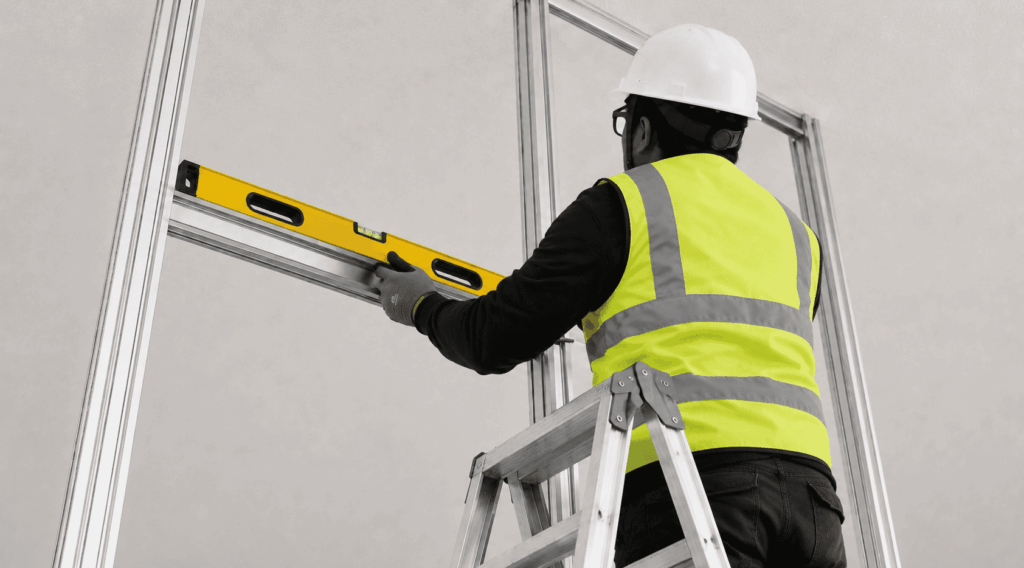
The structural logic begins with the vertical post. For both strength and demountability, posts run continuously from the finished floor to the false-ceiling framework. Posts are not fixed to the structural soffit: anchoring to a suitably strengthened false-ceiling frame is what preserves demountability. Posts are installed below the ceiling, after false-ceiling framing.
The false-ceiling frame should itself be supported from the structural soffit with additional members, independent of the partition below. Where higher acoustic isolation is required, an above-ceiling partition strengthens the false-ceiling frame at the line of the wall and seals the plenum against flanking transmission.
Where ceiling height exceeds available post length, or shorter pieces must be used, posts are joined with flats and splices on all four faces, or at minimum on two. A timber insert within the cavity, or additional flats, further stiffens the joint.
The governing principle is that the demountable system must be removable independently of the building’s permanent finishes. On permanent finishes – stone, tile – the frame sits above the finished floor. On removable finishes – carpet, timber – the frame can extend below. Posts are fixed to the finished floor after wet works are complete, for the same reasons of demountability and acoustic integrity.
Recommended centres are 600โ750 mm, with 900 mm a practical maximum that should not be exceeded. Posts must be continuous from floor to false-ceiling framework, and must not be fixed to the structural ceiling.
The system has a slight tactile flexibility inherent to modular construction. Where posts are widely spaced, rails and panels can develop perceptible centre deflection under finger or palm pressure. At 600โ750 mm centres, perceived stiffness is comparable to conventional fixed construction.
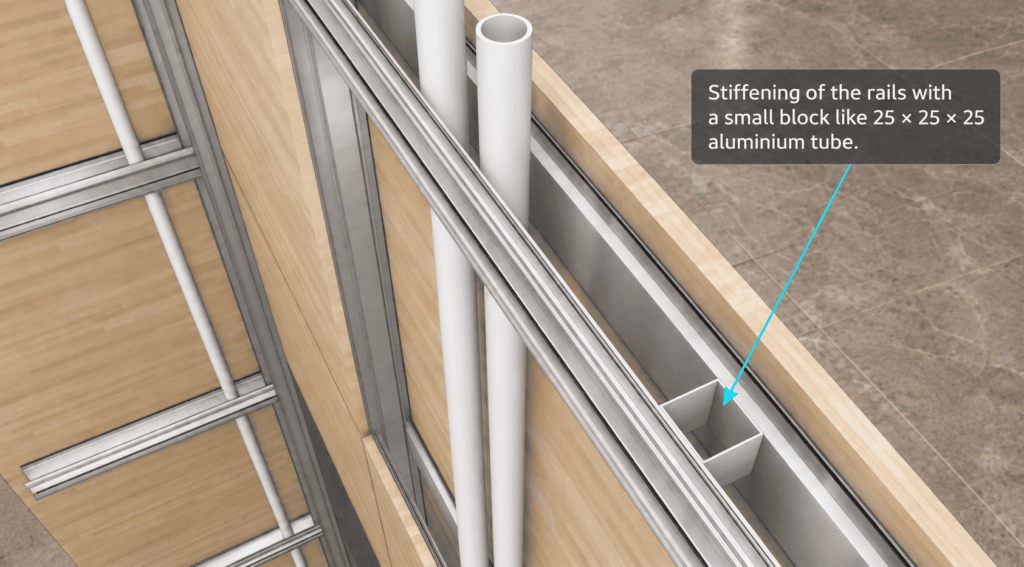
Where deflection is nonetheless found unacceptable on a project, stiffness is added by placing buffer blocks between rails at flanks and centre, by introducing additional rails, and occasionally by inserting tube sections at specific locations. Thicker panels remain available as the simplest option..
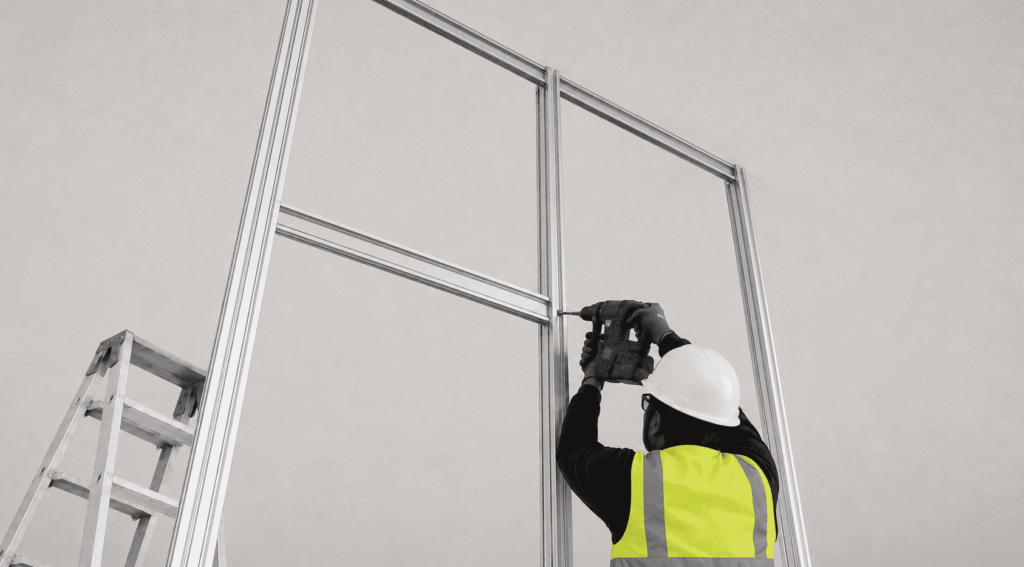
WP03P is designed so that rails fix to the front and back of the post with screws, rather than through the bracket assemblies most systems require. This is what makes frame erection so fast, and it is also what creates the service cavity: two rail planes screwed to a single post, with the post depth between them.
Rail positioning governs both the seal and the stiffness of the wall.
Where rail deflection needs reducing, 25 mm aluminium tube cut-pieces are fixed as buffer blocks between opposing rails at mid-span. Alternatively two 25 ร 50 ร 50 mm pieces at each rail end, abutting the posts and anchored to both. Either is adoptable as standard practice where maximum rigidity is wanted.
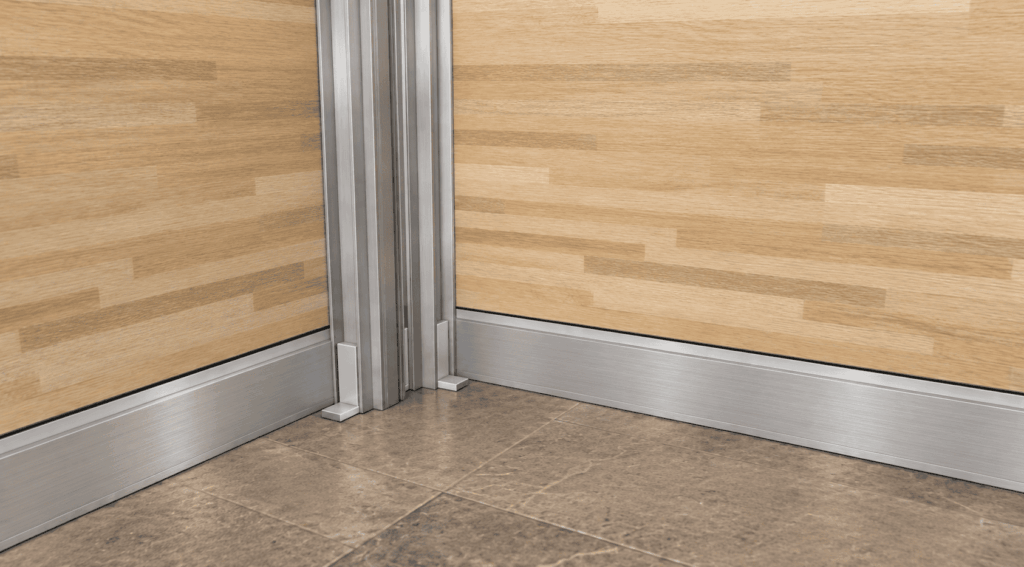
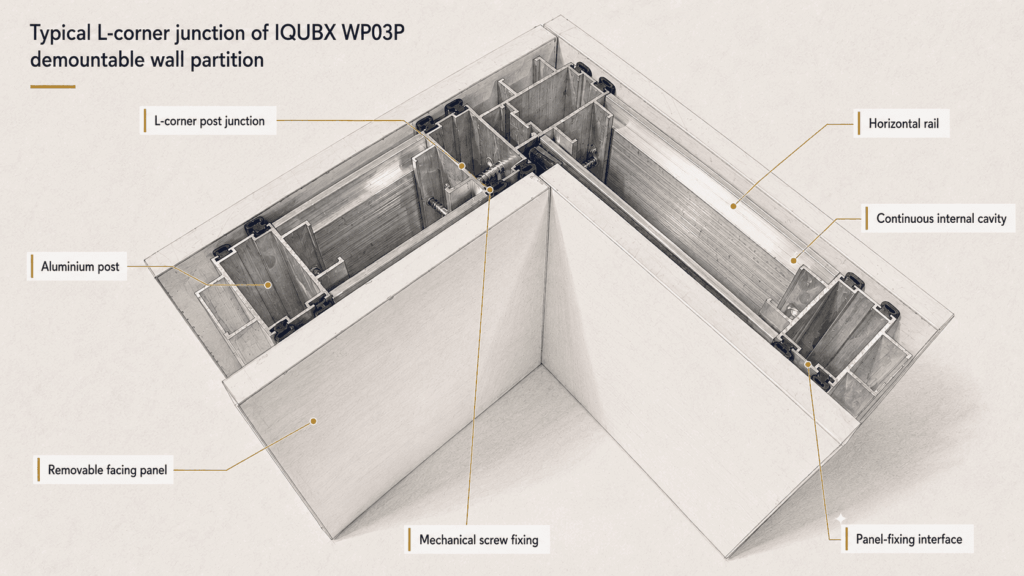
At a corner a double post is normally provided, so that the panels on each face engage independently of one another. This keeps every panel demountable in its own right: neither face is trapped by the other, and either can be lifted off without disturbing the corner. From that starting point the visible treatment is an open design decision, and the system supports four established approaches.
Overlapped panels. One panel runs through to the outer face and the adjacent panel abuts against it, leaving the groove visible from one side only. The quietest treatment, and the right one where the corner is not a focal point. On an internal corner the same logic applies in reverse: one panel extends through, the other overlaps into it with a clean groove.
Chamfered panels with a corner V-groove. Both panels are chamfered at the corner edge, meeting to produce a V-groove that carries the groove language of the wall around the turn. Works at external and internal corners alike, and is the choice where the corner should read as a deliberate detail. It suits panel materials that take a clean chamfer and carry their finish to the edge.
Corner tube with abutting panels. An aluminium tube – 15 ร 15 mm, or a section proportioned to the panel thickness and groove width – is set at the corner and the panels on both faces abut against it. The tube becomes the corner itself: a crisp, consistent line that absorbs tolerance in the panel edges, and which can be powder-coated to match the panels or deliberately contrasted as a shadow or accent line. It is fixed to the framing, never to the panels.
Corner guard. Where the corner is exposed to traffic, trolleys or equipment – hospital corridors, school circulation, back-of-house routes – a corner guard covers and strengthens the external angle. It protects the panel edges and simplifies replacement, since a damaged guard is changed without touching the panels behind it.
Which is used is a matter for the architect, the client and the project team. All four are supported, and all four preserve the essential rule: corner components fix to the framing and never to the panels, so every panel remains removable for the life of the wall.
Where a corner joins WP03P to WP02P cladding, or where an existing wall meets a new partition at an angle, the corner tube approach is common to both systems and resolves the junction in a single detail. See the WP02P system.
Open jambs and door surrounds are resolved within the system and according to the architect’s intent. A powder-coated aluminium plate can cover the panel edges and joints, fixed to the framing – never to the panels, which would compromise demountability. The plate may instead be executed in the panel material itself, such as edge-banded prelaminated board, fixed to the central framing and covering the panel edges with a groove left visible from both faces.
Where that groove is not wanted, panels run to the end of the partition and the jamb is fixed over the gap between them, anchored to the framing, with two grooves visible on the jamb side which a door frame may then cover
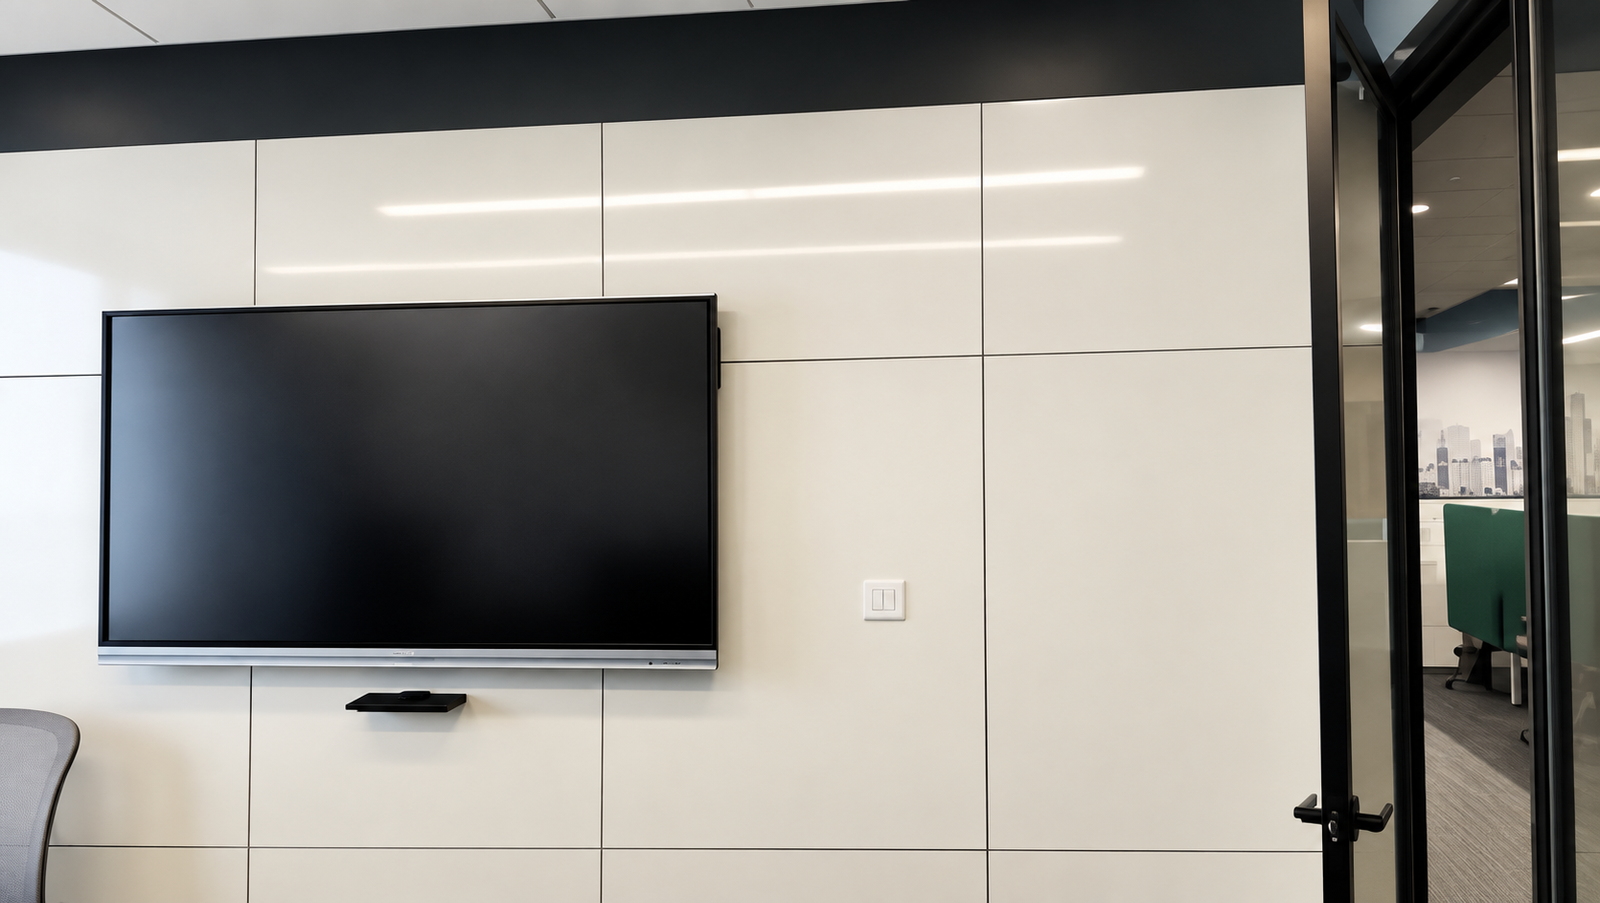
WP03P is engineered to carry load. Where a wall is to hold an LED television, wall-hung shelving, an air-conditioning unit or other external load, additional horizontal or vertical members are introduced at the load positions to transfer the load into the frame and ensure long-term stability.
The reinforcement decision is taken on site, by the site or project manager on the recommendation of the IQUBX representative, the authorised distributor or the contractor, once anticipated loads are identified. Correctly reinforced at planned load points, the partition carries external equipment without any compromise to stability or demountability.
The systems are engineered as one family, and components are not locked to a single product. The WP03P rail and hook can be used with the WP01P post as well as the WP03P post, bringing the hook’s 6 to 25 mm panel range and tool-free release from either face into a WP01P frame. The continuous EPDM perimeter gasket detail travels the same way.
Any such configuration is uncertified, since acoustic certification attaches to a specific tested build rather than to individual components – the certified STC 51 figure belongs to WP03P in its tested configuration. The performance benefit is nonetheless real, and the option is available where a project calls for it.
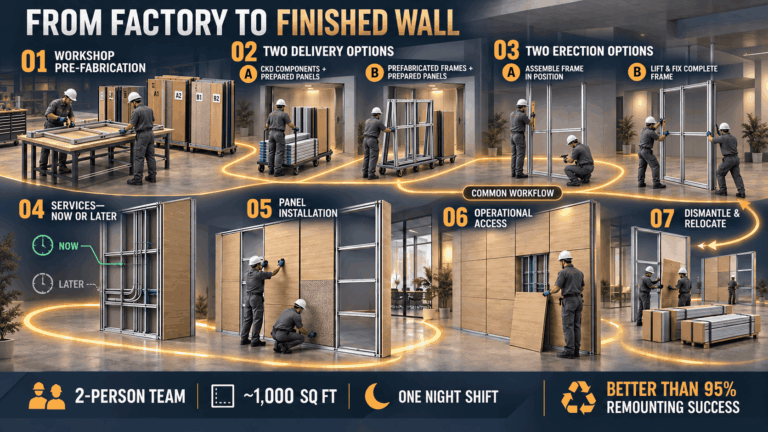
WP03P is built for pre-fabrication, non-linear sequencing and phased service integration. A typical project workflow:
With frames and panels prepared in advance, a two-person team can install of the order of 1,000 sq ft in a single night shift.
A documented method statement for panel removal, service access and relocation is valuable to project-management agencies, architects and contractors, and underpins the partition’s whole-life serviceability. The procedures below summarise routine operations; IQUBX provides project-specific method statements on request.
Removing and refixing panels. A panel is released from one face using a light lever tool. Pressure applied from the bottom edge upward acts on the lever to disengage the hook from the rail, and the panel lifts clear. The technique is quickly mastered. Once removed, the interior of the partition is fully open – the cavity, the insulation, and any conduits and services routed within. Refixing reverses the operation: the panel is re-hooked onto its rails and seated home, with no marks and no damage to the face.
Accessing and modifying services. With a panel removed, services in the cavity are directly accessible. Flexible or rigid conduit is inserted into the continuous floor-to-ceiling cavity and services drawn through. An existing switchboard is maintained in place or relocated: the new position is marked and cut on the panel beforehand, the panel removed, the cut made, and the panel reinstated or exchanged. In its most elegant form a switchboard is shifted simply by exchanging panels and rerouting the circuit through the cavity – no additional material, negligible labour, very little time.
Relocating a partition. The sequence reverses installation. Panels are removed from one face; services are disengaged, dismantled and withdrawn; panels on the opposite face are removed; rails are taken down one by one by removing their screws. Frames and panels are separated, transported and reassembled at the new location. Nothing is consumed and nothing goes to landfill.
Prefabricated panel frames. To save installation time and simplify relocation, top and bottom aluminium tubes of 50 mm width by 25, 40 or 50 mm height can be used to prefabricate panel frames off site to size, with verticals fixed between them. These frames ship to site, are integrated together and with the ceiling frame during fixing, and pre-sized panels mount easily onto them. The same frames are later demounted and refixed at a new location.
WP03P is specified across commercial, institutional, healthcare, hospitality, retail, residential and industrial interiors, in India and internationally. What follows is how the system answers the particular demands of each – the master page carries the same sectors in brief across all three systems.
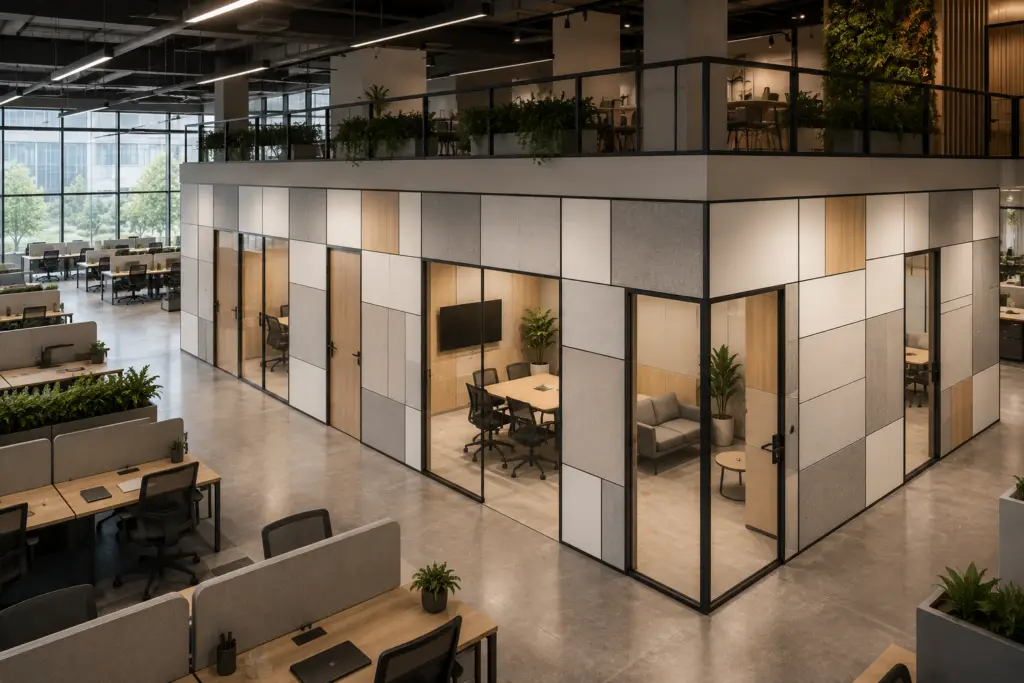
The largest and most demanding environment for the system. Organisations restructure their floorplates on five-to-seven-year cycles, and increasingly more often than that. WP03P delivers STC 51 separation for meeting rooms and cabins, a continuous cavity for power and data infrastructure that changes faster than the building does, and the layout freedom an organisation needs when its own shape keeps changing. Restacking happens over weekends and night shifts, with the floor occupied throughout.
The strongest operational case in the range. Tenants, layouts and service points change constantly, and operators typically over-build partitions at fit-out and then rebuild for each incoming tenant – paying twice, and losing turnaround time twice. Because IQUBX partitions relocate quickly and cleanly, whole layouts can be drawn from a pre-fabricated, stacked inventory and reconfigured on demand. Initial capital outlay falls, and so does the void period between tenancies.
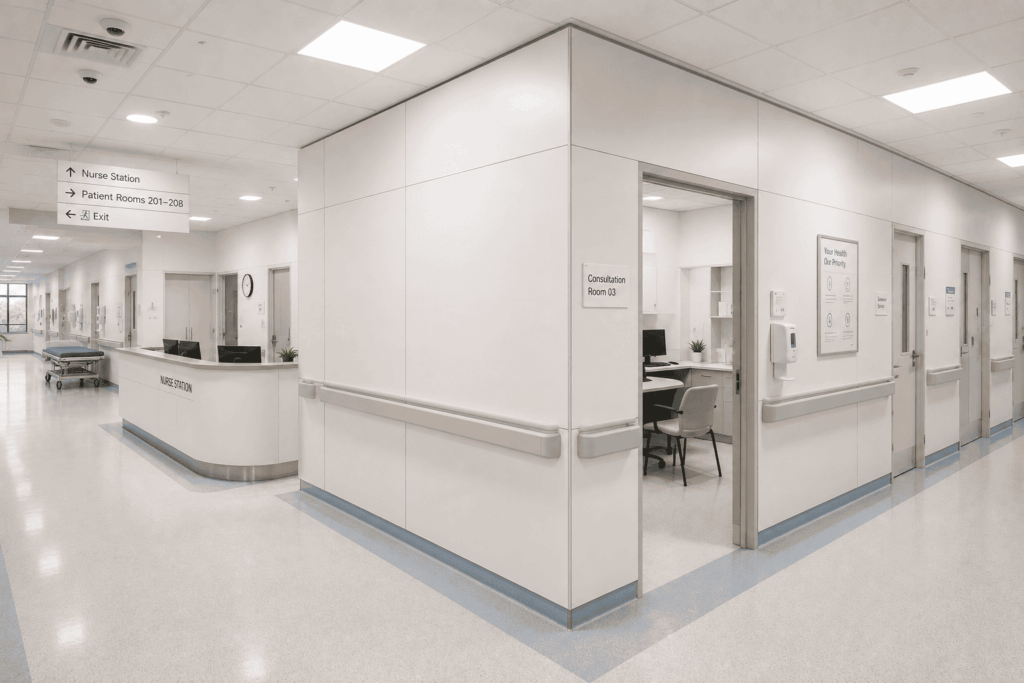
Healthcare imposes several demanding requirements simultaneously: acoustic privacy for clinical consultation, panel surfaces cleanable to clinical standards, service access for medical gas outlets, electrical equipment and data cabling, and the ability to reconfigure wards, clinics and treatment areas as clinical programmes evolve.
WP03P addresses each at once. HPL panel faces meet clinical surface hygiene standards and resist impact from trolleys and equipment. The continuous cavity accommodates medical gas and data infrastructure and keeps it reachable. The demountable frame allows ward reconfiguration in phases, without shutting down clinical operations – which in a working hospital is frequently the deciding factor rather than a convenience.
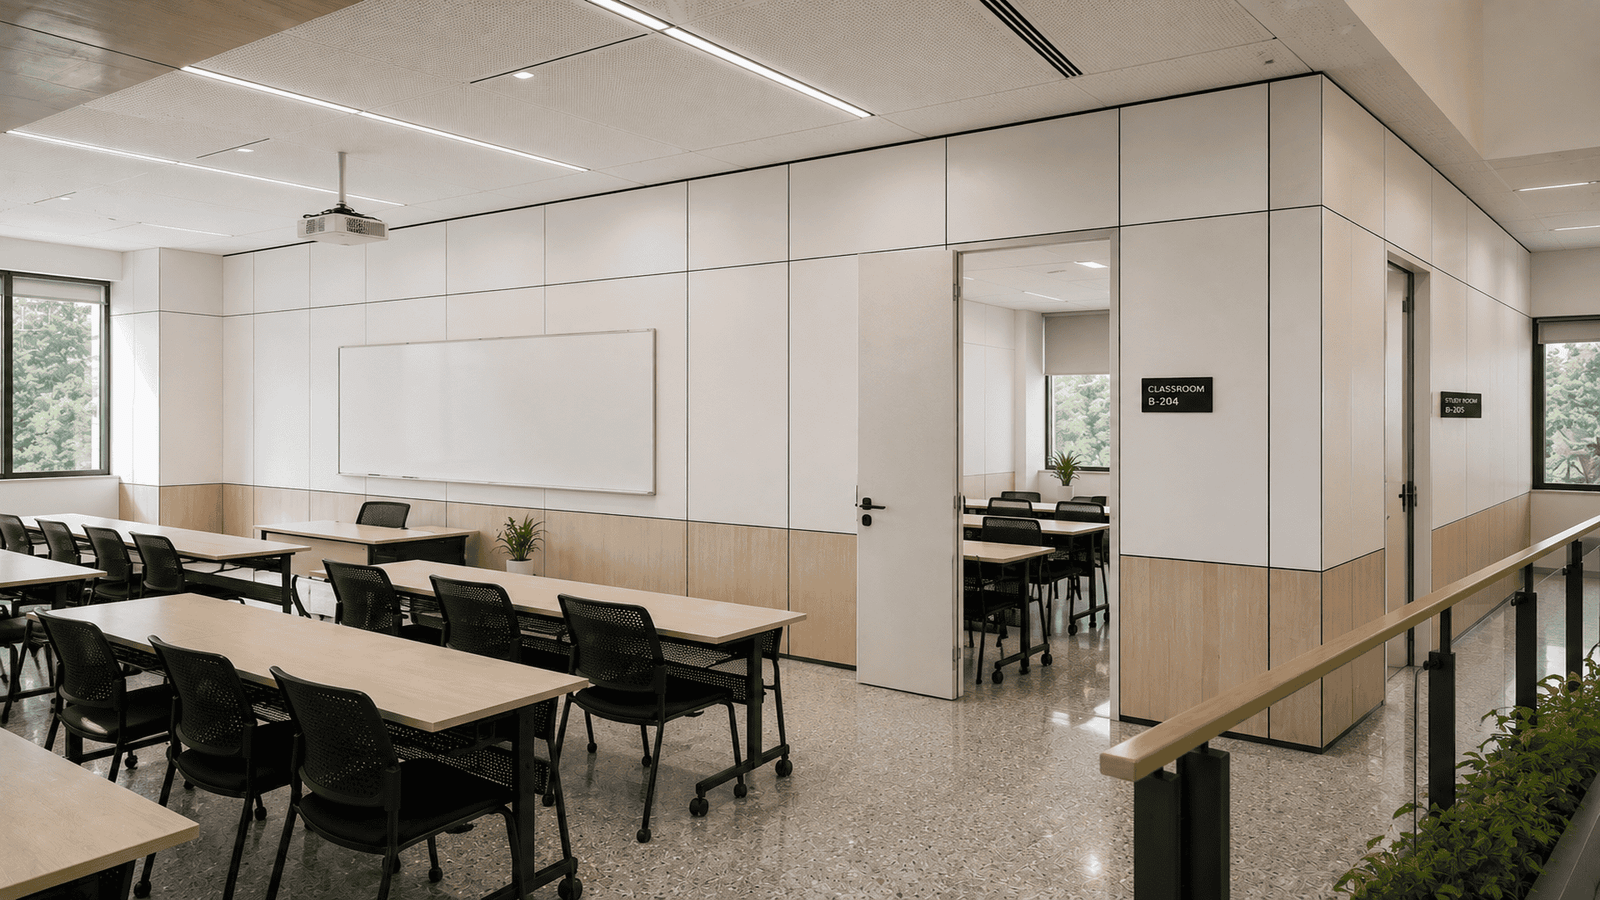
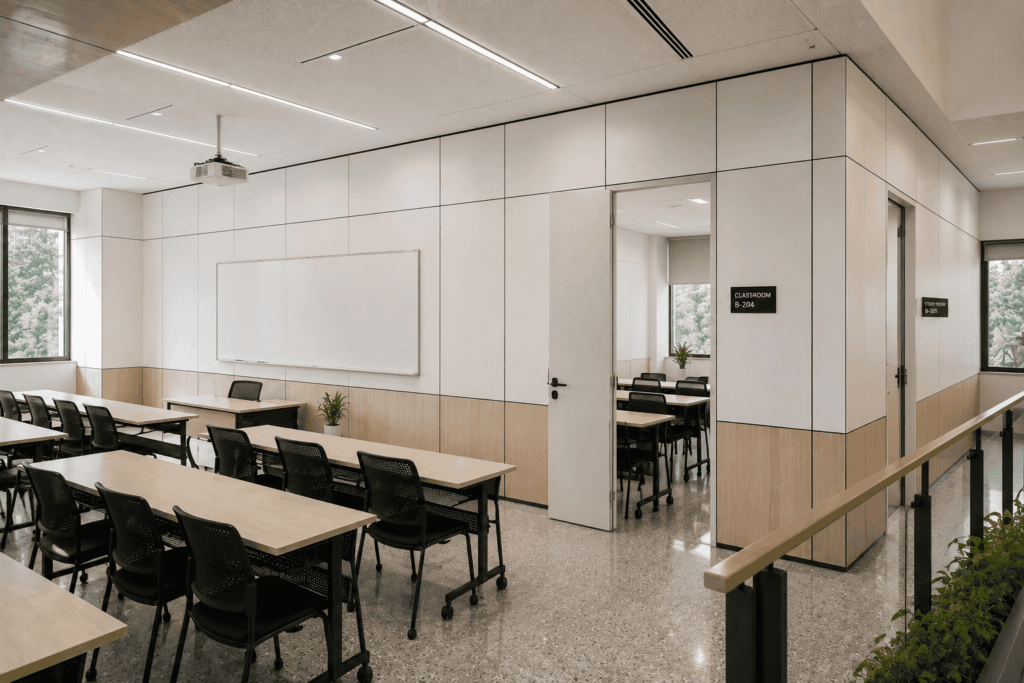
Teaching spaces change more than their buildings anticipate. Tutorial rooms become collaborative studios, lecture rooms are resized, libraries acquire new reading zones, administrative areas are reorganised. WP03P provides robust, acoustically capable walls between classrooms and lecture halls, installed quickly between academic sessions.
The cavity matters particularly here, because educational technology moves faster than educational architecture. New AV, data and power runs drop into the cavity at any time without touching the wall surface. And where room sizes need to change, the wall is relocated rather than demolished โ the institution is not choosing between a layout that no longer works and a construction contract.
Hotel and function space configurations are driven by operational needs that shift with the market. WP03P allows operators to reconfigure room layouts, add or remove connecting openings, and upgrade in-wall infrastructure without conventional construction. Acoustic separation between guest areas is the specification requirement that usually brings WP03P into a hotel project, and panel finishes can be refreshed for a rebrand without stripping the wall out.
Retail and banking networks carry a fixed brand identity across many sites and refit frequently. A standardised system builds identically in every location, so brand detail holds across the network and trained teams deploy with few snags and light supervision. Fitout is very fast and because partitions relocate, investment from one tenancy is recovered and reinstalled in the next rather than written off – a material capital efficiency for landlords, operators and franchisees alike.
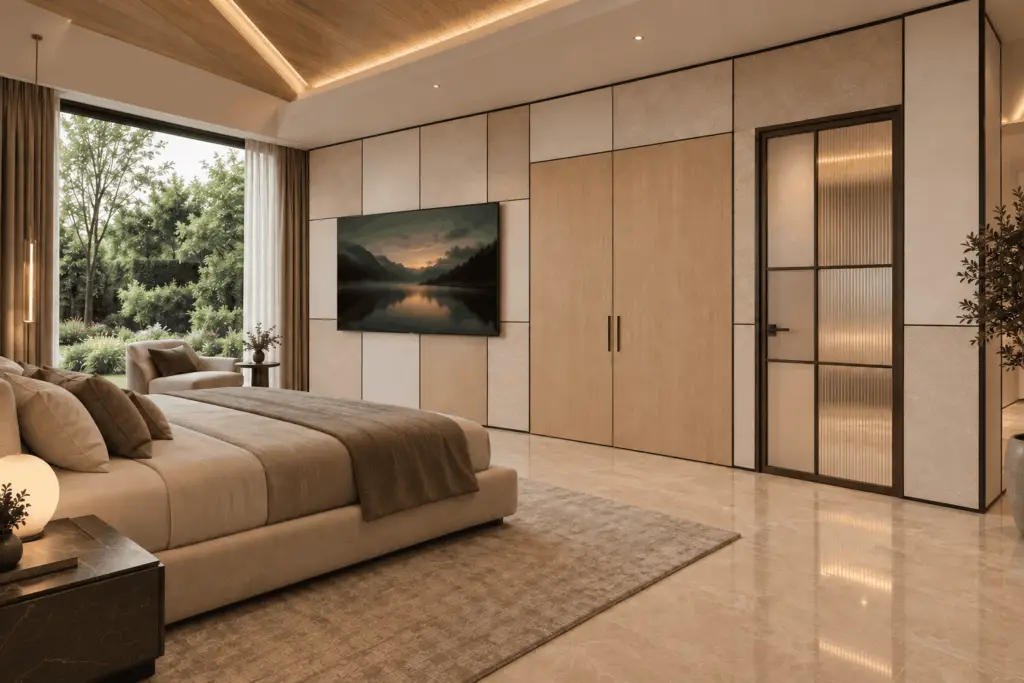
Modern homes are asked to change function repeatedly: a study becomes a nursery, a guest suite becomes a family room, a bedroom becomes a home office and then a bedroom again. WP03P’s panel finishes and acoustic performance make it indistinguishable from conventional construction in appearance, while remaining adaptable throughout. Every service inside the wall stays reachable.
QC rooms, supervisor cabins and office spaces built inside working sheds and RCC structures. Dry, dust-free and fast to build in an operating environment, acoustically capable where the surrounding floor is noisy, and relocatable when the production line is re-laid.
For the full sector picture across all three systems, see applications by sector.
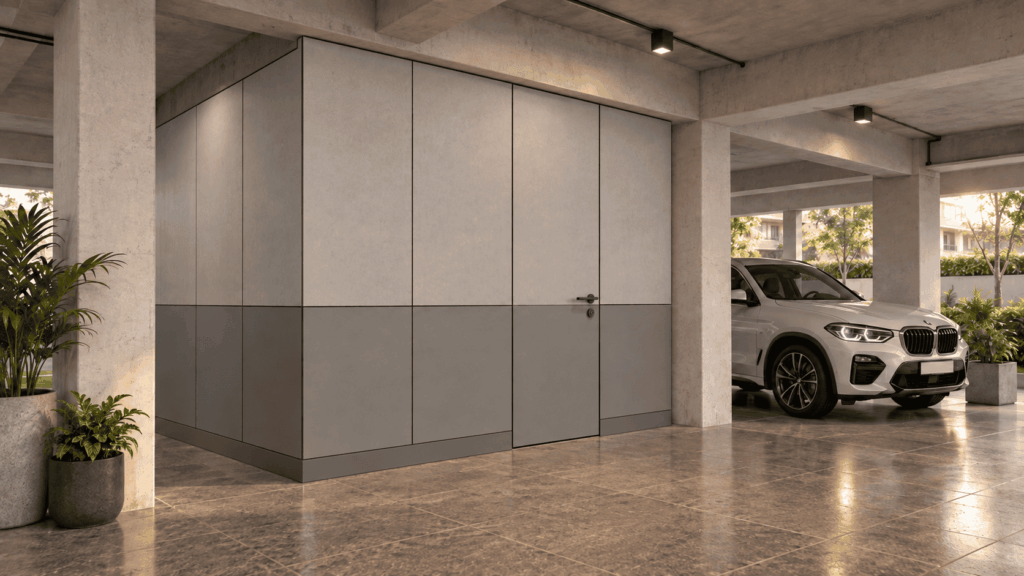
Demountable partition rooms in stilt parking, basements and other areas where permanent construction is not permitted under building bye-laws. High-quality, acoustically insulated rooms with a permanent feel – quick to install, with panels removed within minutes and frames within hours.
Specifics regarding building regulations, bye-laws and safety should be carefully weighed and considered for each situation. IQUBX does not recommend or advocate applications contravening the spirit of building regulations or safety legislation.
All three IQUBX systems present the same panel-face aesthetic, so more than one can be used within a project and read as one continuous wall. In partition configuration WP03P and WP01P even share the same 44 ร 50 mm post footprint, which means the two meet on a floor with no visible transition. Which to specify depends on what the wall must do.
For a full side-by-side comparison of profiles, cavities, panel ranges and installation speeds, see the product range comparison.
The global solid demountable partition market is well established, with mature products from manufacturers in the UK, Canada and the Netherlands. WP03P occupies a distinct technical position in areas directly relevant to Indian, GCC and broader international specification.
Service-integrated cavity as a primary design commitment. A continuous service cavity is a defining specification of the IQUBX systems, whereas competing international products generally note the accommodation of services as a secondary feature. The 26 mm continuous vertical cavity, accessible without drilling at any point along the wall’s full height, is a structural design commitment rather than an incidental capability.
Documented, configuration-specific acoustic certification. Premium international products commonly publish an ‘up to’ acoustic figure without a stated tested configuration or a named test facility. WP03P’s STC 51 is a documented, configuration-specific result from a Government of India research laboratory, tested in 2022. Higher performance is achievable in both WP03P and WP01P with thicker panels, mass-loaded vinyl and other isolation layers.
GreenPRO Ecolabel Type 1 on up to 100% recycled aluminium. Directly relevant to LEED, IGBC, GRIHA, Estidama and GSAS project requirements in India and the GCC, and an increasingly common procurement requirement in commercial building projects across these markets.
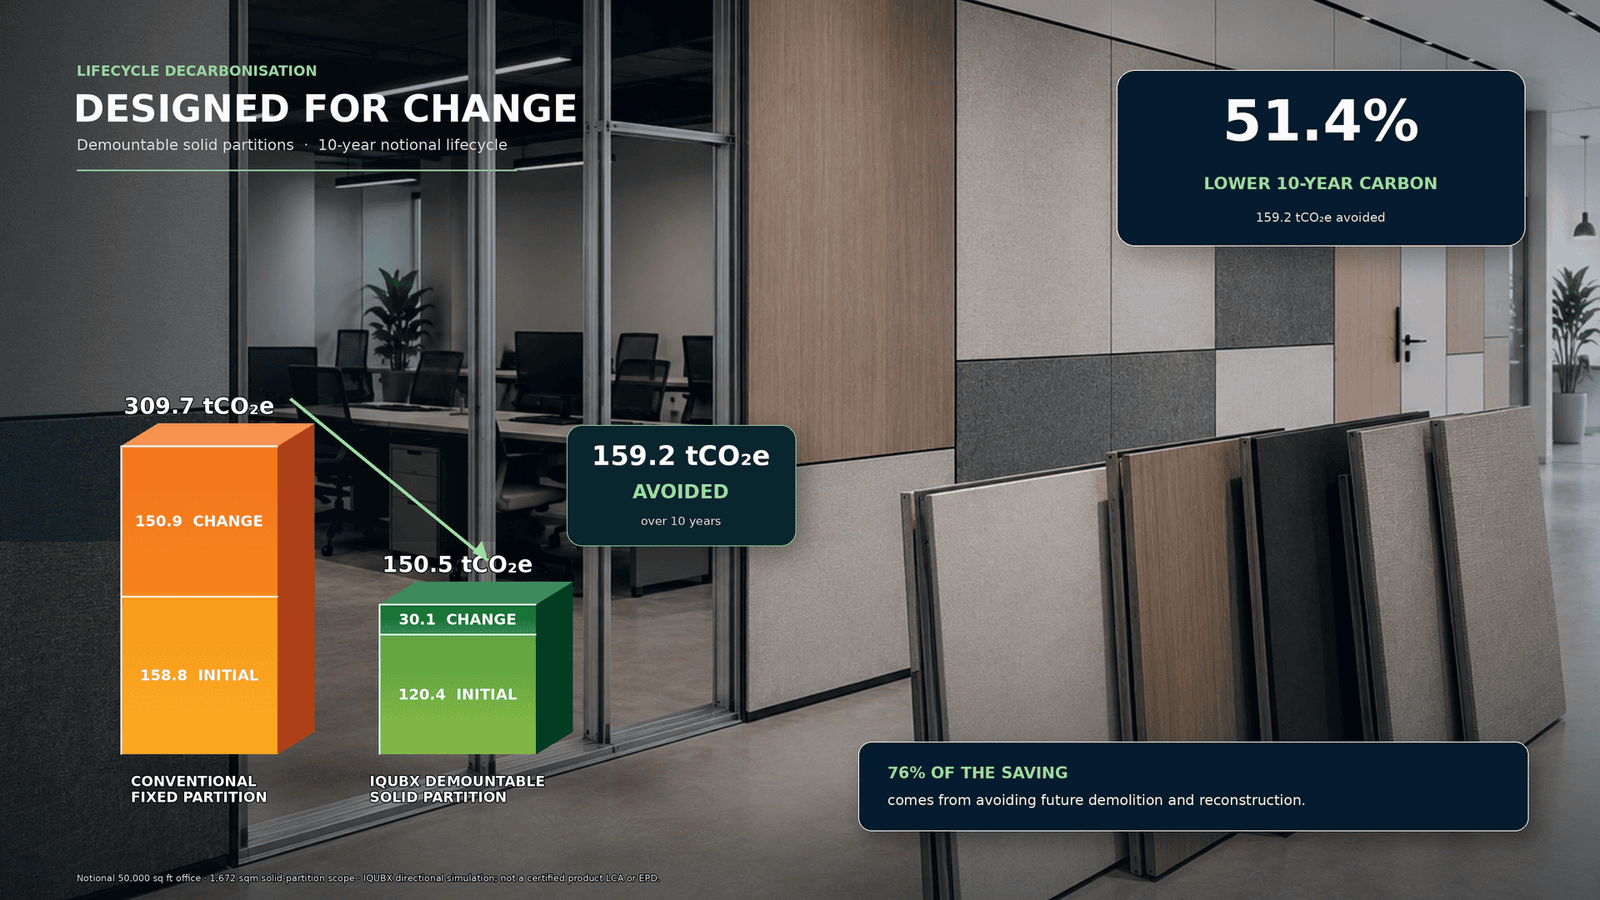
A published lifecycle carbon figure. The 51.4% reduction is a specific, simulation-backed number. Equivalent published figures for competing solid demountable partition systems are not generally available.
Direct manufacturer engagement. IQUBX is the manufacturer, the design authority and the specification support resource simultaneously. Custom panel sizes, special acoustic configurations and project-specific technical data are handled by our own teams, with shorter lead times and genuine product accountability.
| Capability | IQUBX WP03P | International Brand 1 | International Brand 2 |
|---|---|---|---|
| Service-integrated cavity as primary design commitment | 26 mm continuous, drill-free | Noted, not primary | Noted, not primary |
| Acoustic figure โ documented, configuration-specific, named laboratory | Yes โ Govt of India laboratory, 2022 | 'Up to' claim, no configuration or laboratory stated | Not specified |
| Ecolabel Type 1 on recycled aluminium | Yes โ GreenPRO, IGBC / CII | Limited or not equivalent | Limited |
| Published lifecycle carbon reduction | Yes โ 51.4%, 159.2 tCOโe | Not published | Not published |
| Panel material freedom | Any material, 6โ25 mm | Limited catalogue | Limited catalogue |
| Technical support | Direct from manufacturer, plus distributor network | Through dealers | Through dealers |
| Parameter | Specification |
|---|---|
| System name | IQUBX WP03P Demountable Solid Partition Wall System |
| Post section (WP03Pa) | 44 ร 50 mm |
| Rail section (WP03Pb) | 60 ร 9 mm, screwed to post rebate from the front โ no brackets |
| Hook section (WP03Pc) | 25 ร 10 mm |
| Partition thickness | 76 mm standard (12 mm panel + 4 mm gasket space + 9 mm rail + 26 mm cavity + 9 mm rail + 4 mm gasket space + 12 mm panel). 88 mm with 18 mm panels; 102โ104 mm with 25 mm panels |
| Service cavity | 26 mm continuous vertical cavity between rail planes, full height, in every bay. Sized to pass 25 mm OD conduit. Fixed dimension โ not variable in WP03P |
| Post spacing (c/c) | 600โ750 mm recommended, 900 mm maximum. Governed by panel thickness, height and loading |
| Horizontal rails | 3โ5 sets for 2400 mm height; typically at 2โ4 ft intervals |
| Panel thickness range | 6 mm to 25 mm |
| Panel fixing | Hook section โ tool-free removal and reinstatement from either face |
| Panel seal | Continuous EPDM gaskets on all four panel edges |
| Maximum panel size | Approximately 16 sq ft recommended (4 ร 4 ft or 2 ร 8 ft). Larger panels become tight to seat and release against the continuous gaskets, and awkward to handle |
| Groove range | 2 mm to 12 mm, horizontal and vertical. 6 mm most commonly specified. Zero groove not permissible |
| Panel materials | HPL (6 mm) ยท prelaminated particle board (12/18/25 mm) ยท veneer on board ยท soft board ยท cork ยท lacquered glass on backing ยท PET and perforated acoustic panels ยท any 6โ25 mm sheet material |
| Acoustic performance | STC 51 certified โ 12 mm PLPB both faces, EPDM seals, polywool cavity insulation. Formally tested at a Government of India research laboratory, 2022 |
| Higher acoustic performance | Achieved with 18 or 25 mm panels, mass-loaded vinyl in the cavity, and NRC-rated panel faces |
| Services in cavity | Electrical conduits ยท switchboard boxes ยท data cabling ยท plumbing supports โ installed without drilling the frame |
| Load bearing | Supported with additional members introduced at anticipated load points |
| Component interchange | WP03P rail, hook and EPDM gasket detail may be used with the WP01P post where a project requires |
| Material | 6063 T6 aluminium alloy |
| Recycled content | Up to 100% recycled aluminium (10% pre-consumer, 90% post-consumer) |
| Frame finish | Powder coated in any colour; raw mill finish available |
| Sustainability | GreenPRO Ecolabel Type 1; 51.4% lifecycle carbon reduction vs fixed partitions (IQUBX simulation) |
| IPR status | Design-registered; 100+ design registrations across the IQUBX portfolio |
| Origin | Designed and manufactured in India; supplied internationally |
ย News, ideas and expert perspectives on design, Sustainability and innovation.
Specification-grade acoustic ceiling solutions delivered across diverse sectors.
IQUBX's specification and design team provides full support for demountable partition projects - system selection, acoustic performance documentation, GreenPRO certification paperwork for green building submissions, BOQ-format product specifications for tender documents, panel material guidance, and sample supply.
Tell us about your requirements by filling out the form below, and our team will get back to you.
Certified by Products and Services Council, CII, endorsed by the World Green Building Council. IQUBX holds India's largest GreenPRO portfolio 80+
Made in India, Designed for the World - Specified and supplied on projects internationally, with technical support direct from the manufacturer.
News, ideas and expert perspectives on design, Sustainability and innovation.

Consolidated Data Tables, Sensitivity Workings, Material Reference Data Annexure to the White Paper: Notional Decarbonization Assessment for a 50,000 sq

Notional Decarbonization Assessment for a 50,000 sq ft Commercial Interior Project Revised Edition with Sensitivity Analysis, Benchmark References and Expert

The most sustainable interior may not be the one with the lowest embodied carbon on the day it is installed.
iQubx Helps Businesses, Brands, And Professionals Connect, Grow, And Build Trust Through Powerful Listings, Smart Discovery, And Valuable Digital Opportunities.