Lifecycle Carbon Reduction Framework — Annexure
Consolidated Data Tables, Sensitivity Workings, Material Reference Data Annexure to the White Paper: Notional Decarbonization
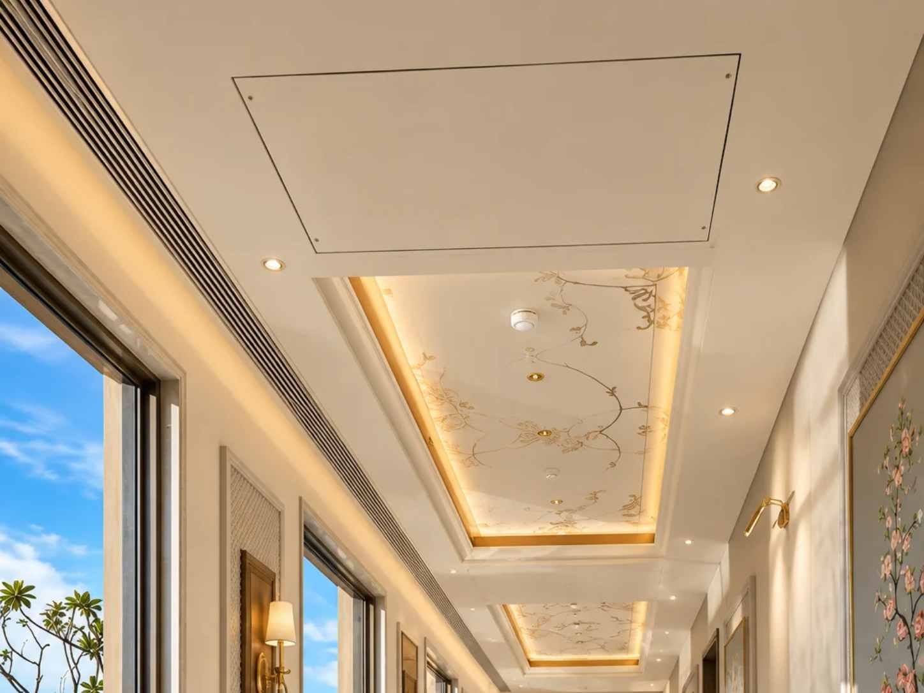
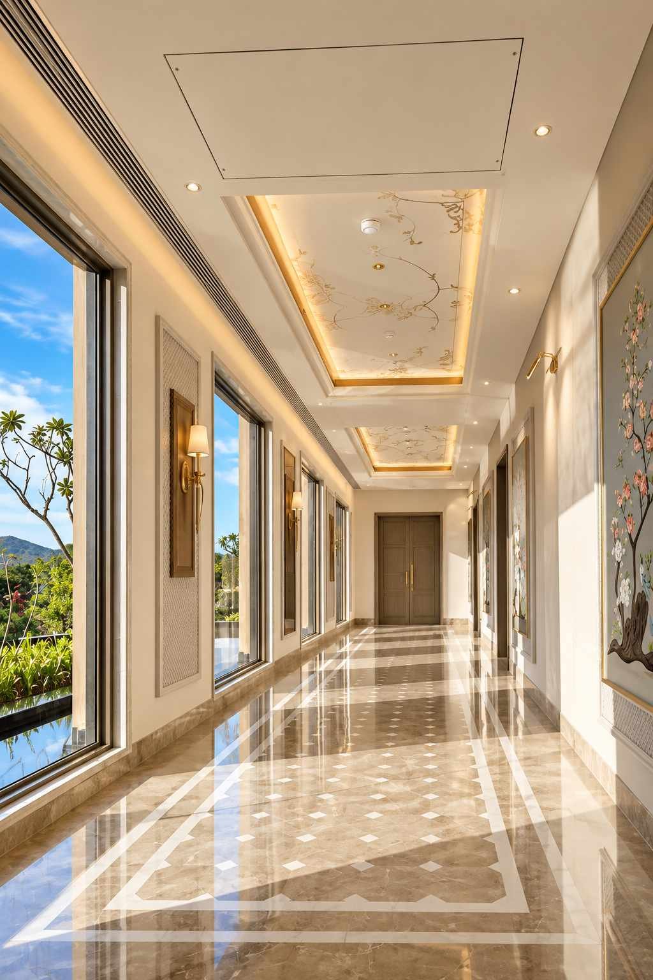
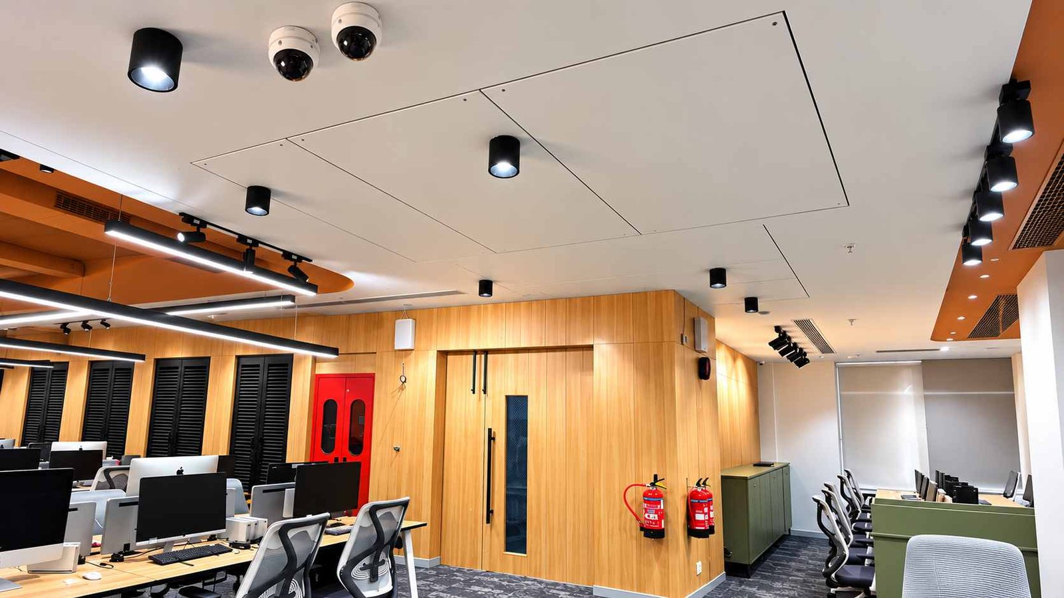
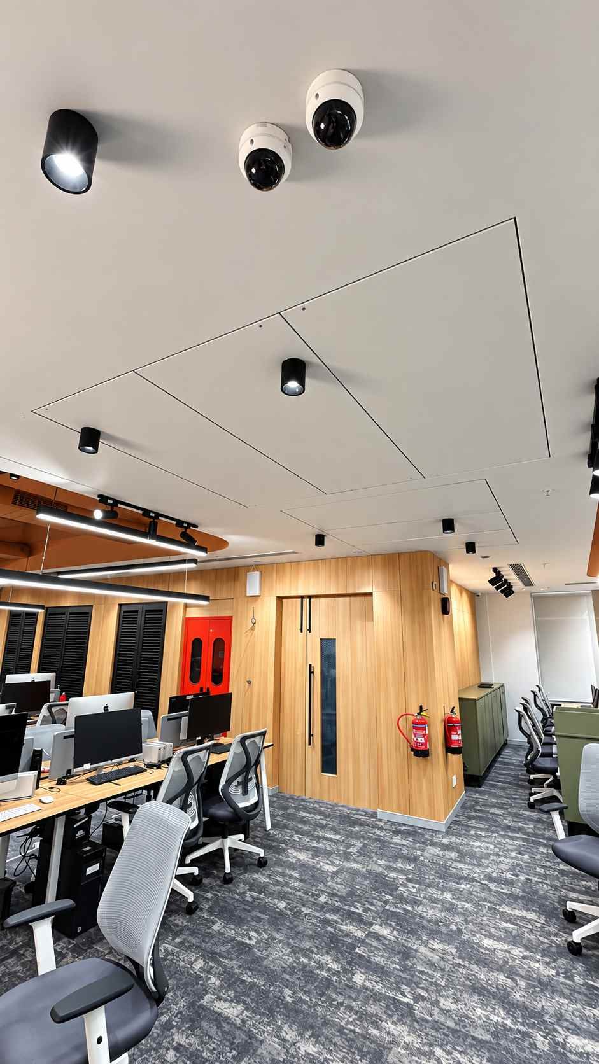
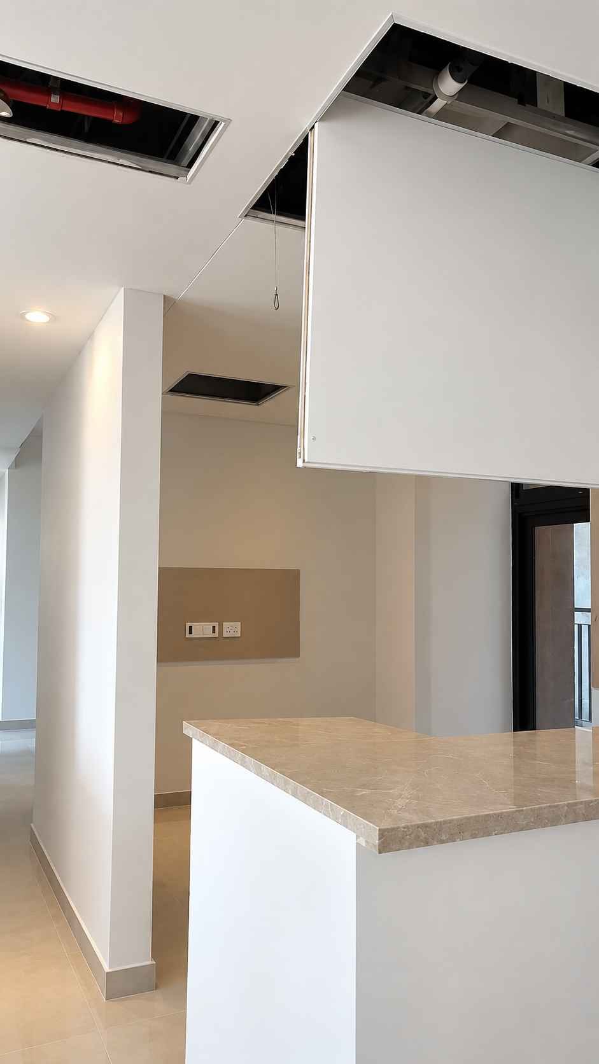
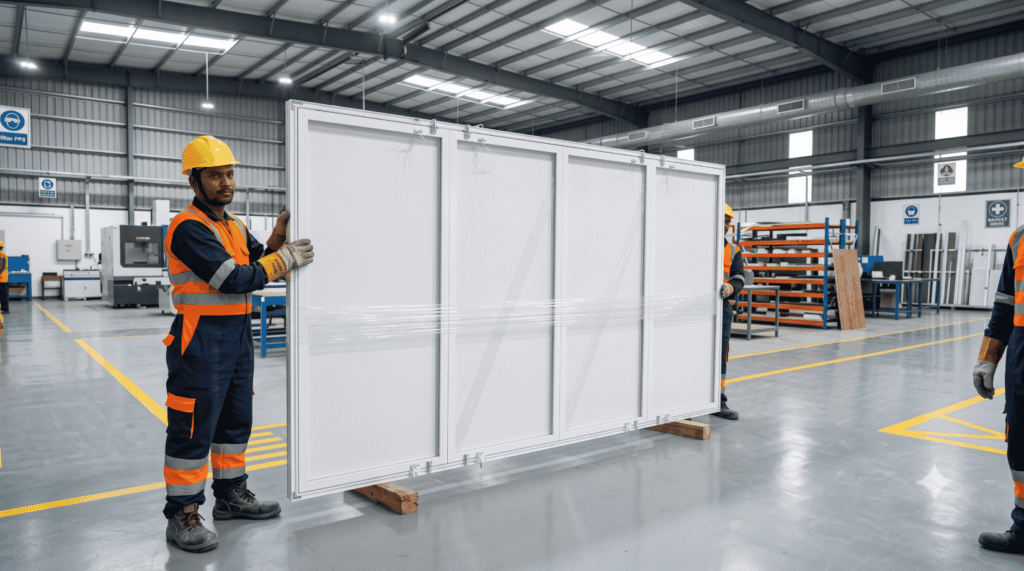
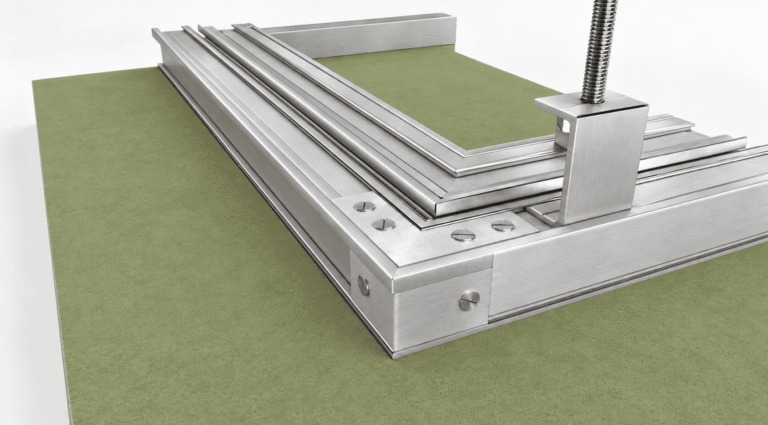
Large format, custom sizes, sliding multi-shutters with an innovative sliding hinge. The world’s only ceiling access system where large-format shutters slide aside and stay secured. Sizes up to 6000 × 2400mm, and larger on request.
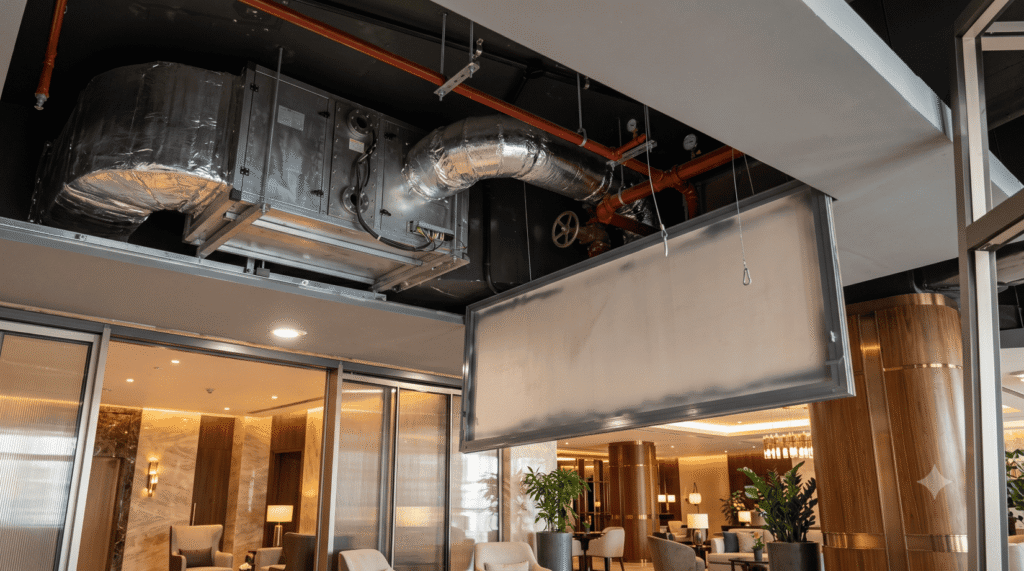
Contemporary buildings are increasingly service-intensive, and almost all of the services are accommodated in the plenum above the false ceiling. Air-handling units, ducts, fire pipes and valves, sprinklers, electrical and plumbing runs are installed there for ease of access, yet, ironically, the access itself is rarely planned.
Not providing adequate access in terms of ease and size of opening – for service, repair and maintenance of heavy equipment is costly. A ductable unit or an AHU eventually has to be serviced, and sometimes removed and replaced entirely. The opening it needs is set by the machine, not by the available access solution – and the modular ceiling access panel available almost everywhere in the world stops at 600 × 600mm, or at best 1200 × 600mm. Those designs cannot simply be scaled up: their shutter engagement and frame structure were never built for it, and enlarged versions warp, sag and become unsafe.
The usual workaround is a wooden trap door fabricated on site, which deteriorates within a year or two, or a row of small panels that clutters the ceiling and still doesn’t allow desired access. Access becomes a compromise, and that compromise is paid for every time the equipment above needs attention. Inappropriate access delays repair, extends downtime, shortens equipment life, disrupts occupied space, and often means breaking and rebuilding ceilings.
Find more on this on Skyhatch by Iqubx page
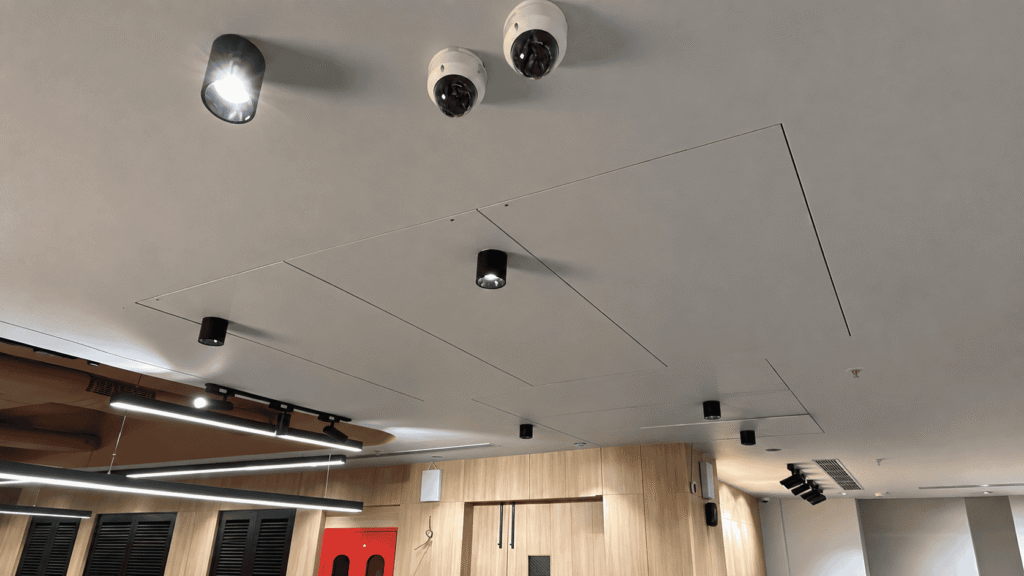
HVAC machines and plant need large openings. The industry’s answer has been to accept a compromise — a small modular panel that gives partial access, or several panels in a row that clutter the ceiling and still leave a crossbar in the way.
The largest delivered to date is 18 feet by 8 feet. The system has no design ceiling above that — only a conversation about handling and site access.
ZENITH+ (CTD25) was engineered to fill this significant gap. Every unit is made to the project dimension in exact millimetres, up to 6000 × 2400mm and larger on request, with multiple shutters that slide aside and stay secured to leave one clear, unobstructed opening.
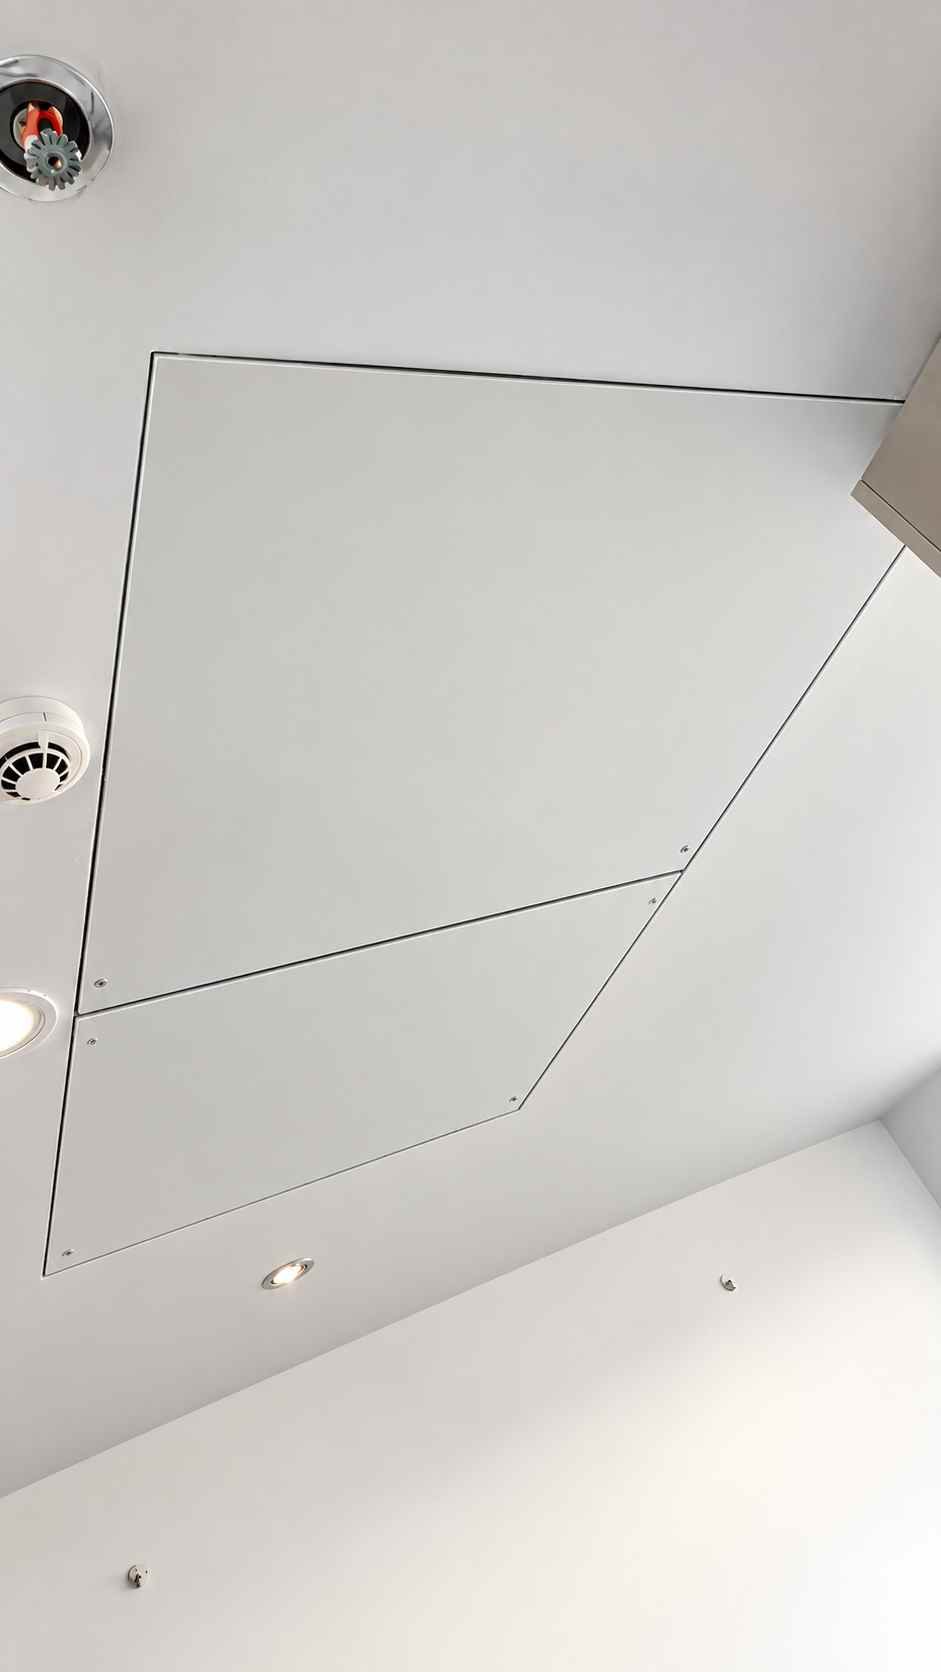
ZENITH+ is the large format, custom size, multi-shutter series in the SKYHATCH range of ceiling trap doors and ceiling access panels. It exists for the openings that conventional products cannot serve – air handling units, plant access, wide service corridors, dense plenums where the equipment dictates how big the opening has to be. Every unit is made to the project dimension in exact millimetres. There are no standard sizes, because there is no standard problem or requirement.
Where the opening is small, conventional and the access routine, the standard size series PLANEA (CTD26) is used.
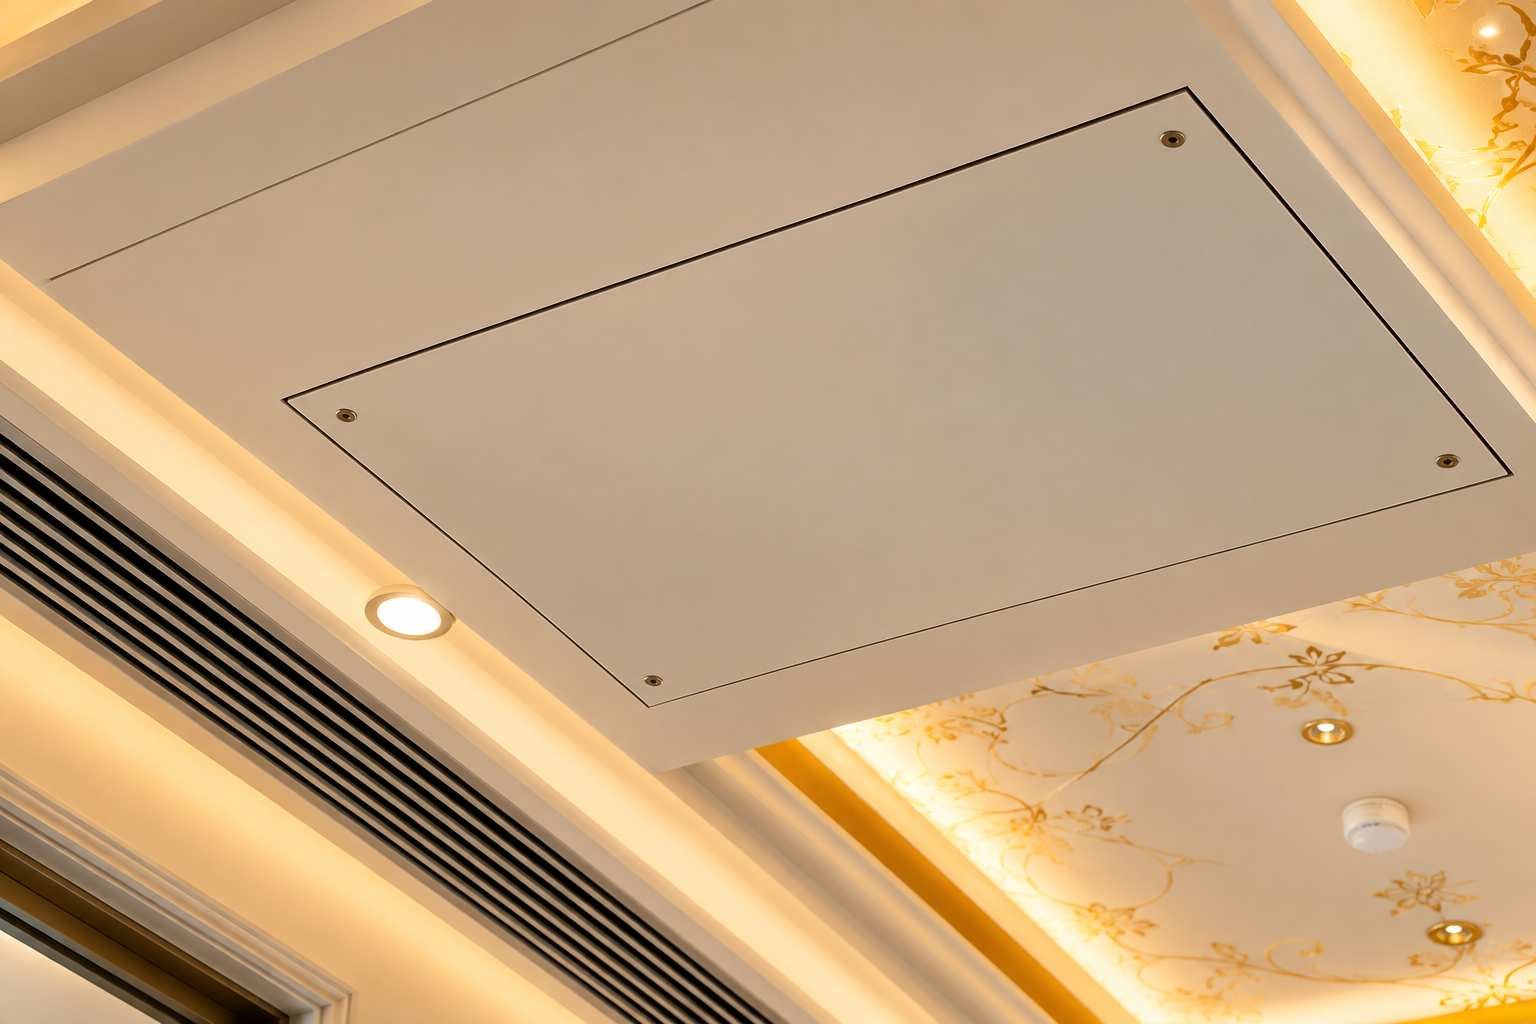
Both series share a design language and the same 2–3mm shadow groove, and can be specified together on the same project without a visible difference.
→ New to ceiling access systems? The ceiling trap doors and ceiling access panels overview covers why access planning matters at design stage, the terminology used across different markets, and how to choose between the two SKYHATCH series.
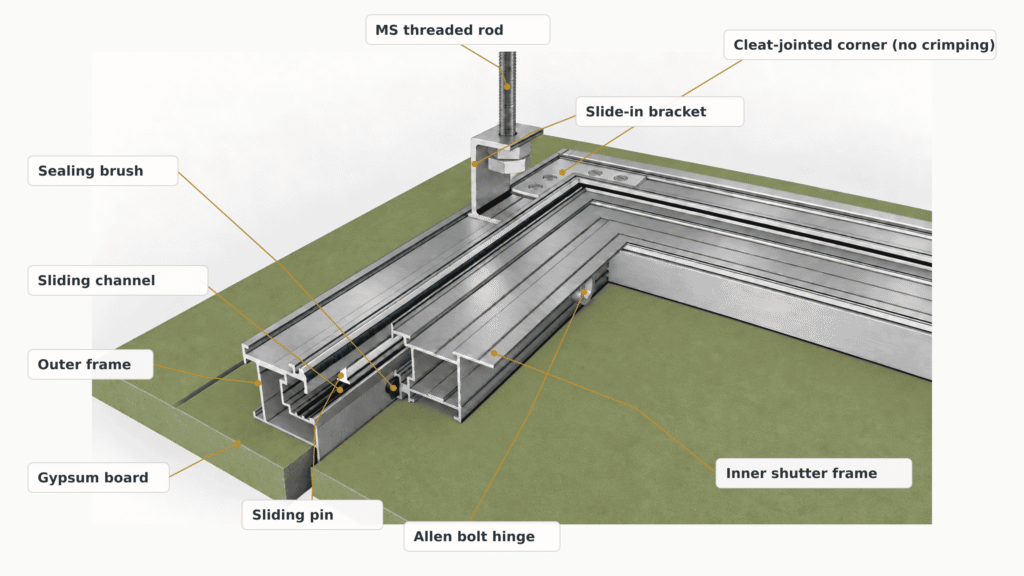
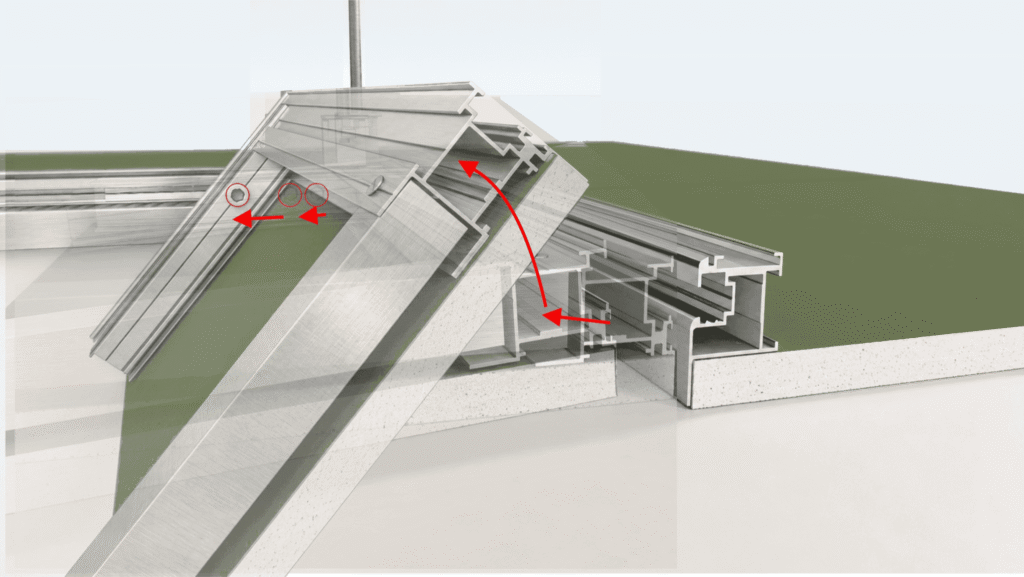
The key engineering difference between PLANEA and ZENITH+ Skyhatch is the scale and movement their frames support. ZENITH+ uses sections designed for greater bending moments, with built-in provision to reinforce the shutters. Its continuous sliding hinge lets the shutters travel along the outer frame. Together, these features enable large-format, multi-shutter openings.
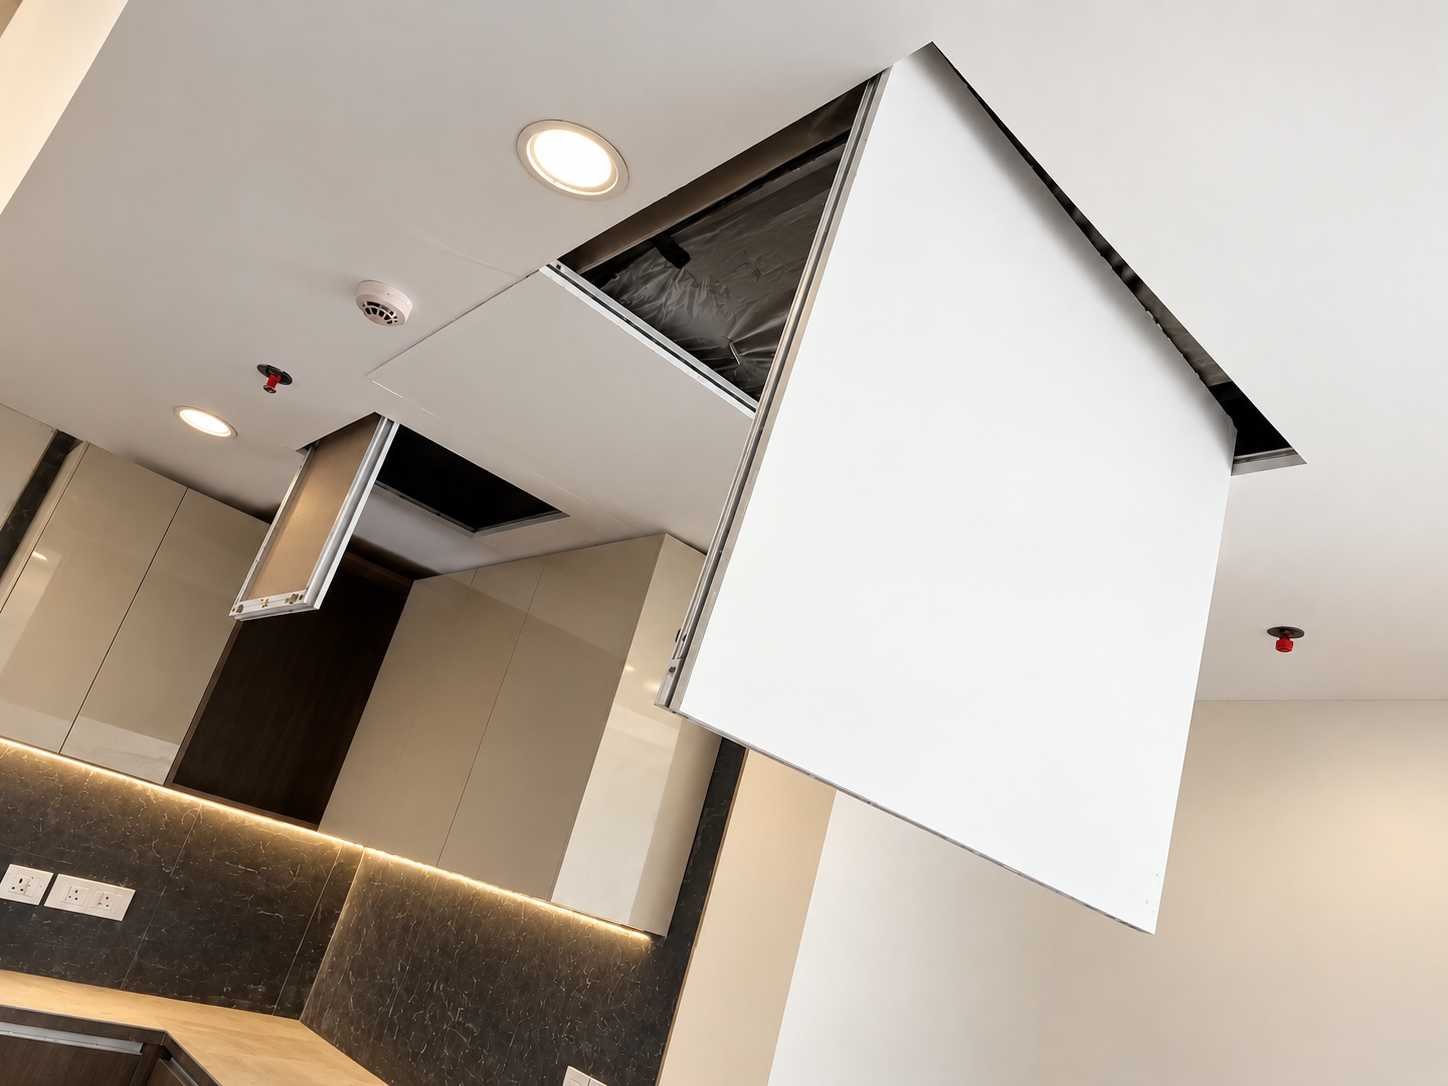
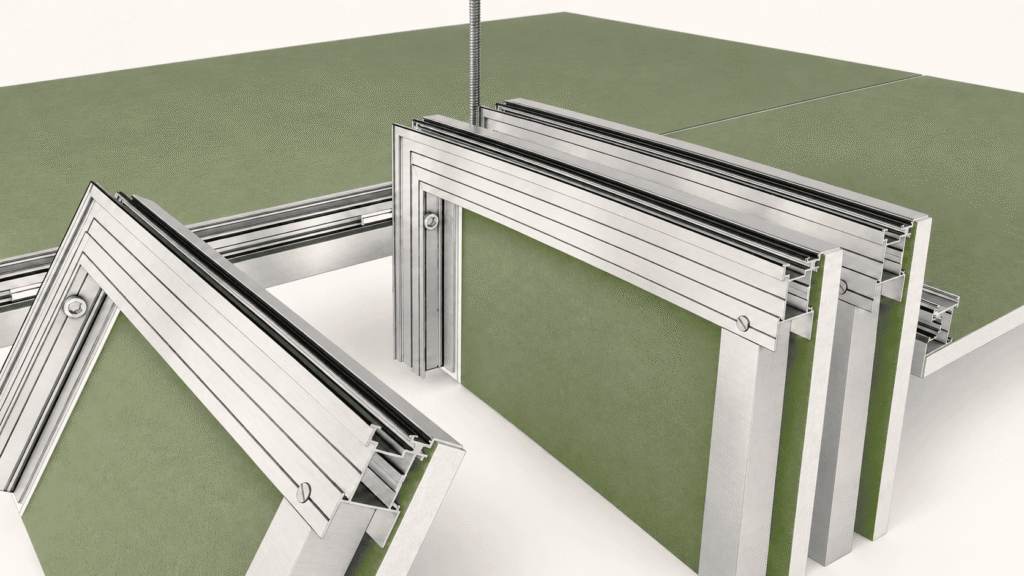
The shutters remain attached as they slide to the side or sides, clearing the opening for access to services above the ceiling. To the best of our knowledge, ZENITH+ Skyhatch by IQUBX is the only ceiling access solution globally to offer this combination of large-format, multi-shutter access and side-sliding shutters.
Most small ceiling access panels use corner hooks to support a removable shutter and push locks to hold it closed. At 600 × 600 mm, this is practical. At larger sizes, removing, carrying and refitting a heavy shutter becomes difficult and creates a safety risk for anyone working at height. A light push lock is also unsuitable for securing a large shutter.
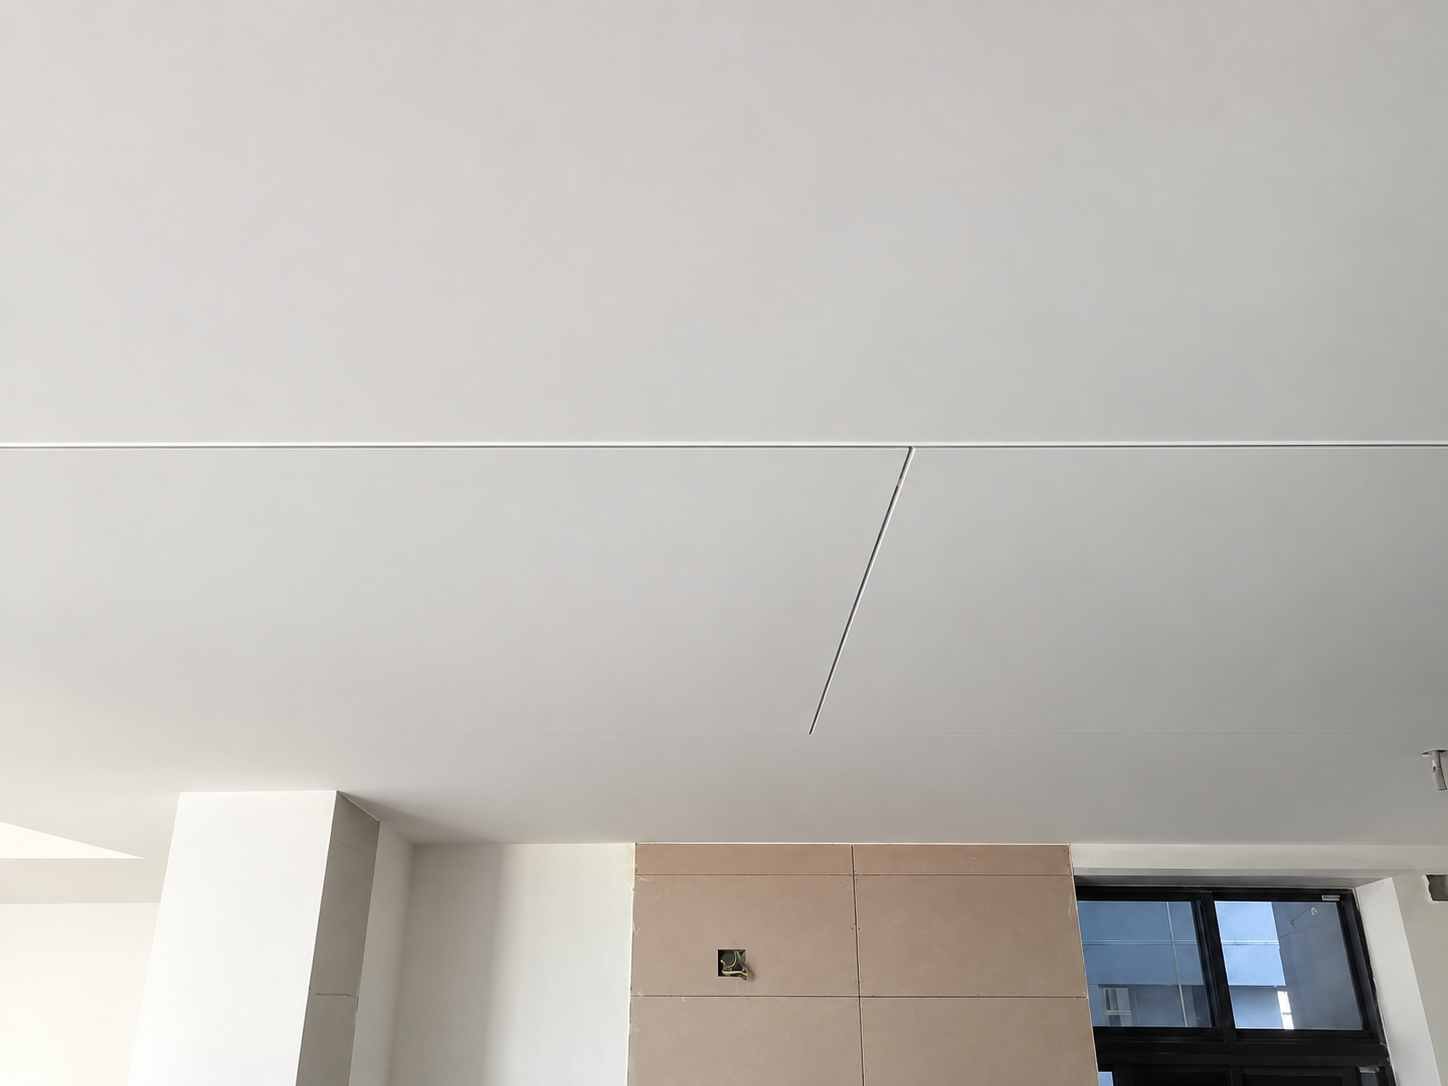
A fixed hinge keeps the shutter attached, but typically requires a visible pivot or a wider gap to give the shutter room to rotate. IQUBX’s sliding hinge moves the pivot as the shutter opens, allowing it to clear the frame while retaining a discreet 2–3 mm perimeter groove.
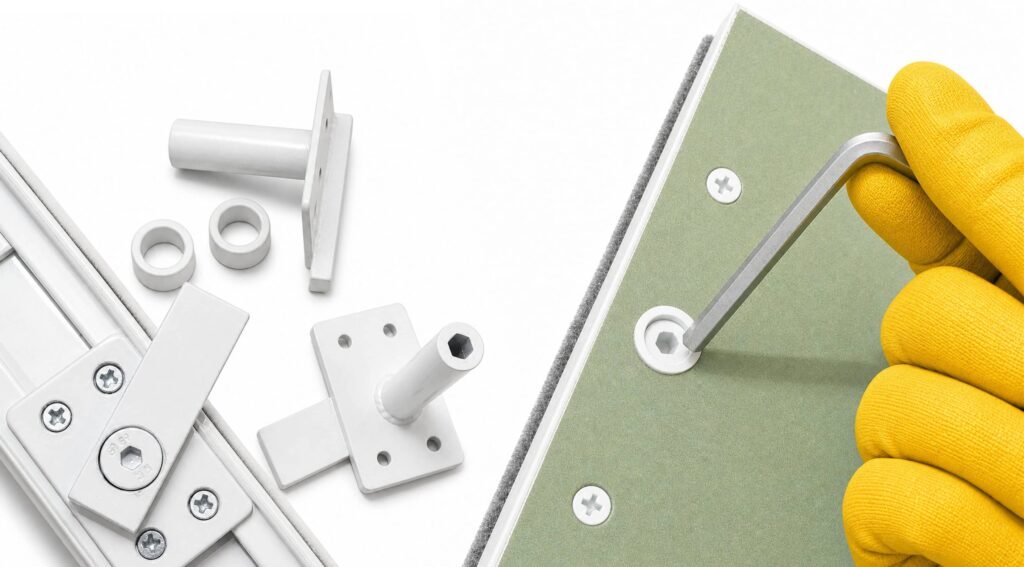
The shutter remains engaged with the outer frame during operation. In multi-shutter ZENITH+ panels, the shutters can slide to one or both sides, providing large-scale access to services without a crossbar across the opening. The frame carries the open shutters; Allen cam locks secure the larger shutters when closed.
This hinge mechanism enables the size, access and controlled operation required of a large-format ceiling access system.
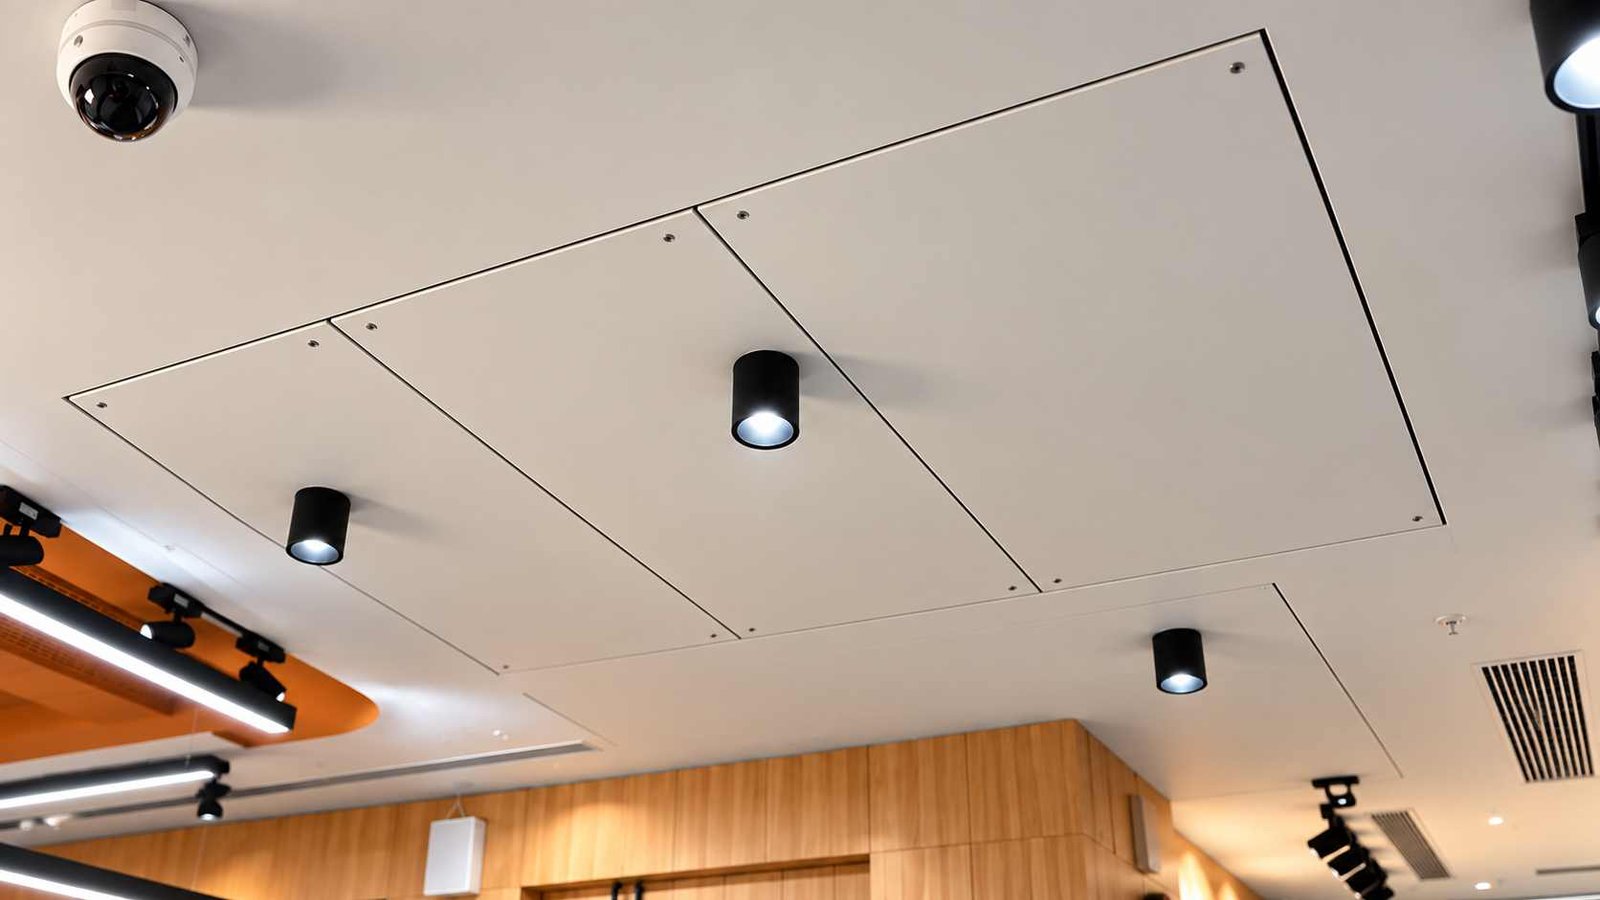
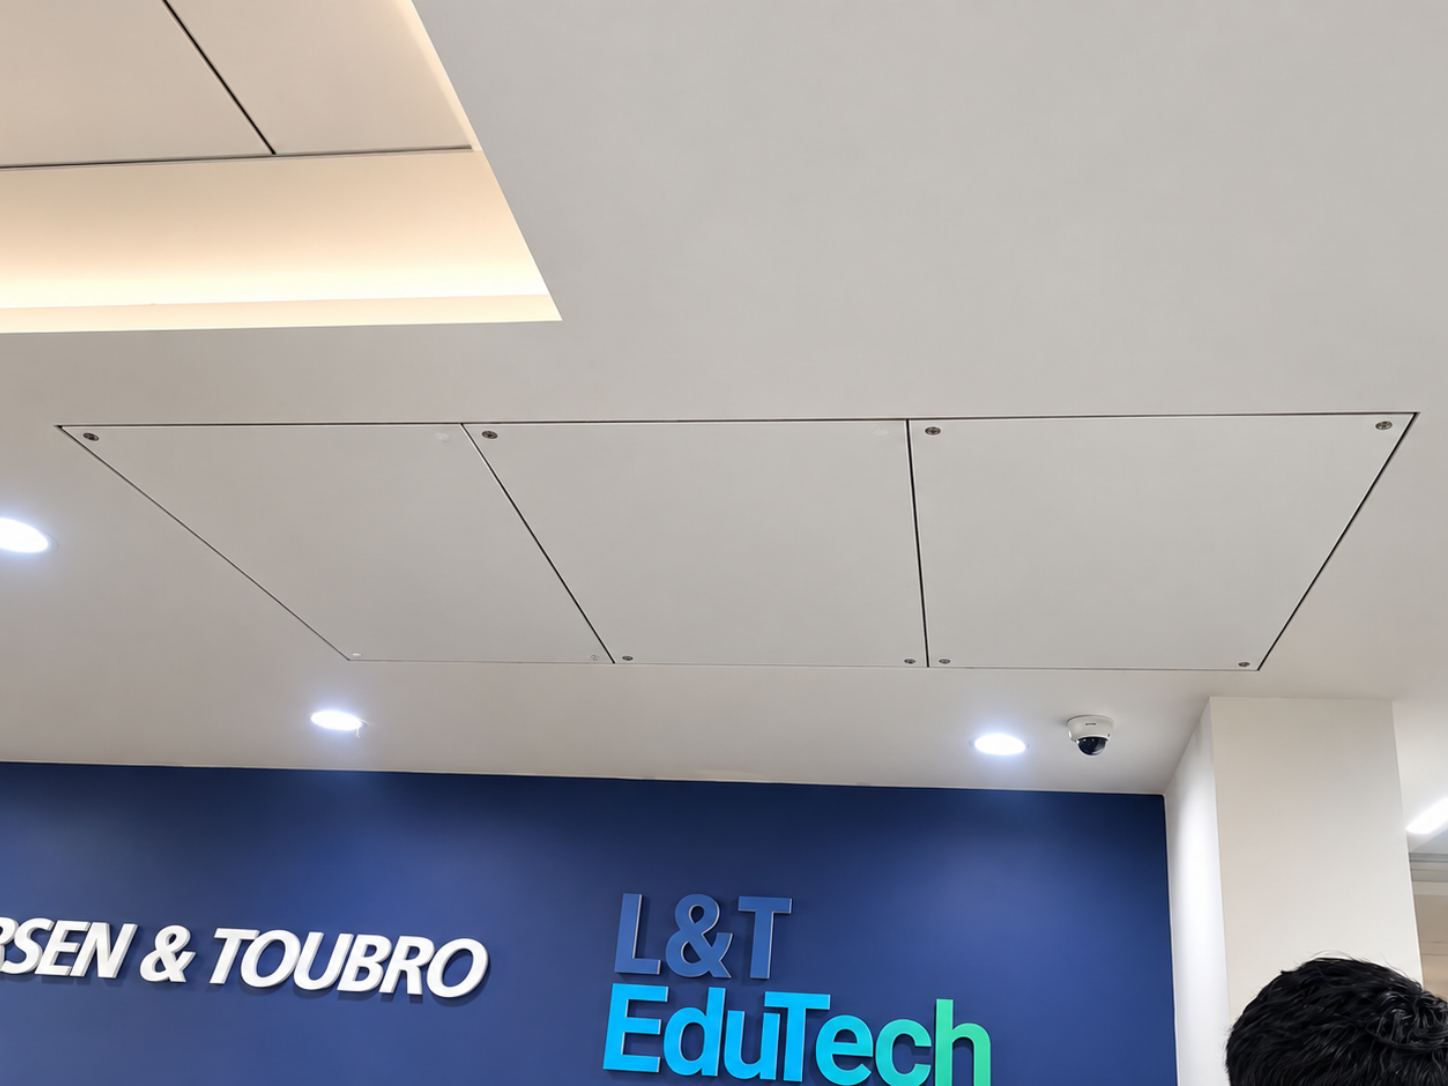
Above a single shutter width, a ZENITH+ trap door becomes a multi-shutter assembly. The shutters are configured to suit the size — two, three or more across the opening. Every shutter runs on the proprietary sliding hinge and slides to one side, or to both sides, leaving the designated opening completely unobstructed. There is no crossbar in the way and no partial access.
This is what makes ZENITH+ different from every other large access solution. The shutters do not get removed. They remain engaged with the outer frame throughout, sliding rather than detaching. When in closed position, each shutter is held with sliding hinge pivots, allen cam locks and when opened, they are held by stainless steel safety wires which have to be disengaged to open completely.
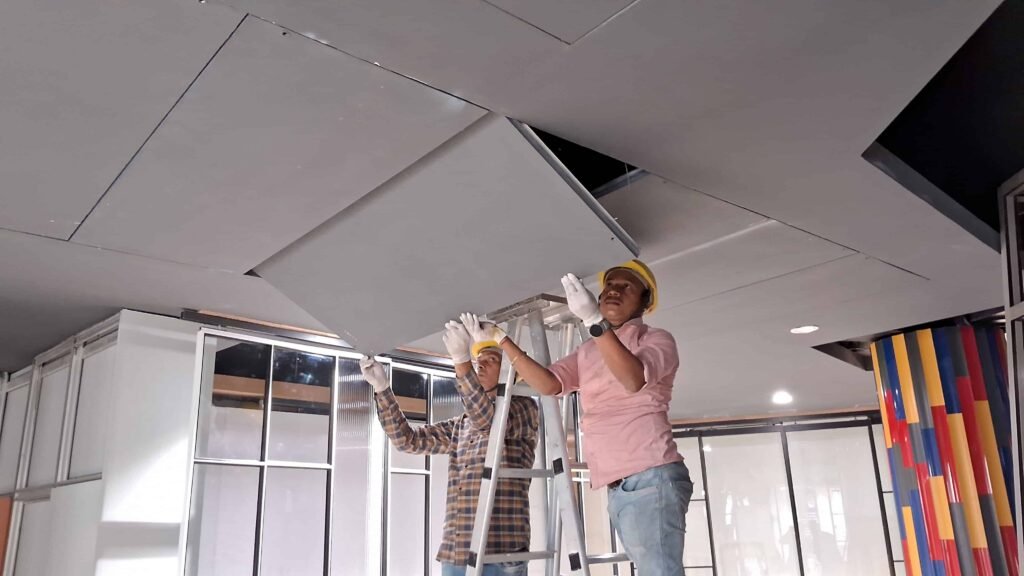
A large shutter never has to be carried down a ladder, set down somewhere, and carried back up. It can still be removed deliberately when there is a need for servicing the trap door itself, or completely unobstructed access is required from all sides of the trap door opening, and even during installation of large size trap doors.
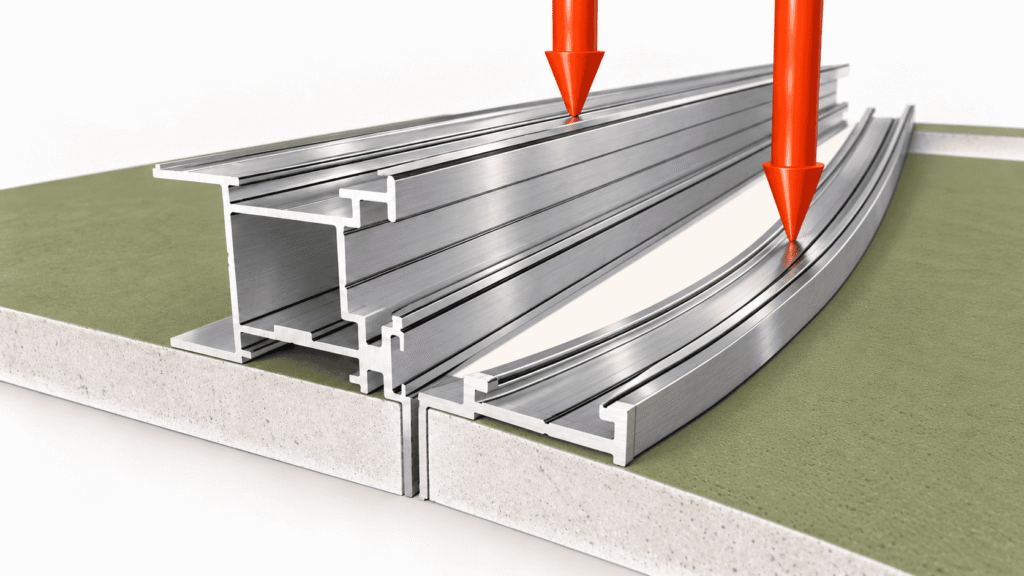
The outer and inner profiles are designed and engineered for high bending moments and can take additional stiffeners. On larger shutters, aluminium tubes of approximately 20 × 50mm are screwed to the inner profile to stiffen the shutter across its span. Combined with heavy-weight sections in 6063 T6, the shutters stay flat — at 8 feet as at 2 feet. Infill is normally WPC or PVC board on large shutters specifically to keep the weight down without giving up rigidity.
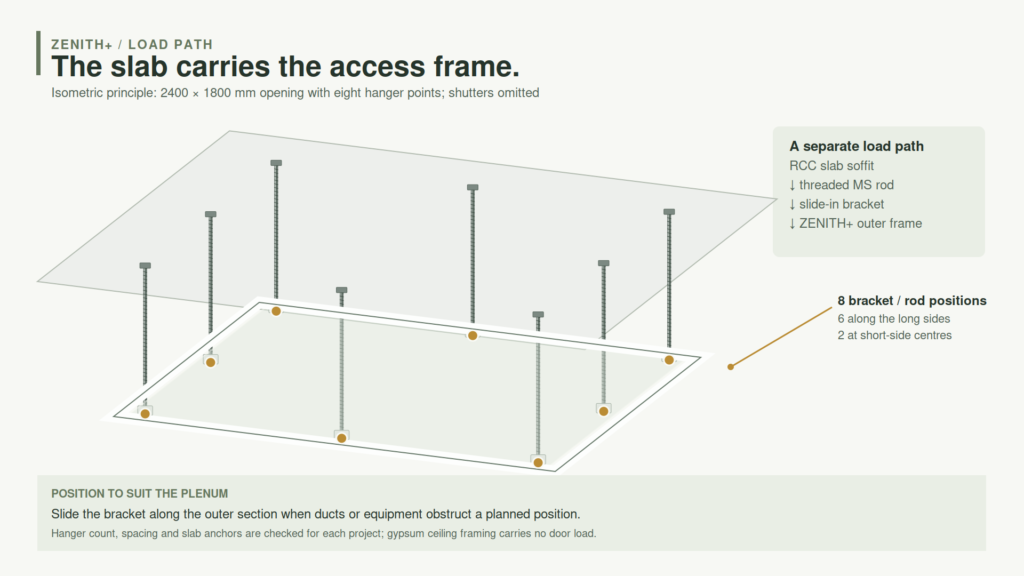
A large trap door hung from false ceiling framing would progressively load a system that was never designed to carry it, which leads to deterioration of the ceiling and, in the worst case, to accidents.
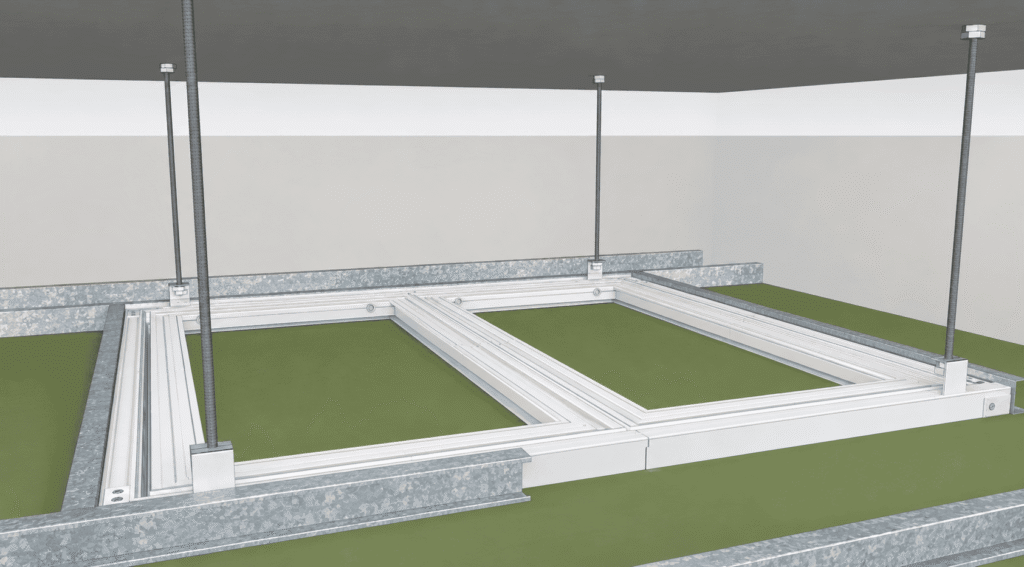
The entire load of a ZENITH+ trap door is carried to the true ceiling soffit – the RCC slab or the structural members of the roof — using GI strips, butterfly hangers or MS threaded rods, with support taken from two or more main framing sections.
The false ceiling carries none of the load.
However, the outer frame of the access panel is fixed to the ceiling sub frame of the false ceiling to integrate the finish and disallow lateral movement. The finishing false ceiling board has to cover the flange of the outer frame and may develop cracks if the outer frame of the Zenith+ access panel is not fixed to the subframe of the false ceiling.
Push locks are suitable up to about 1200 × 600mm. Beyond that they cannot hold the load of the shutter reliably. Large shutters need serious locking. The Allen cam lock is an IQUBX-made assembly: a 6063 T6 aluminium lock body and barrel, a cam lever and a steel fastener assembly, built for high-load and repeated-use applications and operated with an Allen hex key. An aluminium cover collar finishes the joint cleanly at the face.
There are no standard sizes in Zenith+. This series has been designed for large format access and may have standard sizes, but as of now, has been deliberately treated as a completely customized offering since the market requirement has been found to vary a lot.
Every ZENITH+ trap door is customized to any size in exact millimetre requirement. The sizes below are indicative of the range, not a catalogue.
| Indicative size | Configuration | Typical application |
|---|---|---|
| 900 × 1500mm | Single or two shutters | Indoor unit and duct access in corridors and lobbies |
| 1200 × 1200mm | Two shutters | Fan coil and filter access in commercial ceilings |
| 1500 × 2400mm | Multi-shutter | AHU service access, dense plenum zones |
| 2400 × 1200mm | Multi-shutter | Wide service runs above open floors |
| 6000 × 2400mm | Multi-shutter | Plant access, full-width plenum access, equipment replacement routes |
| Any custom size | As required | Specified to the exact opening, in millimetres |
The maximum is 6000 × 2400mm, and larger on order. The largest delivered to date is 18 feet by 8 feet.
Each shutter spans the full width of the opening, because its pivots must engage the sliding hinge on both sides of the outer frame. The shutter’s length is therefore fixed by the opening. Its width — and so the number of shutters — is what gets decided.
Four factors set it.
Handling. A shutter must be openable, slidable and, when needed, removable and re-engaged by the minimum number of maintenance workmen. That is a practical ceiling on size regardless of what the engineering allows.
Rigidity. A shutter too large becomes heavier than the bending capacity of even the CTD25 frame can hold flat.
Infill weight. This is the main variable. With heavier infill — MR gypsum board or prelaminated particle board — a shutter should not exceed roughly 11–12 sq ft. With lighter infill such as WPC board, PVC board or a thin ACP skin on framing, 15–18 sq ft is achievable, occasionally more.
Board economy. Infill boards come in standard widths, commonly 1200mm. A shutter width of, say, 700mm wastes material unless the offcut serves another shutter. Shutter width is worth optimising against board size.
Worked examples. A 5ft-wide opening takes shutters about 2ft to 2’6″ wide in MR gypsum board, or up to 3ft in WPC. An 8ft-wide opening takes about 2ft in WPC or PVC — and MR gypsum should be avoided at that span, both because the shutter becomes too heavy and because MR board is not available longer than 6ft.
At the top of the range: a 6000 × 2400mm opening is built as 8 shutters, each spanning the full 2400mm width at roughly 750mm (2’6″) wide — about 19 sq ft per shutter, in a light infill such as WPC or PVC board. All eight slide to one side or to both, leaving the full 6000mm clear.
Send the opening size and intended ceiling finish and IQUBX will work out the optimum shutter count — balancing handling, rigidity, material economy and any size variation the consultant can allow.
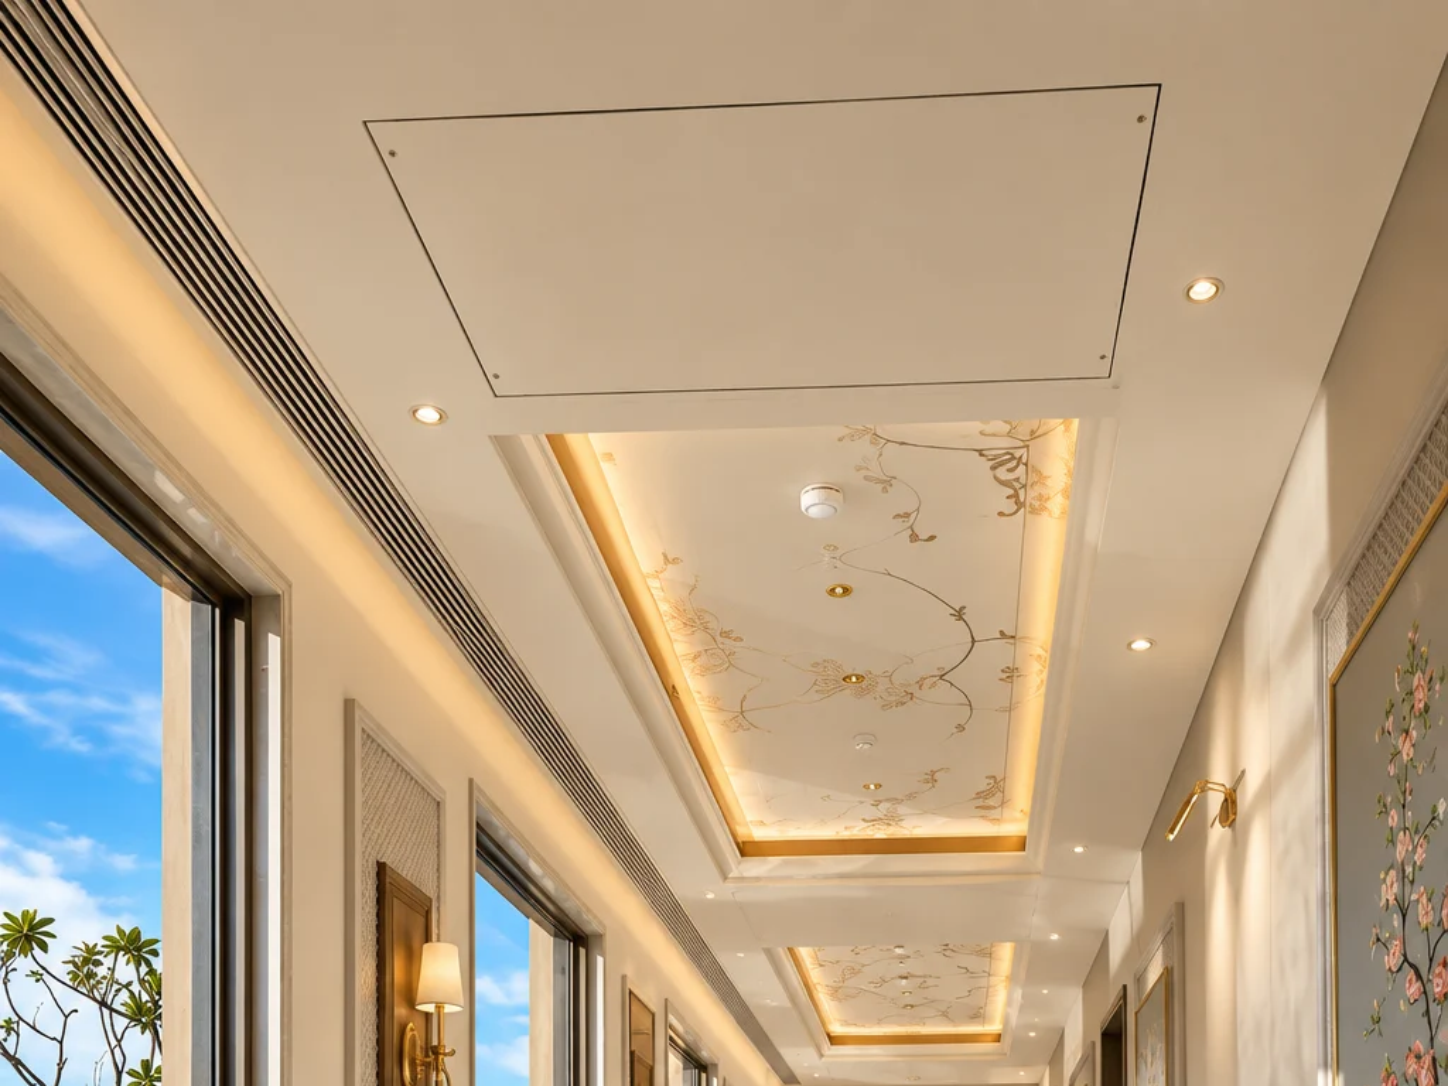
ZENITH+ is designed to work with all false ceiling types and materials. Gypsum board is the most widely used worldwide, but POP ceilings remain extensively specified — for longevity, and for a freedom of artistic and curved form that gypsum board cannot match. Wooden, calcium silicate, metal and composite ceilings are all accommodated on the same principle.
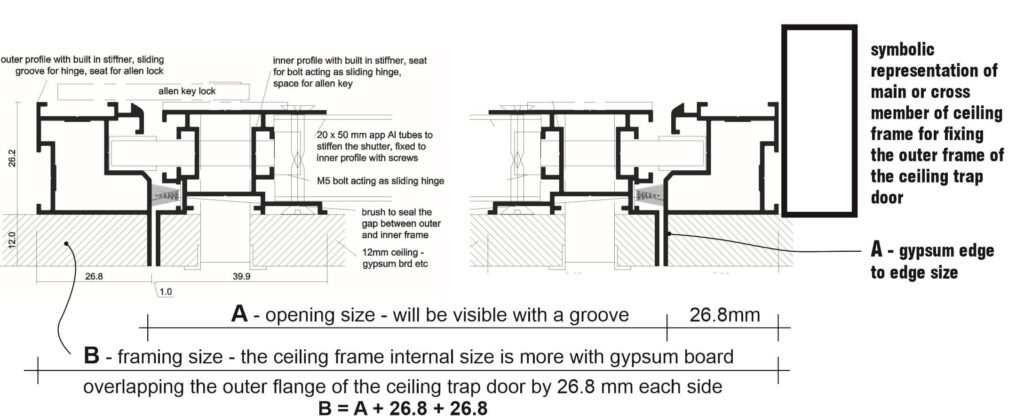
What changes between ceiling types is how the outer frame meets the ceiling, and so which dimension is easiest to order against. Two dimensions describe every SKYHATCH trap door. A is the visible opening — the shutter size, from the inside of the outer frame to the inside of the outer frame. B is the outer-to-outer size of the complete frame. For ZENITH+, B = A + 26.8 + 26.8.
In a gypsum board ceiling the sub-frame is set out at B, and the finishing boards extend over the 26.8mm flange to the groove, forming A. Order A when the ceiling is being planned. If the sub-frame is already tied, order B — it is the dimension that exists on site.
Because POP is plastered over a wire mesh rather than boarded, the frame is fixed to the sub-frame sitting on the edge of the opening. The opening left in the POP ceiling, with the GI chicken wire mesh protruding into it, is equal to B — so for POP, B is the better dimension to order.
The mesh is trimmed over the flange, and the visible opening is A = B − 26.8 − 26.8. POP trap doors are usually ordered later in the sequence, once the opening exists.
The calculation also runs the other way. If A — the clear access the equipment actually requires — is the governing dimension, B is calculated from it and the opening is set out in the POP ceiling accordingly.
In both cases, send the ceiling type with your enquiry along with the dimension you are giving — A or B. The frame is manufactured to suit, and IQUBX will confirm the set-out dimension before fabrication rather than leaving the conversion to site.
For the installation sequence in each ceiling type, see Fixing a ZENITH+ ceiling trap door on site, below.
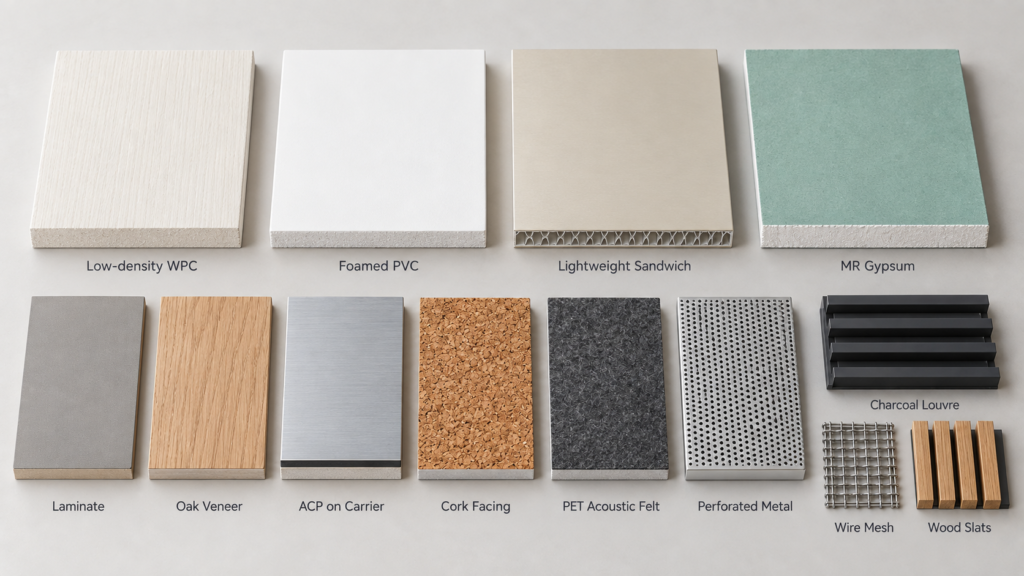
The shutter can be finished to match the surrounding ceiling. Lightweight infills are preferred, particularly on large shutters: the complete shutter load acts on the sliding hinge, and a lighter shutter is easier to open, slide and close. Where a heavier ceiling finish is required, using more, smaller shutters may be the better configuration.
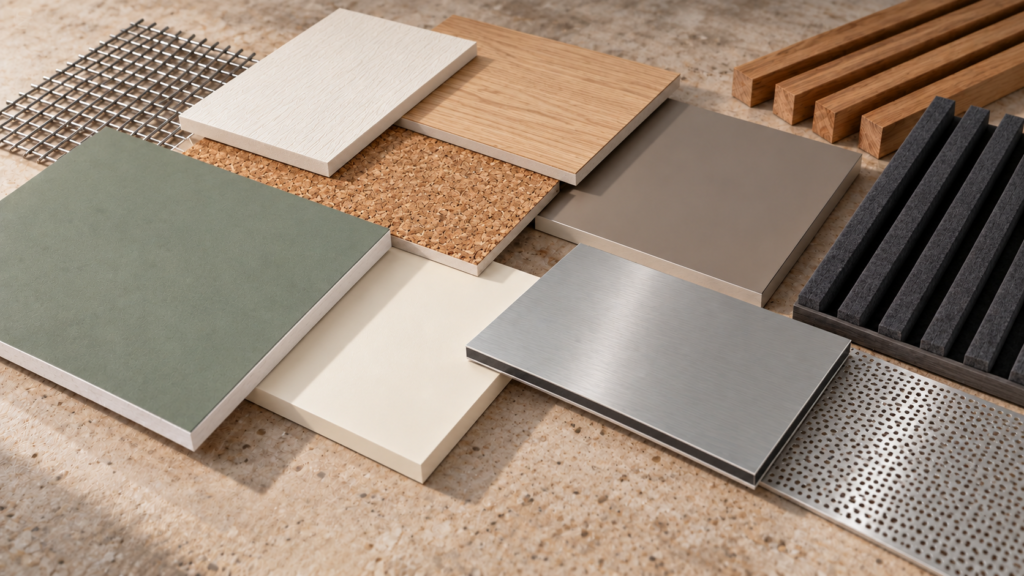
| Material or finish | Suggested construction | Application guidance |
|---|---|---|
| Low-density WPC board | Board used as the main infill, with the specified surface finish | A preferred option for large shutters, subject to the selected board’s stiffness, flatness and fixing detail. |
| Foamed PVC board | Board used as the main infill, plain or finished | A lightweight option for large shutters. Select the appropriate grade and confirm its stiffness and fire performance. |
| Lightweight honeycomb or sandwich panel | Complete faced panel with a properly retained perimeter edge | An option where low weight and panel stiffness are needed. The complete panel assembly must be specified. |
| MR gypsum board | Board puttied and painted to match the gypsum ceiling | Suitable for shutters up to 12 sq ft. For a larger opening, use more shutters so each gypsum-filled shutter stays within this limit, subject to confirmation of the full assembly. |
| Laminate or veneer | Applied to a suitable lightweight backing board | Allows the shutter to follow the ceiling finish. Check the combined thickness, bond and edge detail. |
| Thin ACP | Applied to a lightweight backing or retained on an aluminum carrier | Specify the ACP grade and secure the complete assembly. The ACP sheet alone need not be 10–12 mm thick. |
| Cork | Applied as a facing to a suitable lightweight backing | A tactile decorative option; confirm adhesion and edge protection. |
| PET acoustic felt or fabric | Applied over a rigid lightweight backing or carrier | Allows an acoustic ceiling finish to continue across the shutter. |
| Thin or perforated metal | Mechanically retained on a lightweight carrier | Check flatness, edge safety and secure retention during shutter operation. |
| Charcoal louvres | Blades secured within a purpose-made lightweight carrier | A project-specific option; check blade fixing, depth and whether an open panel suits the ceiling space. |
| Wooden slats | Slats fixed to a lightweight backing or carrier | Keep the complete assembly light and check the fixing of each slat. |
| Decorative wire mesh | Mesh captured or tensioned within a lightweight perimeter carrier | Check tension, edge safety and prevention of rattle. |
Selection note: A thin finish may be bonded to a suitable WPC or foamed PVC backing, or mechanically fixed to an engineered aluminum carrier. In every case, assess the complete shutter—infill, backing, carrier, frame and fixings—against its dimensions, sliding-hinge load and ease of operation. The infill may be replaced when the ceiling is refinished, provided the replacement meets the same requirements.
The IQUBX solutions team brings together technical, design and commercial professionals, and works with architects, consultants, PMCs and contractors from design stage onward.
Detailed drawings and details for your documentation. Specification text for tenders and BOQs. Deciding shutter sizes and count for a given opening. Model selection between PLANEA and ZENITH+. Assistance in preparing working drawings. Quotations and rate finalisation.
The earlier the involvement, the better the outcome — most ceiling access problems are decided at design stage and only discovered at fit-out.
ZENITH+ is built on CTD25, the IQUBX section system engineered specifically for large-format ceiling access.
Conventional ceiling access panels use thin sections crimped at the corners — adequate for a small shutter and capable of nothing else. A crimped frame cannot be opened, resized or reused, and a thin section has no room inside it to carry a mechanism.
CTD25 was drawn the other way round. Outer and inner profiles are designed to carry several functions at once: high bending capacity so large shutters stay flat without warping; the sliding hinge, with the inner profile seating the pivots and the outer profile carrying the groove they slide along; the Allen cam lock, seated within the profile so nothing shows on the face; brackets for hanging the frame from the structural soffit; and provision for additional reinforcement where a very large shutter needs it.
Frames are jointed with cleats and brackets rather than crimped — which is what makes them strong at large sizes and, equally, what makes them modifiable and reusable.
CTD25 is IQUBX-innovated and IPR protected, and it is the engineering on which every ZENITH+ solution is built.
The sequence differs between gypsum board and POP ceilings, because the frame sits differently in each.
The infill is fitted into the shutters at manufacture, so no infill work is needed on site. Though, the skyhatch access panels can be ordered without infill material to avoid weight and damage during transit, and may be installed at the site itself.
Disengage the shutters first, on any large unit. The sub-frame is set out at B, and the outer frame alone is fixed to it as the sub-frame is being tied, so the two are aligned and held together as one assembly. Check the corners for square and the frame for alignment at this stage — once the ceiling is built around it, correcting a skewed frame is very difficult, and shutter alignment depends on it.
Mark the soffit of the true slab in plumb with the brackets on the outer frame. Drill and fix dash fasteners, then fix the GI strips, threaded rods or butterfly hangers to the soffit and engage them with the frame brackets. The trap door is now integrated with both the false ceiling sub-frame and the structural slab, which carries the load.
Board the ceiling. The gypsum board must overlap the outer frame flange — which is why fixing the trap door before boarding matters. A common and costly mistake is cutting the boarding to the sub-frame line before the trap doors arrive; the flange then has to be covered with added material afterwards, producing cracks, gaps and uneven surfaces at the joint.
Finish the surrounding ceiling with the frame masked. Gaps or minute grooves between the boarding and the outer frame should be filled with gypsum compound as part of finishing the ceiling. Do not fill the groove between the outer frame and the shutters — the shutters have to open, and compound in that joint will break away and crack. Mask and cover the trap door so no compound or paint reaches the aluminium; it damages both the finish and the operation.
Engage the shutters last, once the ceiling is complete.
The principle is the same — frame first, shutters last, load taken by the slab — but the timing and the frame position both change.
POP is plastered over a wire mesh rather than boarded, so the trap door is fixed later in the sequence. When the sub-framing and compounding are done, leave the wire mesh uncut across the opening, protruding roughly 40–50mm into it, so the opening equals B. Carry on with the POP work. Fix the trap door once the surrounding ceiling is essentially complete, with only minor undulations and repairs outstanding.
Then, as before: disengage the shutters, and fix the outer frame to the sub-frame — but sitting on the edge of the opening, not inset from it. Secure the sub-frame to the true soffit with hangers and rods in the same way, so the slab carries the load.
Trim the protruding wire mesh to cover the flange of the outer frame. Compound and finish the surrounding POP with the frame masked, checking again that the corners are square and the frame has not gone skew. Engage the shutters last.
The same two cautions apply: never fill the groove between the outer frame and the shutters, and mask the aluminium so no compound or paint reaches it.
The assembly is the same, but the ordered size must now match the site opening exactly, and the hangers and rods have to be fixed to the soffit through the trap door opening. Where ducting or heavy equipment sits directly above, that becomes very difficult and sometimes impossible. This is the single strongest practical argument for pre-ordering.
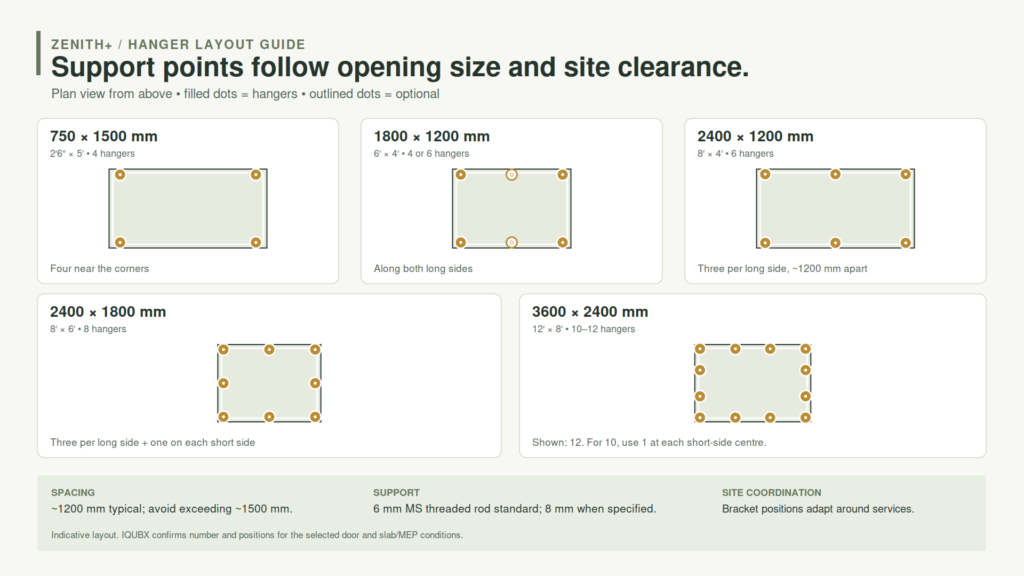
The hangers carry the load of the outer frame to the structural slab soffit. How many are used, and where they go, depends on two things: the size of the trap door, and how much free space there is above it. The plenum is often occupied by large equipment, so hanger positions are set to suit the site. As a guide:
Trap door size (approx. mm) | Hangers | Arrangement |
2’6″ × 5′ (750 × 1500) | 4 | Near the corners, along the length |
6′ × 4′ (1800 × 1200) | 4, or 6 if the project team prefers | Along the two long sides |
8′ × 4′ (2400 × 1200) | 6 | Three along each long side, about 4′ (1200mm) apart |
8′ × 6′ (2400 × 1800) | 8 | Three along each long side, plus one at the centre of each short side |
12′ × 8′ (3600 × 2400) | 10–12 | Four along each long side, about 4′ apart, plus one or two on each short side |
Spacing – About 4 feet (1200mm) centre to centre works well. Closer is fine. It should not go beyond about 5 feet (1500mm).
Rod – 6mm MS threaded rod is standard and more than enough for the load. 8mm is used in special circumstances, or where the site team specifies it. GI strips and butterfly hangers are used in the same positions.
Working around services – If ducting or equipment sits over a planned hanger position, the bracket on the outer frame can be moved along the section, and additional brackets can be added. The hanger arrangement for each project is confirmed with the IQUBX team against the size and the site conditions.
Requirements change. Sizes get issued wrongly. Site conditions turn out different from drawings. With almost every other ceiling access panel, a fabricated unit of the wrong size is scrap — crimped frames cannot be opened.
ZENITH+ can be modified, and this is one of the series’ strongest advantages.
Reduction is straightforward: the frame is opened up and reassembled at the smaller size using the same material, and the shutters are reduced to match. Both frame and shutters can be modified.
Enlargement is possible too, by ordering additional material and carrying out the modification on site.
Either way the work can be done by the general contractor or ceiling contractor with guidance from the IQUBX team, or carried out by IQUBX as a chargeable service.
Modular Aluminium Ceiling trap door / access panel hatch for false ceilings, IQUBX ZENITH+ series (CTD25), thin groove, seamless trap doors for services — HVAC, electricals, fire valves, plumbing in gypsum, POP and any other false ceiling — in residential and commercial interiors.
Supply of lightweight aluminium access panel ceiling trapdoor SKYHATCH by IQUBX – ZENITH+ series (CTD025 model) — multi-shutter, of the visible opening size (A) specified. The trap door to be made of inner frame of 6063T6 aluminium alloy section approximately 40 × 36mm and outer frame of 38 × 27mm, powder coated white or other specified RAL shade options if specifically required. The trapdoor to have WPC / PVC board or as specified infill material in the shutter. Outer frame to be secured to the true ceiling soffit / RCC slab / any other structural member of the roof with GI strips / butterfly hangers or MS threaded rods (6mm standard) at approximately 1200mm centres, 1500mm maximum, for safety and prevention of loading on ceiling framing, as per discretion and instruction of architect / project team. Outer frame to be fixed to ceiling board / frame with no visible flange, and just a groove of 2–3 mm visible all around. The trapdoor shutters to be hinged to the outer frame with a sliding hinge to enable smooth and tight fit while disallowing the shutter to disengage and fall. The multiple shutters should be able to slide on one side or both to leave a unobstructed big opening. Additionally, the shutter to be secured to the outer frame with a SS steel wire to allow limited opening and locked with allen cam lock(s) made of aluminium and steel and operated with Allen hex key. The trap door to be certified GreenPro, Ecolabel Type 1.
Project specifics –
| ZENITH+ (CTD25) | |
|---|---|
| Series | Single and multi-shutter, custom size, large format |
| Size range | 300 × 300mm to 6000 × 2400mm, larger on order |
| Standard sizes | None - every unit made to the project dimension |
| Frame material | Recycled aluminium alloy 6063 T6, outer and inner frame |
| Inner frame section | Approximately 40 × 36mm |
| Outer frame section | Approximately 38 × 27mm, powder coated white; other RAL shades to order |
| Flange | 26.8mm per side, concealed — no visible flange |
| Dimensions | A = visible opening (shutter size, inside to inside of outer frame); B = outer-to-outer frame size; B = A + 26.8 + 26.8 |
| Clearance above ceiling | 75mm above frame; approximately 100mm above finished ceiling line |
| Shutter stiffening | Built-in stiffeners in outer and inner profiles; approximately 20 × 50mm aluminium tubes screwed to the inner profile on larger shutters |
| Standard infill | WPC or PVC board, to keep large shutters lightweight |
| Alternative infill | MR gypsum board, prelaminated particle board, ACP, laminate, veneer, honeycomb lightweight panels, or other decorative material customised to match the ceiling finish |
| Infill thickness | 10-12mm |
| Locking | Allen cam lock, IQUBX make - 6063 T6 aluminium body and barrel, cam lever and steel fastener assembly, Allen hex key operated, aluminium cover collar |
| Hinge | Proprietary sliding hinge; shutters slide to one or both sides |
| Safety | Stainless steel safety wire between each shutter and outer frame |
| Sealing | Peripheral brush seal between outer and inner frame |
| Visible groove | 2-3mm shadow groove at shutter and frame joint |
| Fixing | Outer frame anchored to RCC soffit or roof structure via GI strips, butterfly hangers or MS threaded rods, with support from two or more main framing sections to transfer all load; fixed to ceiling sub frame for lateral loads and finish integration. Hangers typically at about 1200mm spacing, 1500mm maximum; 6mm MS threaded rods as standard, 8mm on instruction |
| Certification | GreenPro Ecolabel Type 1, Products & Services Council, CII |
| Origin | Designed and made in India |
ZENITH+ is made to order. There is no minimum order quantity -a single unit is as welcome as a tower package. Share the gypsum opening size, the ceiling finish and the quantity, and a quotation follows.
Ideally before the false ceiling sub-frame is even tied.
The opening size comes from the equipment, not the ceiling — so it should be established early, from the services consultant, the design team or the equipment vendor, based on the access they need to service, repair and eventually replace the machine. Once that size is known, the trap door can be ordered and delivered before ceiling work begins.
Many contractors and project managers order later, after the sub-frame is tied and sometimes after the boarding is done. That works, but it inverts the problem. Once the framing is fixed, the trap door has to match the site condition to the last millimetre — accuracy that matters for the fit, not for the function. Any deviation means reworking the sub-frame or the boarding to achieve an exact fit.
Pre-ordering avoids that entirely. The outer frame is fixed and aligned in the same workflow as the sub-frame, the hangers and rods to the structural slab are fixed while access is still open, and the boarding is set out to the supplied size. Installation time drops, installation cost drops, and the inevitable site variation is absorbed during framing rather than corrected afterwards. The finish is better for the same reason.
Treat a ZENITH+ trap door as a long-lead item and decide it at the start of the project.
Two dimensions matter. A is the visible opening — the shutter size, from the inside of the outer frame to the inside of the outer frame.
B is the outer-to-outer size of the complete frame. The sub-frame of the ceiling is set out, or adjusted, to B so that the access panel can be secured.
Dimension | What it is |
A – visible opening | The shutter size: inside to inside of the outer frame, edged by the shadow groove. Usually the dimension to specify and order. |
B – outer frame size | The outer-to-outer size of the complete frame. The sub-frame is set out at B. Order B for POP ceilings, or where the sub-frame is already tied. |
B = A + 26.8 + 26.8.
A 1200 × 1800mm visible opening has an outer frame size of 1253.6 × 1853.6mm.
Ex-factory, and dependent on quantity, sizes, the range of different sizes in one order, delivery area, special instructions and current order book. The lead times given below are indicative and should be confirmed at the time of inquiry and placing the orders:
Order quantity | Ex-factory lead time |
Single unit | 3–7 days |
Up to 10 | Within 15 days |
Up to 50 | Within 21 days |
Up to 200 | Within a month |
Up to 500 | 45–60 days |
Up to 1000 | Approximately 3 months |
| Sector | The access problem it solves |
|---|---|
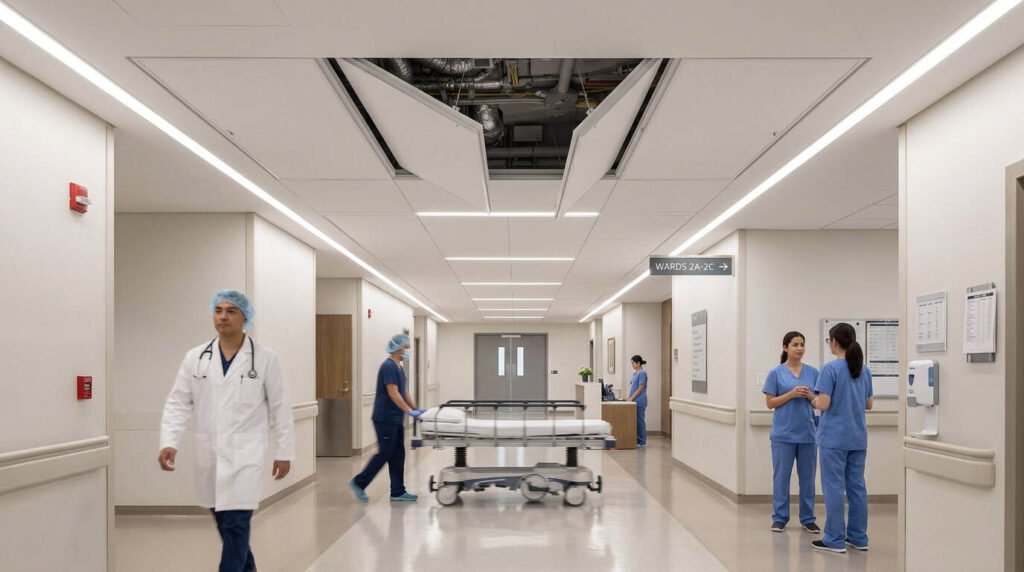
| Hospitals and healthcare | AHU and plant access in ward and corridor ceilings, where maintenance cannot disturb clinical operations and the ceiling cannot be cut |
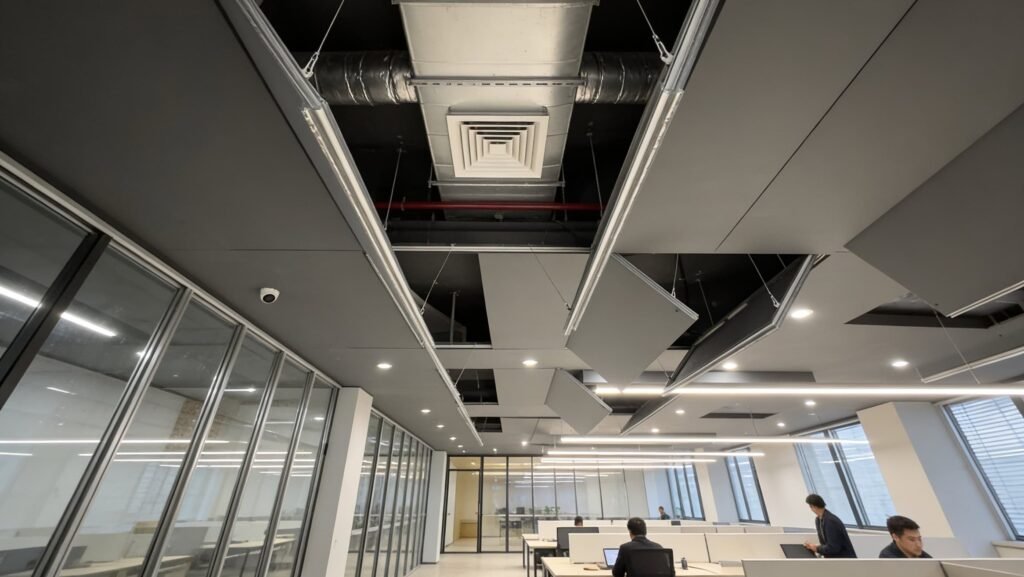
| Offices and co-working | Dense MEP above open floor plates; frequent churn, reconfiguration and equipment replacement |
| Universities and institutions | Large campus buildings with centralised air-conditioning and long service runs |
| Hotels and hospitality | Large equipment access in guest-facing ceilings where any visible compromise undermines the finish |
| Malls and retail | Wide spans with extensive services and demanding aesthetic requirements |
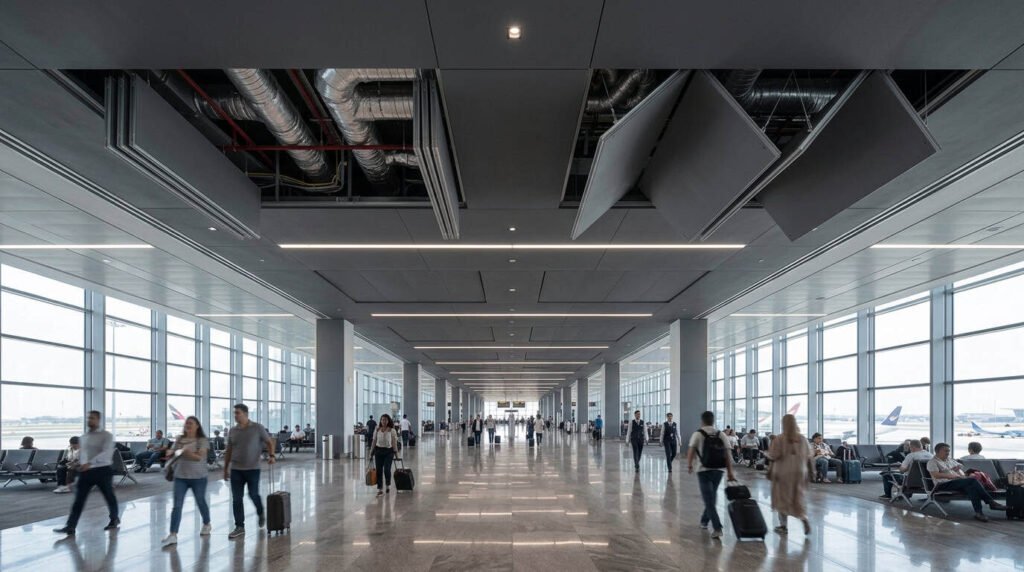
| Airports, metros and transit | High-traffic public ceilings needing safe, secure, repeatable large-format access |
| Premium residential | Ductable units and concealed services in apartments, villas and farmhouses |
Above a single shutter width, a ZENITH+ trap door is built as several shutters across the opening rather than one large panel. Each shutter runs on the proprietary sliding hinge and slides to one side or to both, so the full designated opening is left clear. There is no crossbar and no partial access. The number of shutters is configured to the size of the opening.
No. They slide aside and stay engaged with the outer frame, and each is additionally held by a stainless steel safety wire. That means no large shutter has to be carried down a ladder and set down during maintenance. They can still be removed deliberately when there is a need to service the trap door itself.

The outer frame is anchored to the true ceiling soffit — the RCC slab or the structural members of the roof — using GI strips, butterfly hangers or MS threaded rods, with support from two or more main framing sections. The false ceiling carries none of the load. Hanging a large trap door from ceiling framing overloads a system never designed for it, which leads to deterioration and, in the worst case, accidents.
No. The outer and inner profiles carry built-in stiffeners, and on larger shutters aluminium tubes of approximately 20 × 50mm are screwed to the inner profile to stiffen the shutter across its span. With heavy-weight 6063 T6 sections, the shutters stay flat at any size in the range.
WPC or PVC board is the standard choice on large shutters, specifically to keep the weight down. Any 10–12mm material can be used — MR gypsum board, prelaminated particle board, ACP, laminate, veneer, honeycomb lightweight panels — customised to match the ceiling finish, with weight taken into account as the shutter gets bigger.
With an Allen cam lock of IQUBX make: a 6063 T6 aluminium lock body and barrel, a cam lever and a steel fastener assembly, built for high-load and repeated-use applications, operated with an Allen hex key and finished with an aluminium cover collar. Larger assemblies use more than one lock.
6000 × 2400mm as standard maximum, and larger on request. The largest delivered to date is 18 feet by 8 feet. Beyond that, the limiting factors are transport, site access and handling rather than the system itself.
Yes – that is the point of the series. Every unit is customized to any size in exact millimetre requirement. There are no standard sizes; the opening dictates the product.
The outer frame sits approximately 26mm above the ceiling board, and the sliding shutters need about 75mm clear above the frame — approximately 100mm above the finished ceiling line — to move aside. Where the plenum is tight or services run immediately above the opening, send the plenum depth with your enquiry so the configuration can be checked.
Yes. The infill material can be replaced without replacing the system, so a ceiling that is refinished later does not require a new trap door. The frame is also easy to maintain and repair on site, and the whole assembly can be reused or relocated.
Yes. IQUBX exports, with distributors across India, the Middle East and Nepal, and supplies internationally on enquiry. The system is designed and made in India.
It depends on the size and the site. As a guide: four for a 2’6″ × 5′ unit, six for 8′ × 4′, eight for 8′ × 6′, and ten to twelve for 12′ × 8′, spaced about 1200mm apart and never more than 1500mm. 6mm MS threaded rods are standard. Where equipment above the ceiling blocks a position, brackets can be moved or added.
News, ideas and expert perspectives on design, Sustainability and innovation.
Posted on Google![]()
V GuptaTrustindex verifies that the original source of the review is Google.
We have been using IqubX glass partition systems for years now. They have excellent products and a range of options like none other. The soundproofing we get on IqubX sections is the best we have experienced so far. We recently used their demountable drywall systems as well which allowed us to create 15000 sqft of office space customised to our clients without the beed of lifting a single carpet tile and without the hassle of paint! Very happy with the product.Posted on Google![]()
P JadhavTrustindex verifies that the original source of the review is Google.
We are very satisfied with the supply and installation of the IQUBX WP0-3P Solid Demountable Partition System for cabins and conference rooms at the Marvelous Engineers office project in Kolhapur, Maharashtra. The product quality and finish are excellent. We particularly appreciate its slim yet sturdy design, high sound insulation, and GreenPro certification. The system is also easy to install, user-friendly, and well suited for modern office spaces. The overall installation process was smooth and satisfactory, and the product has performed extremely well in the office environment. The client is extremely happy with the product’s performance, appearance, and functionality. We would definitely recommend IQUBX demountable partitions for offices and commercial projects looking for a combination of aesthetics, acoustic performance, durability, and ease of installation.Posted on Google![]()
A DasTrustindex verifies that the original source of the review is Google.
Excellent product and highly recommended! We installed the IQUBX partition system in the General Manager’s conference room at Chittaranjan Locomotive Works (CLW), and the results are outstanding.Key highlights of our experience:Premium Aesthetics: The ultra-slim, sleek profiles perfectly match the executive ambience.Top-Tier Acoustics: Excellent sound insulation ensures total privacy during high-level meetings.Smart Engineering: The internal cavities made electrical and AV cable management completely seamless and clutter-free.Eco-Friendly: The IGBC GreenPro certification perfectly aligns with our sustainability goals.The structural strength and flawless finish have truly elevated our workspace. Thank you, IQUBX, for a fantastic product!Posted on Google![]()
B BaghelTrustindex verifies that the original source of the review is Google.
I ordered for partitions for my office space and the quality, finish and service provided is unmatchablePosted on Google![]()
M GoyalTrustindex verifies that the original source of the review is Google.
We have used the Ceiling Trapdoors in our ITC Stori Udaipur project and we are very satisfied at the way the order was handled professionally ….. we shall be suggesting this product in our future projects also. Thank you IQUBX Skyhatch.Posted on Google![]()
A SasidharanTrustindex verifies that the original source of the review is Google.
Had a great experience with IQUBX. The product quality and finishing are excellent, and the team handled everything professionally from customization to installation. Their glass partitions, soundproof glass partitions, phone booths,trap doors, workstations, and baffle sealing solutions are very well designed and installed neatly. Special thanks to Mr. Amit Garg for his leadership, and to Mr. Sumit and Mr. Irshad for their excellent coordination and support throughout the project. Highly recommended.Posted on Google![]()
A MALHOTRATrustindex verifies that the original source of the review is Google.
Perfect place for modern architecture, sound proof partition system and different products like ceiling trap doors, Baffle ceiling etcPosted on Google![]()
G InnovationTrustindex verifies that the original source of the review is Google.
Awesome products with Awesome price ❤️❤️❤️Posted on Google![]()
S SultanaTrustindex verifies that the original source of the review is Google.
Overwhelmed with the product and services from Iqubx. As an architect i always prefer someting new and innovative thàt too cost effective. Im glad we have choosen this brand.Posted on Google![]()
M shakerTrustindex verifies that the original source of the review is Google.
Perfect Blend of Modern Architecture, Aesthetic and functionality of all the products . We require the sound control solution for our conference room and Iqubx came into the picture and solved our biggest problem with their highest sound insulation aluminium glass parition.
Specification-grade acoustic ceiling solutions delivered across diverse sectors.
A glimps of our innovative ceiling solutions in real-world spaces
SKYHATCH by IQUBX | Premium Architectural Ceiling Access Systems-
Products, Features & USPs
Discover SKYHATCH by IQUBX-PLANEA & ZENITH+ ceiling access systems with recycled aluminium, custom sizes and seamless integration for modern false ceilings.
How to open and close a big size ceiling trap door? IQUBX
A step-by-step installation walkthrough of WP03P, covering the post-and-rail frame build and the panel fixing that lets panels be removed and reinstalled at any time.
SKYHATCH ZENITH+ | Sliding Hinge Innovation for Large-Format Ceiling Access
SKYHATCH ZENITH+ by IQUBX — a precision-engineered large-format ceiling access system with sliding-hinge technology for safer, smoother and seamless architectural access.
News, ideas and expert perspectives on design, Sustainability and innovation.

Consolidated Data Tables, Sensitivity Workings, Material Reference Data Annexure to the White Paper: Notional Decarbonization

Notional Decarbonization Assessment for a 50,000 sq ft Commercial Interior Project Revised Edition with Sensitivity

The most sustainable interior may not be the one with the lowest embodied carbon on
iQubx Helps Businesses, Brands, And Professionals Connect, Grow, And Build Trust Through Powerful Listings, Smart Discovery, And Valuable Digital Opportunities.