25mm Continuous Cavity
Panel 6–25 mm
demountable
Nail-less Panel Aesthetics
Made in India
Adjustable Cavity and Frame Depth
Matched to WP01 Wall Paneling

WP01P - Demountable Paneling
Partition System

Demountable Partitions

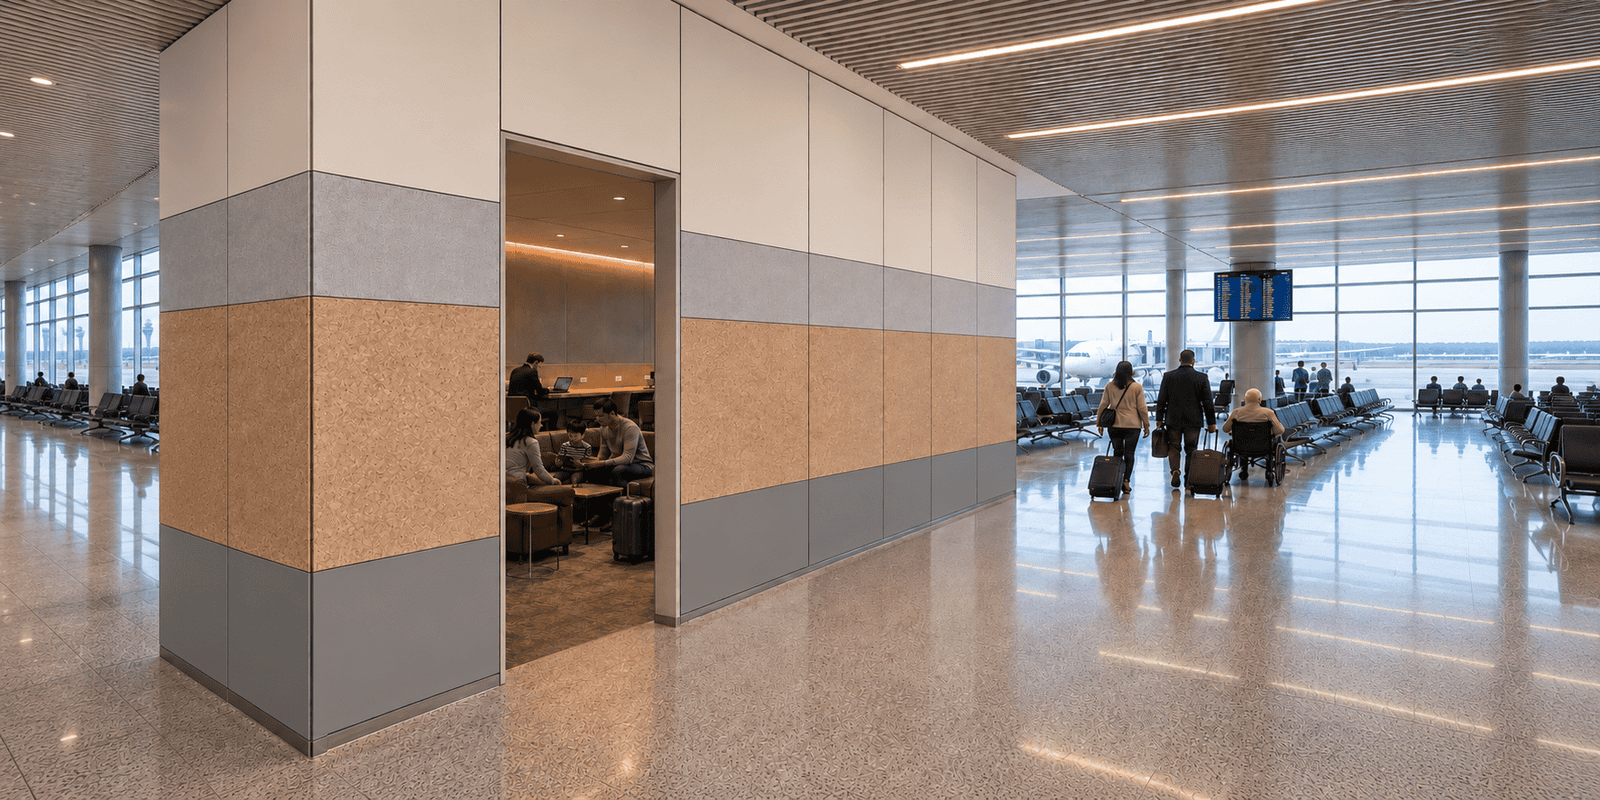
A demountable partition is a dry-built interior wall that installs without wet trades or curing time, carries services in a continuous internal cavity, takes nail-less panels that lift off and change without demolition, and relocates intact when the layout does. IQUBX manufactures three such systems – WP03P, WP01P and WP02P – sharing similar design language, specified across corporate, healthcare, education, transport, hospitality, retail, residential and industrial interiors, and certified GreenPRO Ecolabel Type 1 in up to 100% recycled aluminium.

WP01P and WP03P are very identical in construction with little variation. WP01P is more flexible and customizable ion applications, while WP03P has higher acoustic performance and more optimized pricing.

For the complete context and depth – how the three systems compare, what they deliver, where they are used and how they are certified – see IQUBX Demountable Partition Systems.

WP01P - Demountable Paneling Partition System

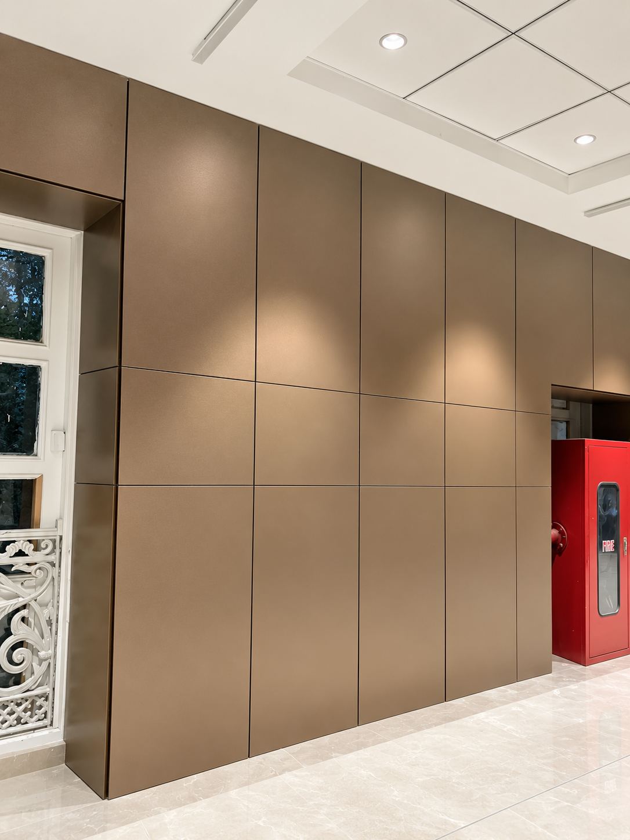
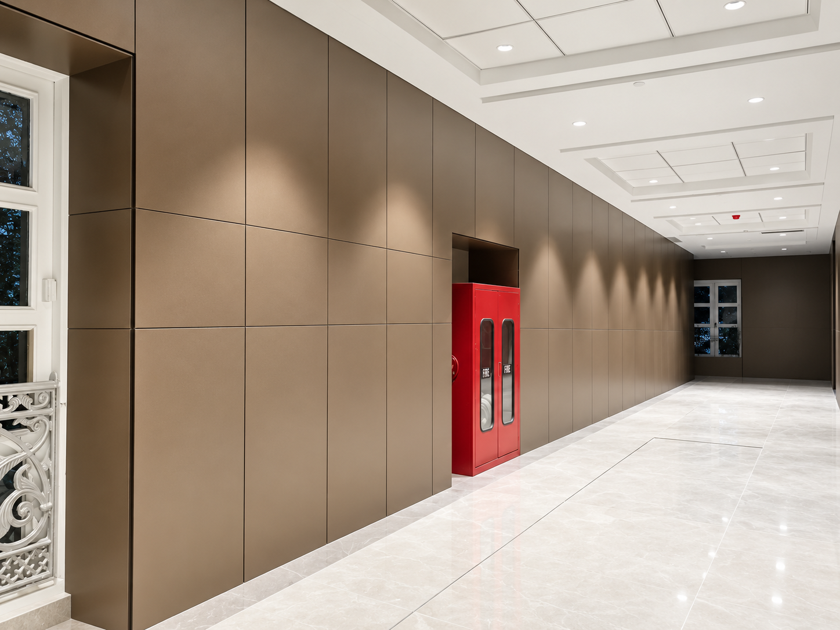
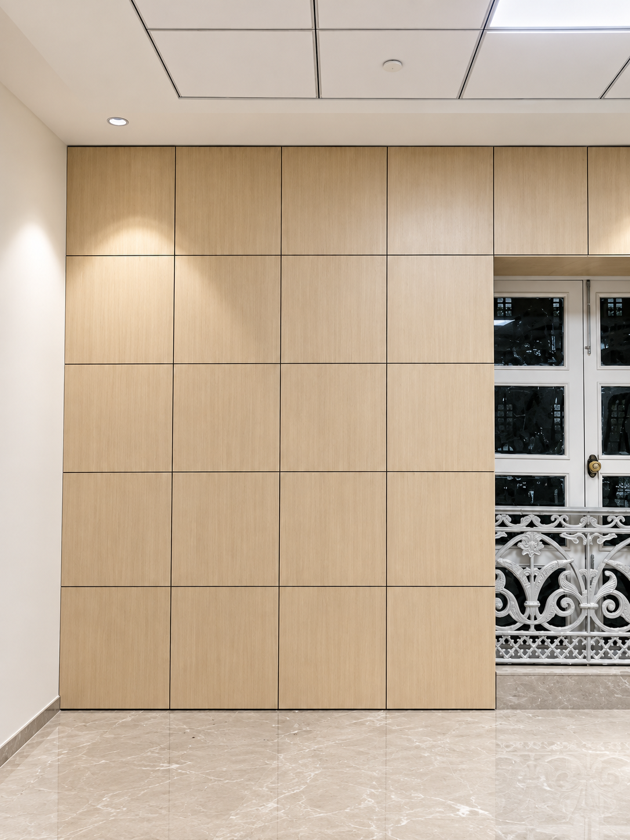
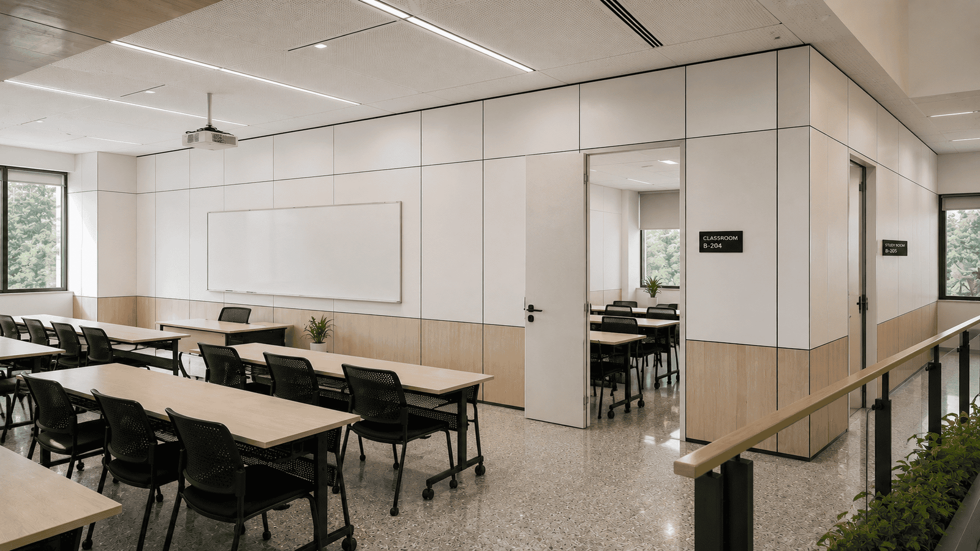
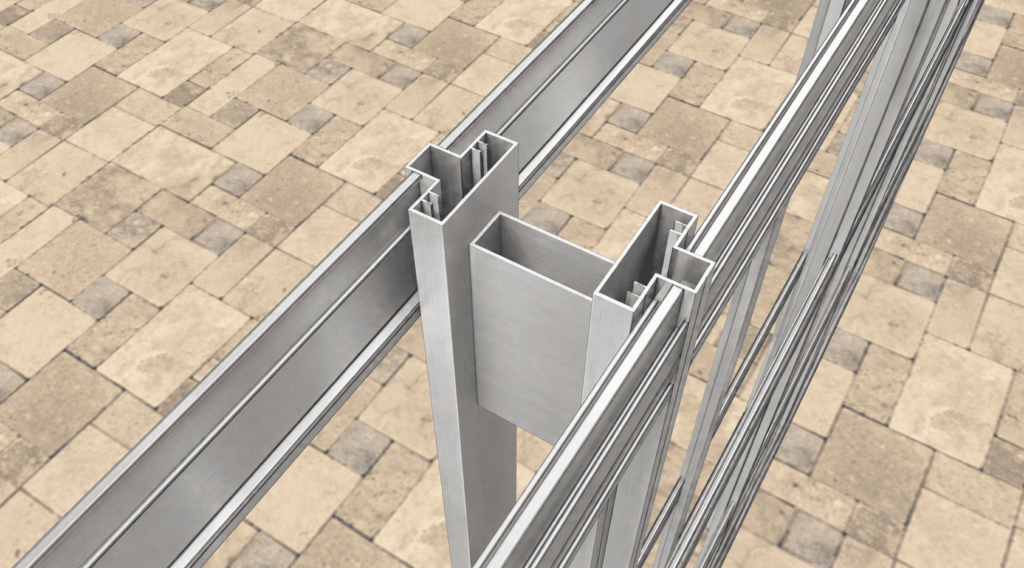
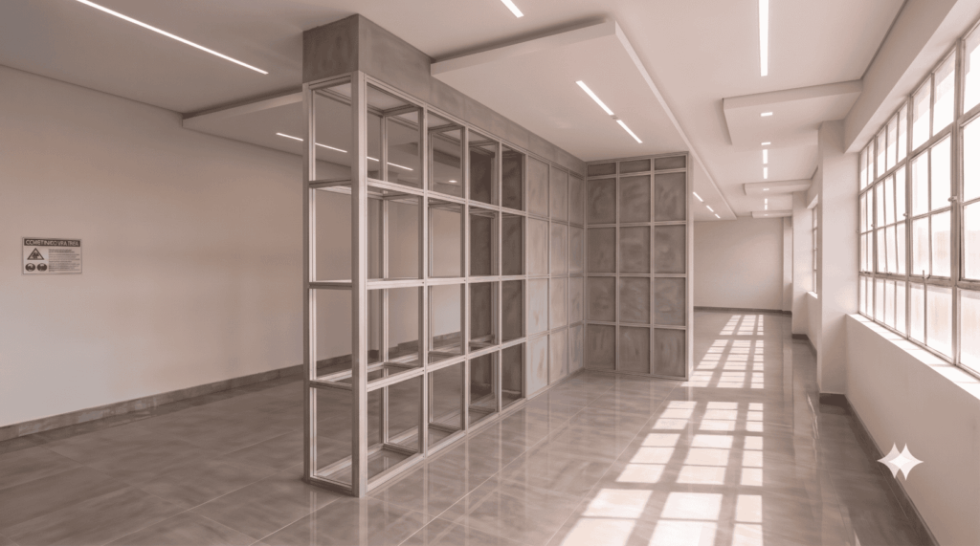
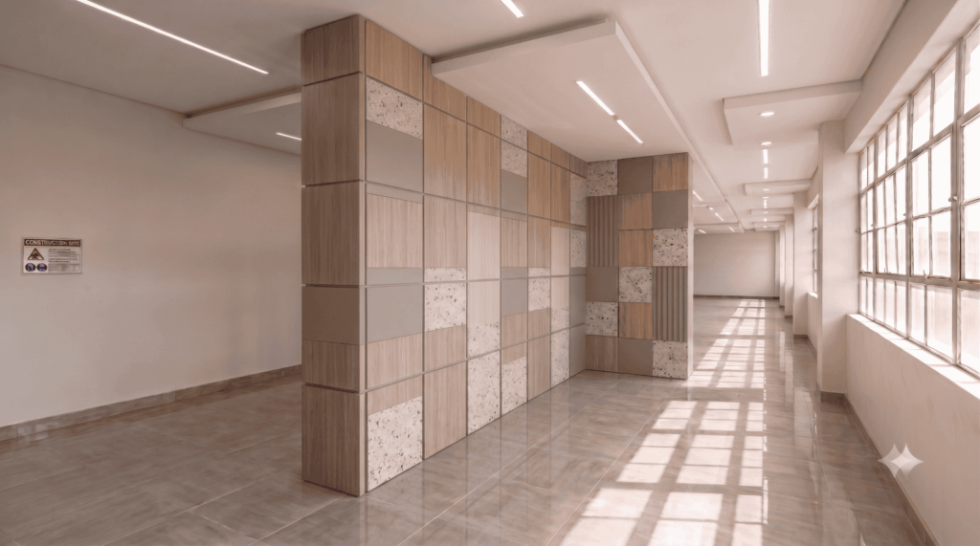
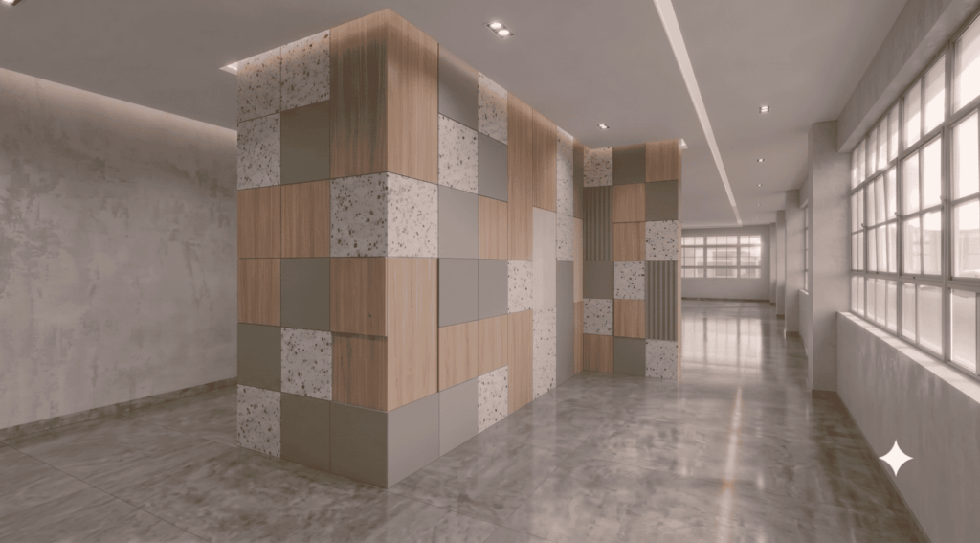
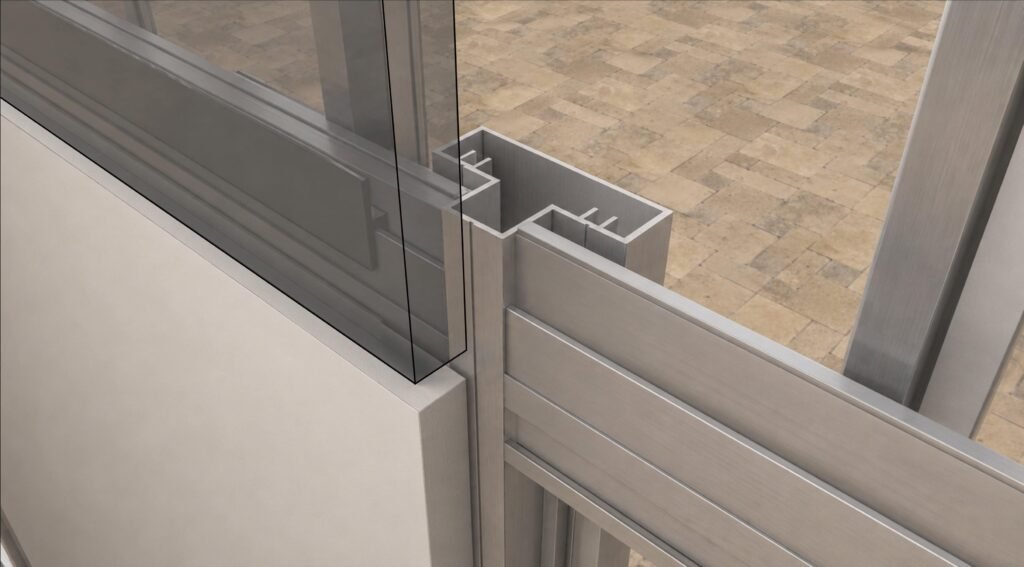
WP01P is a post-and-rail demountable partition formed by doubling the IQUBX WP01 wall paneling system back to back, so that a system designed to clad a wall becomes a free-standing wall with two finished faces. Aluminium posts are set to the design grid and rails are screwed to them from the front; panels snap onto the rails on lock clips, with nothing nailed or screwed through the panel face. Between the two rail planes runs a continuous vertical cavity for conduits, services and acoustic insulation.

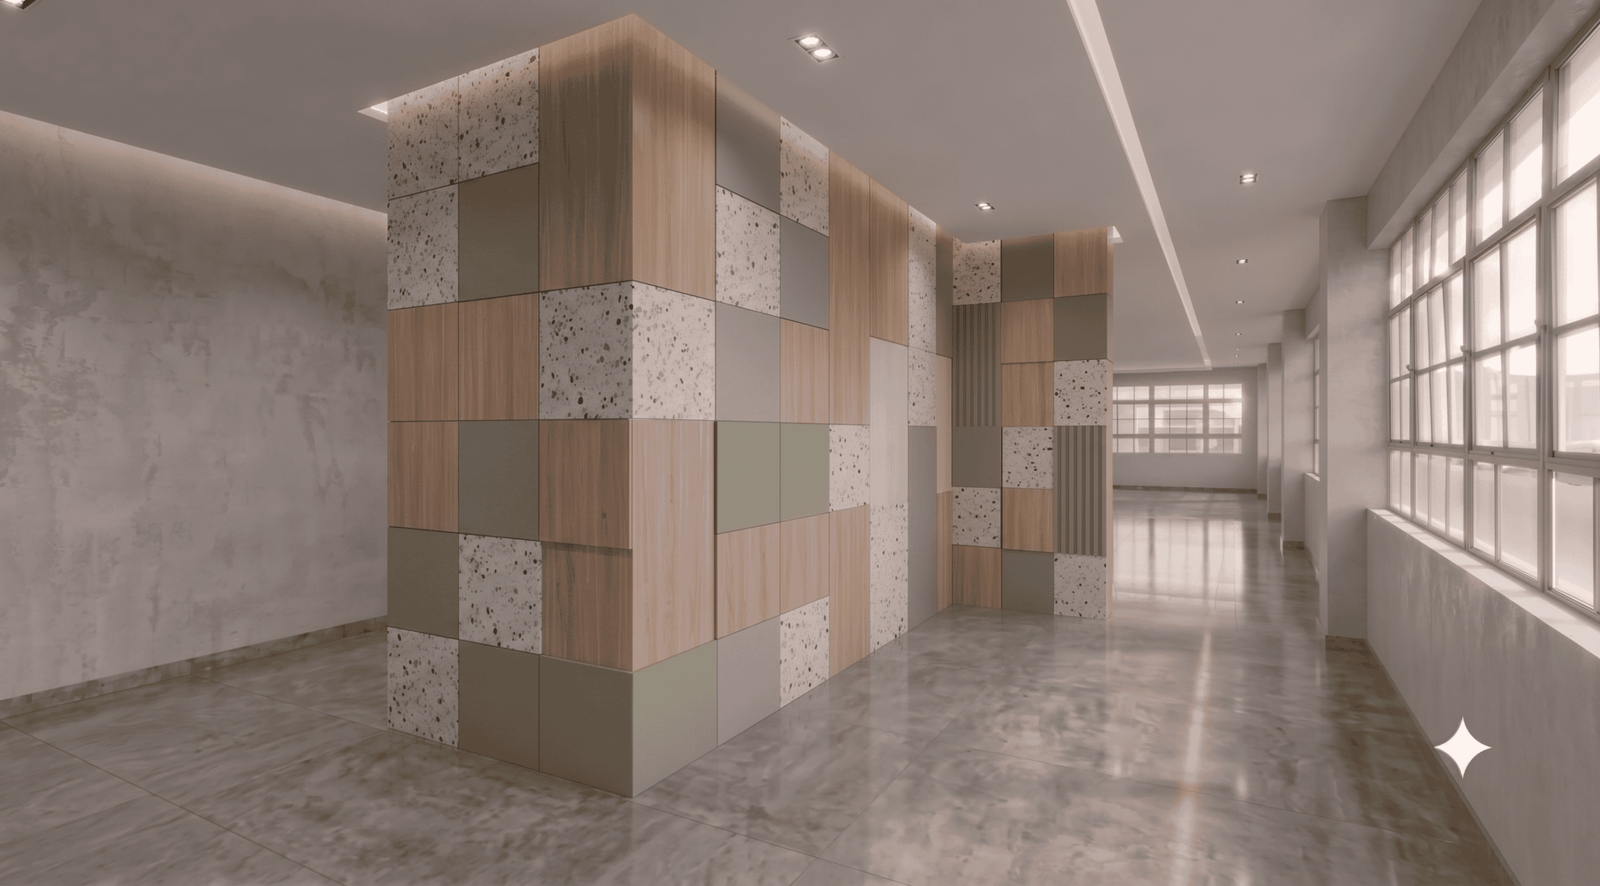
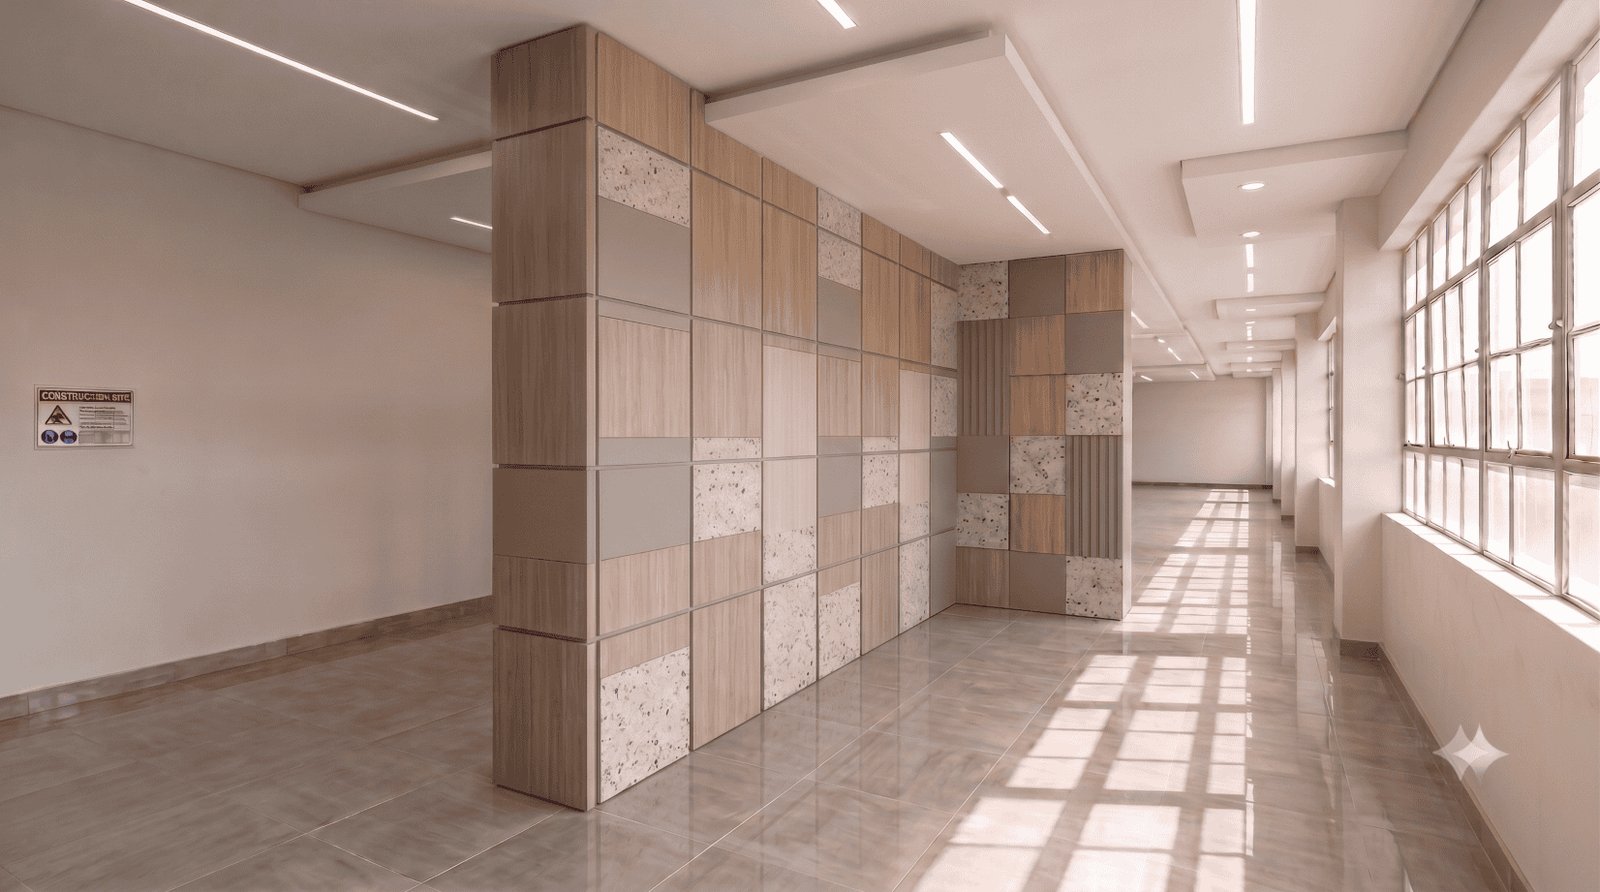
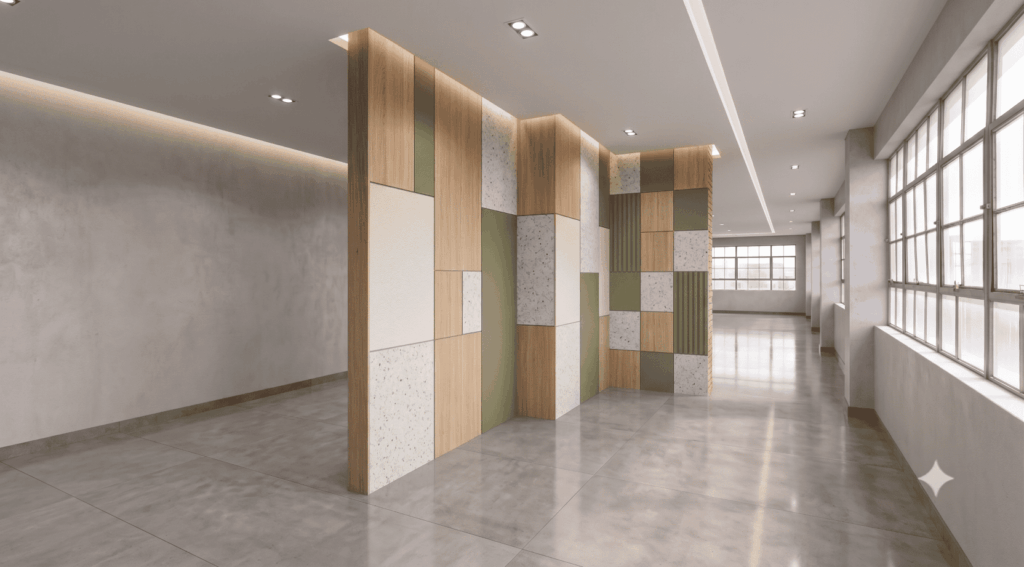
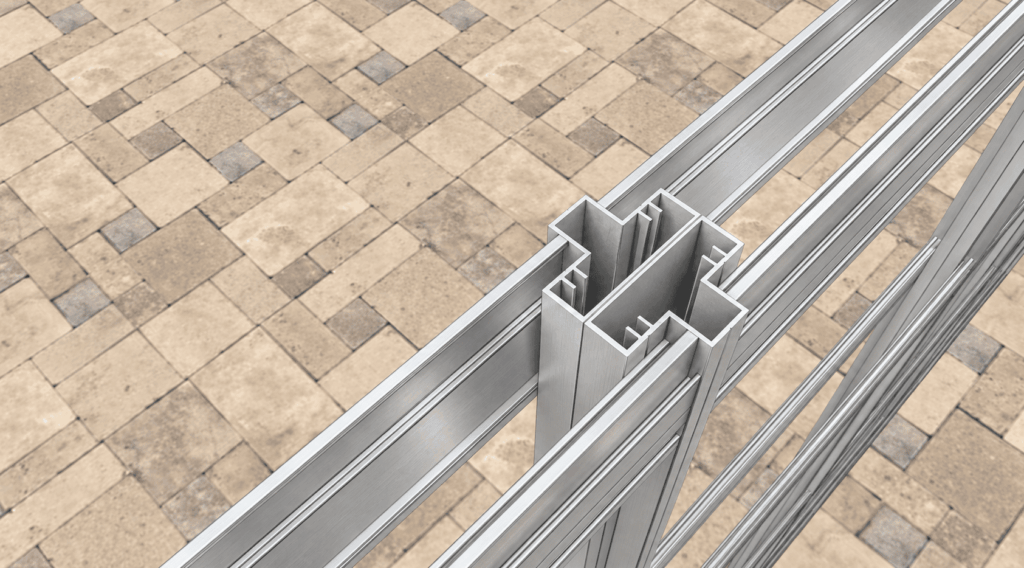
Two characteristics define it. Because it is the paneling system doubled, paneled walls and partitions in the same interior carry an identical joint, an identical groove and an identical panel face – the eye reads one continuous surface across both. And because its post is two halves rather than a single section, a buffer can be introduced between them, so the wall’s thickness, cavity width and structural capacity are set by the project rather than fixed by the product. Everything distinctive about WP01P follows from one or the other. 

WP01P | Demountable Paneling Partition System​ | IQUBX

Where to Use WP01P

  • Interiors running wall paneling and partitions together, where detailing must match across both.
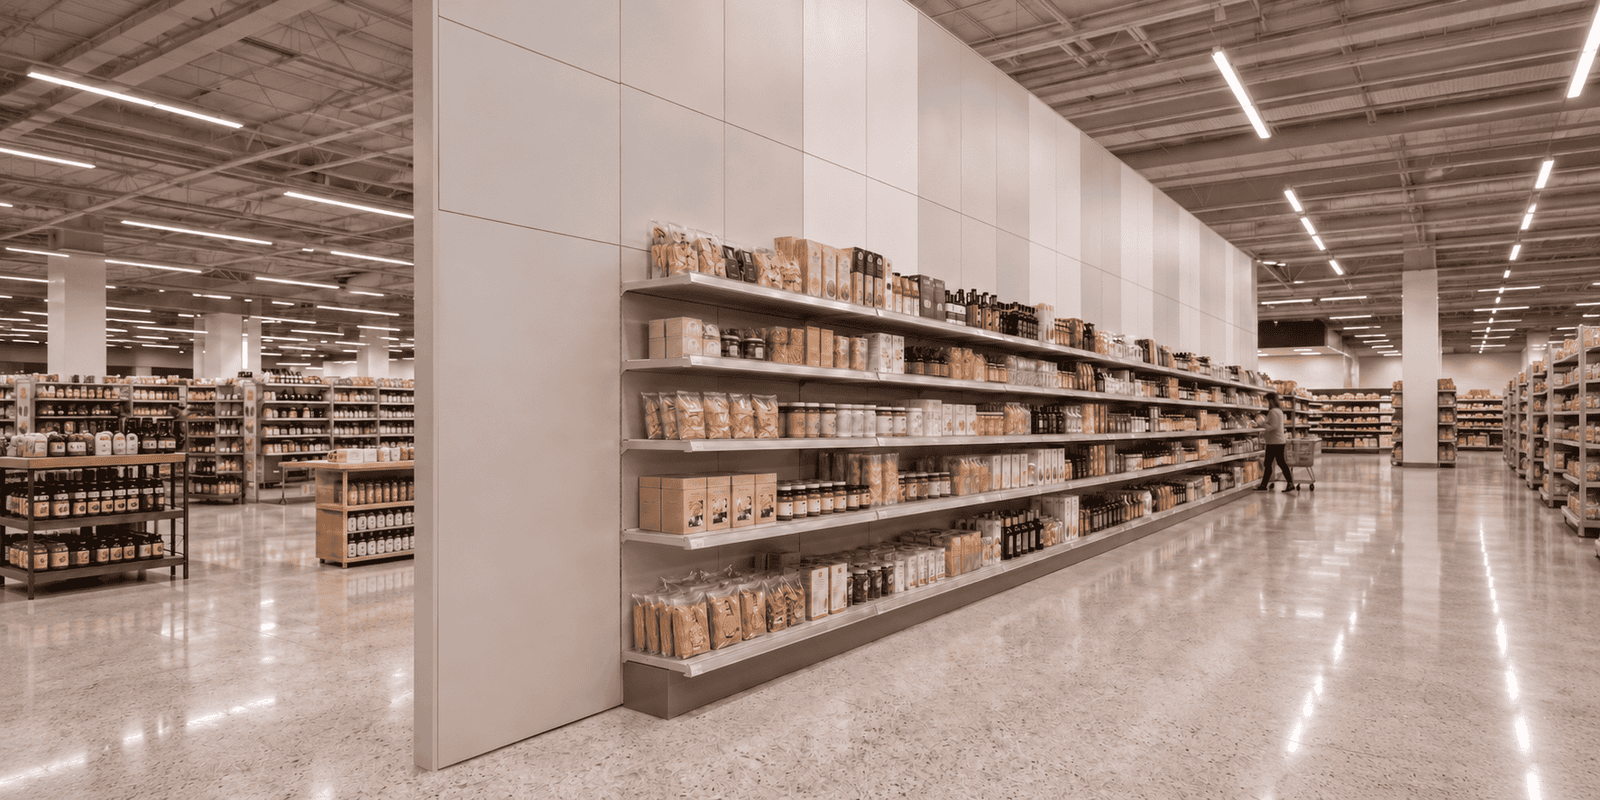
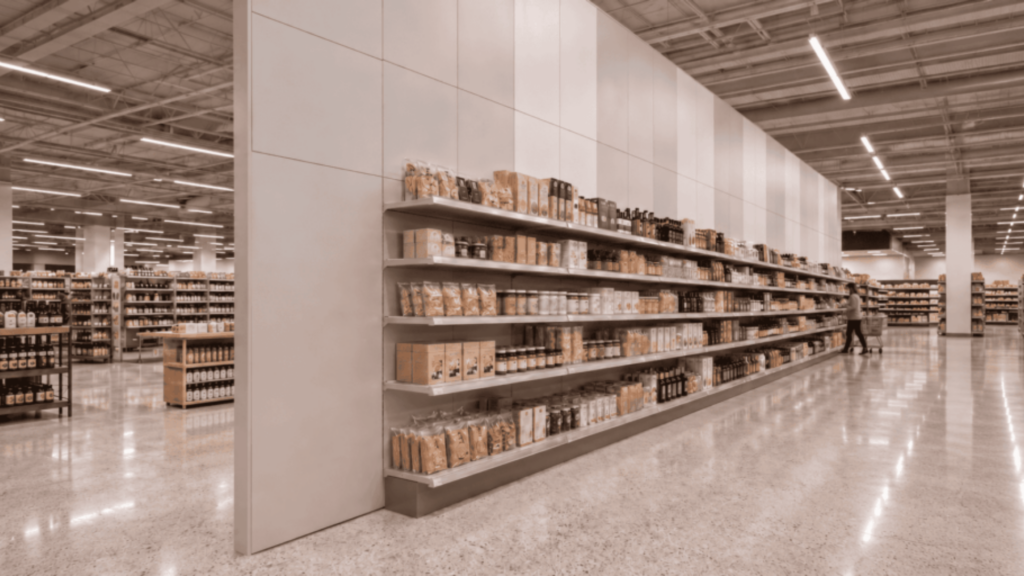
  • Retail environments where partitions carry shelving, display systems or screens.
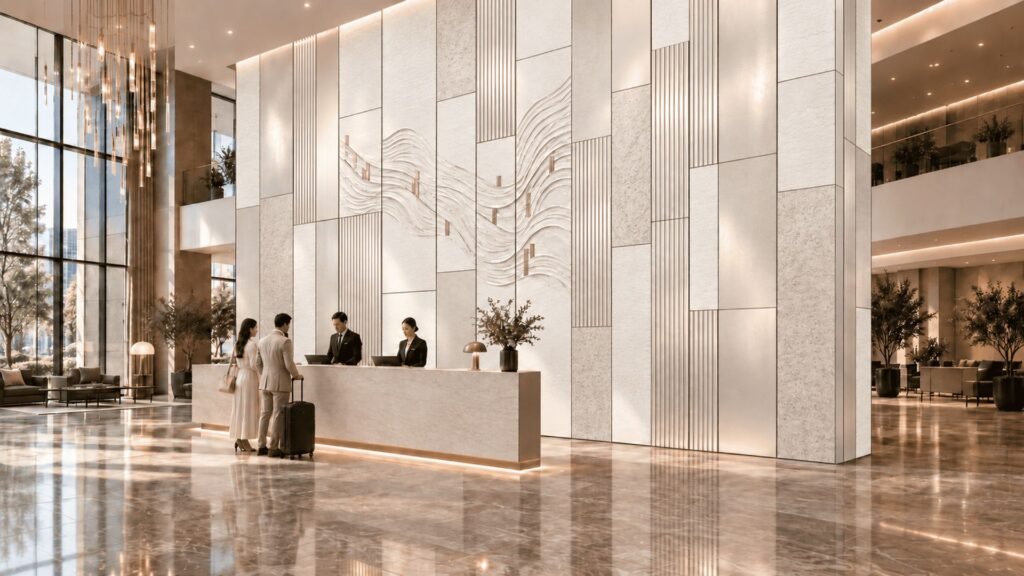
  • Tall partitions in atria, lobbies, showrooms and double-height spaces.
  • Walls carrying diverse or bulky services that will not fit within a 25 mm cavity.
  • Projects where a partition must continue from, and match the thickness of, an existing masonry or other wall.
  • Hospitality, institutional and corporate interiors where acoustic separation is desirable but not a specified requirement.

IQUBX demountable partitions are specified across a wide span of building types. See applications by sector.

Where to Use WP01P

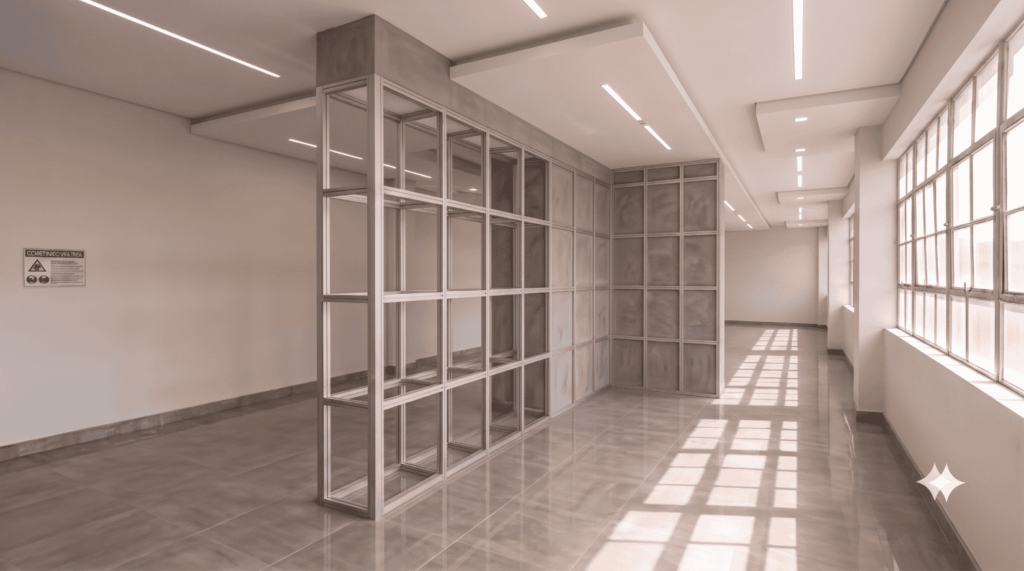
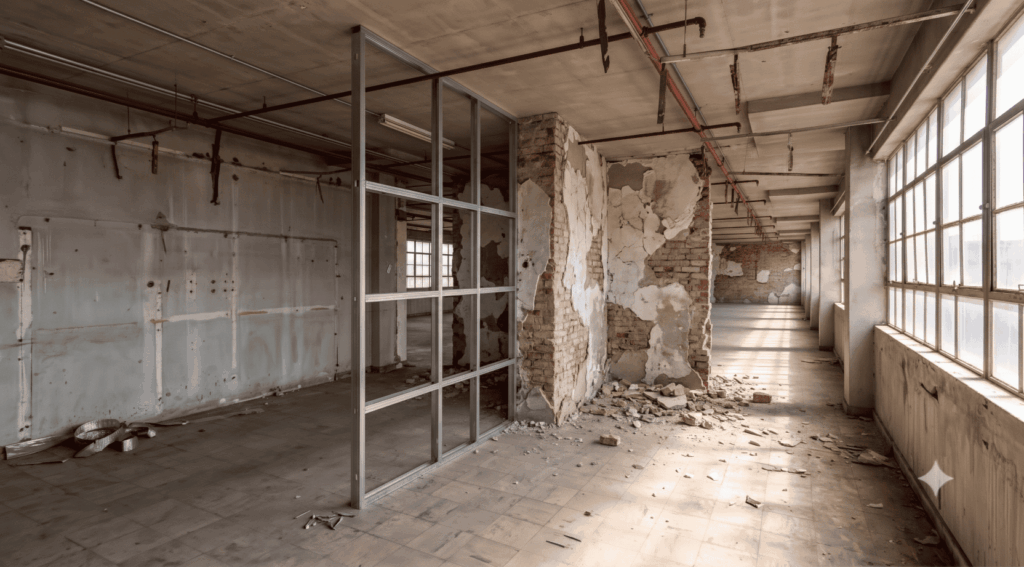
Continuing an Existing Wall as a Partition

A masonry or other existing wall often has to be finished as paneling and then continue past its end as a free-standing partition. WP01P resolves this without a visible junction.

Post positions are governed by the design grid cadence, not by where the wall ends, so the junction itself does not force an additional post. Where the partition continues at the same thickness as the wall – a 230 mm masonry wall, for instance, carried on as a 230 mm partition – a single post carries through, whether fixed back to the masonry or standing free beyond it, and the WP01 cladding detail runs on unbroken across both constructions. Where the free-standing length requires additional strength, buffers, reinforcement tubes or other inserts are introduced between the two framing planes, sized to the gap between them.

Where the partition continues thinner than the wall and a step is formed at the wall face, the post is doubled. The face that continues the wall’s own plane runs on unhindered; the stepped face begins at the wall jamb and takes its own 44 × 25 mm post. That post is preferably fixed to the jamb for stability, though it will stand free and carry appropriate load where there is no mirroring post behind it to fix back to.

wp01p raw site rev lres

Advantages of WP01P

Speed of installation, service access, panel changeability, relocation, carbon performance and capital treatment are common to all three IQUBX systems and are set out in full under key advantages. The following are specific to WP01P.

    • One visual language across paneling and partitions – the same joint, groove and panel face, so an interior reads as a single surface.
    • Cavity width, frame depth and structural capacity set by the buffer, and therefore by the project rather than by the product.
    • Continues an existing wall of any thickness as a free-standing partition, with an invisible junction.
    • Carries hung loads such as retail shelving, with reinforcement placed at anticipated load points.
    • Rails screw on from the front without brackets – among the fastest frames in the range to assemble.
    • Components interchangeable with WP03P, giving latitude in panel thickness, fixing method and gasket detail at design stage.

How WP01P Is Built

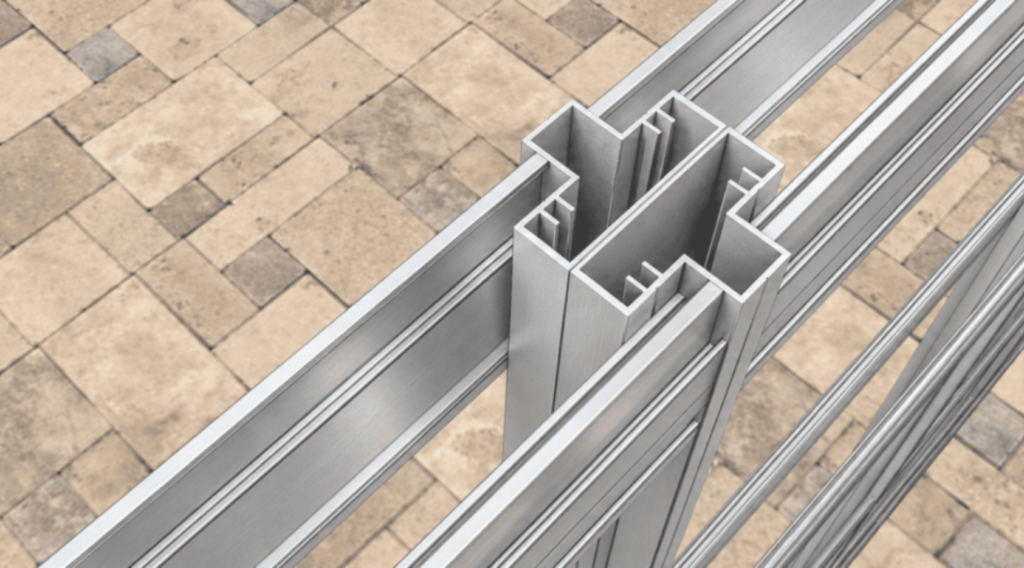
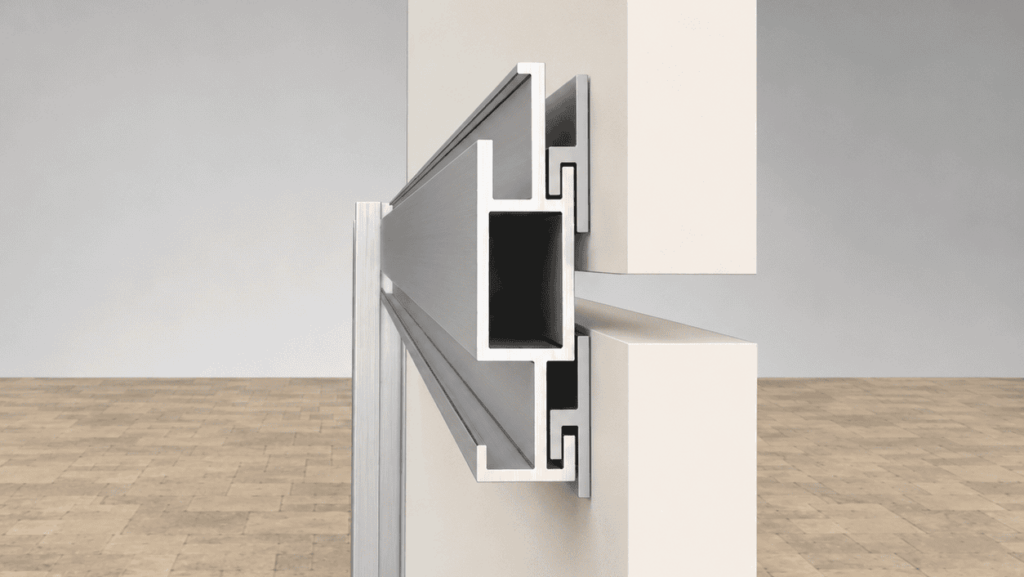
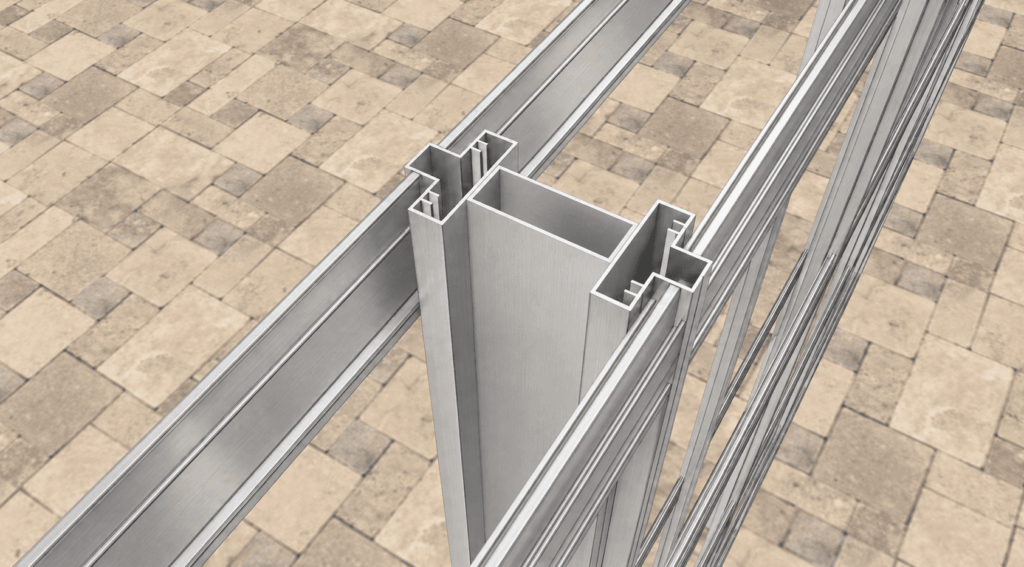
The vertical post measures 44 × 25 mm. In partition configuration two posts are used back to back, forming a composite post of 44 × 50 mm. Rails of 12 × 53 mm are screwed to the post rebate from the front, without brackets, which is what makes frame assembly so rapid. Rails run on both faces, and in the bays between posts the two rail planes leave a 25 mm continuous vertical cavity.

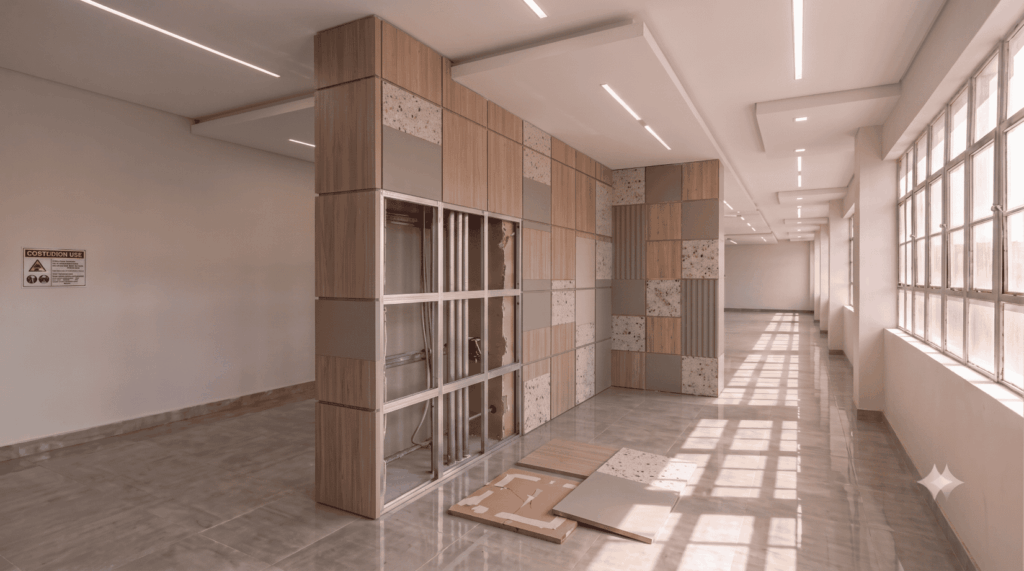
Panels are retained on lock clips that snap onto the rails along two horizontal edges. They may be removed and refitted at any time, which delivers two things: services within the wall stay reachable for maintenance and modification, and a panel may be exchanged for a different material or finish years after installation. It also removes a dependency from the site programme, since paneling need not wait for services to be completed.

Conduits drop into the cavity at any position along the wall, before panels go on, during the project with panels partly removed, or at any point afterwards. No hole is drilled in any aluminium section, and no surface is broken or made good. The same cavity carries rockwool or polywool insulation for acoustic performance.

The standard panel range is 6–18 mm with 12 mm typical: edge-banded prelaminated particle board, MDF, veneered ply, soft board, or lacquered glass on a ply backing. Thicker skins up to 25 mm may be used where additional face stiffness or acoustic mass is required. A uniform vertical and horizontal groove of 4–12 mm is recommended. Typical finished thickness is 75 mm – 12 mm panel, 12 mm rail, 25 mm cavity, 12 mm rail, 12 mm panel. All framing is 6063 T6 aluminium, extruded from up to 100% recycled content.

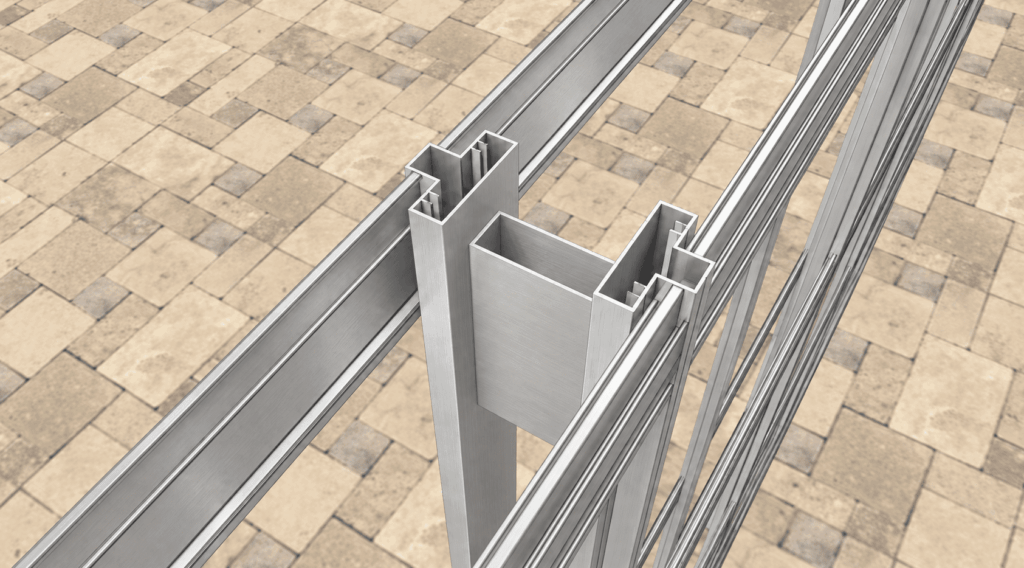
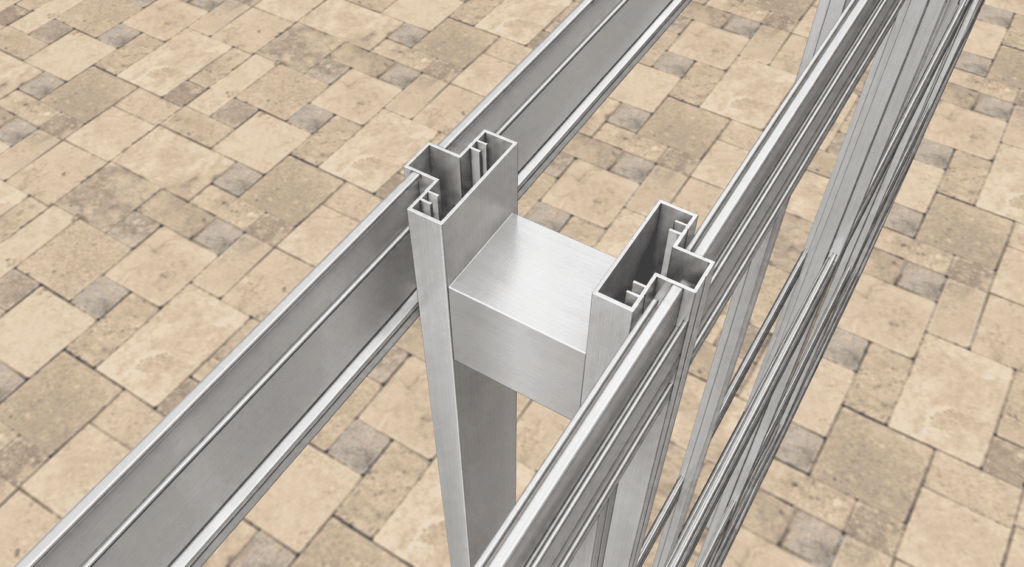
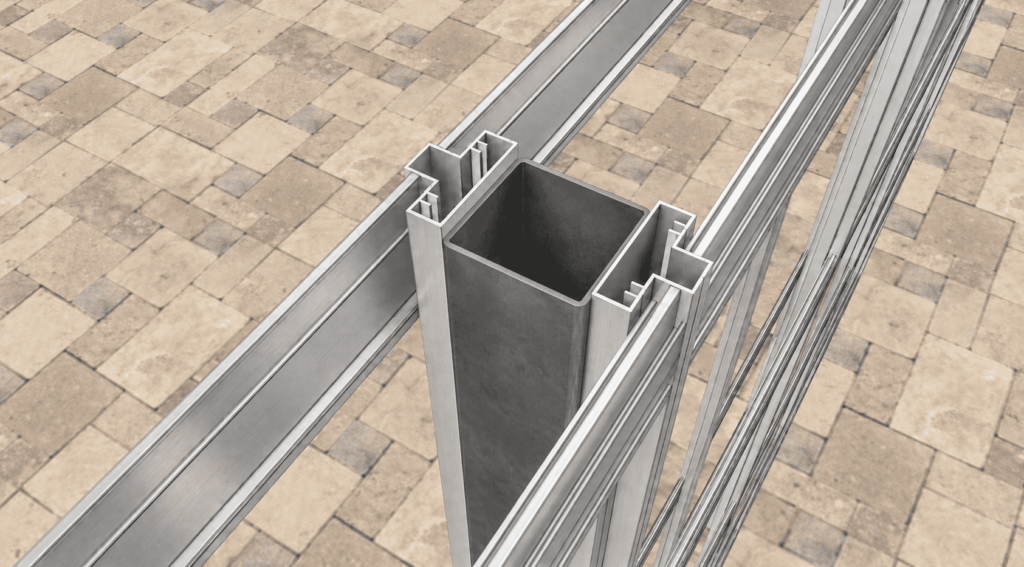
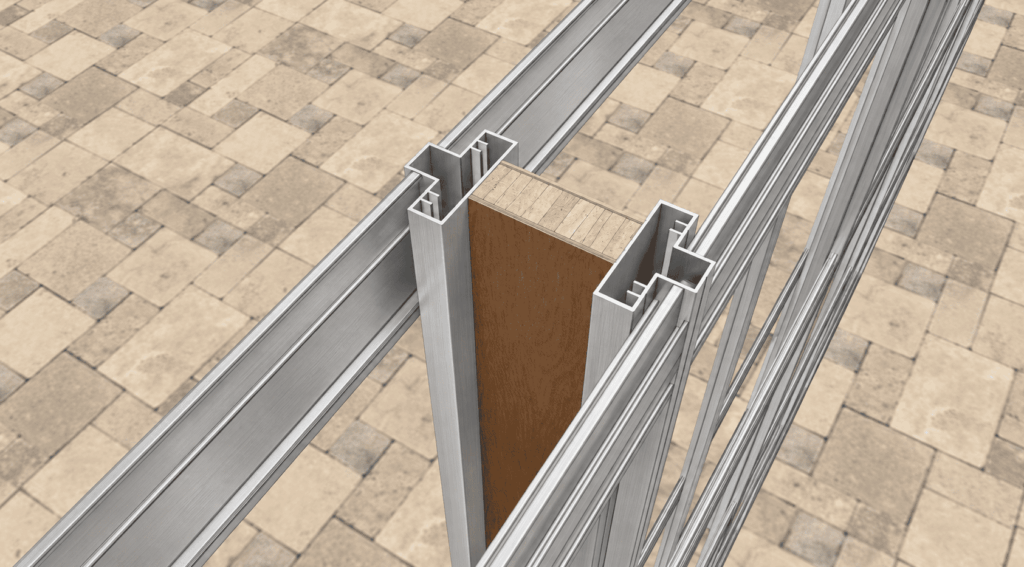
The Composite Post

A buffer placed between the two post halves changes the wall’s depth, and with it four things at once: cavity width, frame stiffness, load capacity and finished thickness.

The buffer need not be only aluminium or mild steel. A generic rectangular extrusion such as 50 × 25, 50 × 50 or 40 × 40, an MS tube, plywood, timber or another suitable member may all be used. It may run as a continuous element from floor to ceiling, or as sections placed at intervals to stabilise the assembly. Where the cavity is very wide, buffers in economical materials are also the sensible way to fill and stiffen it. What is used, and where, is determined by the designer and the project.

This makes WP01P the system to specify where a wall must be thicker than 75 mm, carry hung loads such as retail shelving, run to unusual heights, hold services too bulky for a 25 mm cavity, or match the thickness of an existing wall exactly.

A single 44 × 25 mm post may also stand independently where height is modest and loading is limited to nominal panel weight, provided lateral connecting members are introduced at appropriate points to stabilise the assembly.

Height, Loading and Face Stiffness

In retail environments, shelving is generally mounted to around 6 or 7 feet, with reinforcement determined by the weight of the shelves and the merchandise they carry. Partition heights without shelving have been built to 12 to 15 feet on completed projects – a range reflecting the practical ceiling of most retail interiors rather than a limit of the system. Taller partitions can be constructed.

An important consideration above modest heights is not structural but functional and aesthetic. As height increases, the panel face becomes more resilient – it gives slightly under hand pressure – unless additional stiffening is introduced. The partition remains sound; some architects and clients simply find a face with any perceptible movement unacceptable. Additional buffer reinforcement in extruded aluminium or MS tube addresses it, and a wider cavity with a correspondingly deeper frame is a distinct advantage in resisting bending moments.

A second and often simpler strategy is to specify a thicker panel skin. Increasing panel thickness up to 25 mm reduces resilience in the face directly, and adds mass, which improves acoustic performance at the same time. The relationship between panel thickness and performance is set out in more detail on the WP03P page.

These figures are indicative. Because the system is deliberately flexible and every project details it differently, the exact configuration and loading of an application cannot be predicted in advance. Mock-ups should be built and tested for the intended application and loading, independently of any manufacturer claim, with the detailing discussed with the IQUBX technical team so that avoidable errors are eliminated early. This collaborative approach is how the system is intended to be used.

Corner Junctions - WP01P

Corners in WP01P are resolved on the same principle as the rest of the range: the corner is built from the framing, not from the panels, so no panel is ever locked in place by the way a corner is finished. Posts double at the turn, letting each face engage independently, and the visible treatment is then chosen to suit the interior. Panels may overlap so that the groove shows on one face only; they may be chamfered to bring a V-groove around the corner; an aluminium tube may be set at the angle for the panels to abut against, giving a crisp, tolerant line that can match or contrast with the panel finish; or a corner guard may be applied where traffic makes edge protection sensible. Because WP01P and the WP01 wall paneling system share their detailing, the same corner treatment carries across paneled walls and partitions without a change of language.

The four corner treatments are illustrated in detail, with plan drawings, on the WP03P page.

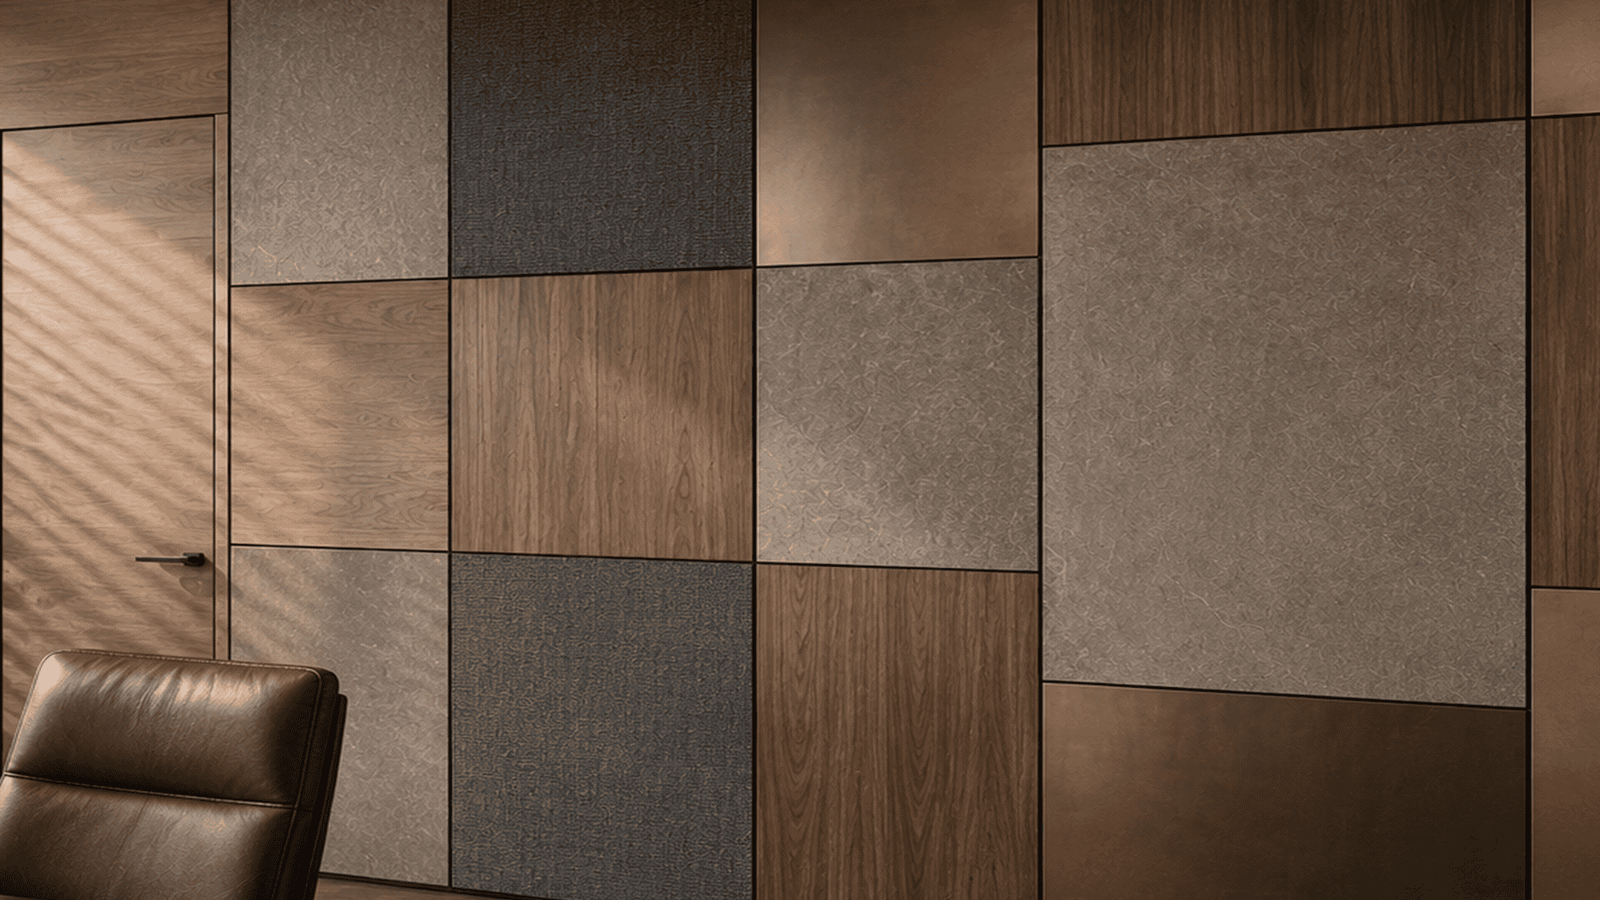
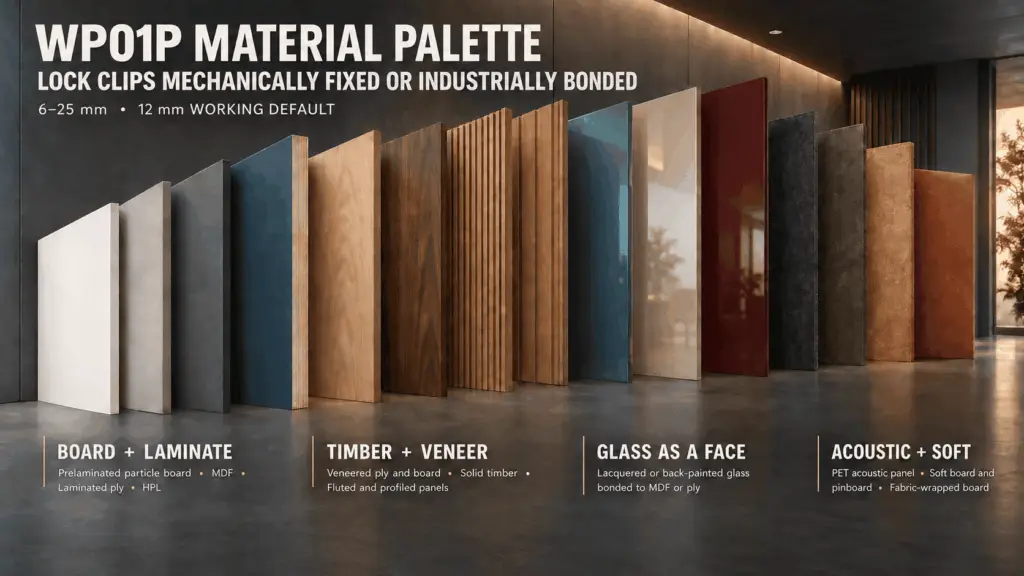
Panel Materials

WP01P holds panels on lock clips that engage the rails along two horizontal edges. Nothing is nailed, screwed or pinned through the panel face, and no fixing is visible in the finished wall. This does mean the panel itself takes part in the fixing, so the material must be sound enough to carry that engagement – which sets the range, and distinguishes it from a system that grips panels purely at their edges.

The standard range is 6 to 18 mm, with 12 mm the working default.

CategoryMaterials
Board and laminatePrelaminated particle board · MDF, plain, faced or textured · Laminated ply · HPL
Timber and veneerVeneered ply · Veneered board · Solid timber · Fluted and profiled panels
GlassLacquered and back-painted glass, bonded to an MDF or ply backing
Acoustic and softPET acoustic panel · Soft board and pinboard · Fabric-wrapped board

Glass is used as a face rather than as a panel: lacquered or back-painted glass bonded to an MDF or ply substrate, so the backing carries the clip and the glass carries the finish. This gives a full-gloss or coloured glass wall within a demountable system, and the panel remains removable like any other. 

Gypsum board, calcium silicate board, mineral fibre tile, GRG and PVC panels are not used with WP01P, because they are not suited to carrying a back-side fixing. Where a project wants these materials in a demountable wall – a dry, changeable gypsum-clad partition, for instance – WP02P is the system to specify: it holds panels at their edges, with nothing fixed to the panel back, and takes the full mineral and polymer range as a result.

Panel Thickness, Edges and Groove Aesthetics

WP01P accepts panels from 6 to 25 mm, with 12 mm as the working default for most interiors. Panel thickness becomes a live design decision when face stiffness, post spacing or acoustic performance governs the specification.

As a partition becomes taller, its face becomes progressively more resilient—it may give slightly under hand pressure. This is not a structural concern, but some clients find any perceptible movement in a wall unacceptable.

Increasing the panel thickness directly reduces this movement and is often simpler than adding reinforcement to the frame.

Panel Thickness and Post Spacing

A thicker, stiffer panel may also span a greater distance between posts. Where the panel design and loading conditions permit, increasing panel thickness can allow the post spacing to be increased.

This can reduce the number of posts required, simplify the subframe and improve the efficiency of fabrication and installation. It can also provide greater freedom in determining panel proportions and groove patterns.

Wider post spacing is not automatic, however. It should be assessed against:

  • the panel material and its inherent stiffness;
  • the panel thickness and dimensions;
  • the height of the partition;
  • expected impact and operational loads;
  • accessories such as televisions, shelves or wall-mounted equipment; and
  • the proposed panel grid and groove pattern.

Post spacing and panel design should therefore be resolved together rather than treated as independent decisions.

Panel thickness and Acoustic Performance

Panel mass contributes materially to sound insulation. A thicker skin can therefore improve acoustic performance while also stiffening the wall face.

Where a project requires better acoustic behaviour from WP01P without moving to a different partition system, increasing the panel thickness is one of the first options to consider. Panels up to 25 mm may be used where stiffness, post spacing, acoustics or a combination of these requirements governs the specification.

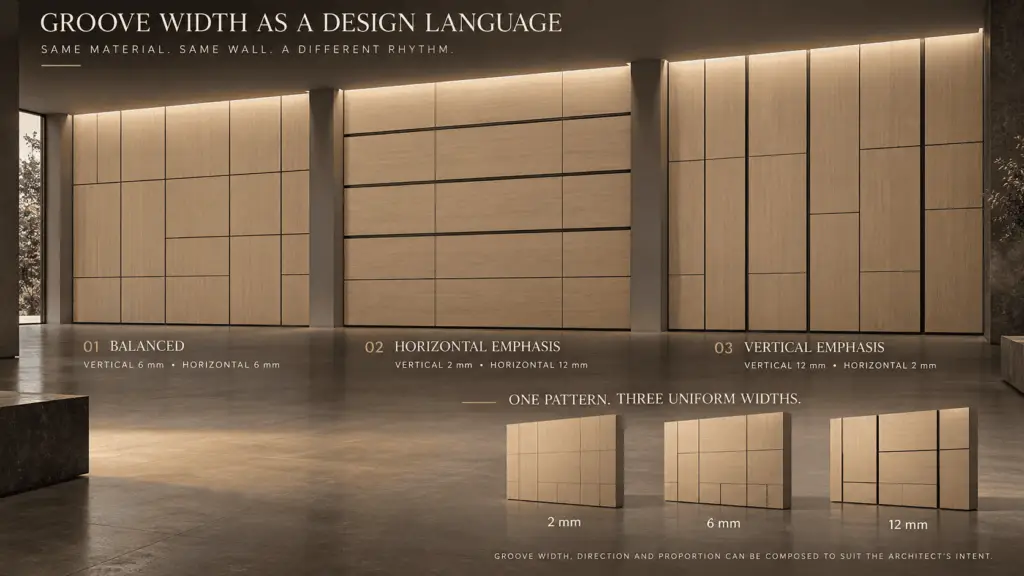
Visible Panel Edges and Groove Width as a Design Language

Panel edges sit within the groove and remain visible in the finished wall. They should consequently be properly finished—edge-banded on board materials or detailed to suit the panel face.

Groove width is a design decision within the 4 to 12 mm range, and the edge treatment should be selected with that width in mind. A wider groove exposes more of the panel edge, making the banding part of the visible architectural detail rather than a concealed necessity.

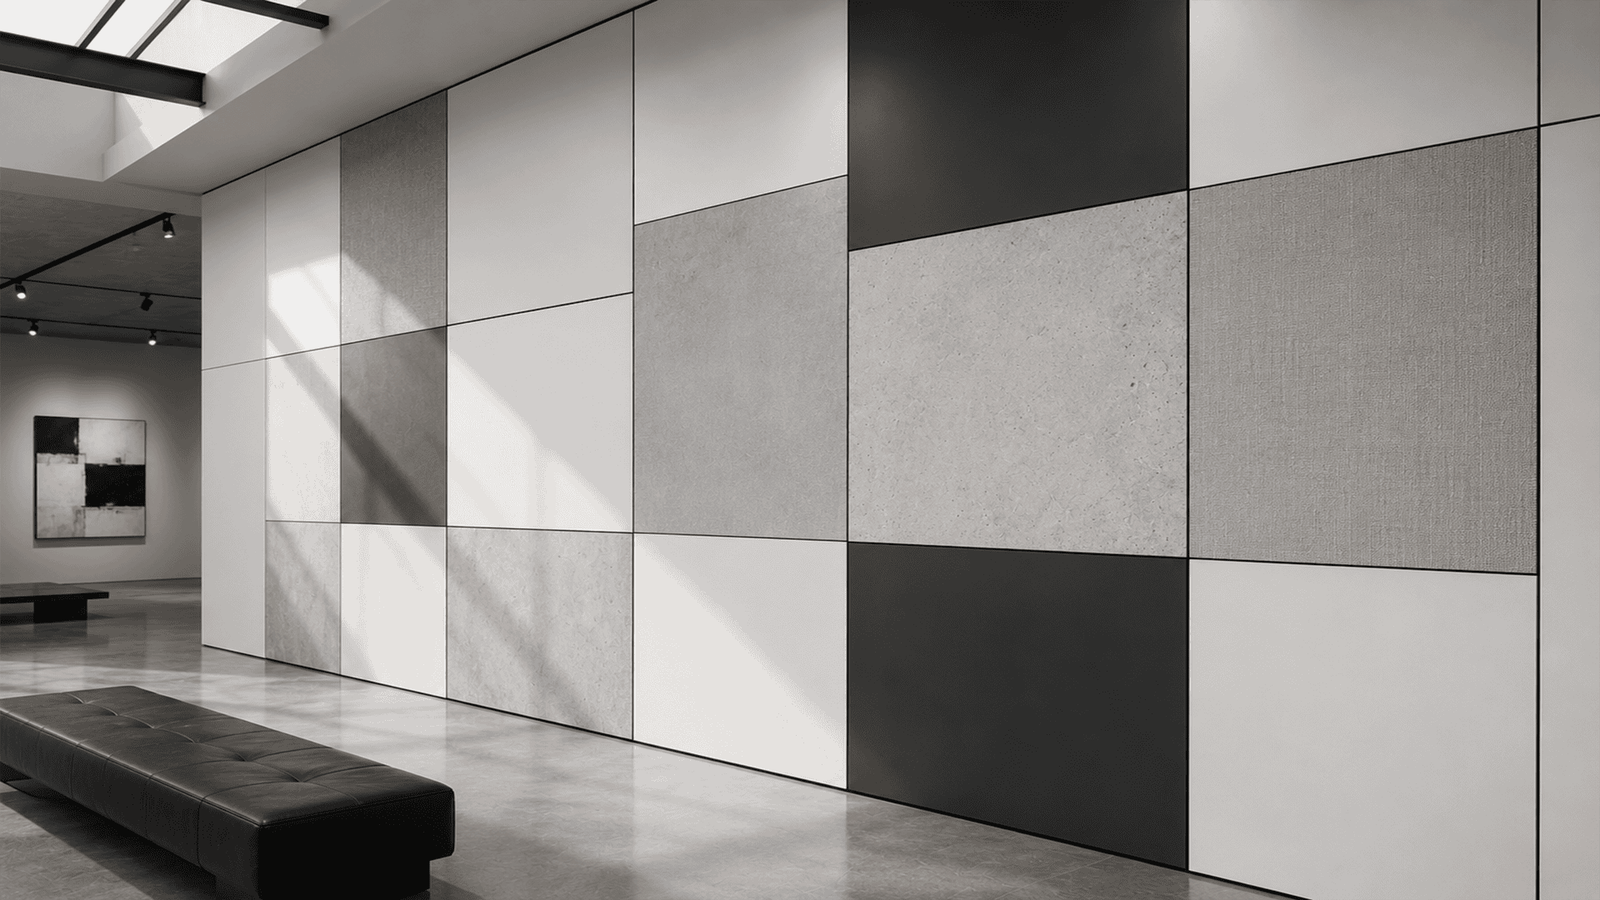
The groove is not merely a joint between panels. Its width, direction and proportion establish the rhythm and visual character of the complete wall.

Vertical and horizontal grooves may be kept at the same width to create a balanced, consistent grid. They may also be deliberately treated differently to give one direction greater visual emphasis.

When the vertical and horizontal grooves are uniform, changing their width can transform the expression of the same panel pattern.

  • At 4 mm, the joints remain fine and restrained. The wall reads as a relatively continuous surface, with the panel pattern operating quietly in the background.
  • At approximately 8 mm, the grooves and panel faces carry comparable visual weight. The grid becomes clearly visible without dominating the elevation.
  • At 12 mm, the grooves become bold architectural shadow lines. The panelisation reads as an intentional graphic composition rather than a discreet jointing system.

The underlying pattern may remain identical in all three cases, yet the wall can move from quiet and nearly monolithic to strongly articulated.

Wide horizontal grooves combined with finer vertical grooves make the wall read longer, calmer and more layered.

The broader horizontal shadow lines become the dominant visual datum, while the finer vertical joints allow individual panels to remain secondary. This approach can help visually extend a space or reduce the perceived height of a tall wall.

Wide vertical grooves combined with finer horizontal grooves strengthen height, order and vertical cadence.

The dominant vertical lines draw the eye upwards and can make the wall appear taller and more structured. The finer horizontal joints divide the panels without interrupting that vertical rhythm.

Neither uniform nor directionally emphasised grooves are inherently better. The choice depends on the proportions of the space, the panel pattern, the desired visual character and the architect’s intent.

Panel thickness, post spacing, panel proportion, groove width, groove direction and edge treatment should be designed as one coordinated composition. Together, they allow the same WP01P construction to create walls that are quiet and nearly monolithic, strongly horizontal, vertically articulated or intentionally graphic—without changing the underlying system.

Acoustic Performance

WP01P delivers good acoustic performance when the continuous cavity is filled with rockwool, polywool or similar insulation, and is appropriate for interiors where acoustic separation is desirable rather than formally specified. In its standard configuration it carries no certified rating. IQUBX’s certified figure of STC 51 belongs to WP03P in its tested build, and derives from continuous EPDM gaskets sealing all four edges of every panel.

Two routes raise WP01P’s performance where a project needs more. A thicker panel skin adds mass. And because the systems are engineered as one family, the WP03P rail may be used within a WP01P frame  which brings the WP03P hook fixing with it, along with its 6 to 25 mm panel range and tool-free panel release and the continuous EPDM gasket detail travels with it. Any such configuration remains uncertified, since acoustic certification attaches to a specific tested build rather than to individual components, but the performance benefit is real and the option is available where the project calls for it.

Choosing Between the Three Systems

All three IQUBX systems present the same panel-face aesthetic, so more than one may be used within a single project and read as one continuous wall. In partition configuration WP01P and WP03P even share the same 44 × 50 mm post footprint, which means the two can meet on the same floor with no visible transition. Which to specify depends on what the wall must do.

  • Acoustic separation is written into the specification – WP03P, the only system in the range with a certified STC 51 rating. Where WP03P is used as paneling against a masonry wall its post sits in front of the wall face, so a step is formed and the partition joins at that step.
  • The wall must be thicker, taller, stronger, carry hung loads, hold bulky services, or continue from an existing wall at matching thickness – WP01P.
  • An existing wall or an already-built frame needs a new face, or the design runs criss-cross patterns and mixed materials across one surface – WP02P.
  • More than one of these applies within a project – use more than one system. That is what the shared aesthetic is for.
For a full side-by-side comparison of profiles, cavities, panel ranges and installation speeds, see the product range comparison.

Technical Specifications — WP01P

Clients We Worked With

 News, ideas and expert perspectives on design, Sustainability and innovation.

Product Testimonials

Posted on Google Google
V Gupta profile picture
V Gupta
Google star 1Google star 2Google star 3Google star 4Google star 5Trustindex verifies that the original source of the review is Google.
We have been using IqubX glass partition systems for years now. They have excellent products and a range of options like none other. The soundproofing we get on IqubX sections is the best we have experienced so far. We recently used their demountable drywall systems as well which allowed us to create 15000 sqft of office space customised to our clients without the beed of lifting a single carpet tile and without the hassle of paint! Very happy with the product.
Posted on Google Google
P Jadhav profile picture
P Jadhav
Google star 1Google star 2Google star 3Google star 4Google star 5Trustindex verifies that the original source of the review is Google.
We are very satisfied with the supply and installation of the IQUBX WP0-3P Solid Demountable Partition System for cabins and conference rooms at the Marvelous Engineers office project in Kolhapur, Maharashtra. The product quality and finish are excellent. We particularly appreciate its slim yet sturdy design, high sound insulation, and GreenPro certification. The system is also easy to install, user-friendly, and well suited for modern office spaces. The overall installation process was smooth and satisfactory, and the product has performed extremely well in the office environment. The client is extremely happy with the product’s performance, appearance, and functionality. We would definitely recommend IQUBX demountable partitions for offices and commercial projects looking for a combination of aesthetics, acoustic performance, durability, and ease of installation.
Posted on Google Google
A Das profile picture
A Das
Google star 1Google star 2Google star 3Google star 4Google star 5Trustindex verifies that the original source of the review is Google.
Excellent product and highly recommended! We installed the IQUBX partition system in the General Manager’s conference room at Chittaranjan Locomotive Works (CLW), and the results are outstanding.Key highlights of our experience:Premium Aesthetics: The ultra-slim, sleek profiles perfectly match the executive ambience.Top-Tier Acoustics: Excellent sound insulation ensures total privacy during high-level meetings.Smart Engineering: The internal cavities made electrical and AV cable management completely seamless and clutter-free.Eco-Friendly: The IGBC GreenPro certification perfectly aligns with our sustainability goals.The structural strength and flawless finish have truly elevated our workspace. Thank you, IQUBX, for a fantastic product!
Posted on Google Google
B Baghel profile picture
B Baghel
Google star 1Google star 2Google star 3Google star 4Google star 5Trustindex verifies that the original source of the review is Google.
I ordered for partitions for my office space and the quality, finish and service provided is unmatchable
Posted on Google Google
M Goyal profile picture
M Goyal
Google star 1Google star 2Google star 3Google star 4Google star 5Trustindex verifies that the original source of the review is Google.
We have used the Ceiling Trapdoors in our ITC Stori Udaipur project and we are very satisfied at the way the order was handled professionally ….. we shall be suggesting this product in our future projects also. Thank you IQUBX Skyhatch.
Posted on Google Google
A Sasidharan profile picture
A Sasidharan
Google star 1Google star 2Google star 3Google star 4Google star 5Trustindex verifies that the original source of the review is Google.
Had a great experience with IQUBX. The product quality and finishing are excellent, and the team handled everything professionally from customization to installation. Their glass partitions, soundproof glass partitions, phone booths,trap doors, workstations, and baffle sealing solutions are very well designed and installed neatly. Special thanks to Mr. Amit Garg for his leadership, and to Mr. Sumit and Mr. Irshad for their excellent coordination and support throughout the project. Highly recommended.
Posted on Google Google
A MALHOTRA profile picture
A MALHOTRA
Google star 1Google star 2Google star 3Google star 4Google star 5Trustindex verifies that the original source of the review is Google.
Perfect place for modern architecture, sound proof partition system and different products like ceiling trap doors, Baffle ceiling etc
Posted on Google Google
G Innovation profile picture
G Innovation
Google star 1Google star 2Google star 3Google star 4Google star 5Trustindex verifies that the original source of the review is Google.
Awesome products with Awesome price ❤️❤️❤️
Posted on Google Google
S Sultana profile picture
S Sultana
Google star 1Google star 2Google star 3Google star 4Google star 5Trustindex verifies that the original source of the review is Google.
Overwhelmed with the product and services from Iqubx. As an architect i always prefer someting new and innovative thàt too cost effective. Im glad we have choosen this brand.
Posted on Google Google
M shaker profile picture
M shaker
Google star 1Google star 2Google star 3Google star 4Google star 5Trustindex verifies that the original source of the review is Google.
Perfect Blend of Modern Architecture, Aesthetic and functionality of all the products . We require the sound control solution for our conference room and Iqubx came into the picture and solved our biggest problem with their highest sound insulation aluminium glass parition.

Watch: IQUBX WP01P -Demountable Paneling Partition System​

Specify, Download, Enquire

IQUBX's specification and design team provides full support for demountable partition projects - system selection, acoustic performance documentation, GreenPRO certification paperwork for green building submissions, BOQ-format product specifications for tender documents, panel material guidance, and sample supply.

Get Expert Support for Your Project

Tell us about your requirements by filling out the form below, and our team will get back to you.


Certifications, Intellectual Property and Recognitions

GreenPRO Ecolabel Type 1 | IQUBX

GreenPRO
Ecolabel Type 1

Certified by Products and Services Council, CII, endorsed by the World Green Building Council. IQUBX holds India's largest GreenPRO portfolio 80+

Design Registrations

Certified by Products and Services Council, CII, endorsed by the World Green Building Council. IQUBX holds India's largest GreenPRO portfolio 80+

Economic Times Emerging Consumer Brand

Certified by Products and Services Council, CII, endorsed by the World Green Building Council. IQUBX holds India's largest GreenPRO portfolio 80+

MSME – DIPP registered startup

Made in India, Designed for the World - Specified and supplied on projects internationally, with technical support direct from the manufacturer.

Designs That Inspire. Spaces That Perform.
A glimps of our innovative ceiling solutions in real-world spaces

Related Blogs: IQUBX Demountable Partition Systems

News, ideas and expert perspectives on design, Sustainability and innovation.