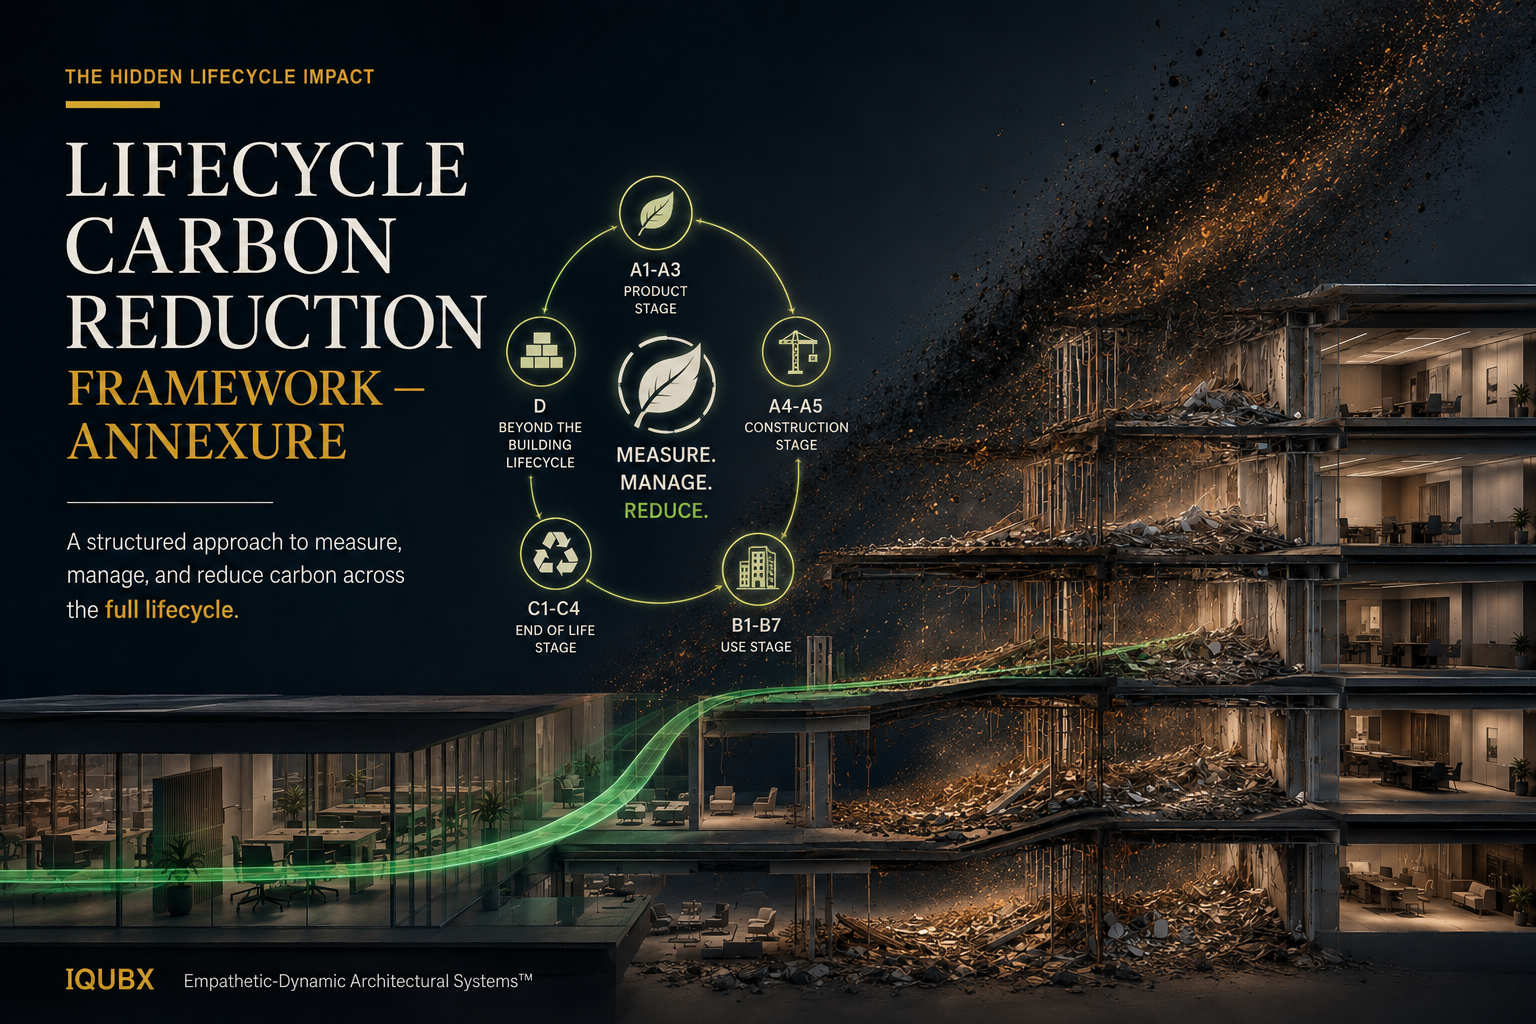
Lifecycle Carbon Reduction Framework โ Annexure
Consolidated Data Tables, Sensitivity Workings, Material Reference Data Annexure to the White Paper: Notional Decarbonization Assessment for a 50,000 sq
A demountable partition is a dry-built interior wall that installs without wet trades or curing time, carries services in a continuous internal cavity, takes nail-less panels that lift off and change without demolition, and relocates intact when the layout does. IQUBX manufactures three such systems – WP03P, WP01P and WP02P – sharing one design language, specified across corporate, healthcare, education, transport, hospitality, retail, residential and industrial interiors, and certified GreenPRO Ecolabel Type 1 in up to 100% recycled aluminium.
For the complete context and depth – how the three systems compare, what they deliver, where they are used and how they are certified – see IQUBX Demountable Partition Systems.
WP02P is the IQUBX WP02 snap-fit paneling system applied to both faces of a frame to produce a partition. It is worth being precise about what that means, because it is the source of everything the system does well: WP02P supplies no framing of its own. It is a panel-fixing system. The frame is whatever the project already has or can source locally – aluminium tube, a timber frame, IQUBX OFRS, mild steel, or an existing wall – and WP02P provides the finished, demountable surface over it.
Two consequences follow. Because the system does not care what sits behind it, it can clad an existing wall and a newly built frame in a single continuous surface, with no visible change where one becomes the other. And because panels are held at their edges with nothing hooked or fixed to their backs, the material range opens well beyond what a hook-based system can accept – gypsum, calcium silicate, mineral tile, GRG and PVC all come within reach, alongside the conventional panel materials. Speed and cost efficiency are real, and considerable, but they are results of this simplicity rather than the reason to specify it.
IQUBX demountable partitions are specified across a wide span of building types. See applications by sector.
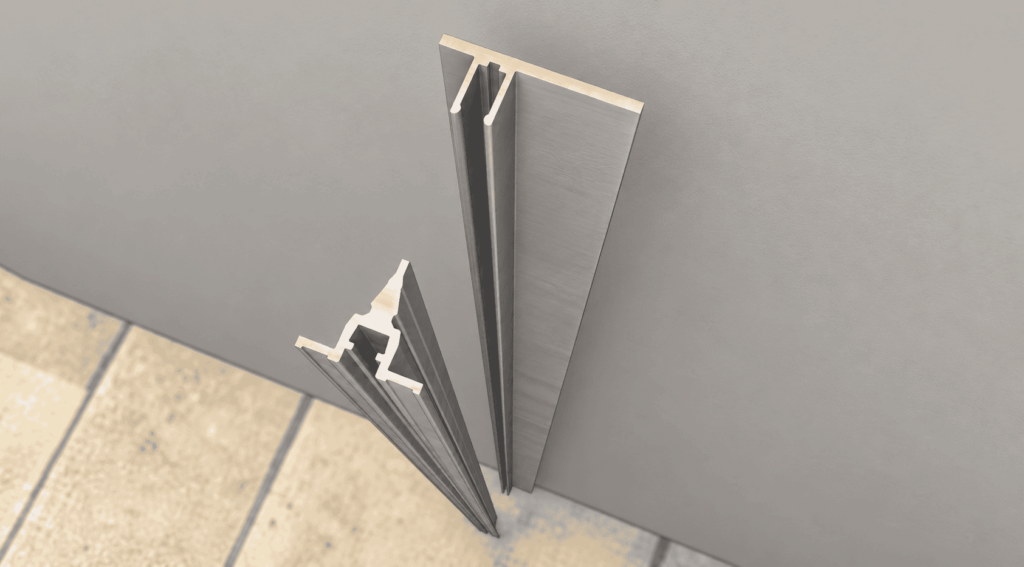
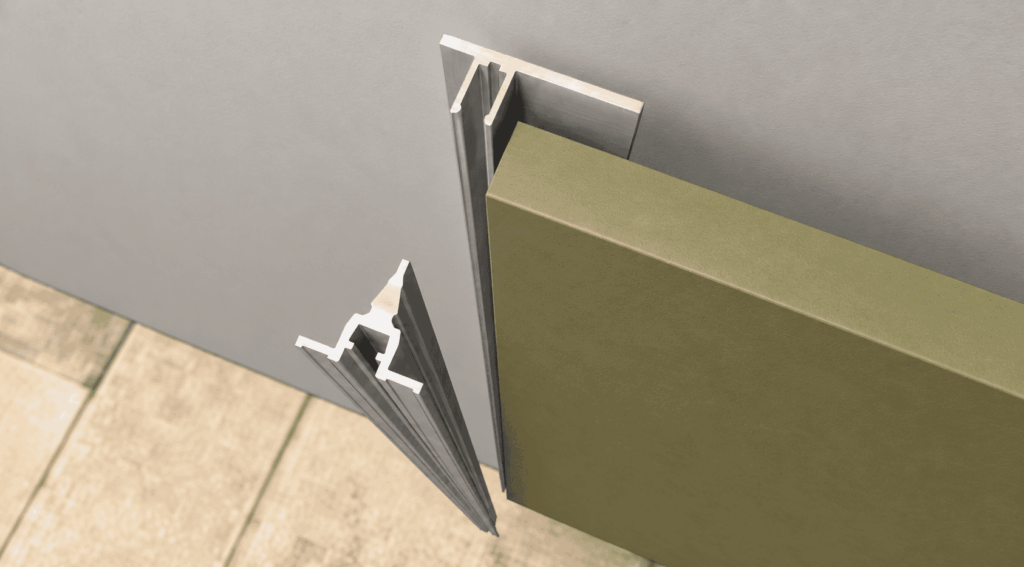
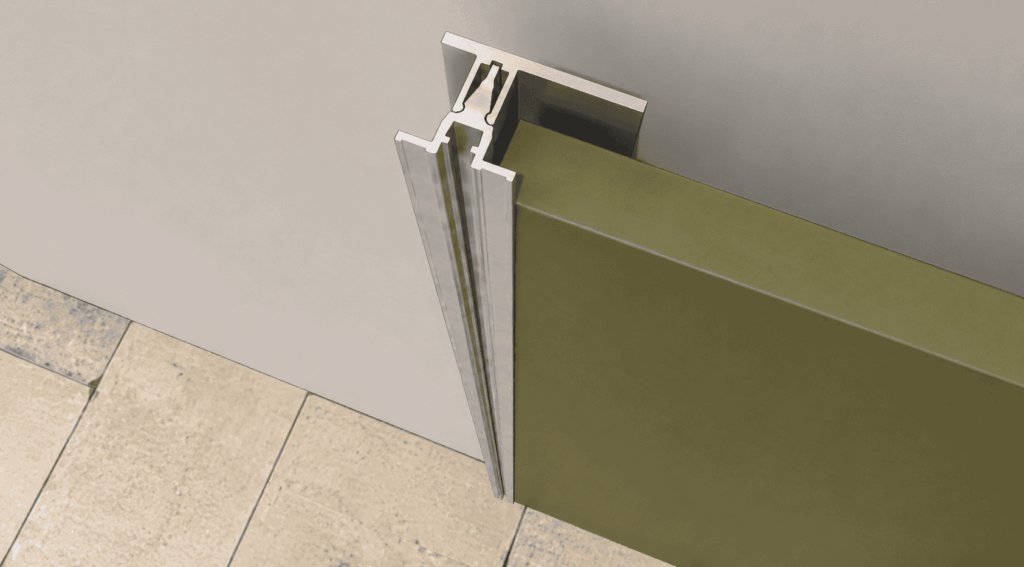
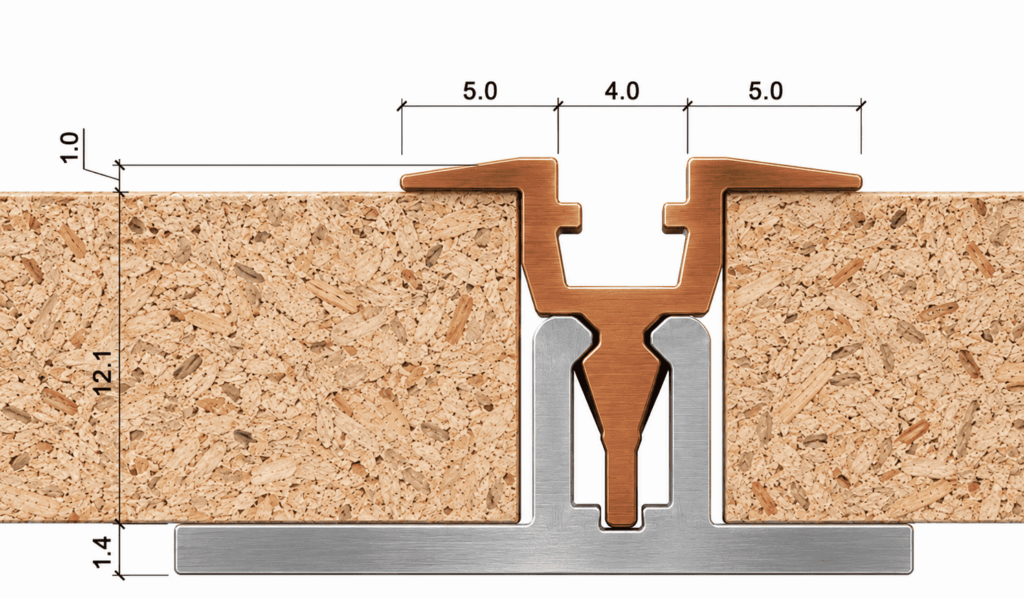
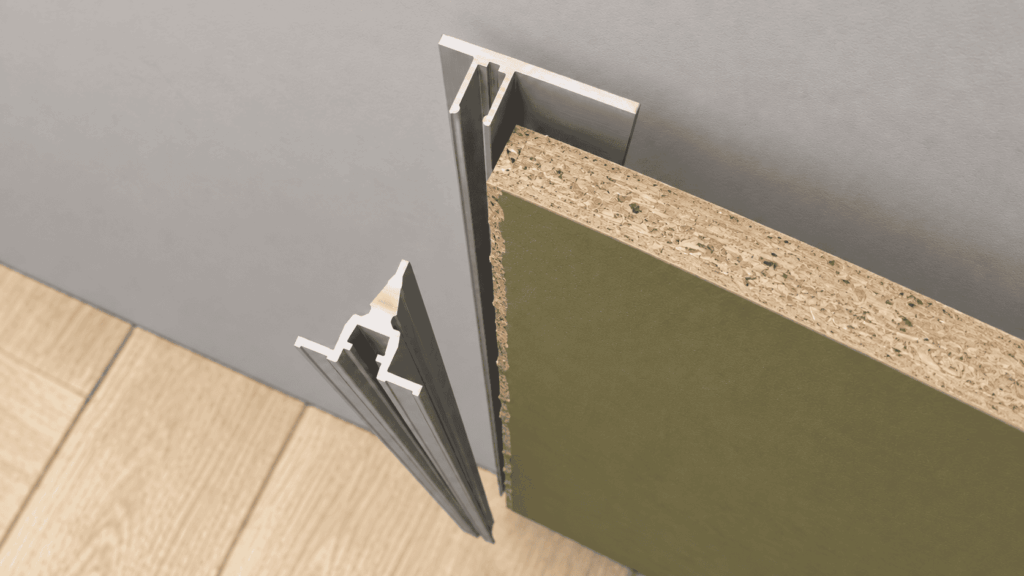
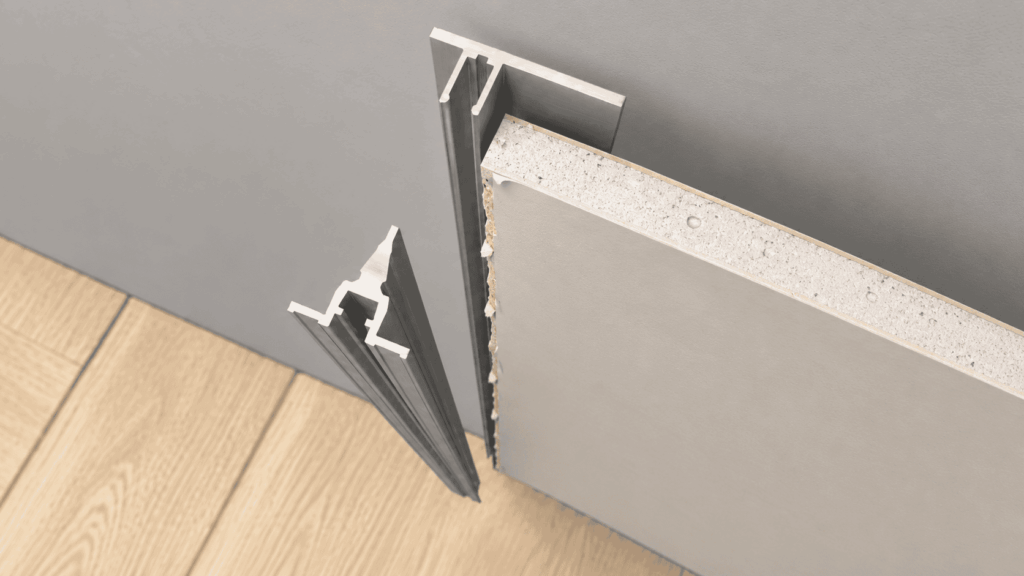
WP02 is a 14 ร 15 mm add-on snap-fit grid, assembled from a base plate of 24 ร 9 mm and a snap-fit top channel of 14 ร 13 mm. From the front, 14 mm is visible: two clean 5 mm flanges either side of a 4 mm groove.
All three IQUBX systems present a clean, nail-less panel face, so more than one may be used within a project. Which to specify depends on what the wall must do.
For a full side-by-side comparison of profiles, cavities, panel ranges and installation speeds, see the product range comparison.
| Parameter | Specification |
|---|---|
| System Name | IQUBX WP02P Snap-Fit Paneling and Partition |
| Construction | WP02 snap-fit mouldings applied to both faces of any available or constructed frame. WP02P is a panel-fixing system and supplies no framing of its own |
| Size | 14 x 15 mm with base plate and top channel assembled |
| Top Channel | 14 x 13 mm (snap-fit), 14 mm visible from front (5mm flanges + 4mm groove) |
| Base Plate | 24 x 9 mm, screw-fixed to the substrate |
| Panel Range | 10โ11 mm, 12 mm maximum, governed by the gap between the male and female channels when snapped together |
| Thicker panels | Accommodated by trimming the panel edge down to 11 mm where it enters the channel. The open face between channels may carry relief, texture, fluting or applied detail at full thickness |
| Panel edge finish | Not required. The 5 mm flange conceals the panel edge, so rough-cut, drilled, broken and unbanded edges are all accommodated. Panels can be cut on site and fitted immediately |
| Frame construction | Any: aluminium tube, timber, IQUBX OFRS, mild steel, locally fabricated, or an existing wall |
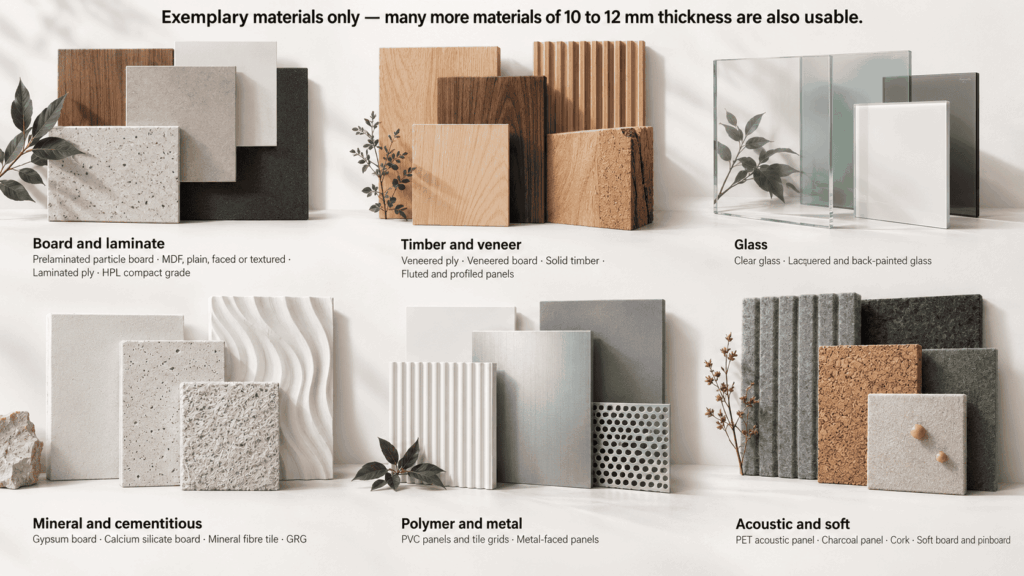
| Panel materials | Any 10โ11 mm, 12 mm maximum, governed by the gap between the male and female channels when snapped together, Gypsum board, calcium silicate board, mineral fibre tile, GRG, PVC panels and tile grids, metal-faced panels, clear and lacquered glass, prelaminated particle board, plain textured and faced MDF, HPL compact grade, veneered and laminated ply, solid timber, fluted and profiled panels, PET acoustic panel, charcoal panel, cork, soft board. No back-side hooks required |
| Double-Frame build | Two light frames (e.g. 20 ร 20 mm tubes) interlocked at nodes with a 25 mm gap, giving a service cavity accessible from both faces |
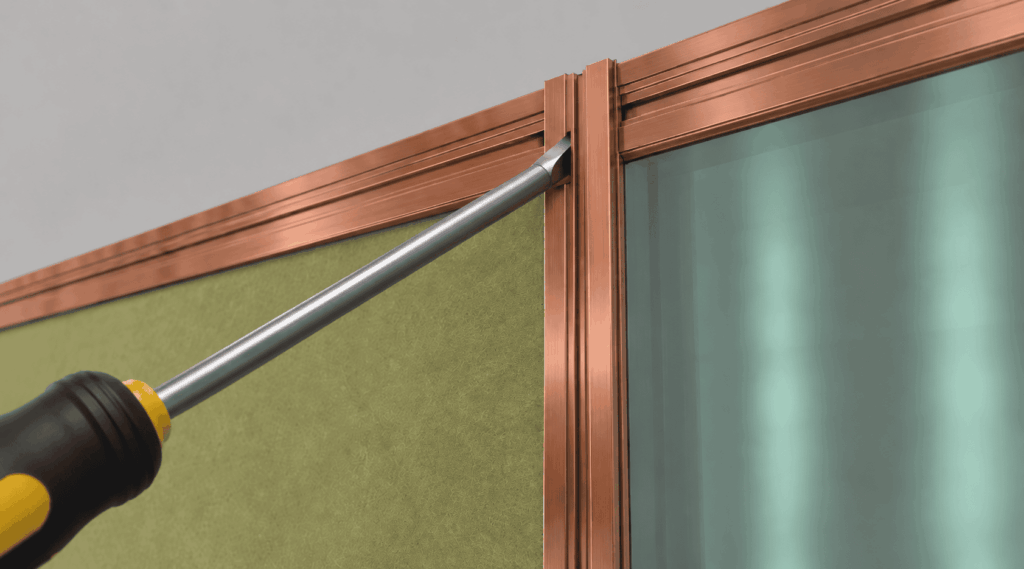
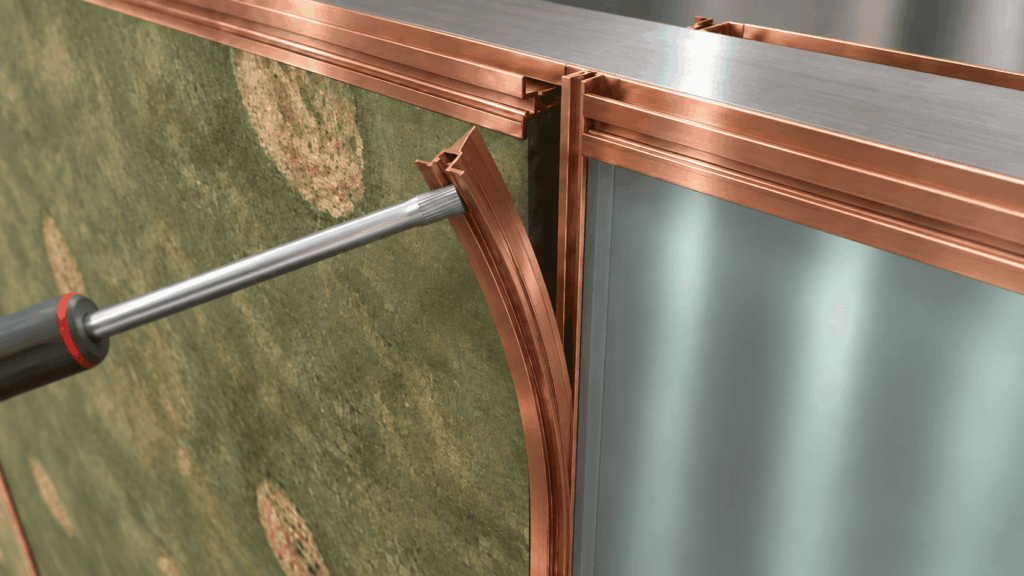
| Panel access | Individual panels removable and replaceable. Top channel levered from the face groove with an ordinary tool and peeled clear; adjacent panels remain held on their other three edges |
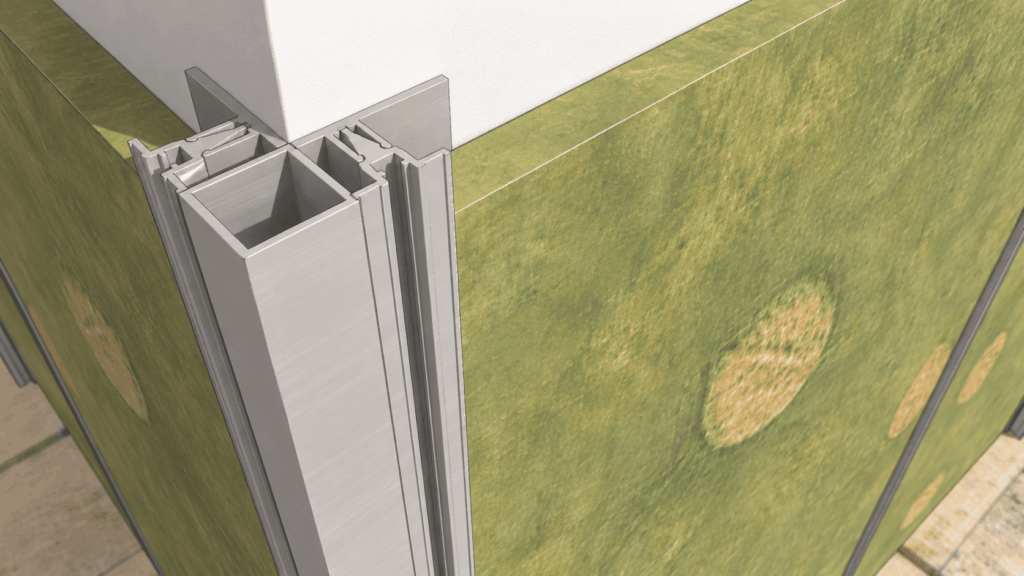
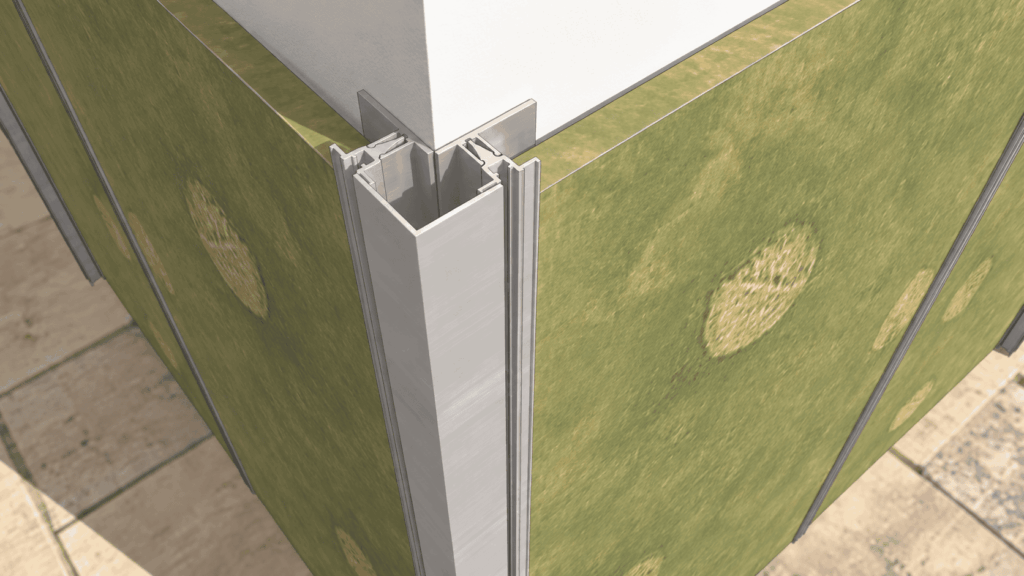
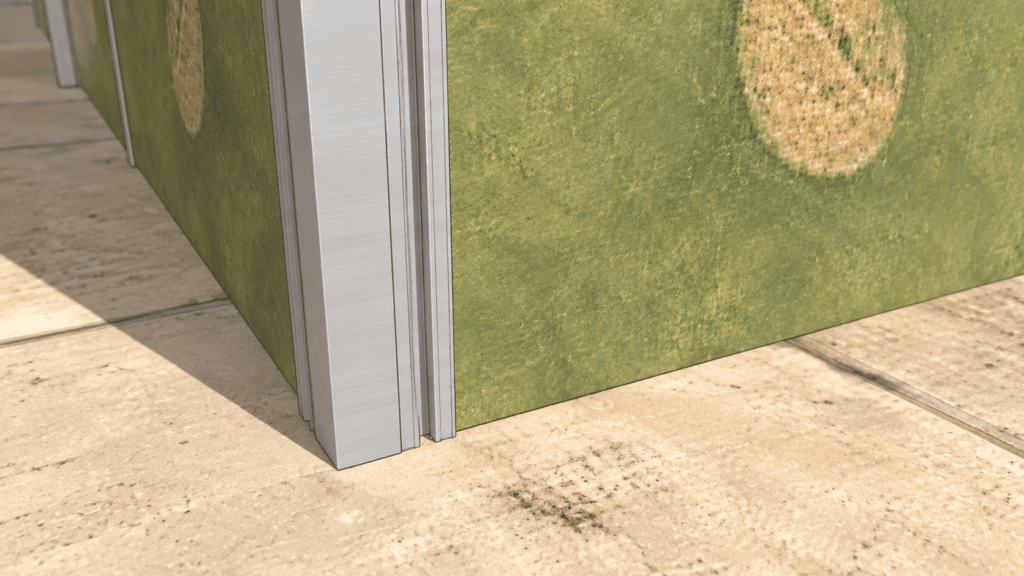
| Corners | Corner guard over the terminating channels on both faces โ IQUBX 22 ร 22 mm guard suits directly โ finished to match the channels; or a corner tube, 15 ร 15 mm being the natural size against an assembled profile depth of approximately 14 mm, from which the channels begin on both faces. Alternative details at the designer's discretion, fixed to the frame and not to the panels |
| Open edges and jambs | Edge-banded prelaminated panel, or powder-coated aluminium tube, sheet or plate, fixed to the frame and not to the panels |
| Heavy panels and glass | Snap-fit engagement is adjustable on site by pressing or opening the receiving groove. For heavy materials, keep panel sizes modest and support full-thickness glass directly off the floor. Review with the IQUBX technical team and verify by mock-up |
| Installation Speed | 1,000+ sq ft/day cladding, equivalent to approximately 500 sq ft of straight partition, with two workers. Estimated for plain panel runs; varies with design pattern |
| Acoustic performance | Panel-dependent. Primarily an NRC proposition โ high-NRC panels such as PET deliver substantial noise reduction and echo control. Sound insulation between rooms depends on the frame and cavity insulation used; where a certified STC rating is required, specify WP03P |
| Application | Rapid installation on existing walls, existing partitions, prefabricated frames or locally fabricated frames. Best suited to upgrades, refacing and fast-programme fit-outs |
| System material | 6063 T6 aluminium alloy, upto 100% recycled content |
| IPR Status | IPR-protected designs -100+ design registrations (IQUBX product portfolio) |
| sustainability | GreenPRO Ecolabel Type 1, upto 100% recycled content |
| Origin | Designed and Manufactured in India |
Speed of installation, panel changeability, relocation, carbon performance and capital treatment are common to all three IQUBX systems and are set out in full under key advantages. The following are specific to WP02P.ย
WP02 is a 14 ร 15 mm add-on snap-fit grid, assembled from a base plate of 24 ร 9 mm and a snap-fit top channel of 14 ร 13 mm. From the front, 14 mm is visible: two clean 5 mm flanges either side of a 4 mm groove.
Installation proceeds as a repeating sequence along the wall. A base channel is screwed to the substrate at one edge of the receiving wall or frame. The pre-sized panel is set against it. A second base channel is then fixed with its flange underneath the panel edge, holding it down. The first base channel now receives its snap-fit male top channel, whose flanges secure the panel from the other side. The next panel is placed, the next base channel fixed in continuity, the next top channel snapped home and so on across the wall.
The result is a locked joint in which each top channel is concealed by the edge of the panel that follows it. Nothing is nailed or screwed through any panel face, and no fixing is visible in the finished surface.
The 5 mm flange either side of the groove is not a styling decision. It is the reason the system works with materials and workmanship that other panel systems reject.
A 5 mm overlap does two things at once. It grips a generous width of the panel, giving a secure hold without any fixing into or through the panel itself. And it conceals the panel edge completely so the edge underneath does not need to be finished. Gypsum board cut on site with a broken or crumbling edge, prelaminated board rough-cut to size, a panel drilled at its margin: all disappear beneath the flange.
The practical consequence is that panels need not be edge-banded. On a conventional panel system, edge treatment is a cost, a lead time and a source of delay, since panels must go back to a workshop to be finished before they can be installed. With WP02P they can be cut on site and fitted the same hour. This is a large part of why the system installs as quickly as it does, and why it tolerates the working conditions of a live fit-out.
Panels remain changeable for the life of the wallย for a change of material or finish, for repair, or to reach services and substrate behind. The method is simple and requires no proprietary tool.
A groove runs along the centre of the moulding face, with a built-in protrusion inside it. A screwdriver or similar tool is inserted into this groove at one end of the channel and levered, releasing the top channel from the snap hold of the base channel beneath. Once a short length is free the rest follows easily: the section is small and retains a degree of flexibility, so it curves away and can effectively be peeled off along its length. The remaining edges of the panel are released the same way.
Adjacent panels loosen at the edges shared with the removed channels, but each is still held on its three other edges and will not fall. Reasonable care is nevertheless sensible. Where the work behind the panel will take time, the top channels can simply be pressed back into position in the interim, keeping the adjacent panels secure and undamaged until the replacement panel goes in.
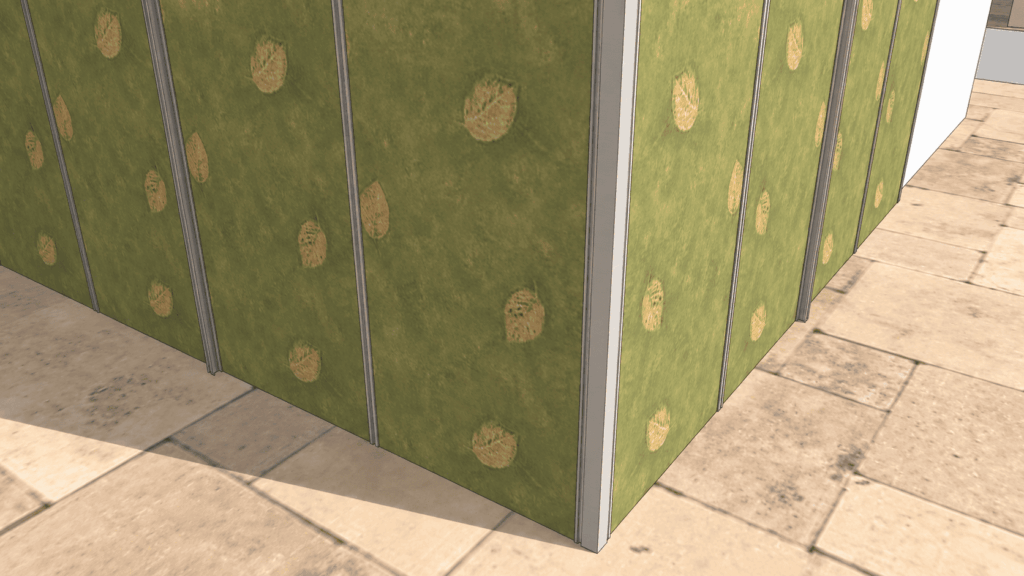
Corners are resolved by covering the last snap-fit vertical on each of the two faces that meet. Two approaches are used.
A corner guard is applied over both faces at the angle, concealing the terminating channels and protecting the corner in use. The IQUBX 22 ร 22 mm corner guard suits the system directly. Finished to match the snap-fit channels, it reads as a continuation of the system’s own language rather than as an added trim.
Alternatively a corner tube is set at the angle and the WP02P channels begin from it on both faces. A 15 ร 15 mm tube is the natural size, since the assembled profile depth is in the region of 14 mm outside to outside. The tube then becomes the corner itself – a crisp, consistent line that absorbs tolerance where the two planes meet. It can be finished to match the channels, or deliberately contrasted as an accent.
Neither is prescriptive. Both are starting points, and a designer is free to develop an original corner detail, or to work with a guard or tube of a different section, provided the terminating channels are covered and the fixing goes to the frame rather than to the panels.
Open edges are closed with a separate jamb: an edge-banded prelaminated panel matching the wall face, or a powder-coated aluminium tube, sheet or plate. As with corners, the jamb is fixed to the frame rather than to the panels, so the panels behind remain free to demount.
Corner and jamb treatment across the IQUBX range follows the same principle – the junction is built from the framing, never from the panels. The four corner options available with WP03P are set out in detail on that page.
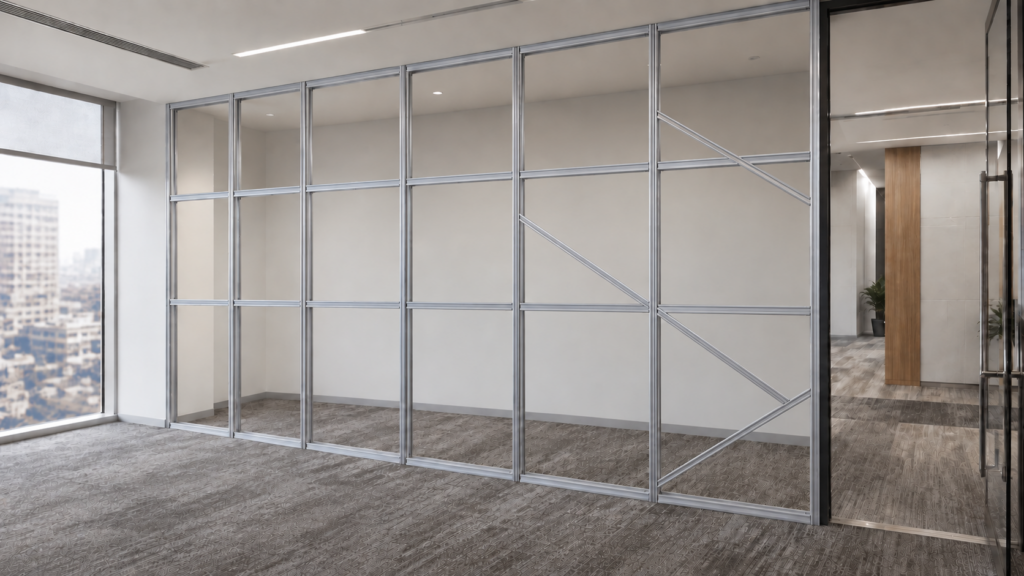
Since WP02P carries no framing of its own, the structure beneath it is specified, fabricated or simply inherited according to what the project requires. Aluminium tube, timber, IQUBX OFRS and mild steel all serve, and a local contractor can fabricate the frame from readily available material – which matters on remote sites, on export projects, and wherever procurement lead time is the binding constraint.
The same indifference to substrate makes WP02P the system to reach for when existing construction has to be brought into a new scheme. An existing partition, a masonry wall, a drywall face and a newly built frame can all be clad in one operation and read as a single continuous surface. Where an interior is being upgraded rather than rebuilt, this is frequently the fastest and most economical route to a new face: the existing wall stays where it is, disruption is minimal, and the finished result is a fully demountable, changeable surface rather than a coat of paint.
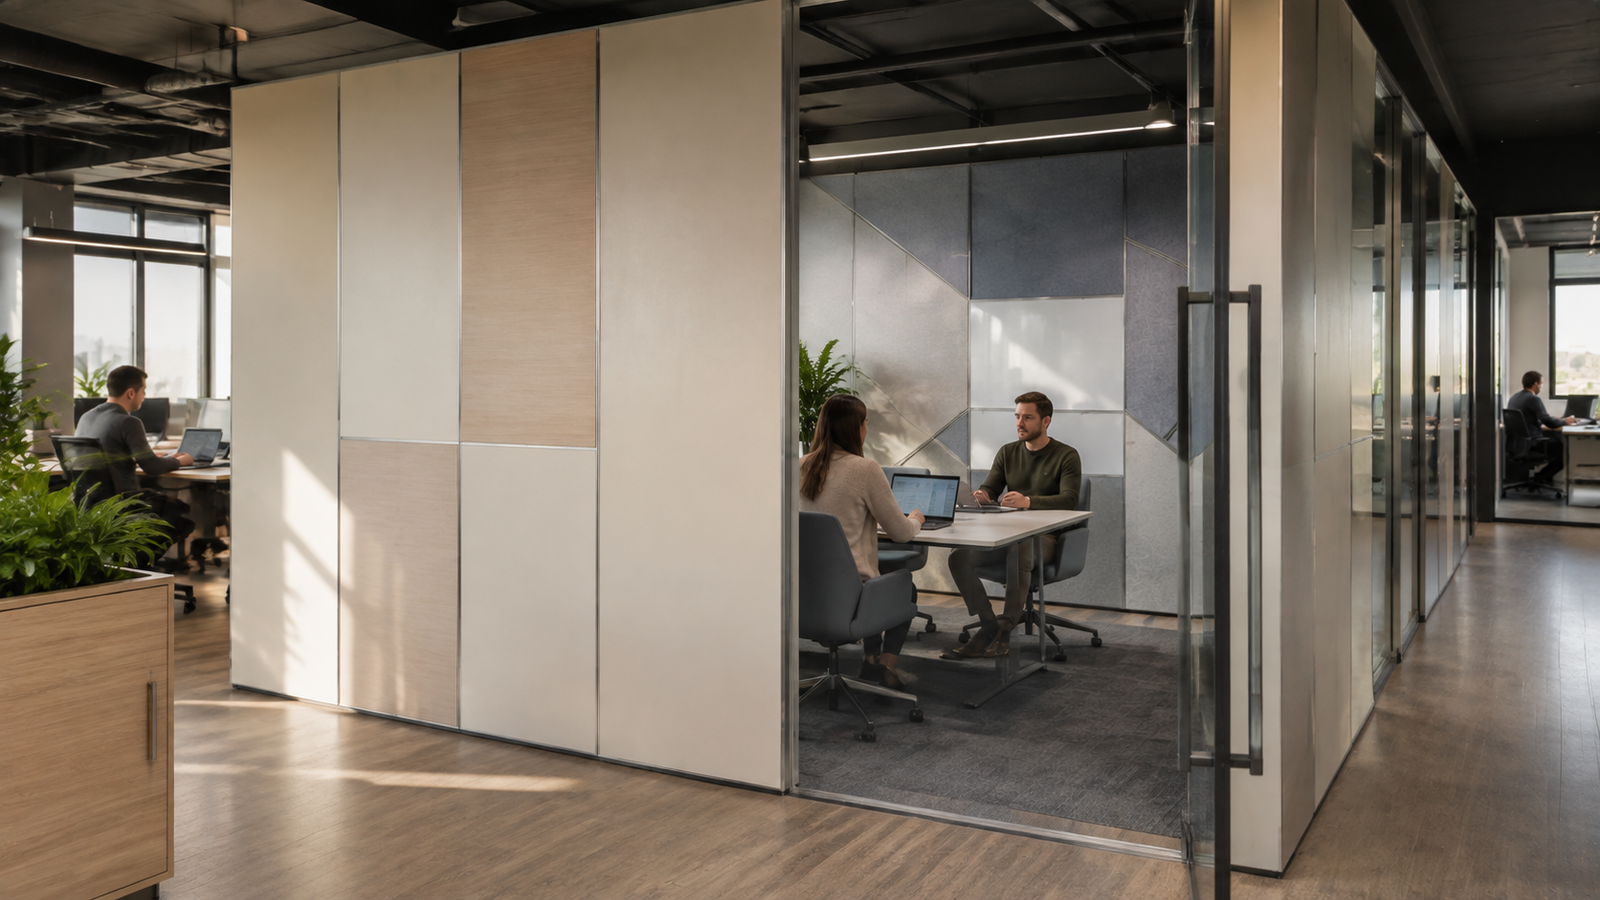
WP02P holds panels at their edges. Nothing is hooked, screwed or bonded to the back of a panel, and nothing passes through its face. This single characteristic is what opens the material range, because a panel need only be a flat sheet of the right edge thickness – it does not need to be strong enough to carry a fixing, thick enough to receive one, or finished at its edges.
The system accepts panels of 10 to 11 mm, with 12 mm the maximum, governed by the gap between the male and female channels when snapped together. Within that range the material itself is almost unconstrained.
Category | Materials |
Board and laminate | Prelaminated particle board ยท MDF, plain, faced or textured ยท Laminated ply ยท HPL compact grade |
Timber and veneer | Veneered ply ยท Veneered board ยท Solid timber ยท Fluted and profiled panels |
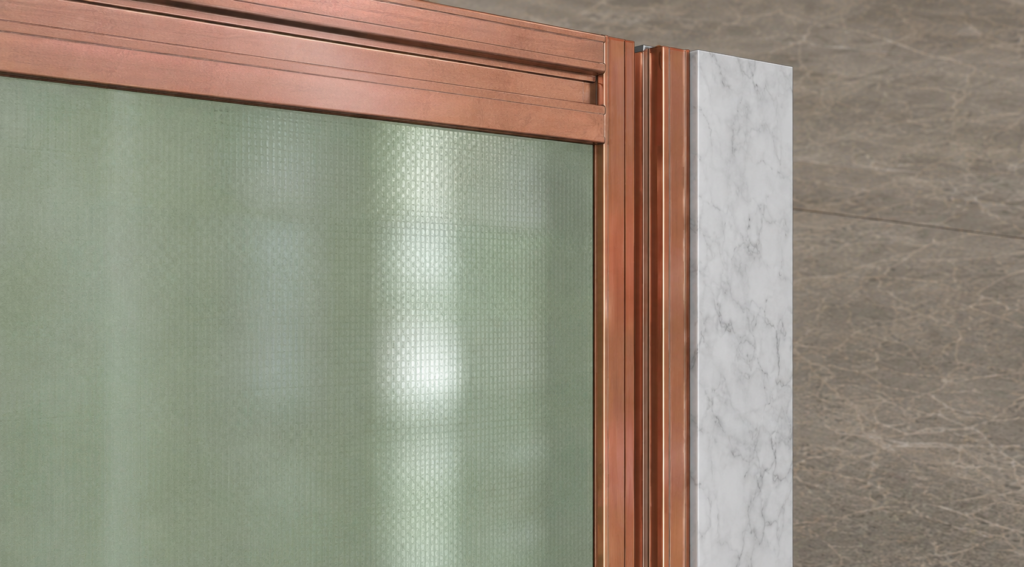
Glass | Clear glass ยท Lacquered and back-painted glass |
Mineral and cementitious | Gypsum board ยท Calcium silicate board ยท Mineral fibre tile ยท GRG |
Polymer and metal | PVC panels and tile grids ยท Metal-faced panels |
Acoustic and soft | PET acoustic panel ยท Charcoal panel ยท Cork ยท Soft board and pinboard |
Four of these deserve particular mention, because no back-fixed panel system can take them. Gypsum board, calcium silicate board, mineral tile and GRG are all conventionally built wet or fixed permanently, and all normally have to be cut out and made good to reach anything behind them. Mounted on WP02P they become dry, demountable and changeable, with services and substrate reachable at any time. A demountable gypsum-clad partition is an unusual thing to be able to specify, and this is how it is done.
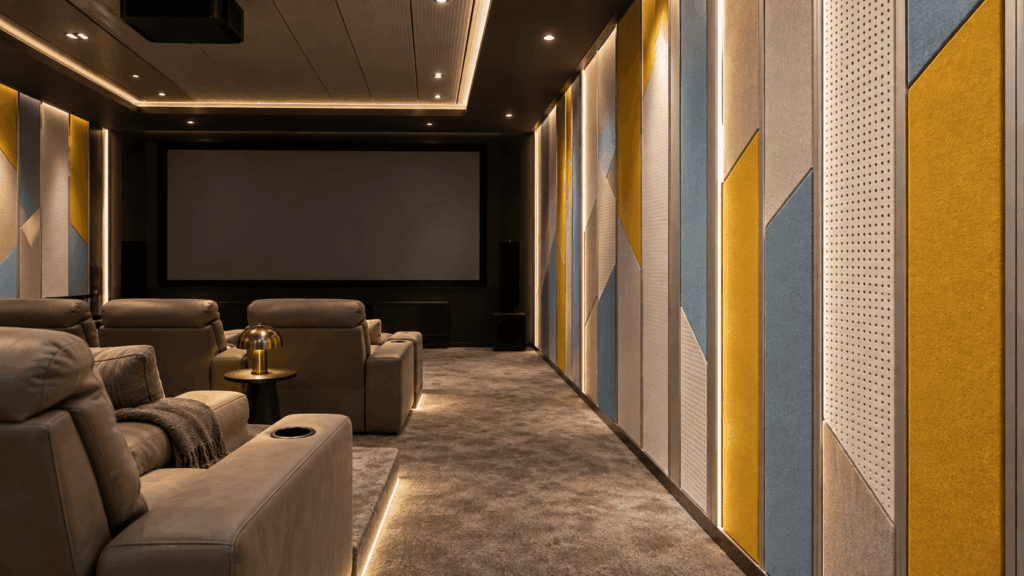
PET acoustic panel is the other material worth singling out. Because WP02P’s acoustic behaviour is set by the panel rather than by the system, a high-NRC PET face turns an ordinary refacing job into a meaningful acoustic improvement, at very little additional cost.
The 10 to 12 mm range applies to the panel edge, not to the panel. A thicker board is used by trimming its edges down to 11 mm where they enter the channels, leaving the rest of the panel at full thickness. What sits in the open face between the channels is then free: relief carving, three-dimensional texture, fluting, applied detail or a deeper profile can all be carried, provided the margins that engage the system are brought to size.
This is worth understanding at design stage rather than at ordering, because it turns a dimensional constraint into a very wide creative licence. The requirement is simply that the panel edge is 11 mm and reasonably straight; beyond that, the face is the designer’s.
WP02P holds panels by a snap-fit engagement, and the profile has proved dependable in service – there is no known instance of a panel coming loose or falling in an installed WP02P wall. Weight nevertheless deserves consideration at design stage, because a heavy panel behaves differently from a light one under lateral force, and a sufficiently strong lateral push on a heavy panel could in principle force the top channel out of its engagement.
The holding force itself can be adjusted on site. The receiving groove of the base channel can be pressed slightly closed for a firmer grip, or opened marginally where a panel needs to seat more easily, so the engagement is tuned to the panel rather than fixed by it.
For heavy materials – thick glass in particular, and dense mineral or metal-faced panels – two measures are recommended:
Where a project intends to use heavy panels, the arrangement should be reviewed with the IQUBX technical team and, as with any application-specific detail, verified by mock-up before it is committed. IQUBX can advise on engagement, panel sizing and support, but cannot warrant the performance of panel materials it does not supply, in configurations and site conditions it has not assessed. Responsibility for panel selection, sizing and support in a given installation rests with the project team.
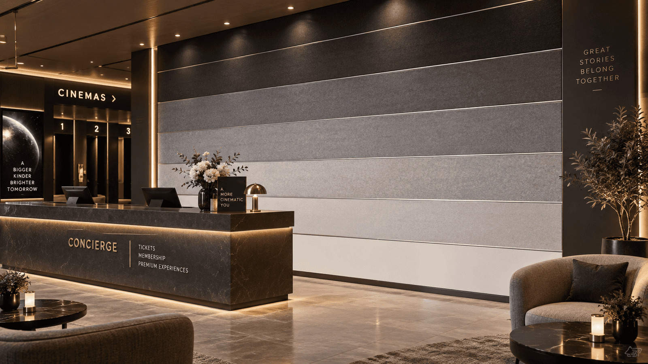
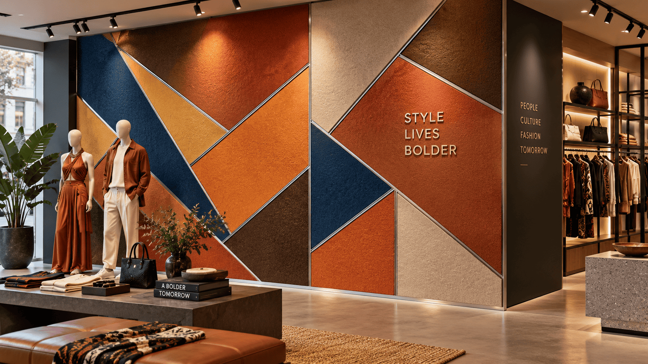
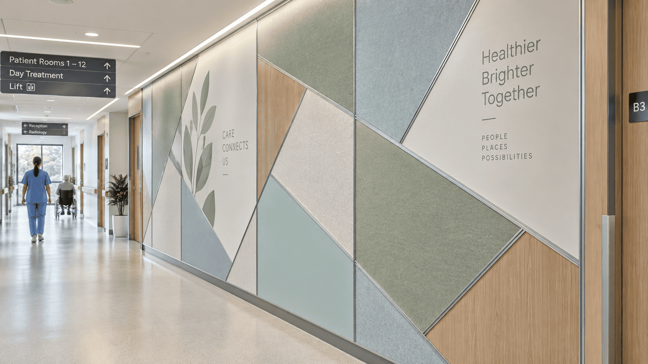
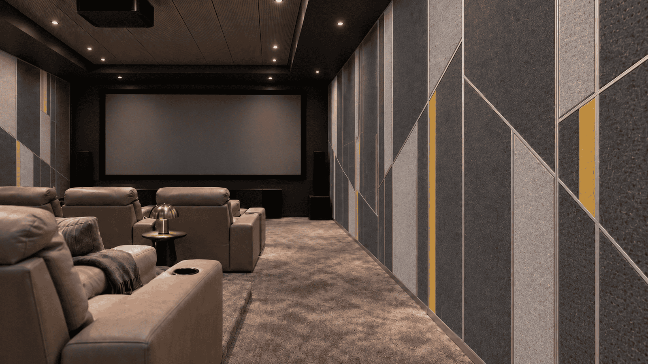
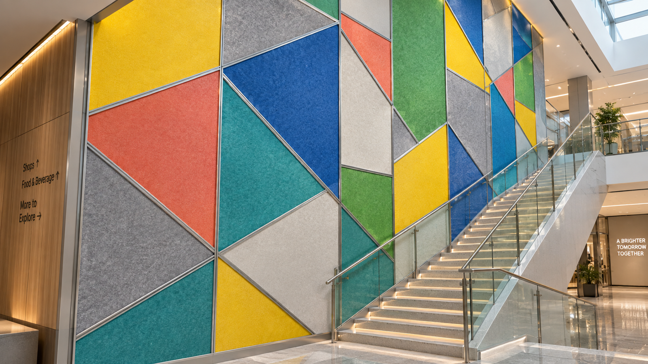
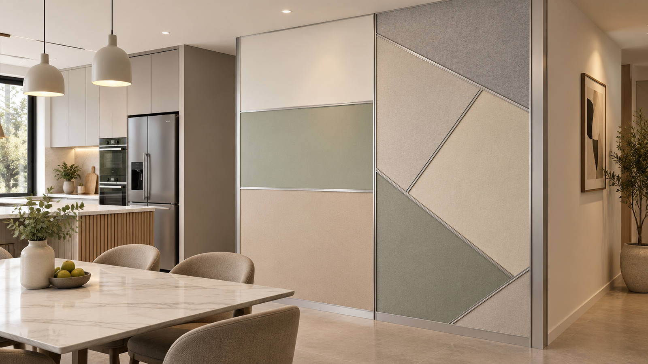
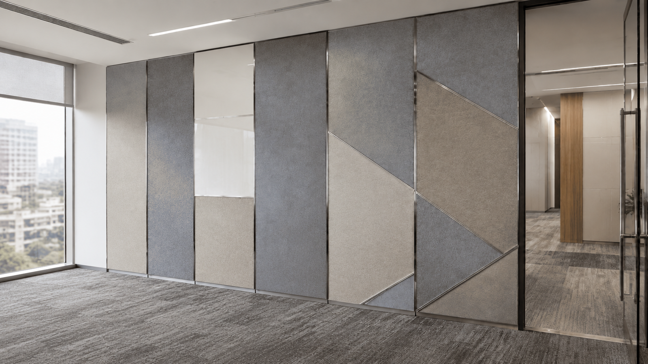
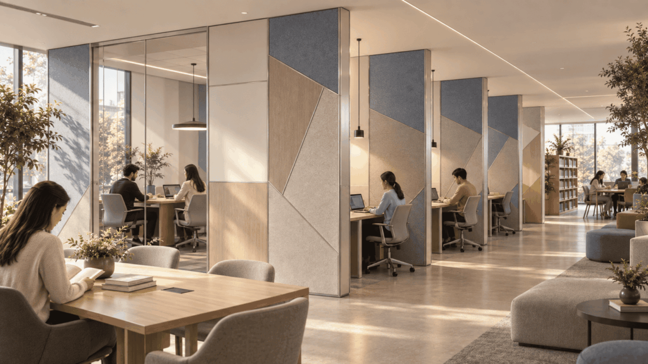
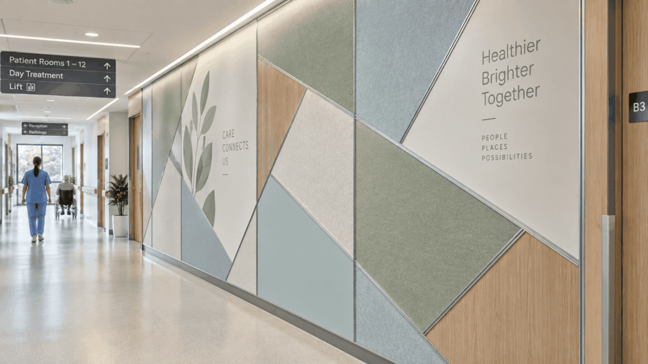
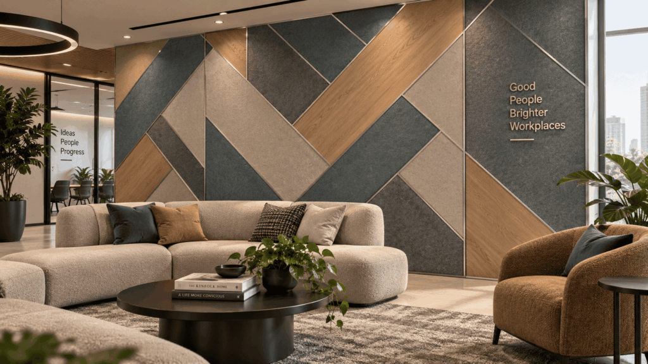
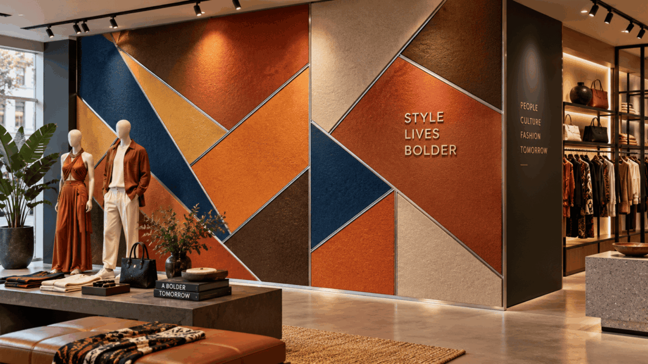
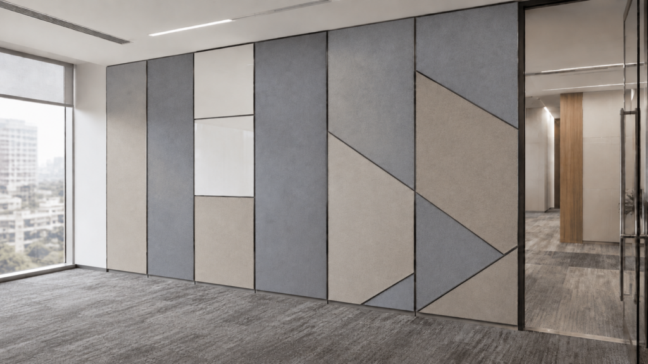
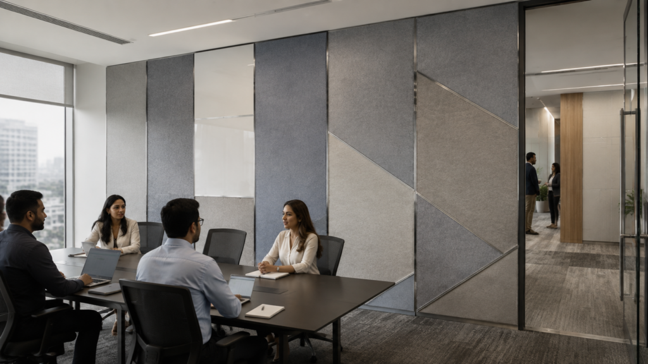
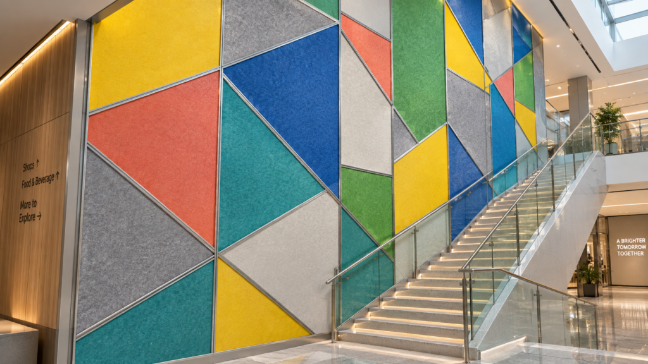
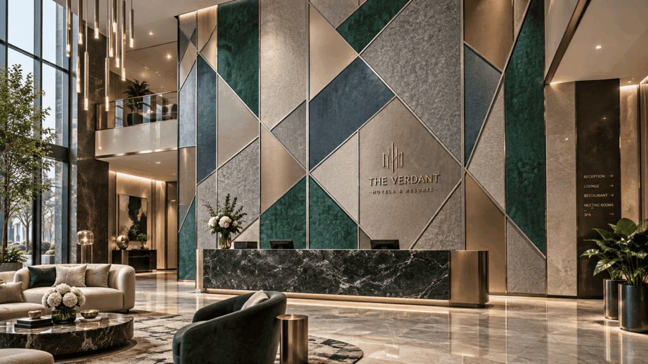
Because the snap-fit grid is an add-on rather than a structural frame, panel joints are largely independent of the framing behind them. The grid does not have to follow a post-and-rail cadence, or align with the structure at all beyond the fixing points it needs. Joints can run in any direction and any proportion – horizontal bands, vertical strips, criss-cross arrangements, diagonals, irregular modules – and the two faces of a partition need not match. One side can be timber-faced and the other glass, or one side a fine grid and the other large-format panels, with the same 14 mm front line reading consistently across both.
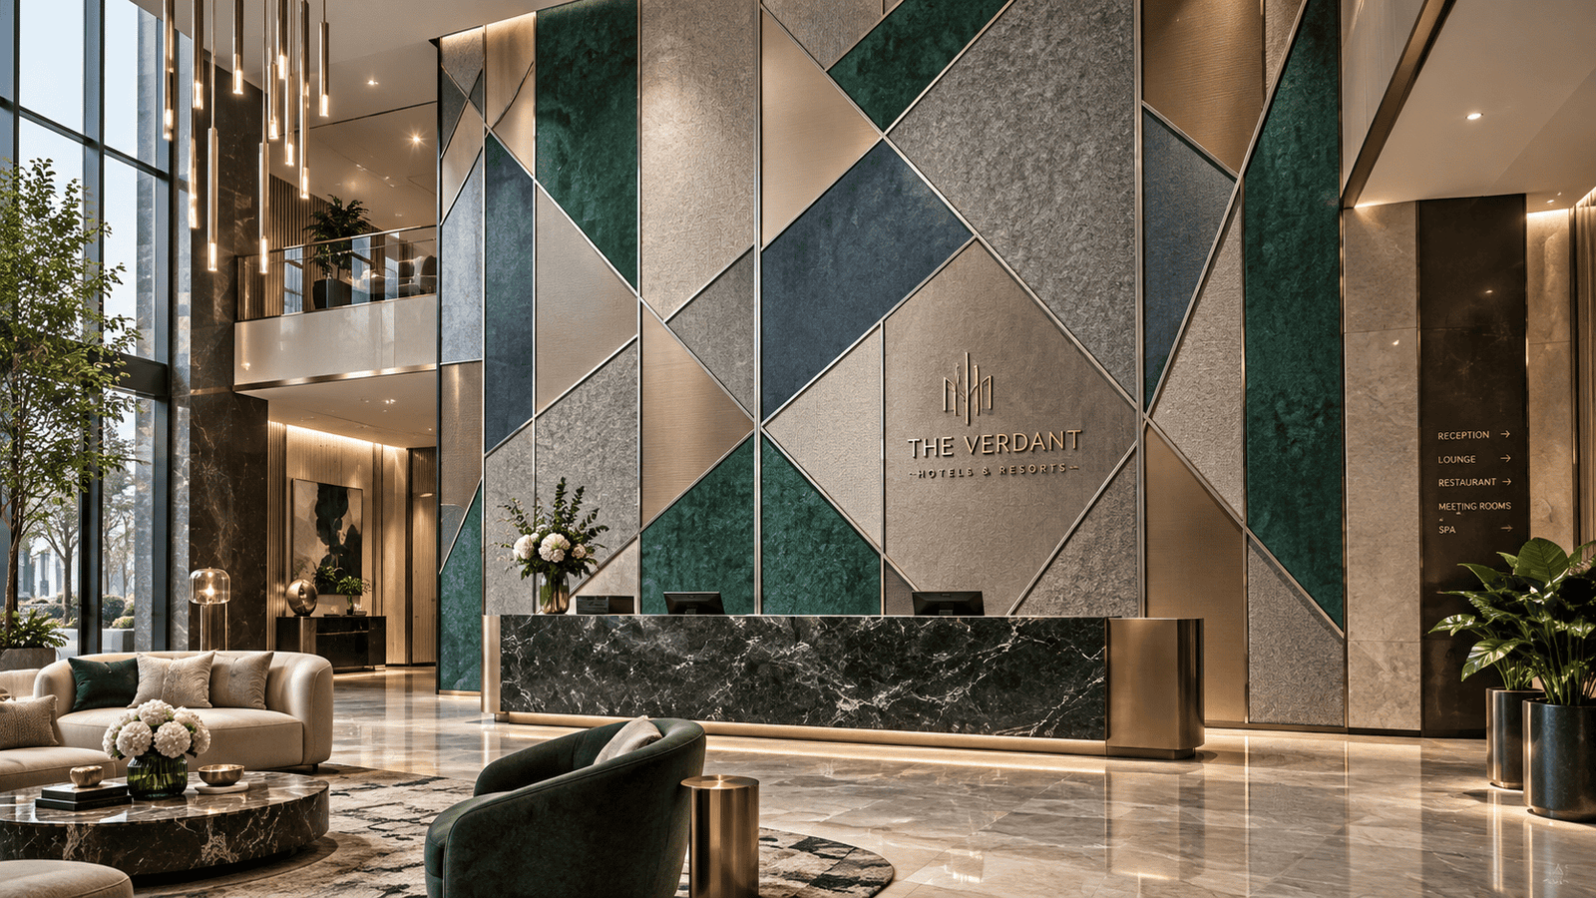
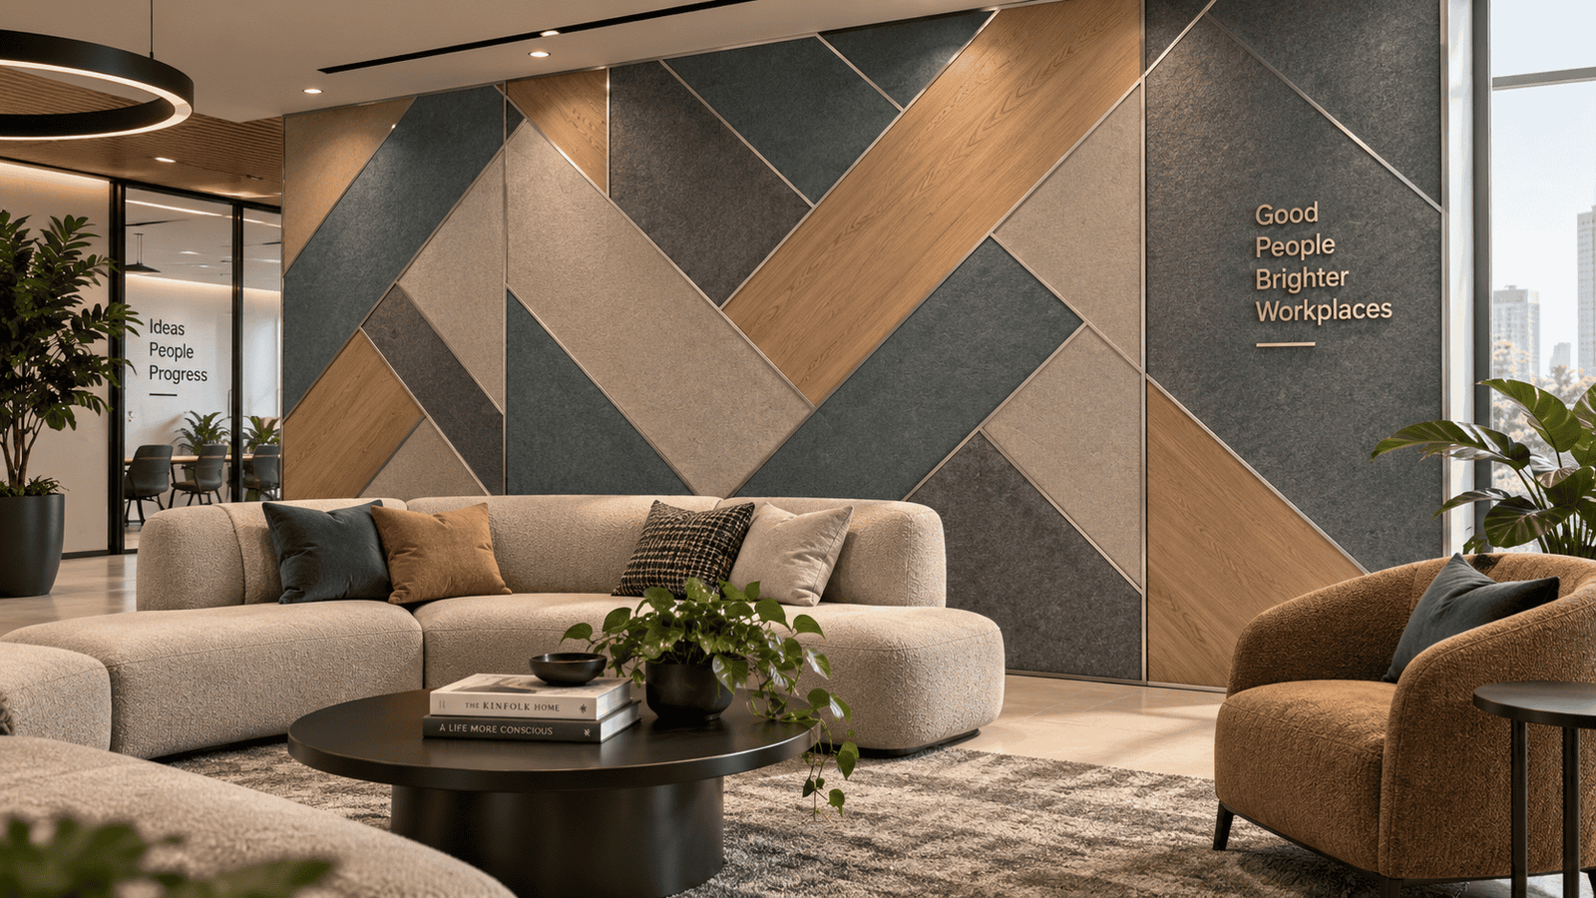
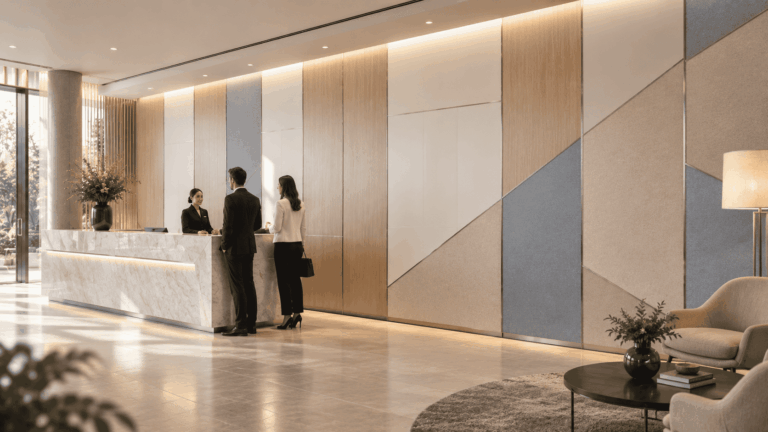
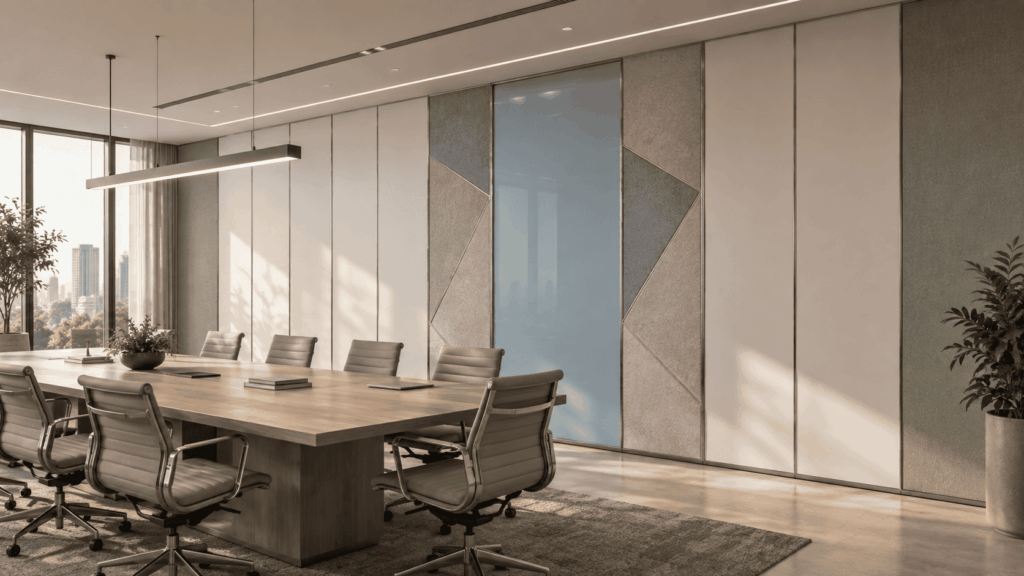
Materials can also be mixed within a single face. Because every panel is held the same way regardless of what it is made from, a wall can combine timber, glass, acoustic panel, gypsum and painted board in one composition, with a consistent joint throughout and every panel independently changeable afterwards.
This combination – a grid free of the structure, a wide material range, and edges that need no finishing is what makes WP02P the most creatively forgiving system in the range. A design can be resolved on site, adjusted as it goes up, and altered afterwards without any of it being decided in a workshop weeks in advance.
Where services have to run inside the wall, the rails have to be punctured to allow the conduits and other services to pass, just like in conventional partitions.ย
However, WP02P can also be built on two light frames rather than one for example 20 ร 20 mm tubes interlocked at their nodes with a 25 mm gap between them, with WP02 paneling applied to both outer faces.
The result is a hollow partition with a continuous service cavity, accessible by demounting panels from either side. It can be fabricated by a local contractor from standard sections, which keeps it within reach of projects that have neither the budget nor the lead time for a fully engineered partition system, while still delivering the service accessibility that is the point of building demountable in the first place.
WP02P is a panel-fixing system, so its acoustic behaviour is governed by the panel, not by the system. This is a genuine strength rather than a qualification, because it puts the choice in the specifier’s hands.
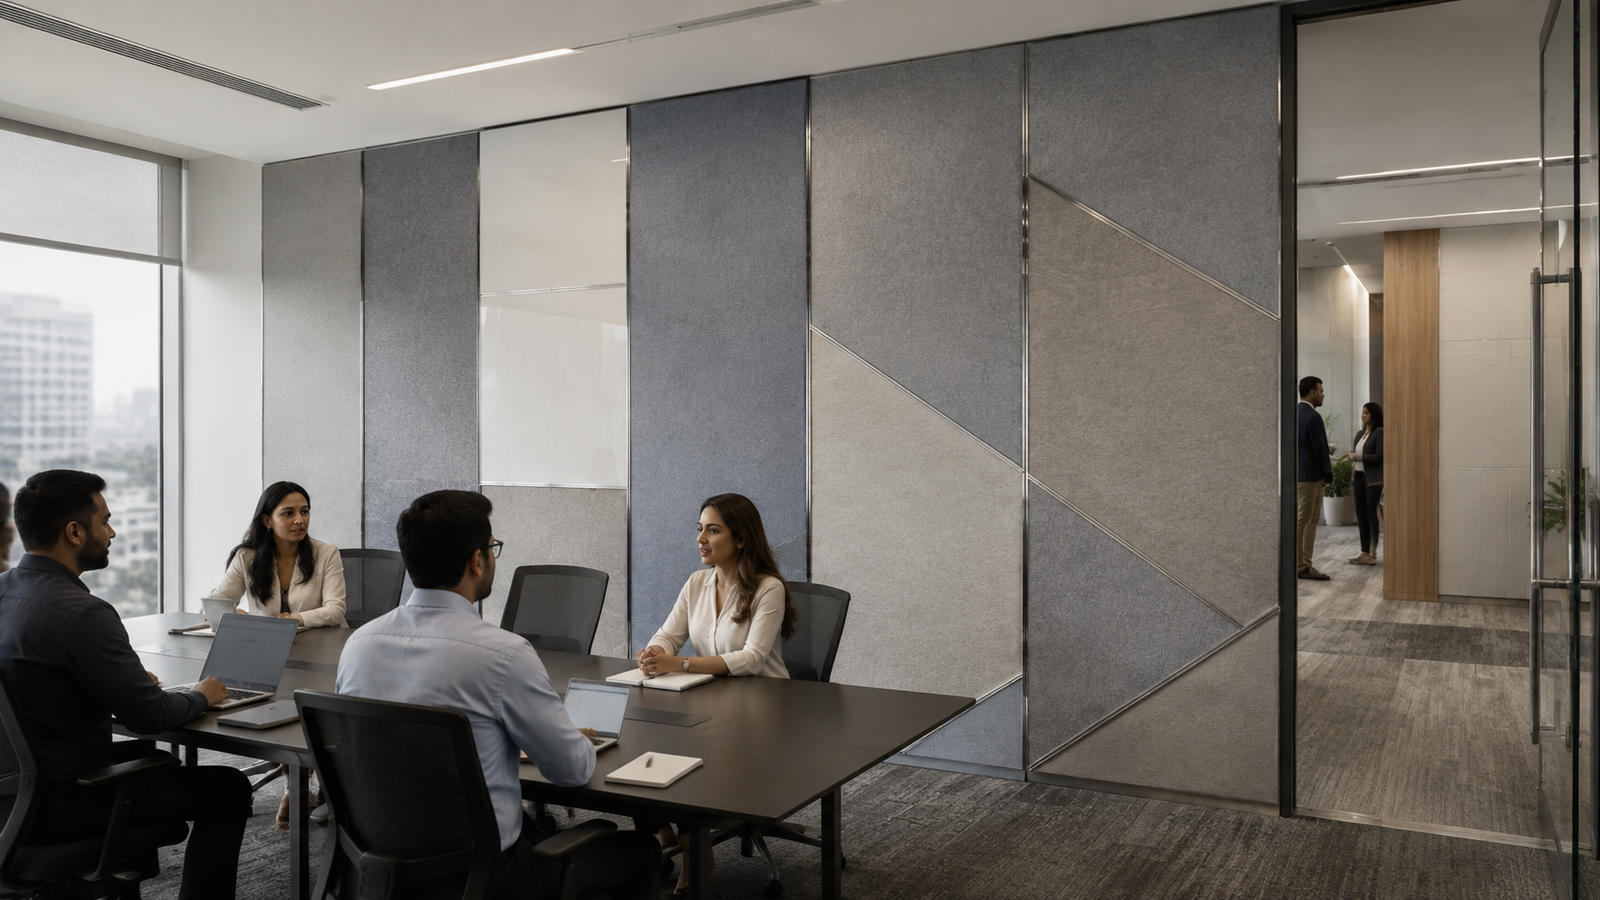
The figure that matters here is NRC – the panel’s sound absorption. High-NRC panels, PET acoustic board in particular, deliver substantial noise reduction and echo control, which is why WP02P is frequently the most effective and economical way to bring an existing meeting room or conference room under control. The room is not rebuilt; it is refaced, and the acoustic problem is solved in the process.
Where a project requires certified sound insulation between rooms rather than absorption within them, WP03P is the system to specify – it holds a certified STC 51 rating in its tested build.
Two workers cover in excess of 1,000 sq ft of cladding per day, or around 500 sq ft of straight partition – figures based on plain panel runs without design patterning, and varying with the complexity of the grid.
The comparison with the other two systems is worth drawing precisely, because it is not simply a matter of rate. WP03P and WP01P achieve their remarkable site speed on the condition that the work has been prepared in advance: frames prefabricated, panels cut and finished, everything sequenced before it reaches the floor. Given that preparation they are extraordinarily fast – but the preparation is the programme, and it happens weeks earlier.
WP02P asks for none of it. Panels need no edge finishing, the frame can be a straightforward assembly of aluminium tube built on site, and the grid does not have to be set out in advance. It is a hands-on, on-site system: quick to install, forgiving of rough work, and open to decisions made while it is going up. Where a project has time to prepare, WP03P and WP01P will outperform it. Where it does not, WP02P is the faster route from an empty floor to a finished interior.
A bare hall illustrates the point. Partition frames go up as simple aluminium tube assemblies, and WP02P then delivers cabin partitions and wall paneling across the whole space in one operation – prelaminated board here, PET acoustic panel in the meeting rooms, soft board on a pin wall, lacquered glass at the reception face, gypsum where a plastered look is wanted. One joint language throughout, no workshop lead time, and every panel demountable afterwards.
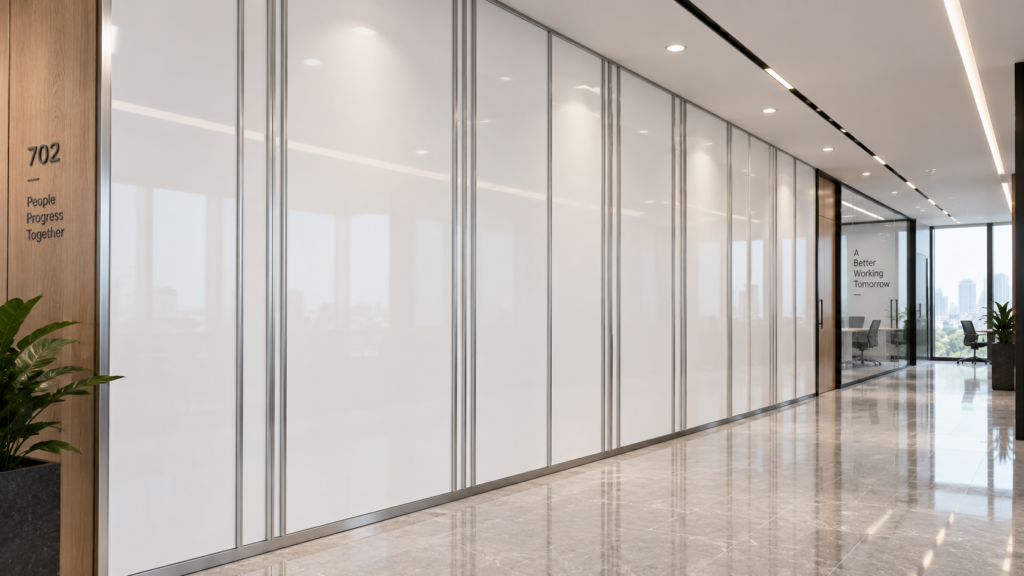
With locally fabricable framing, unfinished panel edges and ordinary 10 to 12 mm materials, this also makes WP02P the most cost-efficient system in the IQUBX partition range.
ย News, ideas and expert perspectives on design, Sustainability and innovation.
Specification-grade acoustic ceiling solutions delivered across diverse sectors.
IQUBX's specification and design team provides full support for demountable partition projects - system selection, acoustic performance documentation, GreenPRO certification paperwork for green building submissions, BOQ-format product specifications for tender documents, panel material guidance, and sample supply.
Tell us about your requirements by filling out the form below, and our team will get back to you.
Certified by Products and Services Council, CII, endorsed by the World Green Building Council. IQUBX holds India's largest GreenPRO portfolio 80+
Made in India, Designed for the World - Specified and supplied on projects internationally, with technical support direct from the manufacturer.
News, ideas and expert perspectives on design, Sustainability and innovation.

Consolidated Data Tables, Sensitivity Workings, Material Reference Data Annexure to the White Paper: Notional Decarbonization Assessment for a 50,000 sq

Notional Decarbonization Assessment for a 50,000 sq ft Commercial Interior Project Revised Edition with Sensitivity Analysis, Benchmark References and Expert

The most sustainable interior may not be the one with the lowest embodied carbon on the day it is installed.
iQubx Helps Businesses, Brands, And Professionals Connect, Grow, And Build Trust Through Powerful Listings, Smart Discovery, And Valuable Digital Opportunities.