The most sustainable interior may not be the one with the lowest embodied carbon on the day it is installed.
It may be the one that remains useful, relevant and high-performing for the longest time—because it can change as people, organisations and technologies change.
This distinction matters.
Most interiors are still designed as relatively static fit-outs for a specific brief at a specific moment. Yet the people and organisations occupying them are dynamic. Team sizes change. Work patterns evolve. Technologies are replaced. Acoustic needs become more demanding. Departments expand, contract or move. Brand identities change. Buildings are repurposed. Standards improve. User expectations rise.
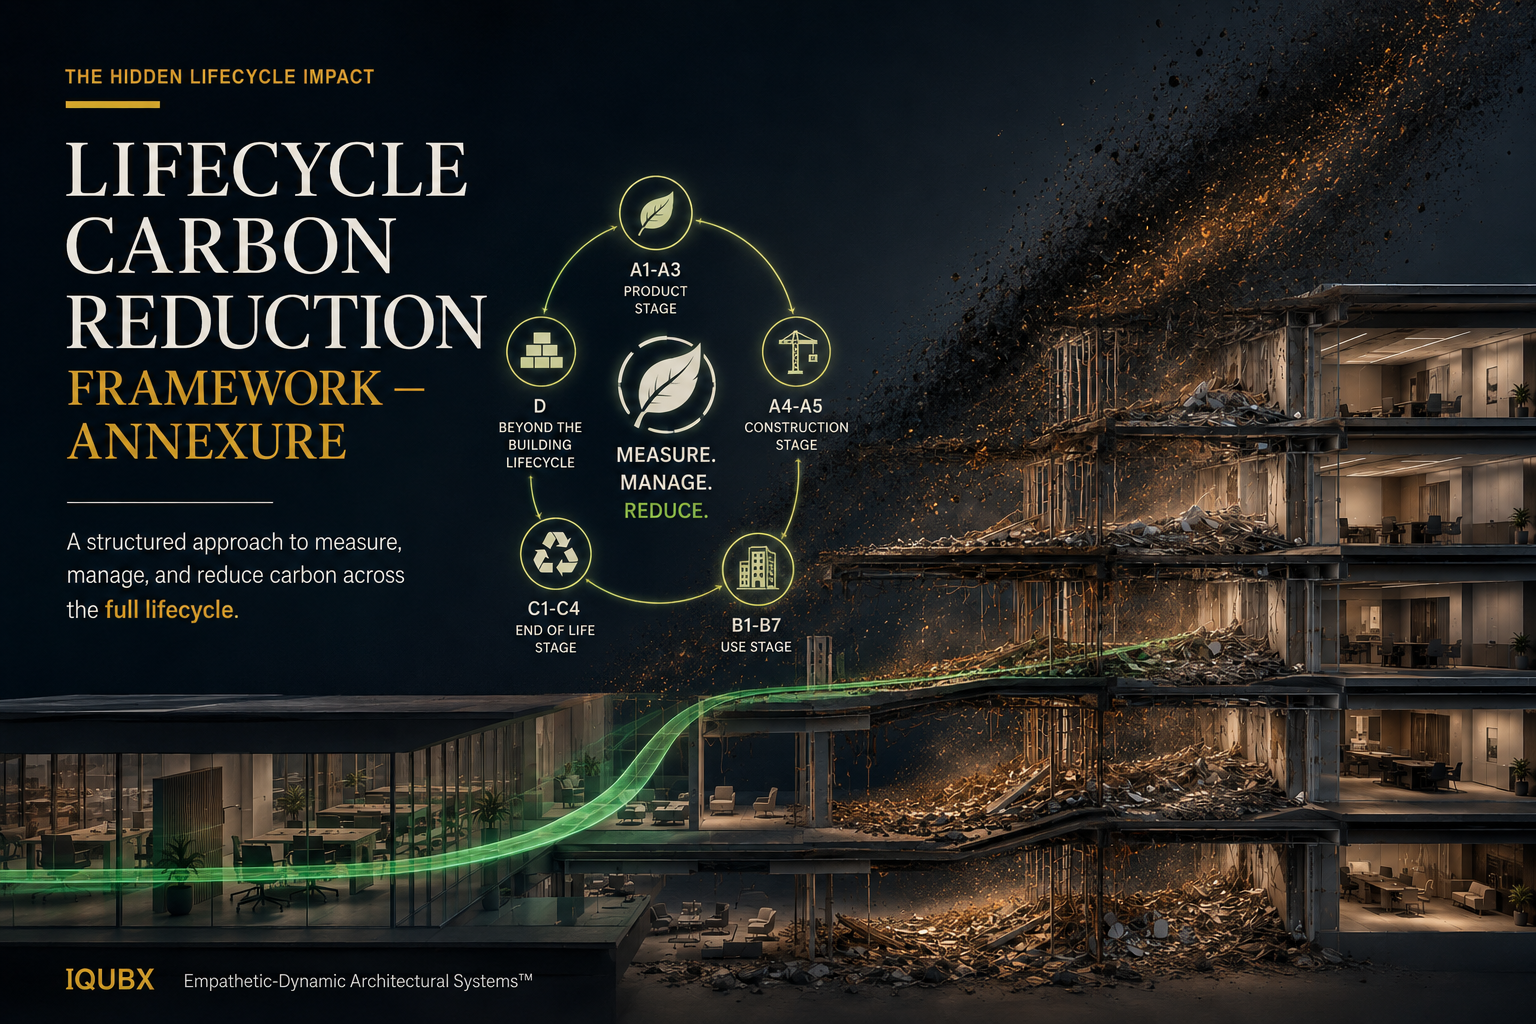
When the interior cannot adapt, the usual response is demolition and reconstruction.
Partitions are removed. Materials are discarded. New systems are manufactured, transported and installed. Operations are interrupted. People are displaced. Time is lost. Money is spent. Waste is created. Carbon is emitted.
This recurring cycle is one of the least examined aspects of interior sustainability.
The built environment has made substantial progress in measuring operational energy, material efficiency and initial embodied carbon. However, the environmental consequences of repeated interior change are still not given proportionate attention.
A building may stand for decades, but its interiors can be altered many times during that period. The carbon released through those successive changes may be substantial.
The question, therefore, is not only:
How green is the interior when it is first built?
The more important question is:
How much of it must be destroyed every time requirements change?
From Sustainable Sustainability to Desirability-Led Lifecycle Decarbonisation
Several years ago, I began articulating a concept I called Sustainable Sustainability.
The idea was that sustainability itself must be capable of sustaining adoption.
A product or system cannot depend indefinitely on regulation, subsidy, moral persuasion or sacrifice. These may help initiate change, but they cannot remain the only reasons for choosing a sustainable solution.
For sustainability to succeed at scale, the sustainable option must also be the more desirable option.
It should offer better aesthetics, stronger performance, greater flexibility, more creative freedom, easier maintenance, lower disruption and better long-term value.
The user should not have to choose between a product that performs well and one that is environmentally responsible.
The two should be the same product.
This thinking has now evolved into a more focused framework:
Desirability-Led Lifecycle Decarbonisation

The proposition is straightforward.
A system should first succeed because people want to use it. Its sustainability benefits should be embedded within the qualities that make it attractive, useful and commercially viable.
In other words, decarbonisation should not be presented only as an environmental obligation. It should be delivered through better design.
A highly adaptable partition system may be selected because it offers superior acoustics, cleaner detailing, more customisation or easier upgrading. Yet the same adaptability may also prevent demolition during future changes.
A modular ceiling-access system may be selected because it improves serviceability and maintenance access. Yet it may also prevent destructive ceiling modifications throughout the building’s lifecycle.
A demountable interior system may be selected because it reduces downtime and allows faster reconfiguration. Yet it may simultaneously retain materials in use and reduce the carbon associated with replacement.
The buyer sees performance, aesthetics, convenience and future-readiness.
The planet benefits from lower material consumption, reduced waste and a lower carbon of change.
That is the essence of desirability-led decarbonisation.
Initial Embodied Carbon Is Only One Part of the Equation
Sustainable product assessment often concentrates heavily on the carbon embodied in the product when it is first manufactured and installed.
This is important, but incomplete.
An interior system has at least two major carbon dimensions:
- The embodied carbon of its initial installation
- The recurring carbon created when the interior is modified, replaced or rebuilt
The second dimension is the carbon of change.
It includes the carbon associated with:
- demolition;
- disposal;
- replacement materials;
- manufacturing;
- packaging;
- transportation;
- installation;
- site activity;
- repair and finishing work;
- and, in many cases, the temporary operational arrangements required during disruption.
A product with moderately lower initial embodied carbon may still perform poorly over its lifecycle if it must be destroyed and replaced repeatedly.
Conversely, a system with a carefully engineered initial material profile may produce far greater lifecycle savings if it remains in use through multiple cycles of change.
This is why sustainability must be evaluated across time rather than only at the moment of procurement.
The environmental value of an architectural product is not determined solely by what it is made from.
It is also determined by:
- how long it remains useful;
- how easily it can be altered;
- how much of it can be retained;
- how many future requirements it can accommodate;
- and how much destruction it prevents.
The Carbon of Change in Commercial Interiors
To examine this issue more closely, we developed a notional lifecycle-carbon study for a 50,000 sq. ft. commercial interior over a ten-year period.
The study compared a conventional interior approach with a more adaptable, modular system.
The results indicated potential savings of up to:
- 390.6 tCO₂e over ten years
- 45.8% within the assessed interior systems
- 14.5% across the total interior lifecycle model
The most important finding was not simply the size of the reduction.
It was the source of the reduction.
Most of the value did not come from substituting one conventional material with a marginally greener material.
It came from avoiding future demolition and reconstruction.
That distinction changes how we should think about decarbonisation.
The conventional sustainability conversation often asks:
Can we manufacture the same disposable product with a somewhat lower footprint?
The more consequential question may be:
Can we design the system so that it does not become disposable in the first place?
The study is not a certified lifecycle assessment. It is a transparent, assumption-based framework built from available research, product data and defined change scenarios. It requires wider testing, independent validation and application across more building types.
However, I have not encountered a comparable study that examines recurring interior change in such an integrated manner.
That gap itself is significant.
If interiors change more frequently than the base building, then the carbon associated with those changes deserves much more rigorous attention from designers, manufacturers, consultants, developers and policymakers.
Adaptability Must Be Engineered, Not Merely Claimed
Adaptability is often used loosely in architectural language.
A product is called flexible because it is movable. A system is called modular because it consists of components. A partition is called demountable because it can theoretically be dismantled.
These descriptions are not enough.
True adaptability must be measured by how easily the system can respond to change in real conditions.
That includes:
- how much material can be reused;
- whether surrounding finishes are damaged;
- whether performance can be upgraded;
- whether dimensions can be altered;
- how long the modification takes;
- whether occupants must vacate the space;
- whether specialist labour is required;
- how much new material must be introduced;
- and how much waste is generated.
A system that can technically be dismantled but requires substantial breakage, labour, downtime and refinishing is not meaningfully adaptable.
A system becomes genuinely adaptive when change is anticipated in its architecture.
This means designing connection details, interfaces, tolerances, profiles, accessories and assembly logic around future reconfiguration.
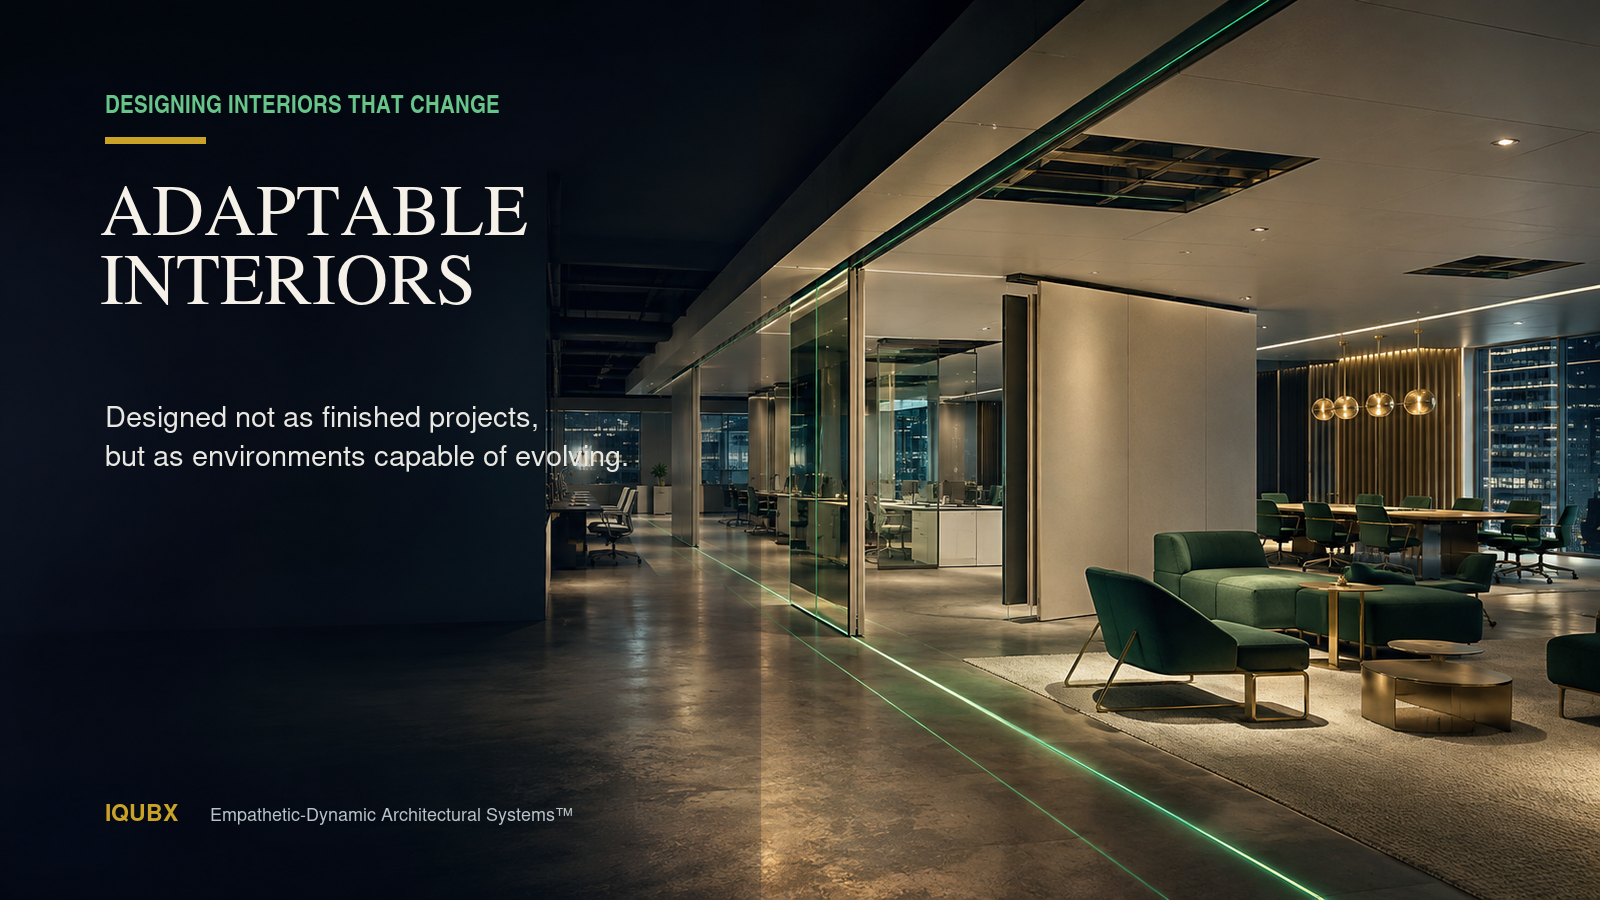
It means treating the interior not as a completed object, but as an evolving infrastructure.
Empathetic-Dynamic Architectural Systems™
At Iqubx , this thinking has led us to define a new category:
Empathetic-Dynamic Architectural Systems™
The term contains two distinct ideas.
Empathetic
An empathetic system responds to the needs of the people who use, maintain, modify and manage the space.
It recognises that users require:
- comfort;
- acoustic privacy;
- visual quality;
- creative freedom;
- easy maintenance;
- low disruption;
- and the ability to alter their environment as requirements evolve.
It also recognises that different stakeholders experience change differently.
For a user, change may mean inconvenience or discomfort.
For a facility manager, it may mean maintenance complexity.
For a contractor, it may mean demolition and reconstruction.
For a business, it may mean downtime and lost productivity.
For the environment, it may mean wasted material and unnecessary carbon.
An empathetic system is designed to reduce these burdens.
Dynamic
A dynamic system is designed to evolve.
It can be reconfigured, upgraded, repaired, extended or reused without requiring wholesale replacement.
Its performance is not frozen at the time of installation.
It can respond to changing acoustic requirements, spatial configurations, technologies, functions and user expectations.
This is particularly important in interiors because the rate of change is high.
The more dynamic the use of a space, the more static construction becomes a liability.
FTEH: The Real Cost of Change
The cost of interior change is usually reduced to a financial figure.
That is too narrow.
A more complete assessment should include four categories:
Financial, Temporal, Environmental and Human costs
Together, these form the FTEH framework.
Financial cost
This includes the direct expenditure associated with demolition, new materials, labour, transport, finishing and reinstatement.
It may also include indirect costs such as business interruption, temporary relocation and reduced operational capacity.
Temporal cost
Change consumes time.
Approvals, procurement, manufacturing, demolition, installation, testing and handover all delay the organisation’s response to its own evolving needs.
A slow interior can make the organisation itself slower.
Environmental cost
This includes discarded materials, embodied carbon, transport, waste handling, new manufacturing and energy used during reconstruction.
The environmental cost increases every time a system must be destroyed rather than adapted.
Human cost
This is often the least measured and perhaps the most underestimated.
Interior change can create noise, dust, displacement, confusion, inconvenience, reduced privacy, interrupted workflows and prolonged stress.
Poorly adapted spaces can also create continuing human costs even when no renovation is taking place.
An interior that no longer supports the work being performed can reduce concentration, collaboration, comfort and wellbeing.
The objective of an adaptive system is therefore not simply to make change technically possible.
It is to enable change at negligible FTEH cost.
That is a much more demanding standard.
Performance and Sustainability Are Not Separate Outcomes
One of the most persistent weaknesses in sustainable design is the assumption that environmental performance and user performance are separate agendas.
They are closely connected.
A conducive, higher-performing interior can support productivity and operational energy efficiency.
A well-configured space can reduce friction in daily work.
Better acoustics can improve concentration and communication.
Appropriate spatial planning can reduce unnecessary movement and operational inefficiency.
Better access to services can simplify maintenance.
Adaptable planning can allow an organisation to respond faster to changing team structures and technologies.
These are not merely workplace benefits.
They have an environmental consequence.
When the same human, material and energy resources produce more value, fewer additional resources are required to achieve the same outcome.
A poorly functioning interior may require more time, more energy, more space, more travel, more equipment or more people to deliver the same output.
At scale, these inefficiencies multiply.
They affect corporate productivity, urban infrastructure, national output and resource consumption.
The environmental footprint of an interior therefore extends beyond the carbon embodied in its walls, ceilings and components.
It includes the effect of that interior on the efficiency of the people and organisations operating within it.
This effect is difficult to quantify, but it should not be ignored simply because it is harder to measure.
The Productivity–Sustainability Link
The relationship between productivity and sustainability deserves much greater attention.
Consider two workplaces using similar resources.
One supports concentration, collaboration, comfort and efficient workflows.
The other creates acoustic distraction, poor configuration, limited adaptability and continuing operational friction.
The second workplace may require more human effort and more time to produce the same outcome.
This has consequences.
Lower productivity can lead to:
- longer working hours;
- higher operational energy use;
- more commuting;
- more floor area per unit of output;
- increased stress;
- higher employee turnover;
- more recruitment and retraining;
- reduced organisational profitability;
- and greater resource consumption.
The impact can extend beyond the workplace.
Prolonged stress and poor working conditions can affect physical and mental wellbeing, family relationships and overall quality of life.
At an organisational level, reduced productivity affects competitiveness and profitability.
At a city or national level, widespread inefficiency affects economic output relative to the resources consumed.
This creates a broader sustainability problem:
More resources are used to produce less value.
A more conducive, functional and continuously adapted interior can help reverse that equation.
It can support more value from the same space, the same materials, the same energy and the same human effort.
This is why the sustainability impact of adaptive interiors may be much larger than the carbon directly measured in their materials.
Sustainability Hidden Inside Desirability
Many of the strongest sustainability benefits of an adaptable system are not necessarily the reasons buyers first select it.
A client may choose a system for:
- cleaner aesthetics;
- better acoustics;
- custom dimensions;
- faster installation;
- easier access;
- slim profiles;
- future upgradability;
- creative expression;
- or lower disruption.
These are desirability features.
However, embedded inside them may be substantial environmental value.
Customisation can prevent over-design and material waste.
Better performance can extend useful life.
Upgradability can avoid replacement.
Repairability can retain components.
Demountability can enable reuse.
Modularity can reduce site fabrication.
Future-readiness can prevent premature obsolescence.
Lower disruption can reduce the human and operational burden of change.
This is strategically important because buyer decisions are rarely made on carbon alone.
A sustainable system becomes scalable when its environmental advantages are inseparable from its commercial and functional advantages.
The goal should not be to persuade the market to choose sustainability despite inconvenience.
The goal should be to make the most desirable system also the most sustainable one.
Low Carbon Today, Low Carbon Through Change
A credible lifecycle approach must address both immediate and future impacts.
At IQUBX, the objective has been to combine:
- low embodied carbon in the present;
- high levels of GreenPro-certified products;
- long service life;
- modular construction;
- customisation;
- high performance;
- repairability;
- reconfigurability;
- and a very low carbon of future change.
These elements should not operate independently.
A product that begins with a lower footprint but cannot adapt remains incomplete.
A highly adaptable product with excessive initial impact also requires improvement.
The stronger model combines both.
This is why the concept of lifecycle decarbonisation is more useful than focusing only on initial material substitution.
It examines the entire pattern of use, change and retention.
Interiors as Long-Term Infrastructure
The central shift is conceptual.
Interiors should not be treated as temporary decoration attached to a permanent building.
They should be treated as long-term, adaptable infrastructure.
Infrastructure is designed to support changing demands over time.
It is maintained, upgraded and extended.
It is not expected to be demolished whenever requirements change.
Interior systems should be designed with the same logic.
This requires a different approach from every participant in the value chain.
Architects must design for future change.
Manufacturers must engineer systems rather than isolated products.
Developers must evaluate lifecycle value rather than only first cost.
Consultants must specify adaptability in measurable terms.
Facility managers must be involved earlier.
Sustainability frameworks must account for recurring interior change.
Clients must consider the cost of future transformation at the time of initial procurement.
The relevant question is no longer simply:
What does this interior cost today?
It is:
What will this interior allow us to retain tomorrow?
A More Complete Definition of a Low-Carbon Interior
A low-carbon interior should not be defined only by recycled content, renewable energy, local sourcing or product certifications important as these are.
It should also be judged by whether it:
- remains useful over time;
- supports human performance;
- adapts to changing requirements;
- avoids premature demolition;
- minimises FTEH costs;
- retains material value;
- allows upgrading;
- reduces operational disruption;
- and produces more value from the same resources.
This is a more demanding definition.
It is also a more useful one.
It connects environmental performance with commercial reality, architectural quality and human experience.
The Proposition
Desirability-led lifecycle decarbonisation is not a claim that adaptability alone will solve the carbon problem of the built environment.
It is a proposal that one major source of avoidable carbon has not yet received adequate attention.
Interiors change repeatedly.
Most existing systems respond to that change through destruction.
That model is environmentally expensive, financially inefficient and increasingly incompatible with the speed at which organisations evolve.
The alternative is to design interiors that can change without being destroyed.
Interiors that deliver high performance today and remain capable of responding tomorrow.
Interiors that are selected because they are better not merely because they are greener.
Interiors in which sustainability is embedded within aesthetics, performance, customisation, serviceability and adaptability.
That is the direction represented by Empathetic-Dynamic Architectural Systems™.
Empathetic today. Dynamic tomorrow. Built for today. Built for tomorrow.
The next phase requires wider research, independent validation and collaboration across the built-environment ecosystem.
The framework should be examined, challenged and strengthened.
But the underlying question is urgent:
If change is inevitable, why do we continue designing interiors that must be destroyed in order to change?
Related Posts

About The Author

Amit Garg
CEO, IQUBX - Amit is an architect, Product Designer, Entrepreneur, ino-ventor, based in New Delhi, capital of India. Having an experience of more than 20 years in field of architecture. Subscribe to regular updates by IQUBX