Notional Decarbonization Assessment for a 50,000 sq ft Commercial Interior Project
Revised Edition with Sensitivity Analysis, Benchmark References and Expert Notes
Document authored by Amit Garg, B.Arch, M.Arch (Industrial Design) — School of Planning and Architecture, New Delhi. Founder and Director, IQUBX Private Limited. This publication is an original work of Amit Garg and IQUBX Private Limited; all rights in its text, frameworks, analyses, calculations, diagrams and presentation are reserved. Expanded clause is given in the end of the document
 Preamble: Strategic Context and Purpose
This document presents a strategic thinking proposal and illustrative framework for evaluating the lifecycle carbon reduction potential of modular interior infrastructure systems. It is not a certified Life Cycle Assessment (LCA) under ISO 14040/14044.
The framework is intended to:
- demonstrate a methodology for thinking about interior lifecycle carbon — a domain that remains underexplored in mainstream decarbonization literature;
- provide an illustrative, assumption-based simulation using transparent and intentionally conservative inputs;
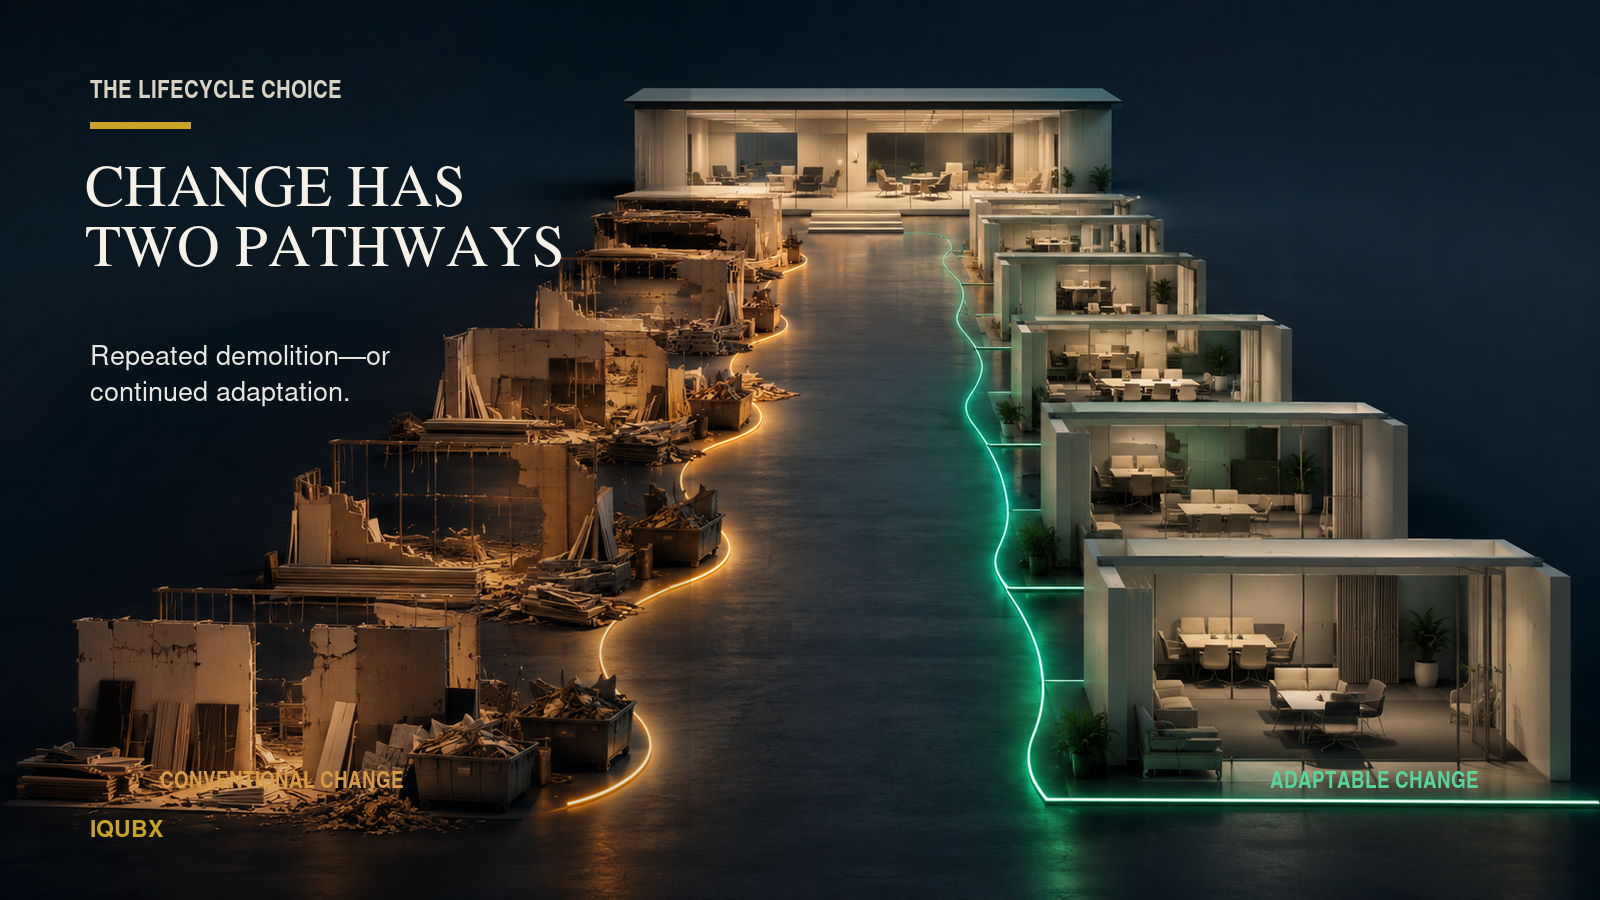
- establish a directional argument — that the largest carbon reduction opportunity in commercial interiors lies not only in material substitution but in preventing repeated demolition, disposal, and reconstruction cycles;
- serve as a basis for further refinement using project-specific data, product-specific Environmental Product Declarations (EPDs), and verified lifecycle assessment methodology.
All unit carbon intensities in this document are author estimates based on industry experience, published material databases, and manufacturer benchmarks. They should be replaced with project-specific EPDs and verified supplier declarations in any applied assessment. Where published reference ranges are available, they are cited alongside the assumed values to enable independent scrutiny.
The core thesis of this framework is simple and defensible regardless of the precision of individual input values:
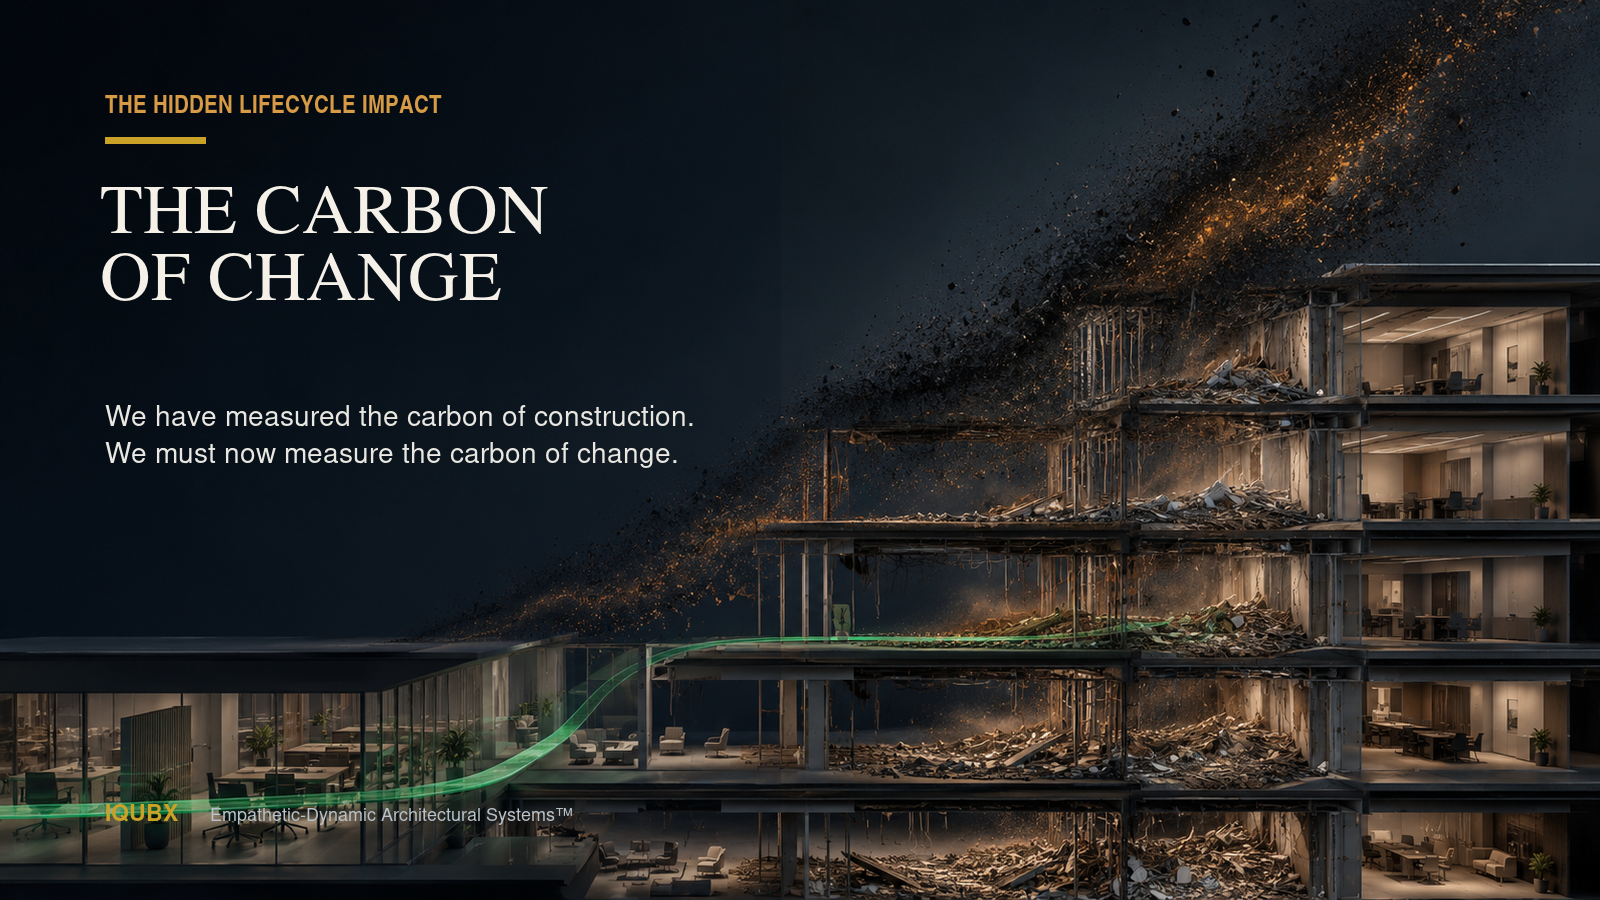
The decarbonization opportunity in interiors is not only to reduce the carbon of what we install today, but to reduce the carbon of every future change.
Executive Summary
This whitepaper presents a bottom-up, product-wise lifecycle carbon reduction framework for evaluating the decarbonization potential of IQUBX modular architectural interior systems in a notional 50,000 sq ft Grade-A commercial office project in the GCC region.
The study responds to a practical decarbonization question: how much carbon can be avoided when conventional demolition-led interior systems are replaced with lifecycle-engineered, reusable, service-accessible and recycled-aluminium-based modular systems?
The analysis evaluates both:
- Initial embodied carbon reduction due to recycled aluminium, reduced wet works, dry assembly and minimum-component engineering (though additional reduction due to reduced on-site workman hours, fast onsite assembly of systems, enabling of parallel workflow of activities and reduced material volume due to intelligent engineering are also present but have not been taken into account in this study); and
- Lifecycle avoided carbon due to reconfiguration, relocation, partial component reuse, reduced refurbishment waste and reduced maintenance-related reconstruction.
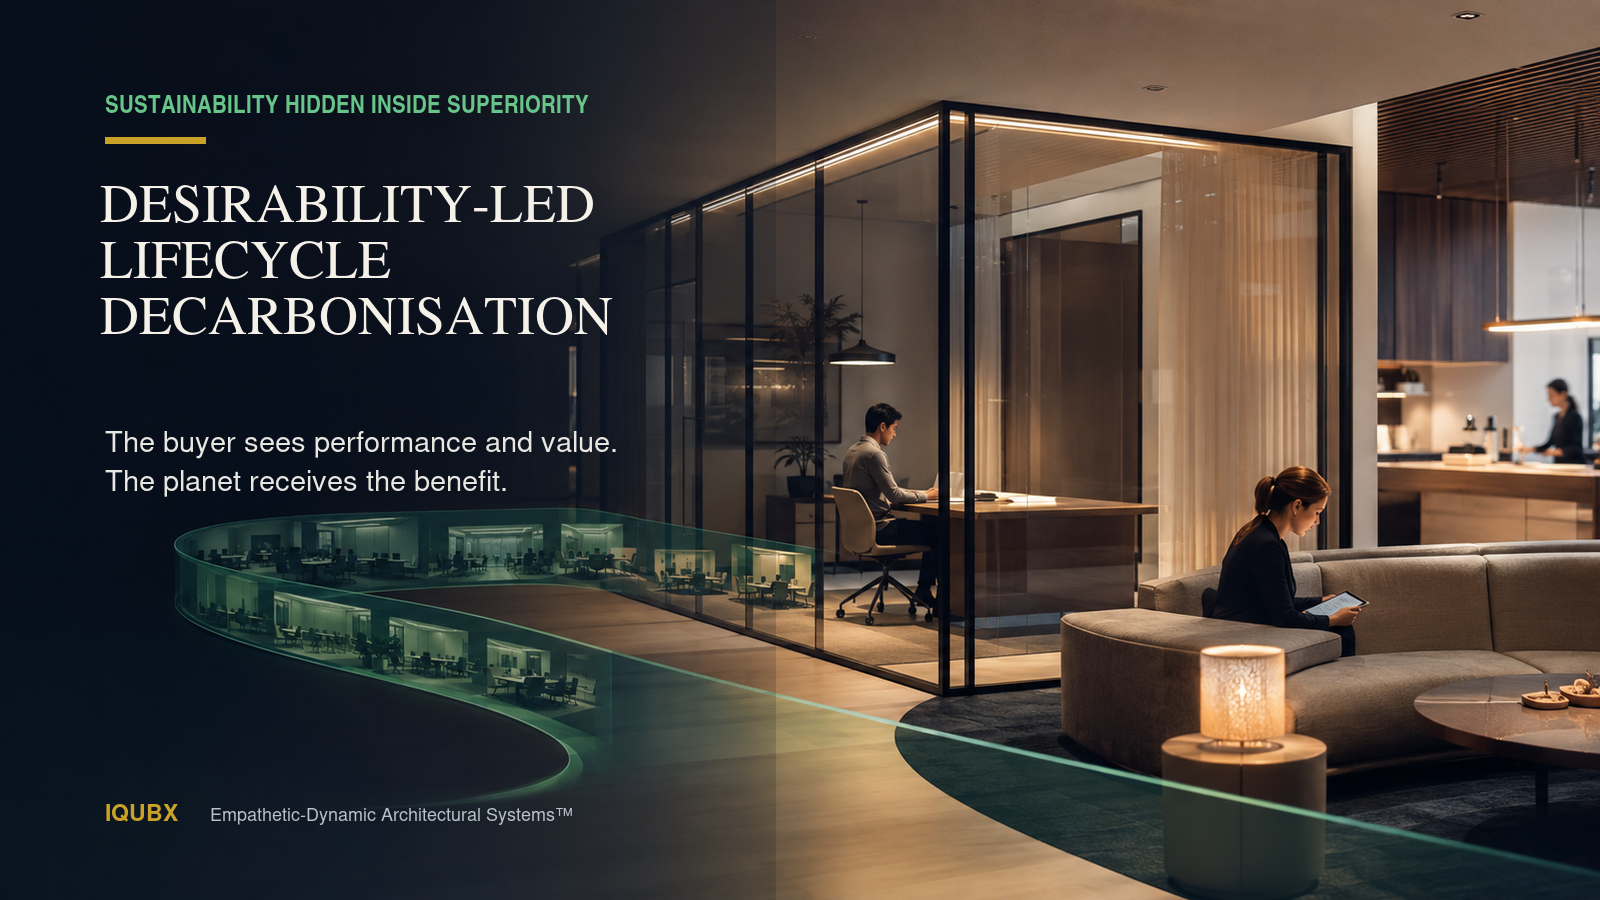
The core thesis is that the largest carbon reduction opportunity in commercial interiors is not material substitution alone. It is the prevention of repeated interior demolition and reconstruction cycles.
For the notional project, the assessed IQUBX scope includes:
- Acoustic performance flexiwall proprietary glass partition systems;
- Demountable solid partitions;
- SkyHatch ceiling access systems;
- Workstation understructures and workstation partitions;
- Baffle ceilings;
- Doors and door frames;
- Office / meeting pods;
- Feature panelling.
The study estimates that across the assessed architectural interior systems, IQUBX can avoid approximately 390.6 tCO2e over a 10-year lifecycle, representing:
- approximately 45.8% reduction within the assessed architectural systems scope; and
- approximately 14.5% reduction at total interior lifecycle level as modelled (see Section 10 for important boundary notes on this figure).
Sensitivity analysis (Section 13) shows that even under conservative stress-testing (lifecycle replacement factors reduced by 25%), the total saving remains above 290 tCO2e, representing a reduction above 35% within the assessed scope. Under favourable conditions (replacement factors increased by 25%), the saving could exceed 480 tCO2e.
These figures are not presented as certified LCA results. They are a transparent, notional, assumption-based framework to demonstrate the measurable decarbonization logic of modular interior infrastructure.
Note on Precision: The headline figures are presented with one-decimal precision to reflect the arithmetic chain, not to imply false confidence in the input assumptions. The directional conclusion — that lifecycle-engineered modularity can deliver meaningful carbon reduction, with the majority of savings coming from avoided future carbon rather than lower initial materials — holds across the full sensitivity range tested.
 Carbon Methodology
Carbon Units
All carbon values are expressed as:
- kgCO2e = kilograms of carbon dioxide equivalent;
- tCO2e = metric tonnes of carbon dioxide equivalent.
Calculation Logic
For each system:
- Initial embodied carbon = quantity x baseline unit carbon intensity
- IQUBX initial carbon = quantity x IQUBX unit carbon intensity
- Initial carbon saving = baseline initial carbon – IQUBX initial carbon
- Lifecycle avoided carbon = conventional replacement/repair carbon – IQUBX replacement/repair carbon
- Total system saving = initial saving + lifecycle avoided carbon
System Boundary
Included: product material carbon; indicative installation/wastage effects; refurbishment and replacement cycles; maintenance-related repair and reconstruction; reuse and relocation effects.
Excluded: HVAC operational energy; lighting operational energy; building shell and structure; core MEP plant; transport carbon, unless implicitly included in replacement-cycle assumptions; carbon impact of occupant productivity or wellness; demolition waste processing carbon (transport to landfill, incineration energy). The exclusion of demolition waste processing is noted as a conservative choice — including it would increase the
conventional scenario’s carbon and widen the differential in favour of modular systems.
Data Sources and Reference Ranges
All unit carbon intensities in this document are author estimates informed by:
- ICE Database (Inventory of Carbon and Energy, Circular Ecology / University of Bath) — the most widely cited free embodied carbon database for building materials, downloaded by over 100,000 professionals globally;
- Published EPDs from comparable aluminium system manufacturers (Hydro, Schuco, Wicona);
- RICS Whole Life Carbon Assessment guidance and NZCBS benchmarking data;
- LETI (London Energy Transformation Initiative) Embodied Carbon Primer;
- RIBA 2030 Climate Challenge target benchmarks;
- International Aluminium Institute (IAI) recycling and material flow data;
- Published academic LCA studies on partition wall systems (Buyle et al.; Schneider-Marin et al.; Urlainis et al. 2024; Mateus et al. 2024).
Where specific values are used, published reference ranges are noted alongside. These author estimates should be replaced with project-specific EPDs and verified supplier declarations in any applied assessment.
Treatment of Recycled Aluminium
The assessment assumes IQUBX aluminium systems use 75% recycled aluminium content as a working assumption. This is based on IQUBX’s operational practice of specifying 100% recycled aluminium as the default, moderated to 75% to account for supply chain diversification across multiple extrusion plants, certain finish requirements (e.g., anodized finishes) that may require lower recycled content, and variability in quality parameters across suppliers.
Published reference: The Aluminum Association (US) reports that aluminium building products made in the United States and Canada already have an average recycled content of more than 60%. The International Aluminium Institute reports a global world average recycled content of approximately 33% (based on the ratio of secondary to total
production). IQUBX’s 75% working assumption is therefore above the North American industry average and substantially above the global average.
Carbon reduction modelling: Recycled aluminium production requires approximately 95% less energy than primary aluminium production (Natural Resources Canada; World Economic Forum). Primary aluminium has an embodied carbon of approximately 6.83-
14.77 kgCO2e/kg depending on region and energy source (ICE Database; OpenCO2.net). Recycled aluminium is typically 0.5-2.5 kgCO2e/kg.
For conservative modelling, this study assumes 75% recycled content reduces the aluminium-framing carbon component by approximately 50%, not by the full 75%, to allow for alloying, extrusion energy, anodizing/powder-coating, fabrication, and supply-chain impacts that do not scale proportionally with recycled content.
Sensitivity note: Section 13 presents the impact of modelling at both 50% recycled content (conservative) and 75% recycled content (base case).
 Treatment of Glass
For glass partitions, the analysis separates the carbon of glass, aluminium framing, hardware, and gaskets/accessories. The glass component is not automatically counted as saved. Glass savings are counted only during lifecycle events where the IQUBX system enables glass reuse during relocation, acoustic upgrade, or layout modification. The model assumes 75% glass reuse in relevant modification/upgrade scenarios.
Note on Glass Reuse Rate: A 75% glass retention rate during handling, transport, and re-installation is at the upper end of realistic estimates. Real-world breakage rates of 10-25% per handling event are not uncommon. The 75% figure assumes careful handling procedures and is most defensible where systems are designed specifically for non-destructive glass removal. Section 13 presents sensitivity at 50% and 60% glass reuse for comparison.
Project Definition
Project Type
Premium Grade-A commercial office interior.
Project Area
50,000 sq ft (approximately 4,645 sqm).
Lifecycle Period
10 years.
Assumed Lifecycle Events
Over the 10-year operating period, the study assumes:
- two major layout modifications;
- one acoustic performance upgrade;
- three maintenance intervention cycles;
- one partial refurbishment cycle;
- tenant / team restructuring requiring spatial reconfiguration.
These are typical of corporate, institutional and commercial interiors where user density, team structures, meeting-room needs and technology infrastructure evolve regularly.
Note on Churn Frequency: Published industry data supports these assumptions. Cushman and Wakefield’s 2026 Office Fit-Out Cost Guide describes basic fit-outs as suited for companies on 3-5 year leases. Corporate office restacking — involving significant interior reconfiguration — is a standard industry practice driven by team restructuring, lease events, and operational changes (Skyline Construction 2024). In the author’s experience over 30 years of practice, premium corporate interiors in India and the GCC are comprehensively changed every 4 to 6 years due to restacking, lease changes, or tenant turnover. The assumed lifecycle events in this study are therefore conservative relative to observed practice.
Notional BOQ for Assessment
| System | Quantity Assumed | Notes |
| Glass partitions | 22,000 sq ft / 2,044 sqm | Meeting rooms, cabins, acoustic rooms, glazed work zones |
| Solid partitions | 18,000 sq ft / 1,672 sqm | 50% gypsum baseline + 50% aluminium frame with ply/laminate baseline |
| SkyHatch ceiling access | Project-level package | Service-intensive ceiling zones |
| Workstations / understructures | 350 nos | Modular workstation infrastructure |
| Baffle ceilings | 8,000 sq ft / 743 sqm | Open ceiling / acoustic / visual ceiling zones |
| Doors and frames | 120 nos | Aluminium / glass / architectural doors and frames |
| Office / meeting pods | 10 nos | Focus, meeting and collaboration pods |
| Feature panelling | 6,000 sq ft / 557 sqm | Wall and feature cladding zones |
Baseline Conventional Systems
Glass Partitions
Conventional framed glass systems in the region typically offer limited configuration flexibility and limited acoustic upgradeability. In many cases, acoustic upgrades or reconfiguration require replacement of glazing, frame elements or full system sections.
Solid Partitions
The baseline assumes:
- 50% gypsum drywall partitions;
- 50% aluminium framing with plywood and laminate cladding.
These are typically demolition-led during major layout change, with repainting, laminate replacement, disposal and collateral damage during service modifications.
Note — Solid Partition Replacement Reality: Gypsum drywall partitions cannot be reconfigured or relocated — any layout change requires complete demolition and reconstruction. Published LCA research confirms this: Schneider-Marin et al. determined the service life of gypsum boards in office environments at 20 years due to user changes, while Urlainis et al. (2024) found gypsum board partitions need replacement in 11-27 years under intensive conditions. In a premium corporate interior with a 4-6 year churn cycle, gypsum partitions are typically demolished completely at each change event. Aluminium-framed ply/laminate partitions fare only marginally better — while the frame material has inherent reuse potential, conventional systems are not designed for non-destructive disassembly, and the ply/laminate cladding, paint, and fixed finishes are lost entirely.
Note — On Existing Modular Demountable Partitions: The global market includes factory-made modular demountable partition systems. However, these are typically standardised industrial products designed for initial installation efficiency, not for in-situ modification, finish replacement with locally sourced materials, performance upgrading, or multi-cycle reconfiguration. When a conventional modular demountable partition reaches end-of-use, it typically enters scrap and recycling pathways rather than reuse — because the system architecture does not support selective component replacement, finish change, acoustic upgrade, or size modification without returning to the factory. The distinction between “demountable” (can be taken down) and “lifecycle-
engineered” (can be modified, upgraded, repaired, and reused across multiple cycles) is central to this framework.
Ceiling Access
The conventional baseline includes small-format ceiling access panels, typically 600 x 600 mm or 600 x 1200 mm, with limited ability to provide large, clean, safe access to dense MEP zones.
Workstations and Furniture Infrastructure
Conventional workstation systems are treated as partially reusable, but with meaningful replacement of understructures, screens, modesty panels, wire-management components and connectors during reconfiguration.
IQUBX Systems and Carbon-Relevant USPs
Acoustic Performance Flexiwall Proprietary Glass Partitions
IQUBX glass partition systems are based on a multi-compartment disjointed flexiwall sectional profile architecture (under patent for highest and configurable sound insulation design) with a rigid structural base and interchangeable mouldings. The system supports single glass, double glass up to STC 54+, and DGU/VIG configurations within the same base profile. Performance upgrades can be achieved by repositioning mouldings or upgrading glass without dismantling the full installation.
Carbon-relevant USPs: same base profile supports multiple glass configurations; frame retention during acoustic upgrades; 75% assumed glass reuse during reconfiguration / upgrade scenarios; reduced full-system replacement; higher acoustic performance without complete profile change; modular doors, frames, joints and snap-fit mechanical covers.
GreenPro Type 1 ecolabel certified system.
Demountable Solid Partitions
IQUBX demountable solid partitions are acoustic, service-integrated modular wall systems designed for modification, relocation, upgrade and reconfiguration. Panels can be fixed with clips on rails, removed and refixed for service access, maintenance, finish upgrades or layout changes.
Carbon-relevant USPs: prefabrication and quick on-site installation; reusable aluminium framework; removable panel skins; continuous internal service cavity; panel upgrades without demolition; 50% assumed skin retention during refurbishment; reduced painting and wet repair; reduced collateral damage during electrical / service works. GreenPro Type 1 ecolabel certified system.
SkyHatch — Large Format Ceiling Access Systems
SkyHatch is a precision ceiling access system developed for safe, large-format, warp-free access to service-intensive ceilings. IQUBX offers standard access sizes as well as Zenith+ large-format multi-shutter solutions up to 6000 x 2400 mm and beyond, enabling barrier-free access to HVAC, fire, plumbing and electrical services.
Carbon-relevant USPs: large-format access instead of multiple small cut-outs; reduced ceiling breakage during maintenance; reduced patching, repainting and reconstruction; safe multi-shutter design; customization without MOQ restrictions; recycled aluminium and minimum-component design. GreenPro Type 1 ecolabel certified system.
Workstation Systems
IQUBX workstation partitions and aluminium CKD understructures are modular systems designed for reconfiguration and reuse.
Carbon-relevant USPs: modular aluminium understructures; replaceable panels / screens; reconfigurable workplace layouts; CKD logic reducing transport and storage inefficiency;
recycled aluminium content; reduced full workstation replacement. GreenPro Type 1 ecolabel certified system.
Baffle Ceilings, Doors, Frames, Pods and Panelling
Across these systems, the carbon logic is similar: recycled aluminium; dry mechanical assembly; minimum-component engineering; reusable / replaceable components; reduced replacement during future redesign; reduced site waste. All are GreenPro Type 1 ecolabel certified systems.
Modular Pods — Functional Equivalence Note
IQUBX modular pods are designed to scale from focus booths to full room-size enclosures. Unlike conventional fixed-size pods, IQUBX pods can be resized (panels added or removed to change enclosure dimensions), refinished (external and internal surface materials replaced without structural change), relocated (moved to different floor positions or different projects), and acoustically upgraded (panel and glazing performance modified in-situ).
The comparison in this study is pod-to-pod (modular vs conventional modular/built-in meeting rooms of equivalent function), not modular-pod vs conventional-fixed-room. Conventional pods, whether built-in or factory-made, are typically fixed in size and finish
— when design preferences change or spatial requirements evolve, the entire pod is typically discarded and a new one procured. The 70% lifecycle replacement factor for conventional pods reflects at least one complete replacement cycle within 10 years, which is consistent with observed practice.
GreenPro Certification
All IQUBX systems referenced in this study are GreenPro Type 1 Ecolabel certified by the Green Products and Services Council (a Confederation of Indian Industries body). IQUBX holds India’s largest portfolio of GreenPro-certified architectural systems — over 80 products as of 2026.
Whole Interior Carbon Baseline
The study assumes a premium commercial interior embodied carbon benchmark of: 500 kgCO2e / sqm
For 4,645 sqm: 4,645 sqm x 500 kgCO2e/sqm = 2,322,500 kgCO2e
Equivalent to: 2,322 tCO2e
This represents the notional initial embodied carbon of the complete interior fit-out.
The product categories assessed in this study represent approximately 480 tCO2e of initial embodied carbon, or about 21% of the total interior embodied carbon.
Note — Interior Embodied Carbon Benchmark: The 500 kgCO2e/sqm figure is an author estimate for a premium Grade-A interior fit-out. Published benchmarks for whole buildings (structure + envelope + interiors + services) from RICS/NZCBS indicate most new-build projects fall in the range 450-650 kgCO2e/sqm (upfront carbon, all building types). LETI’s aspirational target for whole buildings is 500 kgCO2e/sqm. Since our figure applies to the interior fit-out only (excluding structure, envelope, core MEP), 500 kgCO2e/sqm for a premium interior is on the high side of reasonable. Section 10.5 presents the analysis recalculated at 350 kgCO2e/sqm — a lower benchmark that, counterintuitively, produces a higher percentage reduction in IQUBX’s favour.
Product-Wise Quantified Carbon Analysis
Glass Partition Systems
Quantity
22,000 sq ft = 2,044 sqm
Baseline Unit Carbon Assumption
| Component | kgCO2e/sqm | Share | Published Reference Range |
| Glass | 35 | 60% | ICE Database: float glass approx. 1.1-1.6 kgCO2e/kg; for 10mm toughened glass at approx. 25 kg/sqm, range is 28-40 kgCO2e/sqm |
| Aluminium frame | 15 | 26% | ICE Database: extruded aluminium at world-average recycled content approx. 6.83 kgCO2e/kg; for approx. 2.2 kg/sqm framing, range is 12-22 kgCO2e/sqm |
| Hardware/accessories | 5 | 9% | Author estimate |
| Gaskets/miscellaneous | 3 | 5% | Author estimate |
| Total | 58 | 100% | Published range: 45-75 kgCO2e/sqm |
Baseline Initial Carbon
2,044 sqm x 58.0 kgCO2e/sqm = 118.6 tCO2e
IQUBX Initial Carbon
| Component | Baseline kgCO2e/sqm | IQUBX kgCO2e/sqm |
Saving Logic |
| Glass | 35 | 35 | Same glass carbon initially |
| Aluminium frame | 15 | 7.5 | 75% recycled aluminium modelled conservatively as 50% framing reduction |
| Component | Baseline kgCO2e/sqm | IQUBX kgCO2e/sqm |
Saving Logic |
| Hardware/accessories | 5 | 5 | Similar initially |
| Gaskets/miscellaneous | 3 | 3 | Similar initially |
| Total | 58 | 50.5 |
2,044 sqm x 50.5 kgCO2e/sqm = 103.2 tCO2e
Initial Carbon Saving
118.6 – 103.2 = 15.4 tCO2e
Lifecycle Replacement Assumption
Over 10 years:
| Event | Conventional System | IQUBX System |
| Two layout changes | Partial frame + glass loss | Frame retained; 75% glass reuse |
| Acoustic upgrade | Significant glass/frame replacement | Same base frame retained; glazing/mouldings upgraded selectively |
| Maintenance / damage | Breakage and alignment loss | Mechanical reconfiguration and refixing |
Conventional lifecycle replacement factor: 75% of baseline initial carbon
118.6 x 75% = 88.9 tCO2e
IQUBX lifecycle replacement factor: 22% of IQUBX initial carbon
103.2 x 22% = 22.7 tCO2e
Total Glass Partition Lifecycle Carbon
| Scenario | Initial Carbon | Lifecycle Replacement Carbon | Total 10-Year Carbon |
| Conventional | 118.6 | 88.9 | 207.5 tCO2e |
| IQUBX | 103.2 | 22.7 | 125.9 tCO2e |
Total Glass Partition Saving
207.5 – 125.9 = 81.6 tCO2e avoided
Equivalent reduction: 39% across full glass partition package
Important distinction: because glass itself remains a major carbon component, the whole system does not show 75% carbon reduction. However, the aluminium framing subsystem achieves approximately 65-70% lifecycle reduction due to recycled aluminium and frame reuse.
Demountable Solid Partition Systems
Quantity
18,000 sq ft = 1,672 sqm
Baseline Unit Carbon Assumption
The baseline assumes 50% gypsum partition system and 50% aluminium frame with plywood + laminate cladding.
Weighted baseline carbon intensity: 95 kgCO2e/sqm
Published reference: Gypsum plasterboard systems have an embodied carbon in the range of 20-40 kgCO2e/sqm (ICE Database, cradle-to-gate). Including the full system (metal framing, plasterboard both sides, insulation, finishing, painting), published LCA studies report 40-60 kgCO2e/sqm for drywall and 80-120 kgCO2e/sqm for aluminium-framed ply/laminate systems. The blended 95 kgCO2e/sqm is within the plausible range for a 50/50 split.
Baseline Initial Carbon
1,672 sqm x 95 kgCO2e/sqm = 158.8 tCO2e
IQUBX Unit Carbon Assumption
IQUBX demountable partition carbon intensity: 72 kgCO2e/sqm
This reflects: recycled aluminium framework; reduced wet finishing; dry assembly; reduced site waste; service-integrated modularity.
1,672 sqm x 72 kgCO2e/sqm = 120.4 tCO2e
Initial Carbon Saving by Feature
| Feature | Estimated Saving |
| Recycled aluminium framework | 12.0 tCO2e |
| Minimum-component / optimized framework | 8.0 tCO2e |
| Reduced wet materials, putty and paint | 10.0 tCO2e |
| Reduced site wastage and dry installation | 8.4 tCO2e |
| Total Initial Saving | 38.4 tCO2e |
Lifecycle Carbon Assumption
Conventional solid partitions are assumed to require major replacement during layout modification, service works and refurbishment.
Conventional lifecycle replacement factor: 95% of baseline initial carbon
158.8 x 95% = 150.9 tCO2e
Note — Defending the 95% Factor: This is the single most impactful assumption in the study and warrants detailed justification. In a premium commercial interior over 10 years — with two major layout modifications, tenant/team restructuring, and one partial refurbishment — the solid partition scope is subject to near-total churn. Gypsum partitions cannot be reconfigured; any change requires complete demolition and disposal. Even aluminium-framed ply/laminate partitions, while using a theoretically reusable frame material, are constructed with fixed cladding, adhesive-bonded finishes, and paint — none of which survive a change event. Published research supports this: Schneider-Marin et al. assign a 20-year service life for gypsum in offices due to user changes, and Urlainis et al. (2024) report 11-27 year replacement cycles under intensive conditions. In a 4-6 year corporate churn environment, the effective replacement over 10 years could easily be 100-150% of initial carbon, making 95% a defensible and even conservative estimate. Section 13 presents sensitivity at 70% (reduced) and 120% (increased) replacement factors.
IQUBX lifecycle replacement factor: 25% of IQUBX initial carbon
120.4 x 25% = 30.1 tCO2e
This reflects: primary framework reuse; 50% skin retention; selective panel replacement; no demolition for service access; reduced repainting and refinishing.
Lifecycle Saving by Feature
| Feature | Estimated Saving |
| Avoided demolition and reconstruction | 45.0 tCO2e |
| Reuse of aluminium framework | 30.0 tCO2e |
| 50% panel skin retention | 25.0 tCO2e |
| Reduced service-access damage | 12.0 tCO2e |
| Reduced repainting / refinishing | 8.8 tCO2e |
| Total Lifecycle Saving | 120.8 tCO2e |
Total Solid Partition Lifecycle Carbon
| Scenario | Initial Carbon | Lifecycle Replacement Carbon | Total 10-Year Carbon |
| Conventional | 158.8 | 150.9 | 309.7 tCO2e |
| IQUBX | 120.4 | 30.1 | 150.5 tCO2e |
Total Solid Partition Saving
309.7 – 150.5 = 159.2 tCO2e avoided
Equivalent reduction: 51%
Supplementary Analysis — 100% Gypsum Baseline: If the baseline were 100% gypsum partitions (rather than a 50/50 split), the initial embodied carbon per sqm would be lower (approximately 50 kgCO2e/sqm), but the lifecycle replacement factor would increase dramatically to approximately 200-300% — because gypsum partitions are completely demolished and discarded at every change event, with no component reuse whatsoever. Under a 100% gypsum baseline with 200% lifecycle factor: baseline 10-year carbon = 83.6 + 167.2 = 250.8 tCO2e. IQUBX 10-year carbon remains at 150.5 tCO2e. Saving = 100.3 tCO2e. The saving is lower in absolute terms (because the baseline starts lower per sqm) but the percentage reduction is higher (40%).
SkyHatch Ceiling Access Systems
Scope
Project-level ceiling access package for dense MEP zones.
Baseline Initial Carbon
Conventional access panel package: 18.0 tCO2e
IQUBX Initial Carbon
SkyHatch large-format precision access package: 22.0 tCO2e
IQUBX is assumed to have slightly higher initial product carbon because large-format engineered access systems require more robust structural detailing.
Initial carbon difference: 22.0 – 18.0 = 4.0 tCO2e higher initial carbon
Note — Intellectual Honesty on Initial Carbon: SkyHatch is an example where IQUBX openly acknowledges higher initial product carbon. The decarbonization value lies entirely in lifecycle maintenance carbon reduction — fewer ceiling breakages, less patching, less repainting, less reconstruction. This transparency strengthens the credibility of the overall framework. Besides, ready access for maintenance and repair of critical MEP infra itself is a major spinoff of the ready accessibility through skyhatch access systems – financially, time wise, massive human productivity and wellbeing, and longer life of the equipment. These costs and their environmental footprint have not even been factored in here.
Lifecycle Maintenance Carbon
Conventional ceiling maintenance impact over 10 years: repeated access damage; patching; repainting; ceiling board replacement; service-zone reconstruction.
Estimated lifecycle maintenance carbon: 45.0 tCO2e
IQUBX SkyHatch lifecycle maintenance carbon: 12.0 tCO2e
Lifecycle Saving by Feature
| Feature | Estimated Saving |
| Reduced ceiling breakage | 12.0 tCO2e |
| Reduced patching and repainting | 8.0 tCO2e |
| Reduced replacement of ceiling boards | 8.0 tCO2e |
| Reduced repeated access reconstruction | 5.0 tCO2e |
| Total Lifecycle Saving | 33.0 tCO2e |
Net SkyHatch Carbon Impact
| Scenario | Initial Carbon | Lifecycle Maintenance Carbon | Total 10-Year Carbon |
| Conventional | 18 | 45 | 63.0 tCO2e |
| IQUBX | 22 | 12 | 34.0 tCO2e |
Total SkyHatch Saving
63.0 – 34.0 = 29.0 tCO2e avoided
Equivalent reduction: 46%
This is an example where lifecycle decarbonization outweighs slightly higher initial embodied carbon.
Workstations and Understructure Systems
Quantity
350 workstations
Baseline Carbon Assumption
Conventional workstation infrastructure: 0.18 tCO2e per workstation
350 x 0.18 = 63.0 tCO2e
IQUBX Initial Carbon
IQUBX modular aluminium CKD understructure: 0.12 tCO2e per workstation
350 x 0.12 = 42.0 tCO2e
Initial Saving by Feature
| Feature | Estimated Saving |
| Recycled aluminium | 8.0 tCO2e |
| CKD / optimized component structure | 6.0 tCO2e |
| Reduced panels and redundant supports | 4.0 tCO2e |
| Feature | Estimated Saving |
| Reduced logistics / storage inefficiency | 3.0 tCO2e |
| Total Initial Saving | 21.0 tCO2e |
Lifecycle Assumption
Conventional systems: 55% additional carbon over 10 years due to relocation, reconfiguration, panel replacement and understructure replacement.
63.0 x 55% = 34.7 tCO2e
IQUBX systems: 15% additional carbon over 10 years due to selective replacement.
42.0 x 15% = 6.3 tCO2e
Total Workstation Carbon Impact
| Scenario | Initial Carbon | Lifecycle Carbon | Total 10-Year Carbon |
| Conventional | 63 | 34.7 | 97.7 tCO2e |
| IQUBX | 42 | 6.3 | 48.3 tCO2e |
Total Workstation Saving
97.7 – 48.3 = 49.4 tCO2e avoided
Equivalent reduction: 51%
Baffle Ceiling Systems
Quantity
8,000 sq ft = 743 sqm
Baseline Initial Carbon
Conventional baffle system carbon intensity: 25 kgCO2e/sqm
743 x 25 = 18.6 tCO2e
IQUBX Initial Carbon
IQUBX recycled-aluminium baffle system: 18 kgCO2e/sqm
743 x 18 = 13.4 tCO2e
Initial Saving
18.6 – 13.4 = 5.2 tCO2e
Lifecycle Assumption
Conventional lifecycle replacement / damage factor: 35% x 18.6 = 6.5 tCO2e
IQUBX lifecycle replacement factor: 10% x 13.4 = 1.3 tCO2e
Total Baffle Carbon Impact
| Scenario | Initial Carbon | Lifecycle Carbon | Total 10-Year Carbon |
| Conventional | 18.6 | 6.5 | 25.1 tCO2e |
| IQUBX | 13.4 | 1.3 | 14.7 tCO2e |
Total Baffle Saving
– 14.7 = 10.4 tCO2e avoided
Equivalent reduction: 41%
Doors and Door Frames
Quantity
120 doors / frames
Baseline Initial Carbon
Conventional door and frame package: 0.35 tCO2e per door set
120 x 0.35 = 42.0 tCO2e
IQUBX Initial Carbon
IQUBX modular aluminium door / frame package: 0.25 tCO2e per door set
120 x 0.25 = 30.0 tCO2e
Initial Saving
42.0 – 30.0 = 12.0 tCO2e
Lifecycle Assumption
Conventional replacement / repair factor: 25% x 42.0 = 10.5 tCO2e
IQUBX replacement / repair factor: 10% x 30.0 = 3.0 tCO2e
Total Door / Frame Carbon Impact
| Scenario | Initial Carbon | Lifecycle Carbon | Total 10-Year Carbon |
| Conventional | 42 | 10.5 | 52.5 tCO2e |
| IQUBX | 30 | 3 | 33.0 tCO2e |
Total Saving
52.5 – 33.0 = 19.5 tCO2e avoided
Equivalent reduction: 37%
Office / Meeting Pods
Quantity
10 pods
Baseline Initial Carbon
Conventional built-in meeting / focus rooms: 3.0 tCO2e per pod-equivalent
10 x 3.0 = 30.0 tCO2e
IQUBX Initial Carbon
IQUBX modular pod system: 2.3 tCO2e per pod
10 x 2.3 = 23.0 tCO2e
Initial Saving
30.0 – 23.0 = 7.0 tCO2e
Lifecycle Assumption
Conventional built-in room modification factor: 70% x 30.0 = 21.0 tCO2e
IQUBX modular pod relocation / selective replacement factor: 15% x 23.0 = 3.5 tCO2e
Total Pod Carbon Impact
| Scenario | Initial Carbon | Lifecycle Carbon | Total 10-Year Carbon |
| Conventional | 30 | 21 | 51.0 tCO2e |
| IQUBX | 23 | 3.5 | 26.5 tCO2e |
Total Pod Saving
51.0 – 26.5 = 24.5 tCO2e avoided
Equivalent reduction: 48%
Feature Panelling
Quantity
6,000 sq ft = 557 sqm
Baseline Initial Carbon
Conventional fixed panelling: 55 kgCO2e/sqm
557 x 55 = 30.6 tCO2e
IQUBX Initial Carbon
IQUBX modular / removable panelling system: 45 kgCO2e/sqm
557 x 45 = 25.1 tCO2e
Initial Saving
30.6 – 25.1 = 5.5 tCO2e
Lifecycle Assumption
Conventional refurbishment factor: 50% x 30.6 = 15.3 tCO2e
IQUBX modular replacement factor: 15% x 25.1 = 3.8 tCO2e
Total Panelling Carbon Impact
| Scenario | Initial Carbon | Lifecycle Carbon | Total 10-Year Carbon |
| Conventional | 30.6 | 15.3 | 45.9 tCO2e |
| IQUBX | 25.1 | 3.8 | 28.9 tCO2e |
Total Panelling Saving
45.9 – 28.9 = 17.0 tCO2e avoided
Equivalent reduction: 37%
 Conclusion
This bottom-up notional assessment demonstrates that IQUBX modular interior systems can create measurable decarbonization impact when evaluated over a realistic 10-year commercial interior lifecycle.
The assessment estimates:
100.5 tCO2e initial embodied carbon saving;
- 290.1 tCO2e lifecycle avoided carbon saving;
- 390.6 tCO2e total avoided carbon (sensitivity range: approximately 280-480 tCO2e);
- 45.8% reduction within assessed architectural systems (sensitivity range: 35-49%);
- 14.5% reduction in total 10-year interior lifecycle carbon as modelled (adjusted range with non-assessed lifecycle carbon: 11.9-14.5%);
16.8% avoided carbon equivalent relative to initial total interior embodied carbon.
The study also shows that different IQUBX systems create carbon savings through different mechanisms:
- glass partitions: recycled aluminium + frame/glass reuse + acoustic upgradeability;
- solid partitions: removable skins + reusable framework + service-access integration;
- SkyHatch: reduced ceiling damage and maintenance reconstruction;
- workstations: CKD modular reuse and reduced replacement;
- pods: relocation and resizing instead of built-in room demolition;
- baffles, doors and panelling: recycled aluminium, dry assembly and reuse. The central insight is clear:
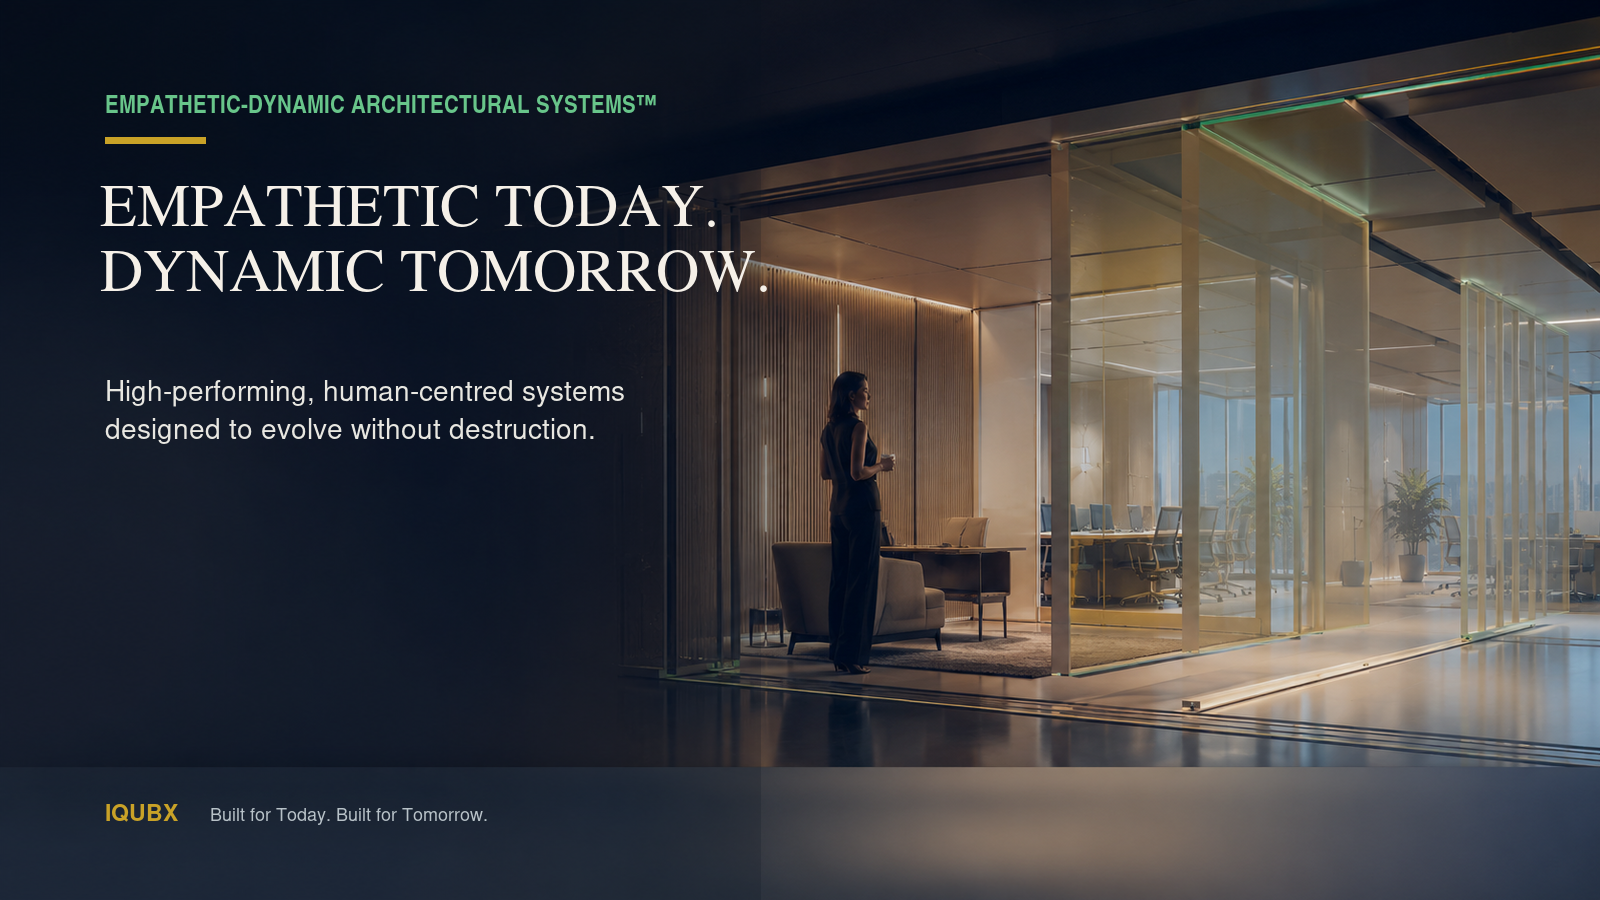
The strongest decarbonization value of IQUBX lies not only in lower-carbon materials, but in reducing repeated interior reconstruction cycles.
Approximately 74% of the assessed saving comes from avoided lifecycle carbon — not from initial material substitution.
This positions IQUBX as a lifecycle-engineered, low-carbon modular interior infrastructure platform suitable for government, airports, healthcare, education, institutional and commercial assets across Ras Al Khaimah, the UAE and the broader GCC region and globally.
Important Disclaimers
- This document is a notional lifecycle carbon reduction framework prepared for strategic demonstration purposes. It is not a certified LCA under ISO 14040/14044.
- All unit carbon intensities are author estimates based on industry experience and published reference databases. They should be replaced with project-specific EPDs and verified supplier declarations in any applied assessment.
- The assumptions are intentionally transparent and have been sensitivity-tested across a plus/minus 25% range. The directional conclusions hold across the full tested range.
- The results should be refined in future stages using: actual project BOQs; product-specific EPDs; supplier-specific aluminium declarations; actual glass and panel specifications; verified waste data; project-specific maintenance records; and third-party lifecycle assessment methodology.
- The absolute saving figures (tCO2e avoided) are subject to the input assumptions but hold directionally across tested sensitivity ranges. The percentage figures are additionally sensitive to the total-interior benchmark assumed and the treatment of non-assessed system lifecycle carbon.
References
- ICE Database — Inventory of Carbon and Energy, Circular Ecology / University of Bath. Free embodied carbon database for building materials. Over 100,000 downloads globally.
- RICS Whole Life Carbon Assessment for the Built Environment (Professional Statement, 2017). Royal Institution of Chartered Surveyors.
- RICS Net Zero Carbon Buildings Standard (NZCBS) data analysis. Sample of approximately 500 UK new builds shows most projects at 450-650 kgCO2e/sqm upfront carbon. Published in RICS Built Environment Journal, November 2023.
- LETI — London Energy Transformation Initiative. Embodied Carbon Primer. Aspirational target of 500 kgCO2e/sqm for buildings.
- RIBA 2030 Climate Challenge (Version 2, 2021). Target benchmarks for embodied carbon in buildings.
- Aluminum Association (US) — Building and Construction sector data. Reports 60%+ recycled content in North American aluminium building products.
- International Aluminium Institute (IAI) — Global recycling data. World average recycled content approximately 33%. Global recycling efficiency rate 76%. 75% of all aluminium ever produced still in productive use.
- World Economic Forum / CRU International — Aluminium demand and sustainability analysis. Secondary aluminium requires 95% less energy than primary.
- Natural Resources Canada — Aluminium facts. Secondary aluminium production requires 95% less energy than primary.
- Mateus et al. (2024) — Comparative environmental life cycle assessment of partition walls: Innovative prefabricated systems vs conventional construction. Published in ScienceDirect. Found approximately 40% carbon reduction for prefabricated vs conventional partition walls.
- Urlainis et al. (2024) — Service Life Prediction and Life Cycle Costs of Light Weight Partitions. Published in Applied Sciences (MDPI). Found gypsum board partition replacement in 11-27 years under intensive conditions.
- Schneider-Marin et al. — LCA of interior walls in office buildings. Determined service life of gypsum boards in offices at 20 years due to user changes.
- Buyle et al. — LCA and LCCA of conventional and demountable interior partitions. 60-year lifespan with refurbishment every 15 years and partial replacement every 30 years.
- Cushman and Wakefield — Office Fit-Out Cost Guide 2026. Basic fit-outs suited for 3-5 year leases.
- Baker Partition Wall (2026) — Reports 80% disassembly rate for modular partition systems.
- Hydro (Norsk Hydro ASA) — REDUXA low-carbon aluminium: 4 kgCO2e/kg. Published EPDs for aluminium building systems.
- OpenCO2.net — Primary aluminium production emission factor: 14.77 kgCO2e/kg.
Document prepared by Amit Garg, B.Arch, M.Arch (Industrial Design) — School of Planning and Architecture, New Delhi. Founder and Director, IQUBX Private Limited.
For correspondence: amit@iqubx.com | www.iqubx.com | +91 9811204811, 9811200111 Revised edition: July 2026
Copyright, Authorship and Intellectual-Property Notice
© 2026 Amit Garg / IQUBX Private Limited. All rights reserved.
This white paper constitutes original intellectual and creative work developed by Amit Garg and IQUBX Private Limited. Its written content, narrative structure, analytical frameworks as expressed in this publication, methodologies, classifications, calculations, assumptions, tables, diagrams, illustrations, visualisations and presentation of findings may not be copied, reproduced, adapted, translated, distributed, published or incorporated into another work, in whole or in substantial part, without prior written permission.
The concepts, frameworks and terminology introduced or developed in this work—including Desirability-Led Lifecycle Decarbonisation, FTEH, Sustainable Sustainability, E-nnovation, Empathetic-Dynamic Architectural Systems, Carbon of Change, Change Without Destruction, Maximum from Minimum, Building Interior Infrastructure, Lifecycle Configurability and the Individual-to-Planet Ripple—form part of the original body of thought and intellectual contribution of Amit Garg and IQUBX Private Limited.
No person or organisation may represent the authorship, development or formulation of these concepts, frameworks, analyses or terminology as their own. Any reference to or discussion of this work must provide clear and prominent attribution to Amit Garg and IQUBX Private Limited.
Attribution does not, by itself, grant permission to reproduce, adapt, publish, commercialise or create derivative works from the text, tables, calculations, diagrams, graphics or other protected expression contained in this publication.
Permitted quotation for academic, professional or critical discussion must be limited, accurately represented and accompanied by full acknowledgement of the author, organisation, title of the white paper and year of publication.
Suggested citation
Amit Garg, Lifecycle Carbon Reduction Framework for Modular Interior Infrastructure. IQUBX Private Limited, 2026.
Related Posts
-
 Industry–Academic Engagement at the IQUBX Innovation Experience Centre: Advancing System-Driven Design Thinking
-
 Relevance of shared cultural traits in contemporary built environment
-
 Designing Interiors That Change: A Pathway to Desirability-Led Lifecycle Decarbonisation
-
 IQUBX interview in magazine Buildotech, oct-dec 2018 issue
About The Author

Amit Garg
CEO, IQUBX - Amit is an architect, Product Designer, Entrepreneur, ino-ventor, based in New Delhi, capital of India. Having an experience of more than 20 years in field of architecture. Subscribe to regular updates by IQUBX