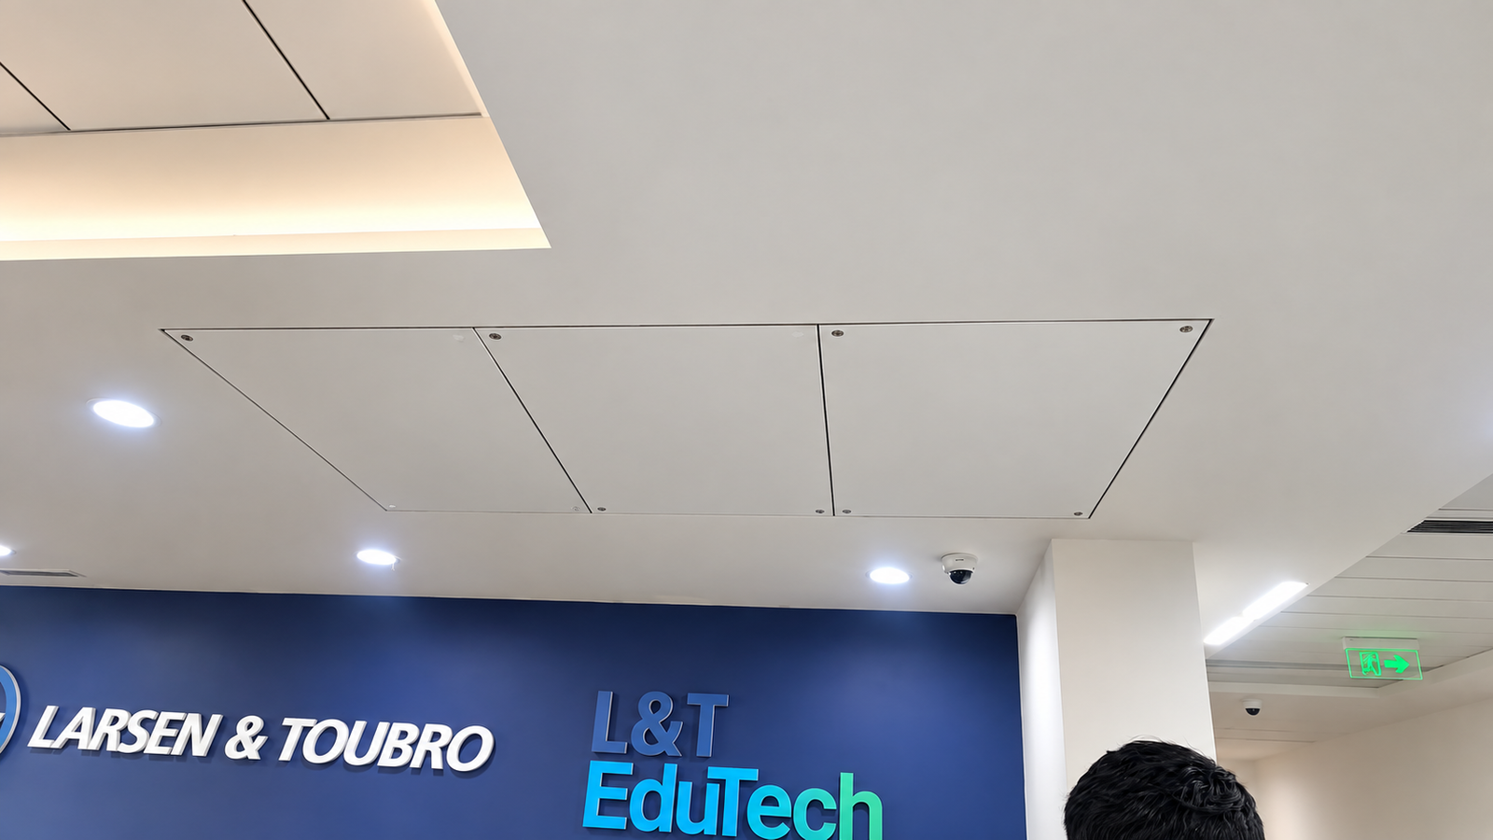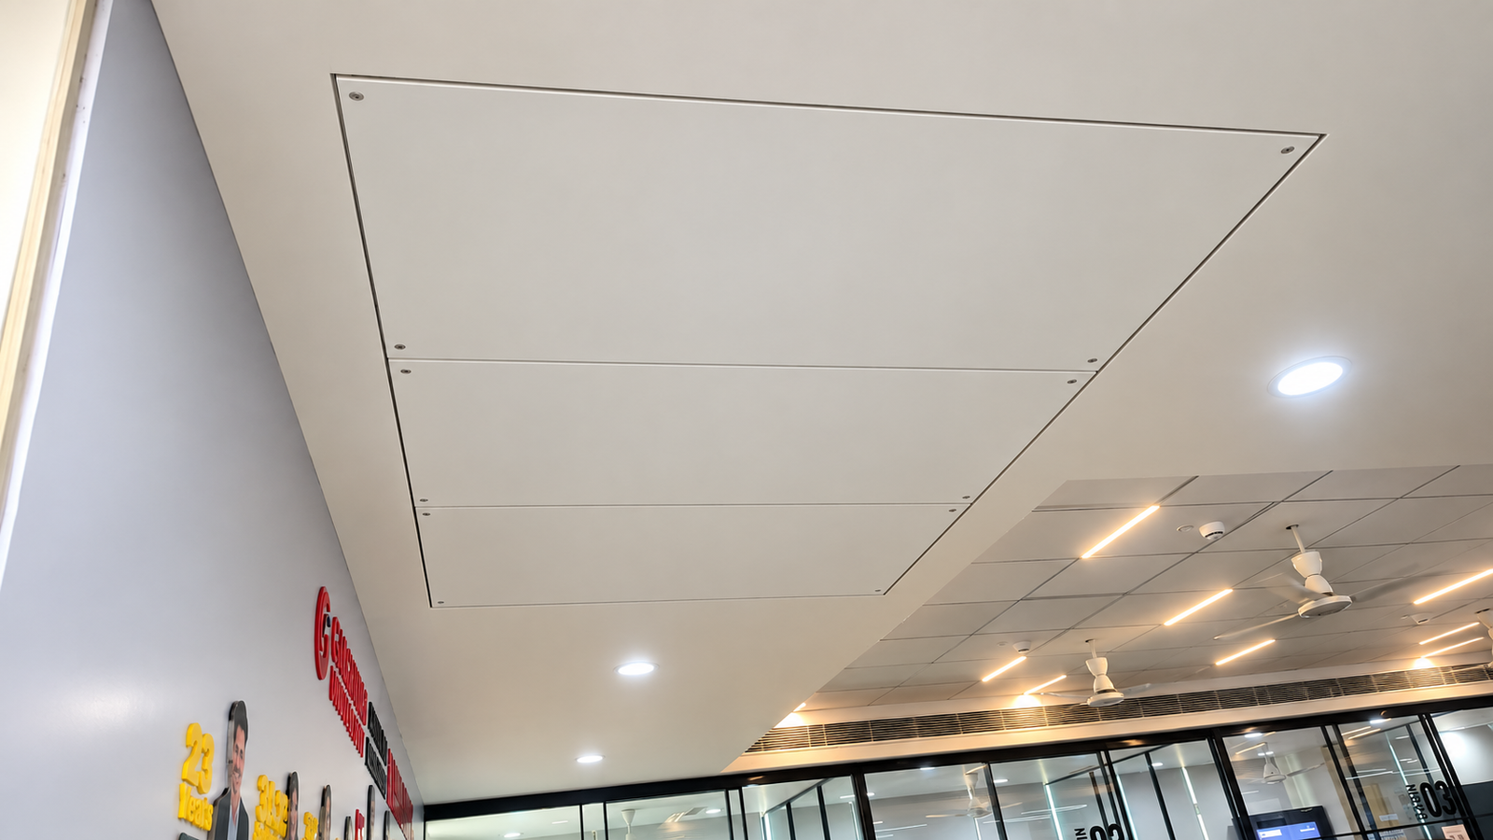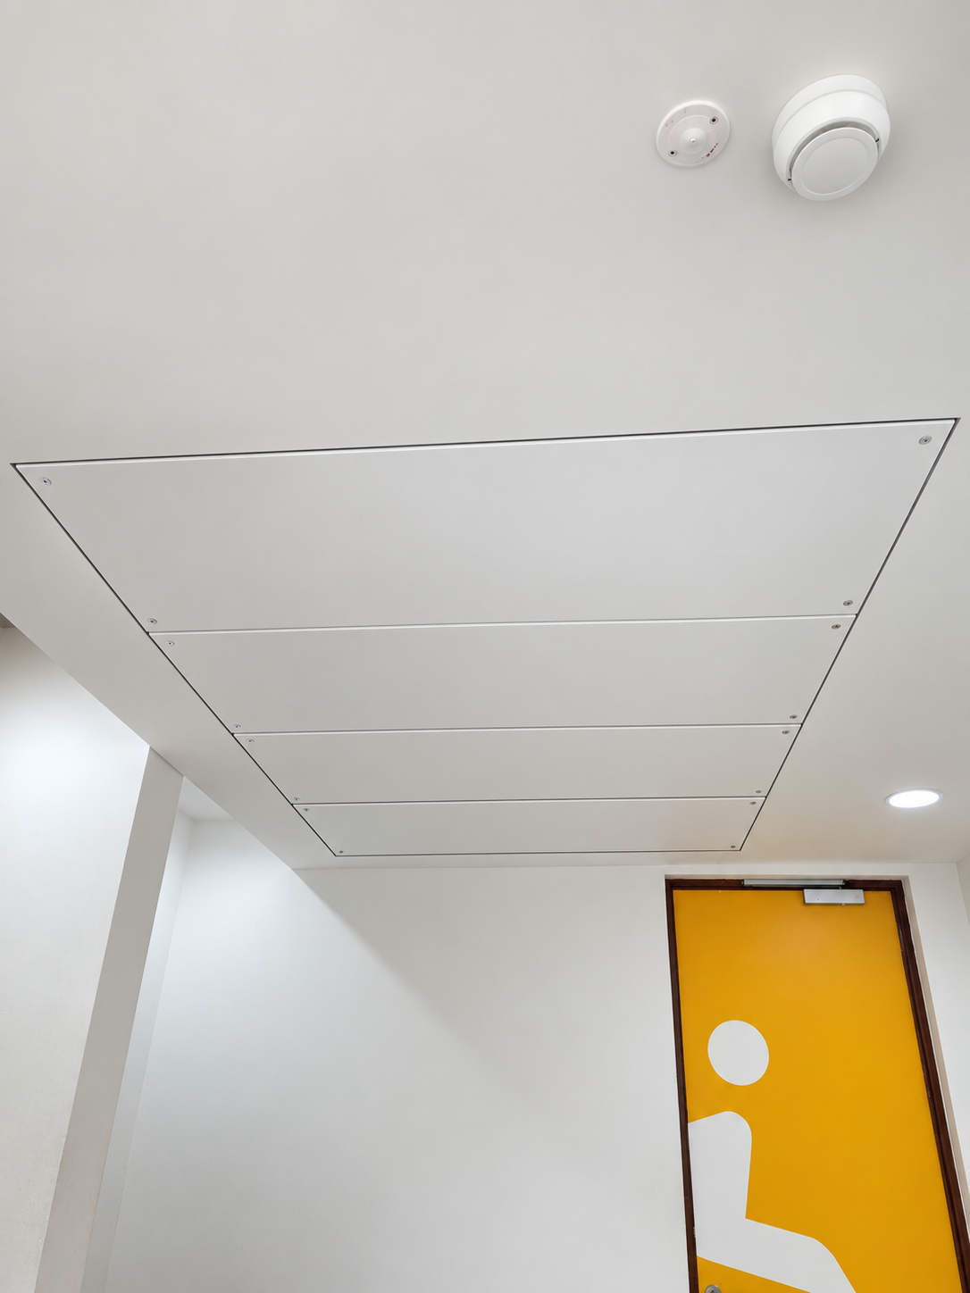
Galgotia University - Ceiling Trapdoor Project
Context and the brief
For the Galgotia University project in Greater Noida, IQUBX supplied and installed the CTD025 Ceiling Trapdoor System across approximately 5,000 sq. ft. The project was completed in 2025, with Arcop as the architect and Ladro GC as the PMC.
The project required a ceiling trapdoor solution that could be customized according to site conditions and ceiling design. The system also needed to accommodate different 12 mm thick finish materials, while ensuring long-term stability, smooth operation, and a clean, uniform ceiling appearance.
Project at a glance
| Details | Information |
|---|---|
| Client / End User | Galgotia University |
| Location | Greater Noida, India |
| Sector | Institute |
| Building Type | Not specified |
| Architect / Interior Designer | Arcop |
| PMC | Ladro GC |
| IQUBX System Installed | CTD025 |
| Infill Material | WPC Board |
| Panel Thickness | 12 mm |
| Area Installed | 5,000 sq. ft. |
| Completed | 2025 |
| Installation Duration | 2–3 months |
| Supply | Direct |
| IQUBX Solution | CTD025 Ceiling Trapdoor System |
IQUBX Solution
Customization as per Site Requirements
The client required a ceiling trapdoor system that could be customized to suit the site conditions and ceiling design. The solution also provided flexibility to accommodate different 12 mm thick finish materials as required for the project.
Stability & Long-Term Performance
The system was required to remain stable over time without sagging or falling. The shutter also needed to open and close smoothly without causing cracks or damage to the surrounding ceiling.
Sleek & Uniform Appearance
The client wanted a slim, aesthetically clean trapdoor that would blend seamlessly with the ceiling. A consistent 2–3 mm minimum groove on all sides was required to maintain uniform alignment and the same visual appearance from all directions.
Outcome
The Galgotia University project was completed using the IQUBX CTD025 Ceiling Trapdoor System, covering approximately 5,000 sq. ft. with 12 mm WPC board. The solution was designed to meet the project’s requirements for customization, stability, smooth operation, and a clean, uniform ceiling finish.
See how IQUBX systems perform across other sectors
Our Products
- Baffle Ceiling Systems
- Ceiling Trap Door
- Open Modular Frame Structure
- Metal table leg frames
- Workstation Modular Partition Systems
- Glass Partition Wall
- Aluminium Glass Doors
- Aluminium Door Frame
- Demountable Partition Wall
- Wall Paneling System
- aluminium cladding wall panels
- Dry wall Cladding Room Partition DWP01
- Skirting & Chair Rail
- Corner guard
- Carpet floor transition profile
- Floor Junction Box
- Electrical Floor Box
- Cable Raceway
- Pop up box electrical cable
- Cable Termination & Distribution
- server rack cable management D ring
Who We are
iQubx Helps Businesses, Brands, And Professionals Connect, Grow, And Build Trust Through Powerful Listings, Smart Discovery, And Valuable Digital Opportunities.