


Ceiling Trap Door
Why Site-Fabricated Ceiling Trap Doors Are No Longer Good Enough
For decades, the construction industry fabricated ceiling access on site because there was no engineered





HAPIUS is the flagship series within the range of [IQUBX modular glass partitions], under patent.
The main glass partitions page explains [what glass partitions are and why they are used], the [framing systems and glass configurations] available, and the parameters to consider when [choosing a glass partition]. This page deals with one subject in depth: how a glass partition can deliver very high sound insulation, and how that performance can be raised later, after the partition has been installed, without replacing it.
HAPIUS is a framing technology in which the frame itself is engineered to reduce the passage of sound, the glass is held on resilient supports and is not clamped, and the frame can be reconfigured and widened in place. The first system built on this platform is GP254530X. To our knowledge, it is the only glass partition system in which the frame width, the glass configuration and hence the acoustic performance can all be upgraded over the life of the installation. This technology, developed by IQUBX, is under patent application.
Systems of this kind are described as acoustic glass partitions, soundproof glass partitions or double glass partitions in India and the Middle East; as acoustic glazed partitions or double glazed partitions in the UK and Europe; and as acoustic glass wall systems or demountable glass walls in the USA.
[Bracketed phrases in this draft are hyperlinks to the mother page and its sections.]
[IMAGE: hero — HAPIUS double-glazed meeting room beside an open office floor]
CTAs: Download HAPIUS technical sheet
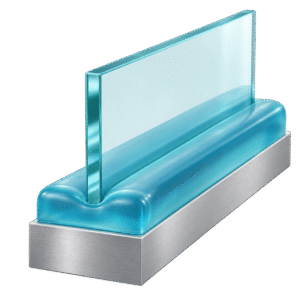
A slim rigid spine for structure with compliant inserts and resilient gaskets, for jelly like glass suspension
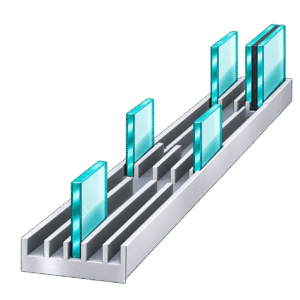
Single, double and triple glazing, DGU, TGU and VIG units, up to 12 mm per slot.

A 45 mm base widened in 30 mm steps to 75, 105, 135 mm or more - flexibility to mount different glass configurations and change when required
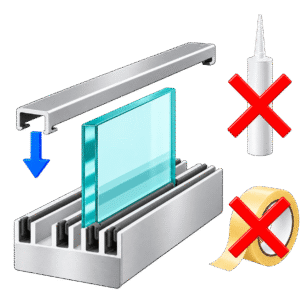
Crittall-style grids and mixed materials built on the same acoustic frame.

Conversations stay inside the room, with single glass as well as double.

Specify for today's requirement, since a higher one can be met later.

Glazing is changed and the frame widened in place, without demolition or downtime.

A characterful grid and a private room in the same partition.

Frame, glass and inserts stay in service through every change.

Upgrades by addition avoid repeated replacement and making-good.




A glazed room is built for light and visual continuity, but many such rooms must also keep a conversation inside and noise outside. How much sound insulation is needed depends on the use of the room, and a masonry wall, at around STC 45 to 55, sets the benchmark that a glass partition would do well to approach. Overheard speech is more than an irritation: it draws on working memory and attention, and affects the health, productivity and decision-making of the occupants. Yet readily available glass partitions are rated around STC 25–35, and deliver less in a completed room. The use of a room also changes over the life of a building, while a conventional partition cannot change with it, so replacement becomes the only remedy and is usually avoided. The same fixity forces the project team to over-specify or under-specify before anything is installed. This section explains each of these points in turn. It closes with the two constraints HAPIUS was designed to remove: the limit a conventional frame places on sound insulation, and the finality of the decision taken at specification.
For a glazed room – sound isolation can be important – noise outside, conversations inside
What is commonly available falls short of what many rooms need
The use of a space changes; a conventional partition cannot
The specification dilemma
A glass-walled meeting room, cabin or consultation room is built for visual continuity and light, but it may also require that confidentiality of a conversation remains while outside noise is reduced. The criticality of the functional requirements decides how good a glass partition should be in sound isolation. An ordinary space divider may not require so much of a sound isolation as a glazed partition in a lawyer’s chamber would. The main [IQUBX modular glass partitions] page sets out in detail [why sound insulation matters] for privacy, concentration, wellbeing and productivity, and explains [STC, the rating used to express it].
A plastered masonry wall has a naturally high sound insulation, typically between STC 45 and 55, and lower or higher by 5 to 10 points depending on its material, thickness and construction. A glass partition would do well to approach similar sound insulation, while retaining the benefits of light and visual continuity.
Foreground and intelligible background speech reduces working memory and attention even when a person is trying to ignore it. It distracts and adds significant cognitive load, which affects the mental and physical health, productivity and decision-making ability of the occupants. The human brain is evolutionary hardwired to pay attention to speech. When you can hear individual words and follow the cadence of a conversation, your brain automatically tries to process the meaning, which drains your working memory and breaks your focus.
This is also called Irrelevant Sound Effect (also known as the irrelevant speech effect). The World Health Organization treats noise as a significant environmental health risk.
References are listed at the end of this page. A detailed discussion on noise and its effects and its role of sound management in contemporary workplaces and homes is available as [articles].
As discussed under [acoustic requirements and practical limitations] on the [main modular glass partitions page], readily available glass partitions are lab certified around STC 25–35, and STC 45 is generally treated as a high-performance specification. The insulation achieved in a completed room is often lower than the laboratory rating due to leakages through other elements like doors, gaps in frame and floor or wall, building structure. Rooms used for confidential, clinical, legal or board-level conversations frequently need more than these systems provide.
The acoustic requirement of a room is not fixed for the life of a building. An area planned for collaborative work may later become a private office, a meeting room, a video-conference room, a consultation room or a classroom, each needing a higher level of speech privacy. A conventional partition cannot follow that change. Within an installed conventional frame, single glazing cannot be converted to double glazing and a sealed unit cannot be substituted, because the frame required for each configuration is a different design.
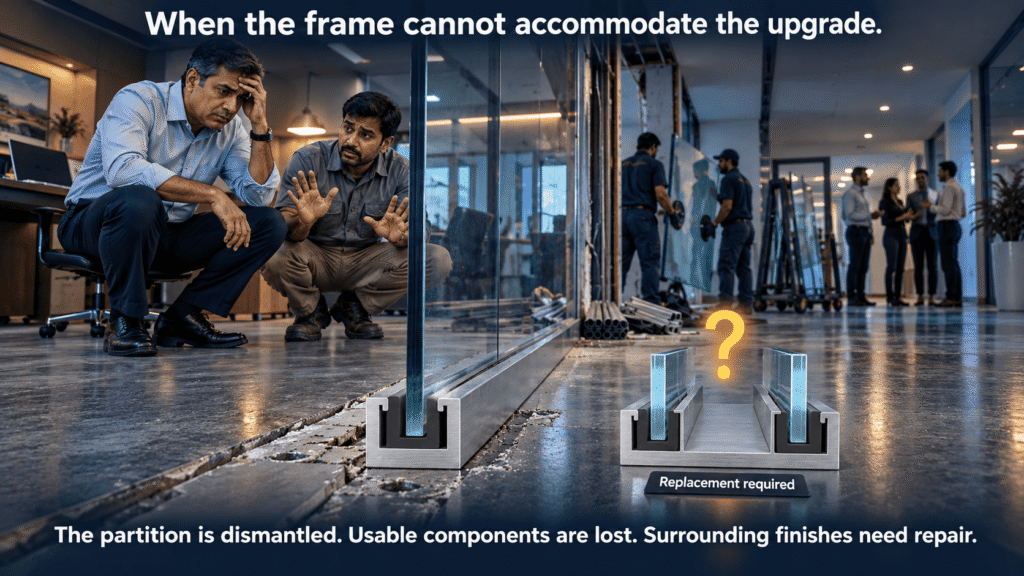
Replacement of the whole partition is then the only remedy, and this becomes a catch-22 situation. If the partition is left as it is, the room remains unsuitable and unproductive. If it is replaced, the work brings cost, a longer programme, interruption of work in the area, and damage to adjoining floor, ceiling and wall finishes that must be made good. Because the remedy is so disruptive, occupants commonly leave the inadequate partition in place and live with the noise, and with the higher cognitive load, lower productivity and stress that accompany it.
The same fixity creates a difficult choice before any partition is installed. The [main page] introduces this under [initial cost and the consequences of later change]; in practice the project team must choose, once and irrevocably, between two unattractive alternatives.
The team must therefore either over-specify, paying a premium and giving up floor area against a requirement that may never arise, or under-specify and accept the risk that the room proves inadequate with no remedy short of replacement. Under the commercial pressure of fit-out procurement, most projects under-specify.
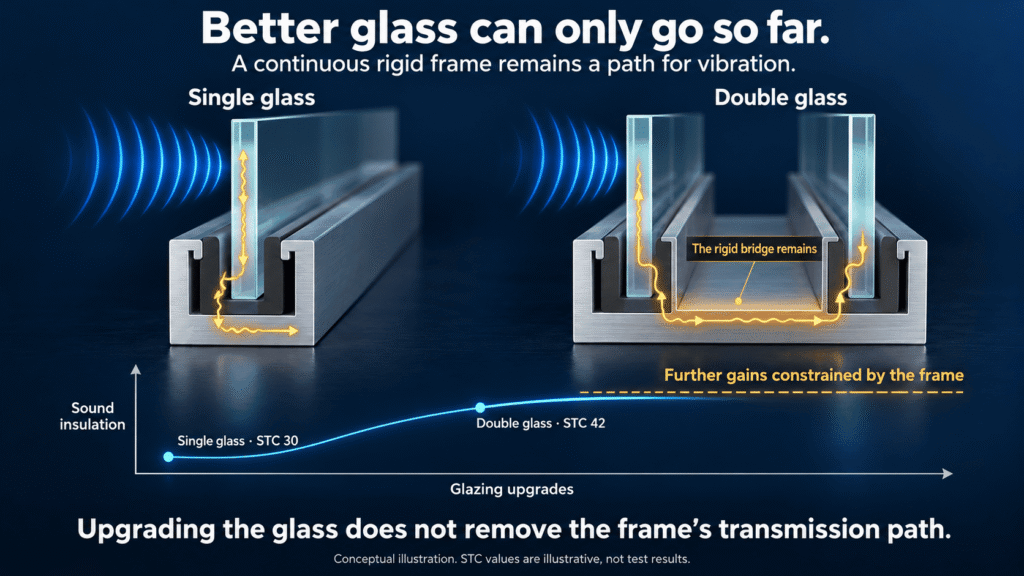
Sound reaches the adjoining room by three routes: through the glass, through the frame that holds it, and around the partition through the floor, ceiling and walls. In a conventional partition the limit is set by the frame. It is a continuous rigid body that conducts the vibration of the glass to the other side, which is why thicker or better glass gives diminishing returns. The glass itself is clamped in a rigid channel, so it is poorly damped and radiates sound efficiently. Where two panes share one rigid frame, each drives the other at the frequency where both are weakest, which lies in the range of speech, and widening the frame helps only in part. Sealed units such as DGU and VIG are made for thermal insulation and do not overcome these limits. Nor are the joints of a conventional frame designed to absorb energy. This section explains each of these reasons in turn, because together they determine how HAPIUS is built.
The frame is a path for sound
Clamped glass radiates sound efficiently
Two panes in one rigid frame work against each other
Sealed units are thermal products
Joints conduct instead of absorbing
When sound strikes a glass pane, the pane vibrates. In a conventional partition the vibration passes through the edge of the glass into a continuous rigid aluminium frame, is conducted across the frame, and is radiated again as sound on the other side by the frame and by the glass it holds. This route bypasses much of the insulation the glass would otherwise give. It is the reason thicker or better glass produces diminishing returns: the limit is set by the frame, and improving the glass does not remove it.
Conventional systems place a gasket between the glass and the frame. The gasket seals the joint against air and softens the contact, which helps, but the glass remains held in a rigid channel. Glass has very little internal damping, and a clamped edge adds almost none. A clamped pane vibrates in strong, well-defined patterns, radiates sound efficiently into the next room, and drives the frame that grips it.
Every pane has a frequency, set by its thickness, at which it radiates sound most readily and its insulation dips. For the glass thicknesses used in partitions this lies in the range of human speech. Two identical panes dip at the same frequency, and a rigid frame that grips both passes the vibration of the first directly to the second at exactly the frequency where it is weakest. The result is a marked loss of insulation in the speech range. This is why conventional practice specifies panes of dissimilar thickness or construction, which is sometimes impractical.
The air between two panes also acts as a spring between two masses, with a resonance of its own. A deeper cavity lowers that resonance and improves insulation, so wider frames should perform better. In a rigid frame they do so only in part, because the same frame that creates the deeper cavity also connects the two panes mechanically with greater possibility of resonance. Widening a conventional frame therefore gives diminishing returns.
DGU and VIG units are developed for thermal insulation. They have thin glasses, a rigid framing and small cavity depth – all low parameters for sound insulation. It also has a fixed resonance, commonly within the speech range, which the method of mounting cannot change. In a VIG unit the micro-pillars that resist atmospheric pressure bridge the two panes directly, and the evacuated gap is too shallow to separate them acoustically. Installed in a rigid frame, a sealed unit is subject to the same frame-borne transmission as any other glass. Overall performance of a sealed unit is generally in lower range in comparison to a double glass assembly.
A conventional frame is extruded as one continuous body, or at most with a snap-fit moulding. Acoustically it is a single mass, and each joint within it passes vibration on. The possibility that a joint could be designed to absorb energy is not used.
HAPIUS starts from a different premise: its frame is rigid in its structural behaviour and resilient in its acoustic behaviour. Only a slim aluminium spine is rigid. Everything between the glass and the spine, and between one pane and the other, is made up of compliant inserts and resilient members, snap-fitted and not rigidly joined, so that at acoustic frequencies the frame behaves as many small bodies and not as one. Three principles are at work at every step of the path that vibration must travel: compliance, which yields to it; impedance discontinuity, which reflects it; and dissipation, which converts it into heat. The glass itself, resiliently suspended at every edge, vibrates less and radiates less sound, with single glazing as well as double. Two panes no longer drive each other, so identical panes can be used. Each increase in frame width raises the sound insulation, and resilient bedding isolates the frame from the building. This section explains each of these in turn. HAPIUS is under patent.
Rigid where structure needs it. Resilient where sound travels.
Three principles, each distributed along the path
A quieter pane – single glass partition
Panes that do not drive each other – decoupled – lower resonance
Width as a measure of performance – larger can be better
Isolation from the building structure
The only continuous rigid part is a slim aluminium structural spine, which carries the loads and holds the geometry of the partition. Its cross-section is kept to the minimum the structure requires. Around every glass edge, and across the whole path between one pane and the other, the frame is made up of compliant inserts and resilient interface members that are snap-fitted in place, held together but not rigidly joined. No pane touches the rigid spine at any point. At acoustic frequencies the frame does not behave as one body, but as many small bodies, each resiliently held and resiliently separated from its neighbours. We at IQUBX like to call it a jelly-like suspension for the glass.
A single gasket in a conventional frame provides a little of each of the following. In HAPIUS they are present at every step along the path that vibration must travel, in an alternating succession of many bodies and many interfaces. That distribution is what distinguishes the system.
The mechanisms above act on the energy passing through the frame. A further one acts on the glass itself. Because each pane is resiliently suspended at all its edges, it works against a damped restraint on every cycle of vibration. Its damping rises well above that of the glass alone, its resonances shift, it vibrates at lower amplitude and it radiates less sound into the receiving room. It also passes far less energy into the frame.
This applies to a single pane as fully as to a pair. It is why HAPIUS improves the performance of single-glazed partitions, where there is no cavity to help and where conventional practice can offer nothing beyond the mass of the glass.
In HAPIUS the two panes are not gripped by a common rigid member. Each is suspended separately, with the dissipative chain between them, so energy absorbed by the first is reflected and dissipated before it reaches the second in any substantial measure. The coupling that penalises identical panes in a rigid frame is largely removed. Symmetric glazing, which is more economical to procure, specify and later replace, can therefore be used. Panes of different thickness or construction can still be chosen where a further margin is wanted.
When a HAPIUS frame is widened, four things increase together: the depth of the cavity between the panes, which lowers its resonance further below the speech range; the number of compliant bodies in the path; the number of interfaces at which vibration is reflected; and the amount of dissipative material. The widths of the series are therefore a graduated hierarchy of acoustic performance, each step giving higher sound insulation than the one below it, and not only a range of dimensions.
Resilient bedding lies between the frame and the floor, ceiling and walls. It carries the load, separates the frame from the building structure and seals the junction against airborne sound. This addresses the third route, flanking through the building, which is a principal reason installed performance falls below laboratory ratings, as described on [the mother page] under [acoustic requirements and practical limitations].
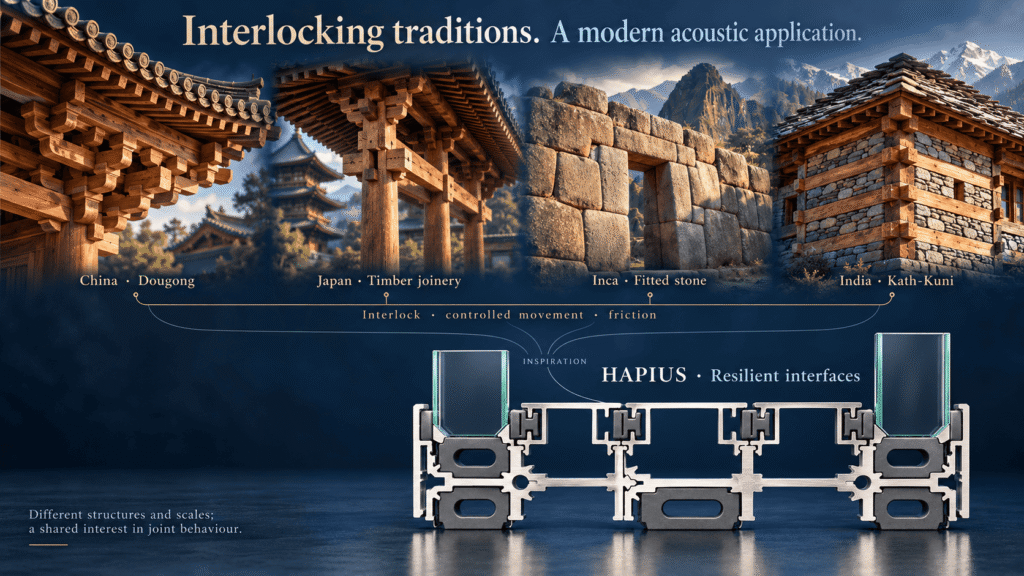
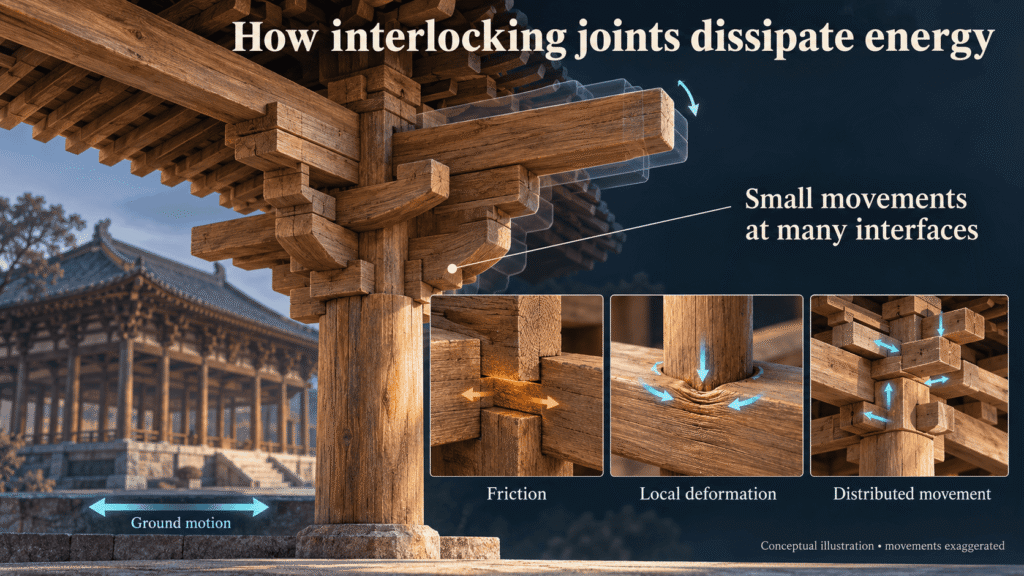
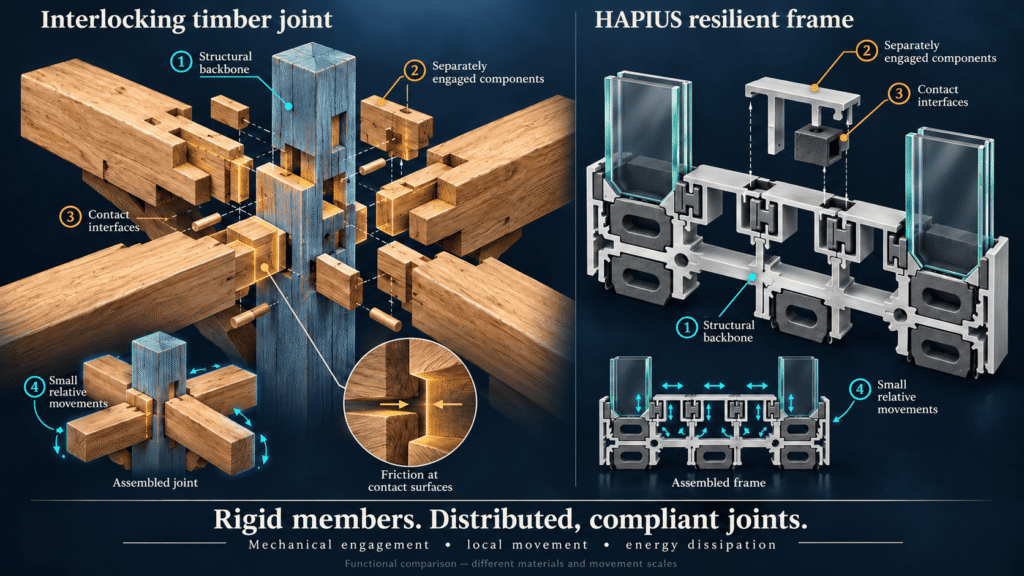
Many historical structures have survived centuries of earthquakes because they are not rigidly monolithic: the bracketed timber halls of China, the timber temples and pagodas of Japan, the masonry of the Inca, and the stone temples and Himalayan timber-and-stone buildings of India. Their joints are not bonded. The parts interlock, and they can move slightly with respect to one another. The absence of rigidity in the joints is the main strategy. HAPIUS, which is under patent, applies the same principles to the frame of a glass partition.
Distributed joints that dissipate vibration
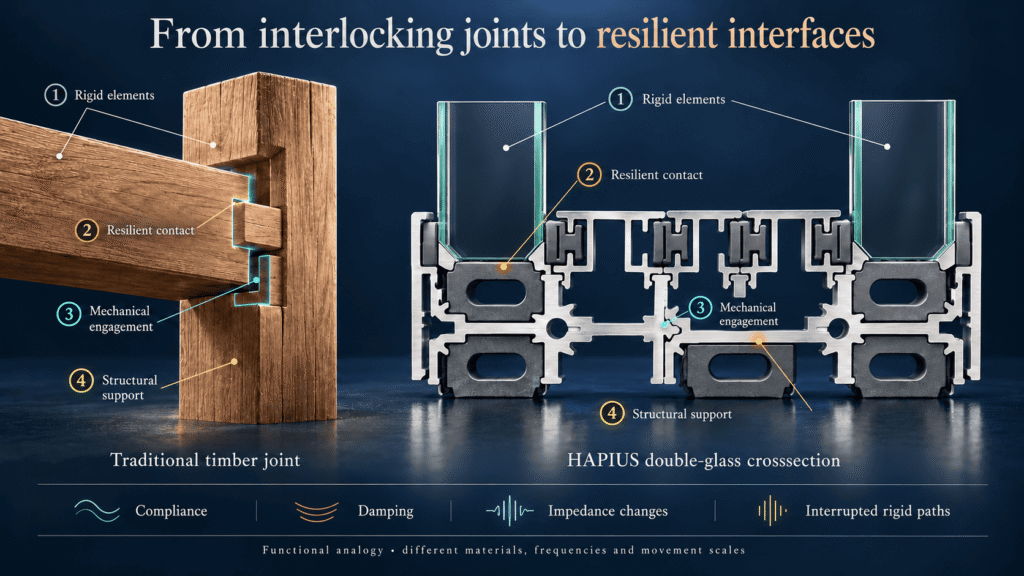
The same mechanics in a partition frame
These structures rely on:
Such a structure behaves as a network of semi-independent elements. Large stresses do not accumulate at any one place, and vibrational energy cannot propagate efficiently through it. In engineering terms, this is structural energy dissipation through distributed joints. Every joint is compliant, so it yields like a spring. Every joint is dissipative, so part of the energy is lost to friction and hysteresis on each cycle of movement. And every joint is a discontinuity, which interrupts the continuous path along which vibration would otherwise travel. Because the joints are many and distributed, the effect accumulates through the structure.
This is a real mechanical parallel, and not only a metaphor. Seismic energy and sound are both vibrational energy travelling through a structure. They differ in amplitude and frequency, but the means of preventing efficient propagation are the same. HAPIUS intentionally creates a network of resilient interfaces that behave as distributed joints.
In a conventional partition the path is essentially rigid, with only a gasket at each glass edge:
glass → gasket → rigid frame → gasket → glass
In HAPIUS the path is:
glass → resilient gasket → compliant insert → snap-fit engagement → slim spine → snap-fit engagement → compliant insert → resilient gasket → glass
The glass panes are the rigid elements, like the blocks of an old structure. The gaskets, which are the resilient interface members described above, provide the resilient layer. They are supported by the thin, resilient walls of the compliant inserts, which are themselves mounted non-rigidly, by snap-fit, on the rigid spine. The immediate support of the glass thus becomes resilient, and free to move at the scale of acoustic vibration, while the spine keeps the partition structurally rigid. The frame carries the glass securely, and it also dampens the vibrational energy of sound. Each step along the path introduces:
The compliant inserts therefore serve as acoustic interruption elements, and not only as glazing supports. Their thin walls vibrate separately from the spine, and the snap-fit engagement allows relative vibrational motion, which adds a further level of impedance and of damping. This is the difference from a snap-fit cover moulding on a conventional rigid frame, which is not arranged to dampen or dissipate vibration. Frictional damping thus takes place at two locations: at the flexible joint where an insert engages the spine, and at the micro-compliant surfaces where adjoining inserts meet.
Ancient dry-jointed structure | HAPIUS frame |
Discrete blocks | Glass panes, spine modules and compliant inserts |
Frictional interfaces | Resilient gaskets and snap-fit engagements |
Micro-movement between parts | Compliant, non-rigidly mounted inserts |
Distributed flexibility | Multichambered frame with many resilient interfaces |
Dissipation of seismic energy | Damping of acoustic vibration |
This is our understanding of why these structures have endured, and it is the design philosophy of HAPIUS: non-rigid, distributed interfaces that dissipate vibrational energy. HAPIUS technology is under patent.
[LINK → Blog article on this subject — to follow]
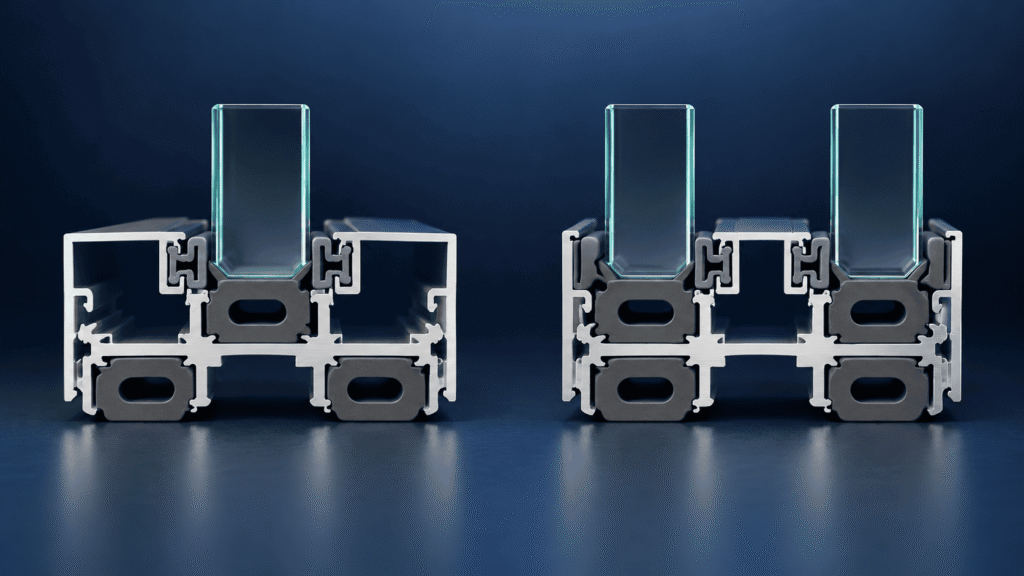
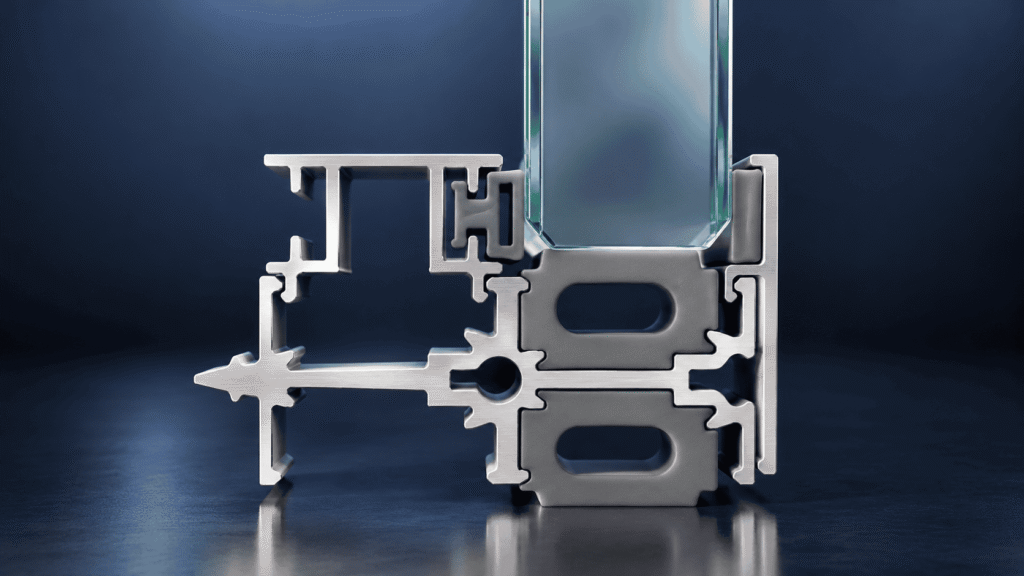
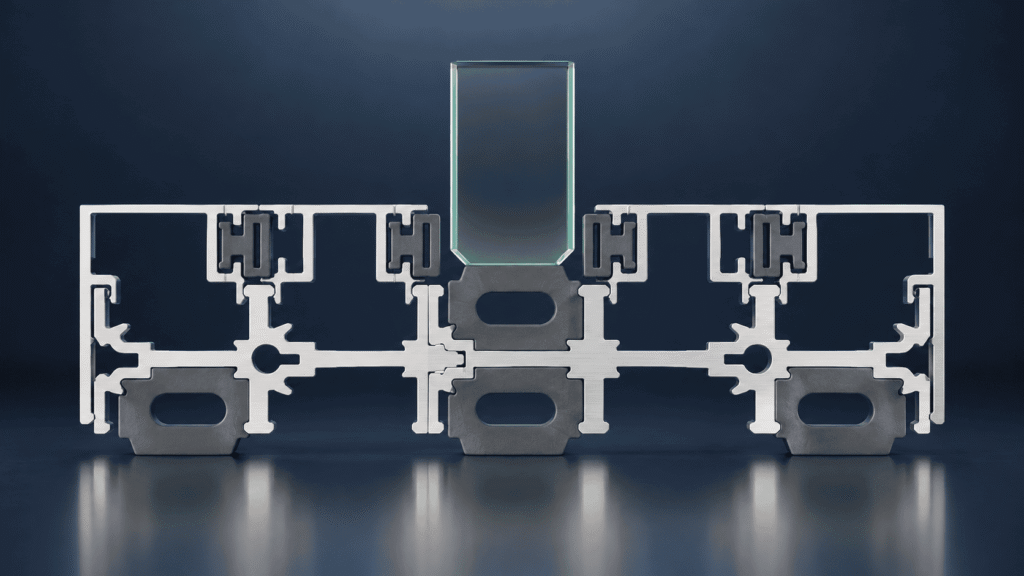
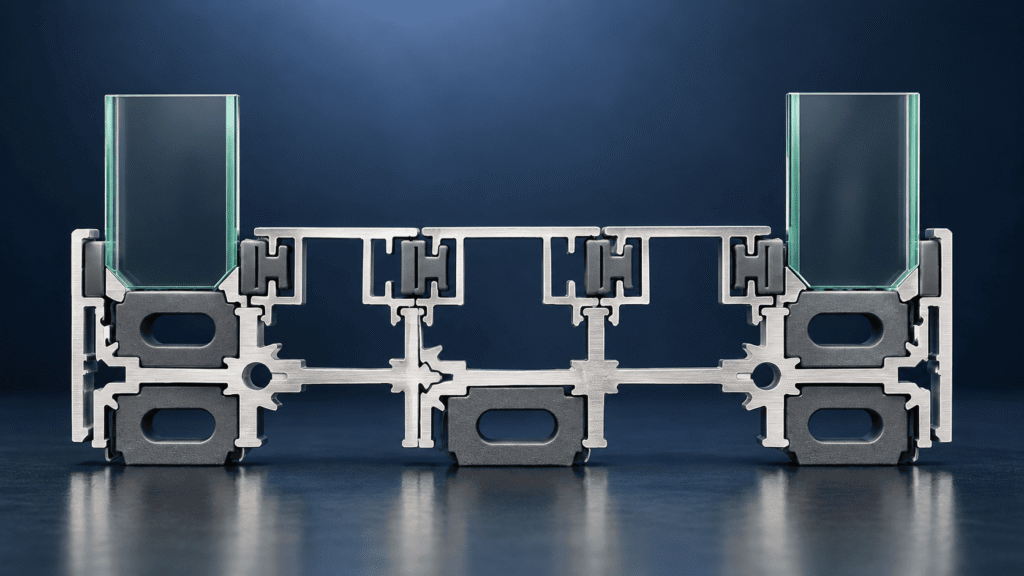


GP254530X is 25mm high system, assembled from a 45 mm base module with three glazing slots. Extension modules of 30 mm, each adding two slots, interlock with the base to widen the frame. The same family of inserts and gaskets serves every width.
Frame width | Build-up | Glazing slots | Sound insulation |
|---|---|---|---|
45 mm | Base module | 3 | [STC — AFTER TESTING] |
75 mm | Base + 1 extension | 5 | [STC — AFTER TESTING] |
105 mm | Base + 2 extensions | 7 | [STC — AFTER TESTING] |
135 mm or more | Base + 3 or more extensions | 9 or more | [STC — AFTER TESTING] |
Each slot takes glass or a panel up to 12 mm thick. DGU, TGU and VIG units span two or more slots. Wider frames take double and triple glazing and deeper cavities, and the 105 mm frame with slots on both sides supports multi-grid, Crittall-style configurations. Heights are up to 3600 mm, in any powder-coat colour or anodised finish.
The 45, 75 and 105 mm widths correspond to the partition widths most commonly written into tenders, though with much higher advantages and performance.
HAPIUS can therefore be also used, at not much different costs, in existing tender specs, though only with many more benefits and performance standards.
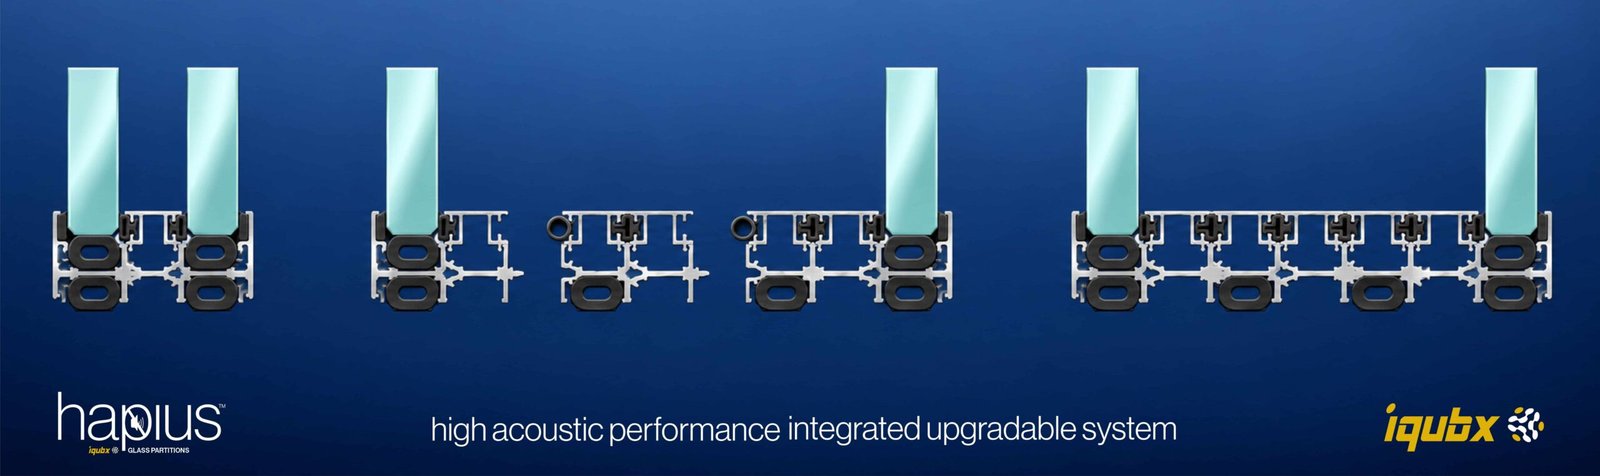
The [mother page] explains that modular construction does not by itself make a partition [upgradeable]. HAPIUS is upgradable in two distinct ways, and both are carried out on the installed partition.
Without adding to the frame, the glass and its supports can be relocated among the slots. A single-glazed partition can be converted to double glazing where the frame width allows. The depth of the cavity between two panes can be increased or reduced. A pane of one thickness, type or material can be exchanged for another, and a sealed unit can be introduced.
Extension modules interlock with the base module already fixed in position. The inserts are detachable, so they are withdrawn, repositioned to suit the wider frame and refitted. The glass, inserts and gaskets already installed are retained and reused. The improvement is obtained by adding components to the existing installation, without dismantling the installed spine and without disturbing adjoining finishes.
The HAPIUS spine serves as both mullion and transom, so a Crittall-style grid is built from the acoustic frame itself and is not added over it. The grid is assembled mechanically, without adhesive at any joint. Each panel can be withdrawn and replaced, the pattern can be altered, and glass can be combined with other materials. A designer therefore does not have to choose between a characterful grid and a private room. The wider possibilities of grids, colour and material are covered on the [Creative series] page.
HAPIUS has been engineered on the principles described above, and accredited laboratory testing of its configurations is scheduled. Ratings for each width and glazing configuration will be published on this page when the test reports are issued, together with the reports themselves.
[STC — AFTER TESTING: table of rated configurations, test standard, laboratory and report references.]
A laboratory rating describes the partition alone. As the mother page explains, the result in a finished room also depends on the door, the junctions and the surrounding construction; IQUBX can advise on these at design stage.
Parameter | GP254530X |
|---|---|
Technology | HAPIUS — multichambered rigid-resilient frame with distributed compliance and distributed acoustic impedance (under patent) |
Section | 25 × 45 / 75 / 105 / 135 mm or more |
Modules | 45 mm base (3 slots) + 30 mm extensions (2 slots each) |
Glazing | Single, double, triple; symmetric, asymmetric, hybrid |
Glass and panels | Up to 12 mm per slot; DGU, TGU and VIG units span two or more slots; non-glass panels |
Height | Up to 3600 mm |
Grids | Crittall-style, mechanically assembled, individually removable panels |
Upgrade | Glazing changes within the frame; frame widening after installation |
Doors | Nearest matching IQUBX door frame, or frame built from standard IQUBX channels; dedicated expandable door frame under development |
Side receptacle channel | Cover strips, LED lighting, signage, cable ways |
Material and finishes | 6063-T6 aluminium alloy, recycled content; any powder-coat colour or anodised |
Installation | Dry, mechanical, demountable |
Sound insulation | [STC — AFTER TESTING] |
Origin | Designed and made in India |
Item | Detail |
|---|---|
Ecolabel | GreenPro Ecolabel Type 1 (CII-IGBC) — certification in process for GP254530X |
Material | 6063-T6 aluminium alloy, recycled content, fully recyclable |
Green-building projects | Suitable for projects pursuing IGBC, GRIHA, LEED, WELL, BREEAM, Green Star, Estidama and GSAS certification. Product information may support relevant project assessments; credits depend on the scheme and the full project specification. |
Intellectual property | HAPIUS technology under patent |
Acoustic test reports | [AFTER TESTING] |
Board-level and commercial discussions held beside open office floors.
Rooms in which an overheard conversation is a business or legal risk.
Privacy between consultation rooms, corridors and waiting areas.
Clear audio leaving the room and little noise entering it.
Floors where today's open area may be tomorrow's meeting or focus room.
Quiet rooms for work, study and recording within a residence.
The decision taken at specification becomes incremental and reversible. A narrower configuration can be installed at the outset, with lower capital cost, a smaller footprint, more usable floor area, a shorter programme and lower initial embodied carbon, in the knowledge that higher performance remains available. The project no longer has to predict, on day one, the acoustic requirement a room may acquire over its life, and the larger part of the acoustic expenditure can be deferred until the requirement is established.
The mother page introduces the [hidden carbon of interior change]: the waste and new material generated each time a partition is demolished and replaced, which never appears in the carbon count of the original project. Acoustic upgrades are one of the commonest reasons glass partitions are replaced. HAPIUS addresses that cause directly.
There is a further link between acoustics and sustainability. A room that works acoustically is not rebuilt, and the people in it work productively. Unproductive work uses more energy, space and resources to achieve the same result.
To test this reasoning, IQUBX developed a notional lifecycle carbon simulation for a 50,000 sq ft Grade-A commercial office interior over ten years. It compares conventional, demolition-led interior systems with IQUBX lifecycle-engineered modular systems across eight categories: glass partitions, solid partitions, ceiling access systems, workstation understructures, baffle ceilings, doors and frames, pods and feature paneling. The model counts the initial embodied carbon and the carbon of later change: layout changes, acoustic upgrades, maintenance, service access, reconfiguration and refurbishment.
Scope | Conventional (10 years) | IQUBX (10 years) | Avoided |
|---|---|---|---|
Glass partitions | 207.5 tCO₂e | 125.9 tCO₂e | 81.6 tCO₂e (39.3%) |
All eight assessed systems | 852.4 tCO₂e | 461.8 tCO₂e | 390.6 tCO₂e (45.8%) |
Whole interior, 10-year lifecycle | — | — | 14.5% reduction |
For glass partitions, the saving arises from retaining the base frame through layout changes and acoustic upgrades, where a conventional system requires replacement of frame and glass. Glass was treated separately from aluminium framing, and savings were counted only where reuse of the glass during relocation or upgrade was plausible.
These are not certified life-cycle assessment figures. The study is a notional, assumption-based scenario comparison intended to demonstrate a framework, and it models IQUBX glass partition systems as a group and not HAPIUS specifically. Its central finding is one of direction: the larger saving comes less from lower-carbon materials than from avoiding repeated demolition, replacement and reconstruction.
A partition performs only as well as the door set into it. HAPIUS partitions are paired with the nearest matching IQUBX door frame, or with a frame assembled from standard IQUBX channels. A dedicated expandable door frame for the series is under development.
HAPIUS glass partitions can be combined in one project with IQUBX demountable partitions — WP03P solid partitions, WP01P paneling partitions and WP02P snap-fit paneling — so that glazed and solid walls of high sound insulation are planned, supplied and reconfigured as one modular interior system.
HAPIUS (High Acoustic Performance Integrated Upgradable System) is the IQUBX framing technology for acoustic glass partitions, under patent. Its frame combines a slim rigid spine with resilient, snap-fitted parts that reflect and absorb vibration, its glass is suspended and not clamped, and its glazing and frame width can be upgraded after installation. The first HAPIUS system is GP254530X.
In most glass partitions the sound does not pass only through the glass. The glass vibrates, the rigid frame carries that vibration to the other side, and gaps at the door, floor and ceiling add to it. Thicker glass alone does not remove these paths. A partition whose frame is designed to limit vibration, with sealed junctions and a matching door, is required.
A conventional frame is a continuous rigid extrusion that clamps the glass. A HAPIUS frame places a chain of compliant inserts and resilient interfaces in the path of vibration, joined without welding or adhesive, so that vibration is reflected and absorbed at many points. The glass is held resiliently at every edge and does not touch the rigid spine.
Yes. Resilient suspension damps the pane and reduces the sound it radiates, and the frame carries less vibration. These effects do not depend on a second pane, so they apply to single-glazed partitions, where conventional systems can offer only the mass of the glass.
Yes. Each pane is suspended separately, which largely removes the mechanical coupling that penalises matched panes in a rigid frame. Panes of different thickness or construction can still be used for an additional margin.
Extension modules of 30 mm interlock with the installed 45 mm base module. The inserts are repositioned to suit the wider frame, and the existing glass, inserts and gaskets are reused. The work is done in place, without dismantling the installed spine or disturbing adjoining finishes.
It stays in service. An upgrade adds a pane, changes the position of the glass or widens the frame; the installed glass is retained unless a different glass type is specifically wanted.
Choose the width that meets the present requirement of the room. A 45 mm frame suits single glazing; wider frames take double and triple glazing and deeper cavities for higher sound insulation. Because the frame can be widened later, it is not necessary to specify for a requirement that has not yet arisen.
Accredited laboratory testing is scheduled. Ratings for each width and glazing configuration will be published on this page, with the test reports, once they are issued.
HAPIUS is the IQUBX series engineered for rooms where speech privacy matters most, such as boardrooms, legal and HR rooms and consultation rooms. The configuration should be chosen with the door, ceiling void and junction details, since these also determine the privacy achieved.
IQUBX's specification and design team provides full support for demountable partition projects - system selection, acoustic performance documentation, GreenPRO certification paperwork for green building submissions, BOQ-format product specifications for tender documents, panel material guidance, and sample supply.
Tell us about your requirements by filling out the form below, and our team will get back to you.
News, ideas and expert perspectives on design, Sustainability and innovation.
For decades, the construction industry fabricated ceiling access on site because there was no engineered

Most interiors are designed with great care. Ceilings are detailed, finishes are selected, lighting is
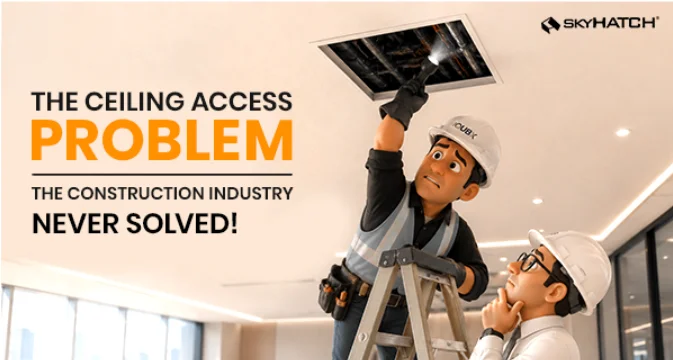
Modern buildings are becoming increasingly MEP-intensive. Hospitals, hotels, commercial offices, universities, airports, data centres and
iQubx Helps Businesses, Brands, And Professionals Connect, Grow, And Build Trust Through Powerful Listings, Smart Discovery, And Valuable Digital Opportunities.
