

Ceiling Trap Door
Why Site-Fabricated Ceiling Trap Doors Are No Longer Good Enough
For decades, the construction industry fabricated ceiling access on site because there was no engineered

IQUBX builds curved glass partitions as part of its range of [modular glass partitions]. The [main glass partitions page] explains [what glass partitions are and why they are used], the [framing systems and glass configurations] available, and the parameters to consider when [choosing a glass partition]. This page deals with the curved partitions: how IQUBX builds it, the two systems used, and what a project should plan for.
The curved systems are not a separate series. GPCR2160 is the curved form of GP2160 from the [Performance series], and GPCR1436 is the curved form of GP1436 from the [Essentia series]. In each, the aluminium head and base profiles are bent to the radius of the curve and hold bent toughened glass, so a curved run is built with the same frame, finish and method as the straight partitions beside it.
Other IQUBX systems can also be considered for a curve where a design calls for it. GPC2060, for example, is a promising candidate, and it could carry a true structural grid on the curve, not only a faux grid applied to the glass. IQUBX is assessing its other systems for curved construction, and this page will list them as they are confirmed.
A curve changes how a space is felt as much as how it is used. It is read as organic, welcoming, sensuous and important, and because it is difficult to make, it is also rare.
Partitions of this kind are described as curved glass partitions or bent glass partitions in India and the Middle East; as curved glazed partitions or radius glass partitions in the UK and Europe; and as curved glass walls or radius glass walls in the USA.
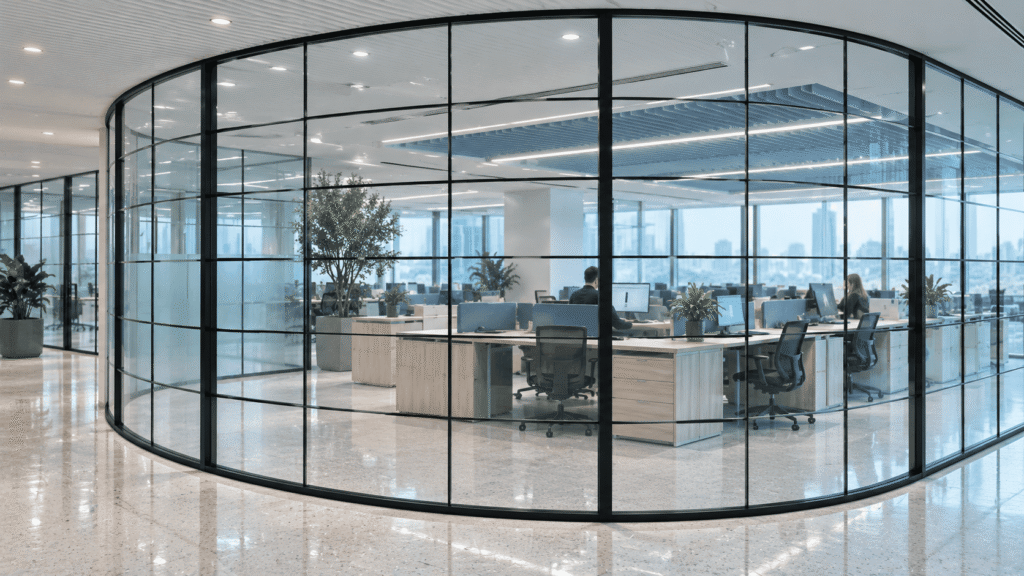
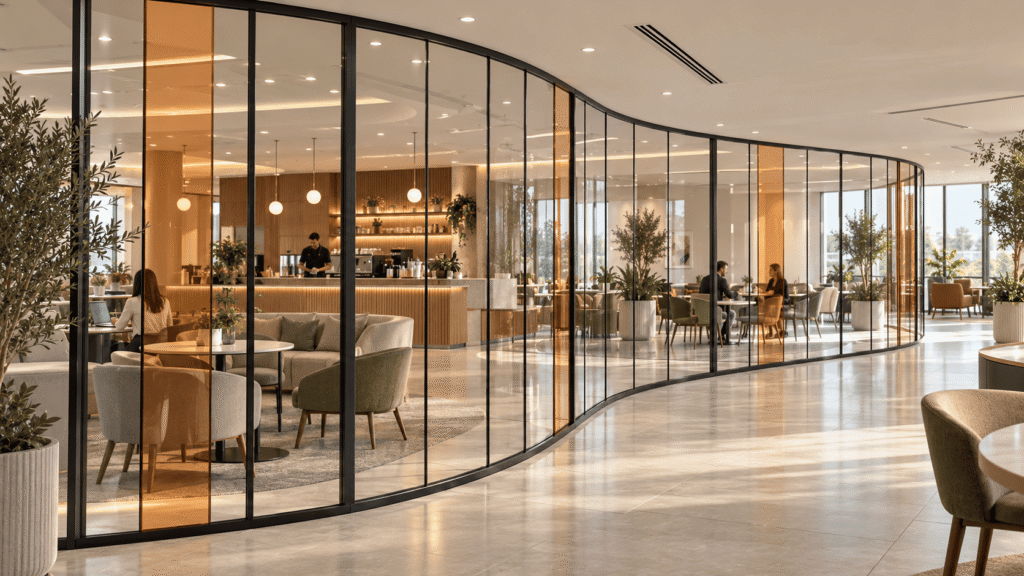
People respond to curves before they think about them. Research in environmental psychology has found that we prefer curved forms to sharp-angled ones, and that rooms with curved contours are judged more beautiful, with the difference visible in the parts of the brain linked to reward and emotion. A sharp corner is read, at some level, as a warning; a curve as an invitation. Every curve in a room therefore says something, and a curve in glass says it with light.
Organic and natural. Nature has very few straight lines. The horizon, a river bend, a leaf and a shell are all curved, and a curved wall brings something of that natural order indoors, into spaces otherwise ruled by the grid.
Soft, safe and welcoming. A curve has no corner and no point. People move towards it rather than away from it, and a curved room feels open to them before they have stepped inside.
Sensuous. [Option: Sensual.] The curve is the line of the human body and of flowing water. It appeals to the senses before the intellect, and glass, with its light and its reflections, makes that appeal stronger still.
Movement and flow. A straight wall stops the eye; a curve carries it onward. A curved partition leads people along a route, eases a tight corridor and turns a corner without a post.
Importance and ceremony. The apse, the rotunda, the dome and the council chamber were curved because they were the rooms that mattered. Architecture has always curved its most important room, and a curved glass boardroom or reception carries the same message today.
Equality and gathering. A round room, like a round table, has no head. Everyone in it faces the centre, and it becomes a place to gather, to confer and to decide together.
Sophistication and exclusivity. A curve is difficult and costly to make, in the frame and above all in the glass. It is therefore still rare in interiors, and its rarity signals care, craft and means.
Creativity and freedom. A curve is a decision not to accept the default. It shows that the space was designed, not merely divided, and that its owner chose the harder way.
Taken together, these meanings explain why a curved glass room is so often the one element by which a floor is remembered. It is functional, as any partition must be, but it is also expressive: it softens the plan, marks what matters, invites people in and holds them there. Straight partitions divide a space; a curve gives it a centre.
Further reading
The aluminium head and base profiles of the partition are bent to the radius of the curve, so the frame follows the glass along its whole length. The glass is bent toughened glass, made to the same radius. Because the frame is the same system as the straight partition, a run can pass from straight to curved and back again with the same frame line and finish, and it is assembled in the same dry, mechanical way.
A curved run takes no structural grid. Where a grid is wanted, it is applied as a faux frame, as described below.
If the project needs | Choose |
|---|---|
A curve in the 60 mm Performance frame, with the good sound insulation of that system expected to carry over | GPCR2160 |
The tightest radius and the slimmest frame, with a 14 mm face | GPCR1436 |
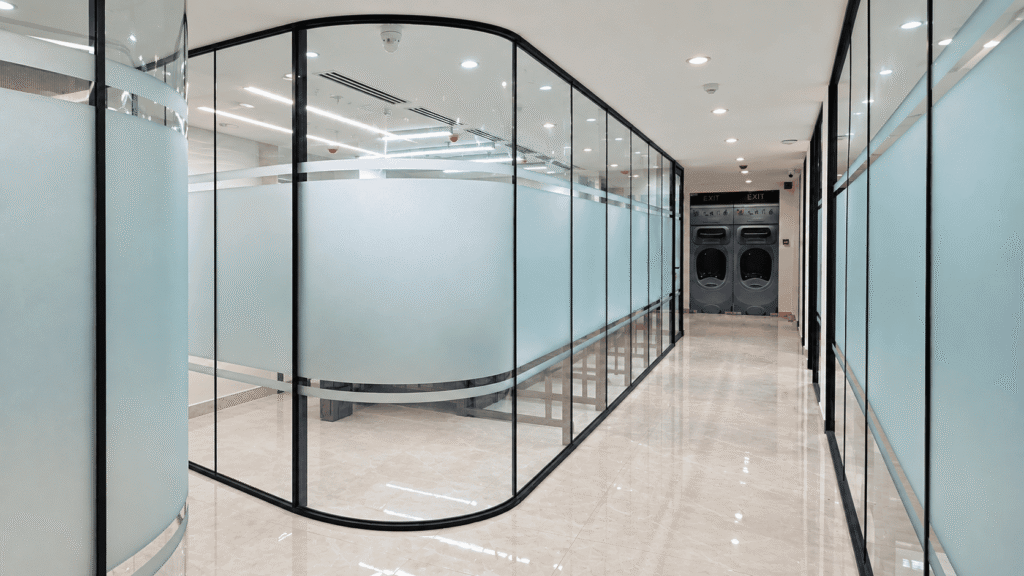
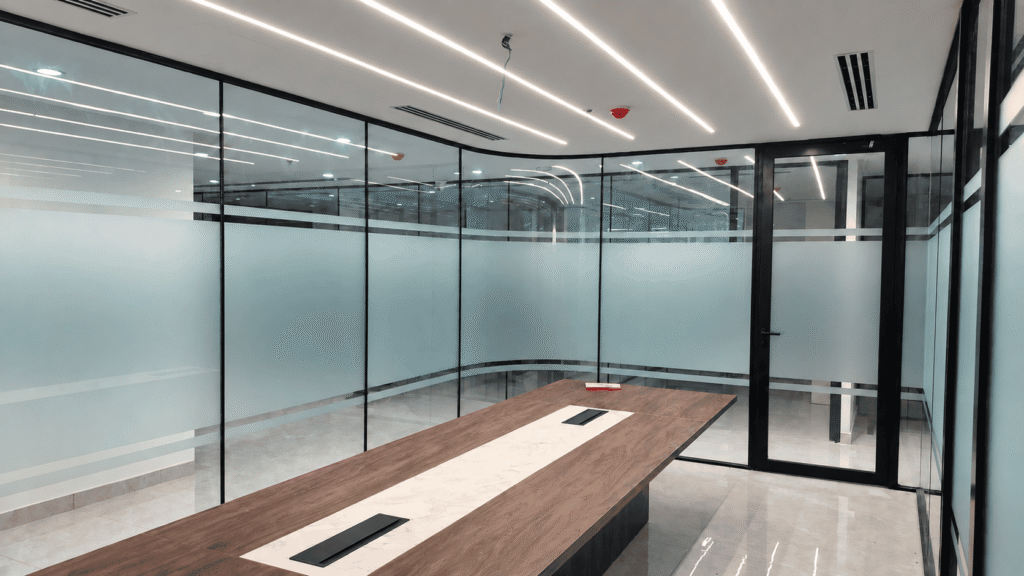
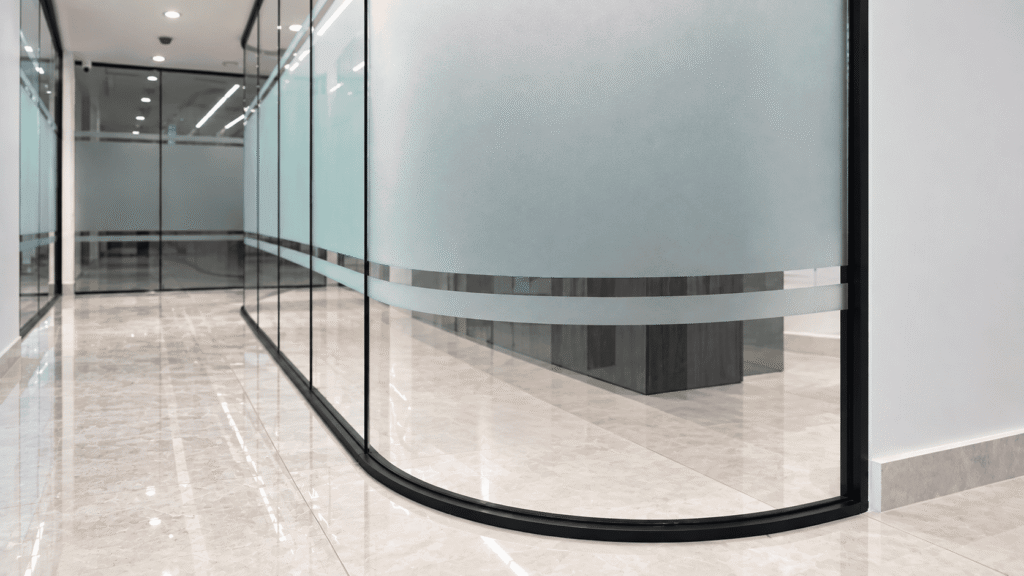
GPCR2160 is GP2160 of the [Performance series] built to a curve, and it is the system in which IQUBX has delivered most of its curved rooms and rounded corners. Curves are made from a radius of 600 mm, although the minimum can vary with the supplier of the bent glass, to a height of 3000 mm. It takes single bent toughened glass; 10 mm is recommended and 12 mm can be used. Where bent glass can be made accurately enough, GPCR2160 can also take double curved glass.
Parameter | GPCR2160 |
|---|---|
Frame | GP2160 of the Performance series, 22 × 60 mm, head and base bent to the radius |
Radius | From 600 mm; the minimum can vary with the bent-glass supplier |
Height | Up to 3000 mm (10 feet) |
Glass | Single bent toughened glass, 10 mm recommended, 12 mm possible; double curved glass where the bend is accurate enough |
Door frame | IQUBX DF03-50, in a straight section |
Sound insulation | Expected on a par with GP2160 in a straight run; curved runs not tested |
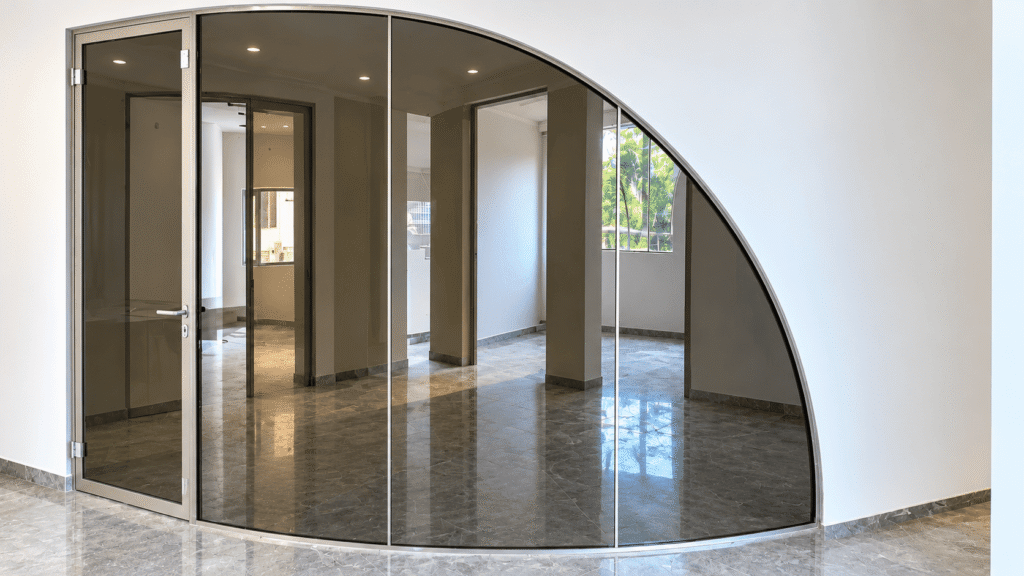
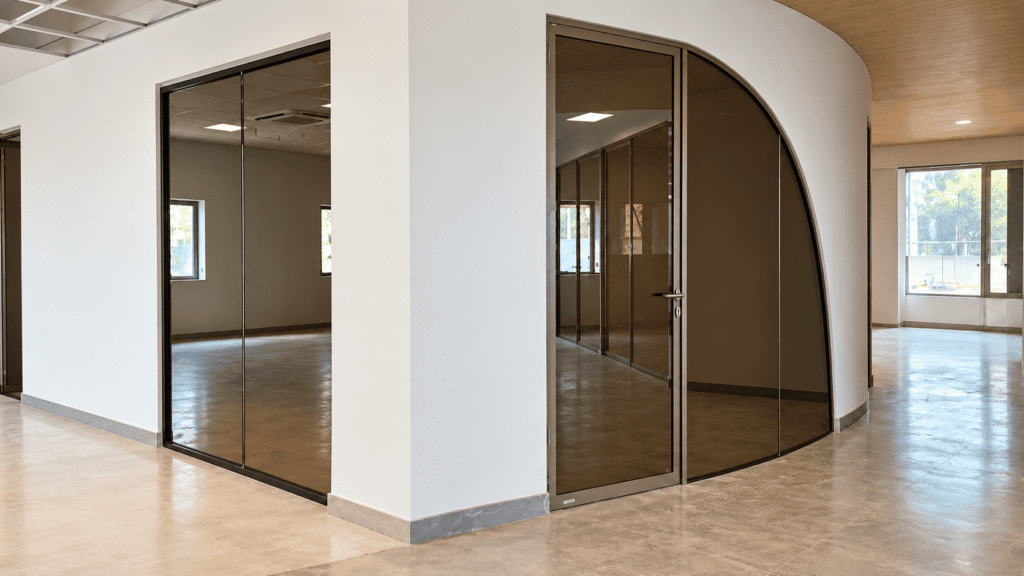
GPCR1436 is GP1436 of the [Essentia series] built to a curve. With its 14 mm face it gives the slimmest curve in the range, and it can be bent to a tighter radius, of about 300 to 400 mm, provided the bent glass can be made to match; the radius is confirmed for each project. Heights are up to 3000 mm. It takes single bent toughened glass; 10 mm is recommended and 12 mm can be used.
Parameter | GPCR1436 |
|---|---|
Frame | GP1436 of the Essentia series, 14 × 36 mm, head and base bent to the radius |
Radius | About 300 to 400 mm, provided the bent glass can be made to match; confirmed for each project |
Height | Up to 3000 mm (10 feet) |
Glass | Single bent toughened glass, 10 mm recommended, 12 mm possible |
Door frame / door | IQUBX DF04 · GD06, in a straight section |
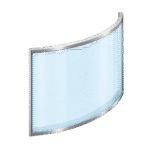
The aluminium head and base profiles are bent to follow the curve.

GPCR2160, 22 × 60 mm, and the slim GPCR1436 with a 14 mm face.

From 600 mm in GPCR2160, and about 300 to 400 mm in GPCR1436.
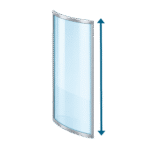
Up to 3000 mm (10 feet) in both systems, though more height may be explored.
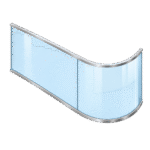
The same frame and finish continue from the straight partition into the curve.
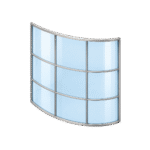
GPC1415 is applied to the curved glass as a faux frame, on one side or both.
IQUBX curved partitions have so far been built with single glass. Double glass on a curve depends on the accuracy of the bent glass: the two panes must follow the frame, and each other, to the millimetre. Where that accuracy can be achieved, GPCR2160 can accommodate double curved glass. In one project, a glass contractor also set two GPCR1436 runs side by side with a small gap, to give the effect of double glazing.
The curved systems do not take a structural grid. A grid can be given to a curved partition with GPC1415, a 14 × 15 mm mechanically jointed grid that is applied to the glass as a faux frame, on one side or on both. GPC1415 can itself be curved and shaped, so arches, circles and curvilinear patterns can also be set into a partition. It is described on the [Creative series] page.
Potentially, GPC2060 my be explored for curved partitions with true grids in 6 or 8 mm curved toughened glass.
Doors are usually placed in a straight section of the partition, next to the curve. A curved door can be made, but door hardware such as closers may not work on it. The door frames and doors are those of the straight system: DF03-50 with GPCR2160, and DF04 with the GD06 door for GPCR1436.
A curved glass partition asks for more planning than a straight one, and almost all of it concerns the glass. The radius sets how tightly the glass must be bent, and the glass thickness should be chosen with a margin for the small differences between a bent frame and a bent pane. Bent glass is made to order, from dies made for the purpose, so it takes longer and costs more than flat glass, and tinted, coloured or special glass is less predictable still. This section explains how to choose the radius and the glass, what to allow for lead time and cost, and what to expect for sound insulation.
The minimum radius is set by the frame and by the bent glass: from 600 mm in GPCR2160, and about 300 to 400 mm in GPCR1436, depending on what the glass supplier can achieve. There may be minor differences between the curve of the bent profile and the curve of the bent glass. IQUBX therefore recommends glass at least one step thinner than the maximum the system accepts: 10 mm in place of 12 mm in both curved systems, although 12 mm can be used.
The glass of a curved partition is bent to the radius and then toughened, and toughened bent glass is recommended in every case. Each radius needs its own die to bend the glass, and making the die is itself a step that takes time. Glass can break during bending, which extends delivery. Tinted, coloured and other special glasses are less predictable to bend than clear glass.
A curved partition should be planned with a flexible and somewhat longer lead time than a straight one: at least one to three weeks more for modest quantities, and considerably longer for large orders. Bent glass also costs more than flat glass. Settling the radius and the glass early, and confirming them against the site before the glass is ordered, keeps both under control.
Curved runs have not been tested for sound insulation. They are built with the same frame, gaskets and method as the straight systems, and IQUBX expects them to perform on a par with the same system in a straight run: GPCR2160 with the good sound insulation of GP2160. The main page explains the [acoustic requirements and practical limitations] that apply to any glass partition.
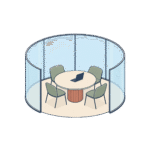
Rounded rooms that become the focus of a floor.

Corners turned in glass without a post.

Curved screens that receive and guide visitors.

Gentle curves that ease movement and open the view.

Display enclosures and curved shopfronts within a store.

Curved studies, dressing rooms and room dividers.
Parameter | GPCR2160 | GPCR1436 |
|---|---|---|
Series of origin | Performance (GP2160) | Essentia (GP1436) |
Frame | 22 × 60 mm; head and base bent to the radius | 14 × 36 mm; head and base bent to the radius |
Minimum radius | From 600 mm; may vary with the bent-glass supplier | About 300 to 400 mm; confirmed for each project |
Height | Up to 3000 mm | Up to 3000 mm |
Glass | Single bent toughened, 10 mm recommended, 12 mm possible; double curved glass where the bend is accurate enough | Single bent toughened, 10 mm recommended, 12 mm possible |
Grid | GPC1415 faux frame, one side or both | GPC1415 faux frame, one side or both |
Door | In a straight section; DF03-50 | In a straight section; DF04 · GD06 |
Sound insulation | Expected on a par with GP2160; not tested | — |
Material and finishes | 6063-T6 aluminium alloy, recycled content; any powder-coat colour or anodised | As GPCR2160 |
Origin | Designed and made in India | Designed and made in India |
The curved systems are built from the same profiles as GP2160 and GP1436, which carry the GreenPro Ecolabel Type 1, in recycled-content 6063-T6 aluminium alloy. All IQUBX systems are IPR-protected through design registrations.
People prefer curved forms to sharp-angled ones, and research has found that rooms with curved contours are judged more beautiful, with the response visible in the parts of the brain linked to reward and emotion. A curve is read as organic, welcoming and sensuous, and because it is difficult to make, it also signals care and exclusivity.
Yes. IQUBX builds curved glass partitions in two systems, GPCR2160 and GPCR1436. The aluminium head and base profiles are bent to the radius of the curve and hold bent toughened glass, and the run can pass from straight to curved in the same frame.
In GPCR2160 the radius starts at 600 mm, although the minimum can vary with the supplier of the bent glass. GPCR1436 can be bent to about 300 to 400 mm, provided the glass can be made to match; the radius is confirmed for each project.
Bent toughened glass is recommended in every case. Because the bent frame and the bent glass may differ slightly, IQUBX recommends glass one step thinner than the maximum the system accepts: 10 mm in place of 12 mm, although 12 mm can be used.
Curved partitions have so far been built with single glass. GPCR2160 can accommodate double curved glass where the bent glass is made accurately enough for both panes to follow the frame to the millimetre.
Yes, usually in a straight section next to the curve. A curved door can be made, but door hardware such as closers may not work on it, so a straight section for the door is recommended.
The curved systems take no structural grid. A grid is given by applying GPC1415 to the curved glass as a faux frame, on one side or on both.
Bent glass is made to order, with a die for each radius, so a curved partition needs a flexible and longer lead time: at least one to three weeks more than a straight partition for modest quantities, and considerably longer for large orders. Tinted, coloured and special glass can take longer still.
Curved runs have not been tested for sound insulation. They use the same frame, gaskets and method as the straight systems, and are expected to perform on a par with them.
IQUBX's specification and design team provides full support for demountable partition projects - system selection, acoustic performance documentation, GreenPRO certification paperwork for green building submissions, BOQ-format product specifications for tender documents, panel material guidance, and sample supply.
Tell us about your requirements by filling out the form below, and our team will get back to you.
News, ideas and expert perspectives on design, Sustainability and innovation.
For decades, the construction industry fabricated ceiling access on site because there was no engineered
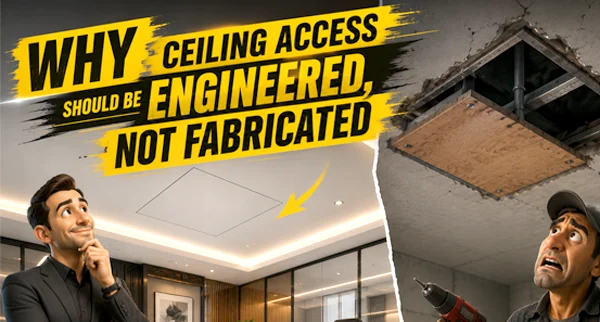
Most interiors are designed with great care. Ceilings are detailed, finishes are selected, lighting is
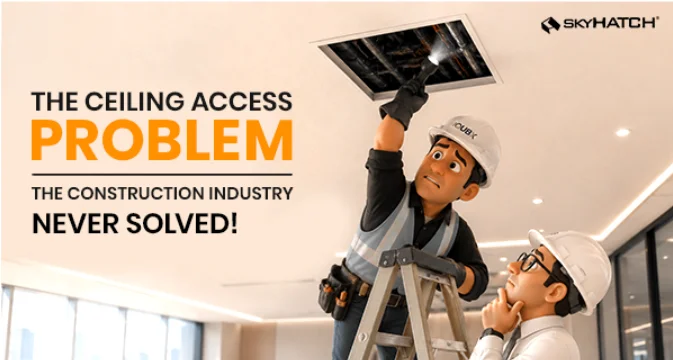
Modern buildings are becoming increasingly MEP-intensive. Hospitals, hotels, commercial offices, universities, airports, data centres and
iQubx Helps Businesses, Brands, And Professionals Connect, Grow, And Build Trust Through Powerful Listings, Smart Discovery, And Valuable Digital Opportunities.
