Spacetime Coworking Space: Creative Grid Glass Partition Project
Context and the brief
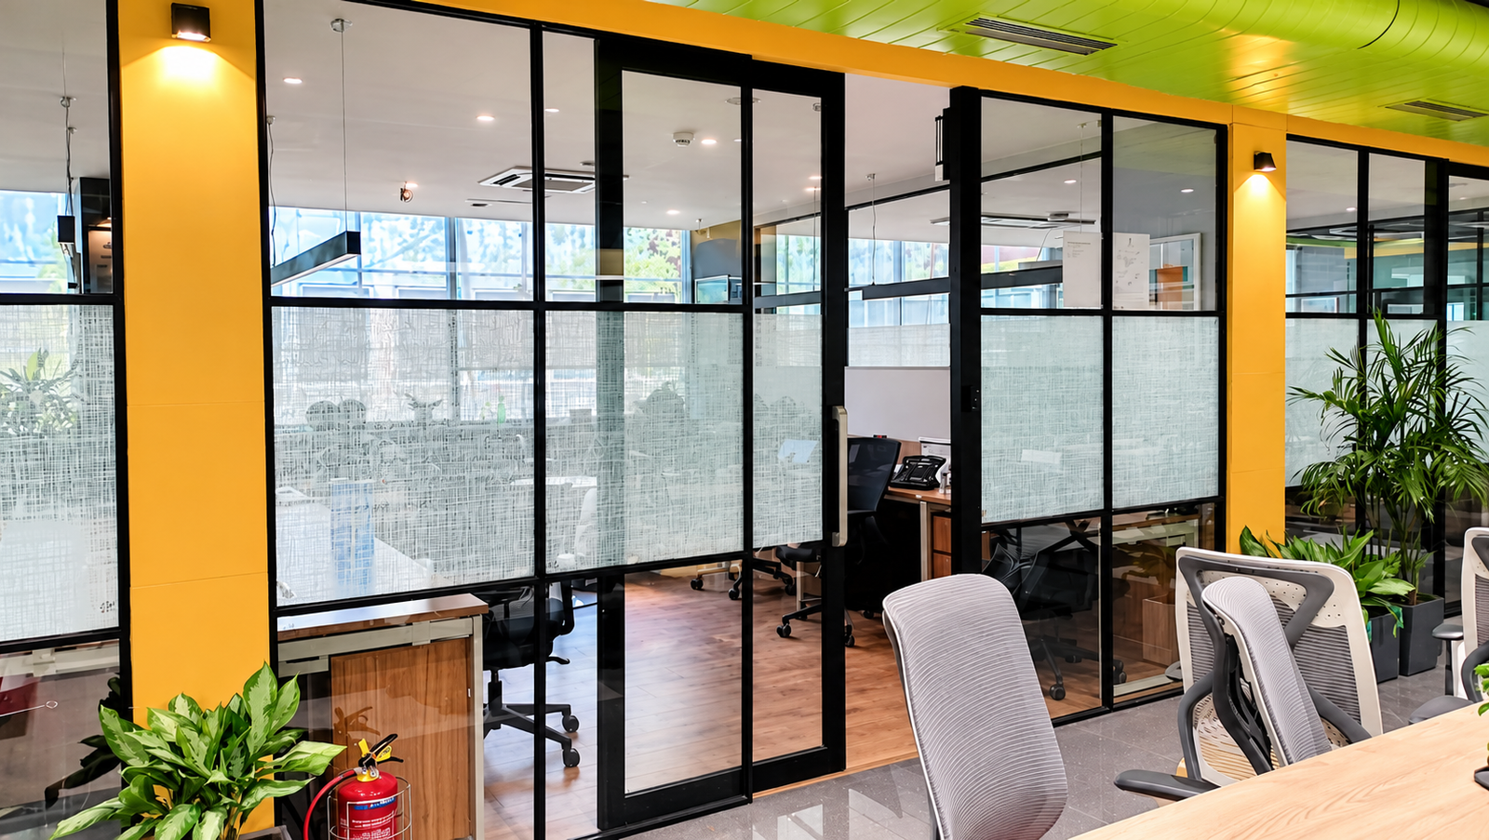
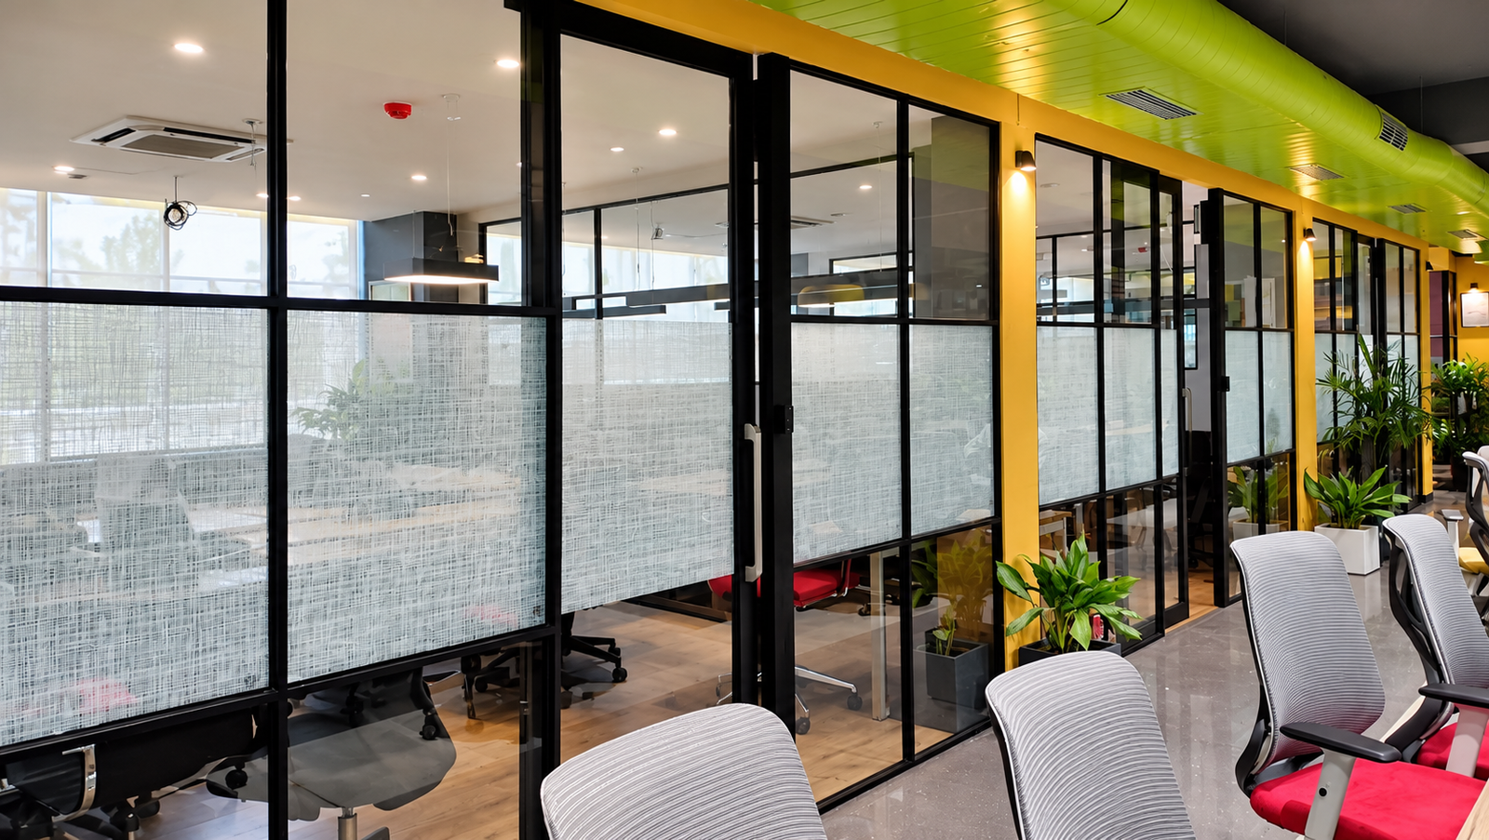
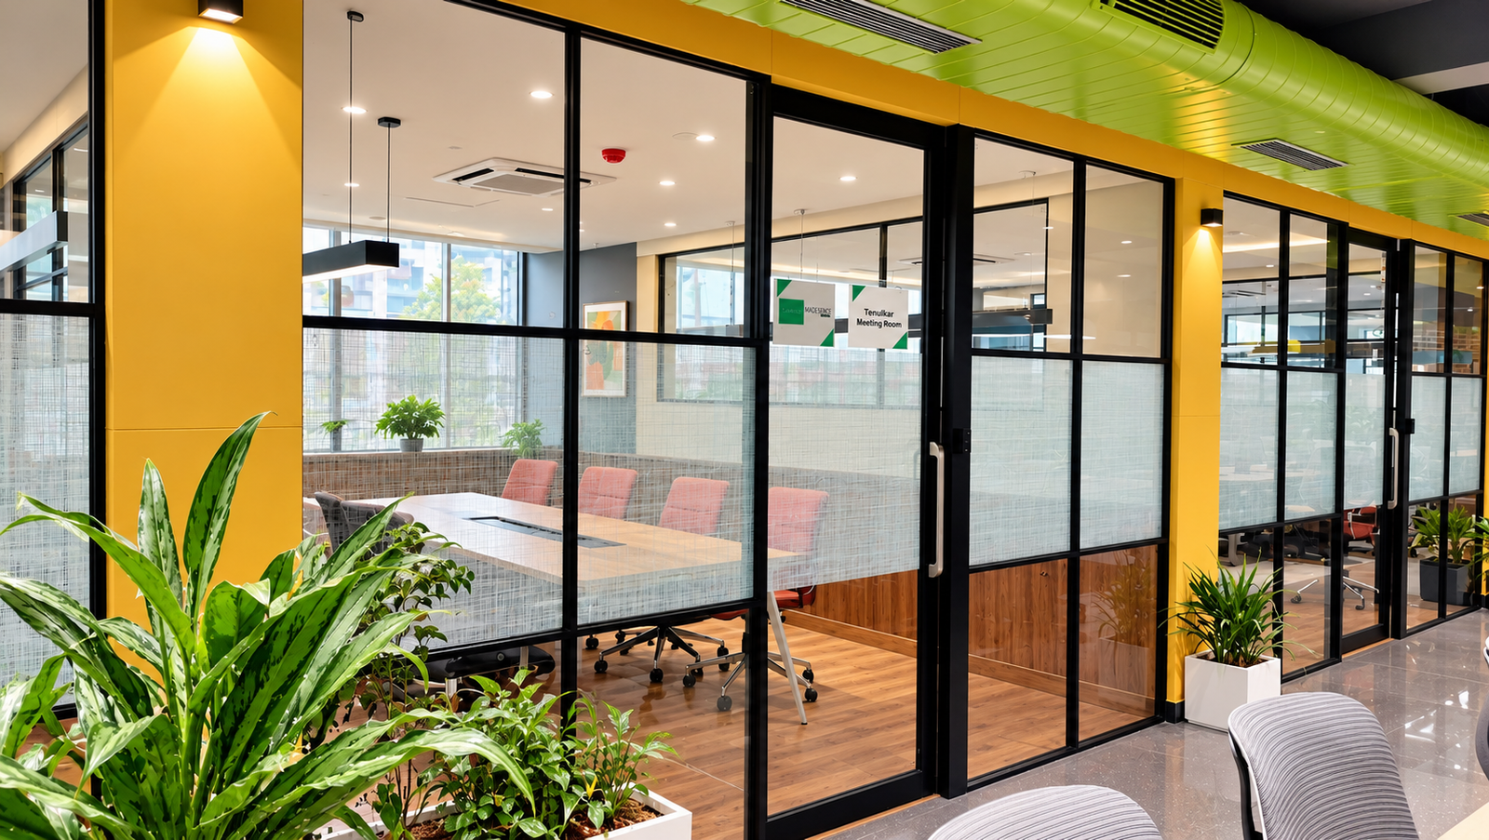
For Spacetime Coworking Space in Delhi, IQUBX supplied and installed the GPC1750 Glass Partition System across approximately 2,500 sq. ft. The commercial fit-out was completed in 2025, with Spacetime as the main contractor.
The project required a creative grid partition with real glass in every grid, not a profile pasted on the glass. The joinery needed to be clean, the grid layout needed to follow the design, and the finish needed to support a dual-tone look.
Project at a glance
| Details | Information |
|---|---|
| Client / End User | ITC Hotel |
| Location | Udaipur, India |
| Sector | Hotel |
| Building Type | Not specified |
| Architect / Interior Designer | Ar. Mukul Goyal and Associates |
| PMC | Shivnandani Resorts Pvt. Ltd. |
| IQUBX System Installed | CTD025 |
| Infill Material | WPC Board |
| Panel Thickness | 12 mm |
| Area Installed | 2,500 sq. ft. |
| Completed | 2024 |
| Installation Duration | 2–3 months |
| Supply | Direct |
IQUBX Solution
True Grid Construction
The client wanted an actual grid, not a profile pasted on the glass. In GPC1750, every grid section accommodates its own separate piece of glass, so the grid is a real part of the partition rather than a surface applied afterwards. This allowed the layout to follow the design exactly.
Clean Joinery
The partition joinery was required to look neat and precise throughout. The system delivers clean joints between grids and glass, giving a refined finish across the full 2,500 sq. ft.
Slim Profile with Dual-Tone Finish
The system shows only 17 mm of profile from the front, within a 50 mm overall width, keeping the focus on the glass. It also supports dual-tone colour on the moulding, giving the designer room to add contrast and character.
Outcome
The Spacetime Coworking Space project in Delhi was completed using the IQUBX GPC1750 Glass Partition System, covering approximately 2,500 sq. ft. with 10 mm toughened glass. Installed in 20-25 days, the solution met the project’s requirements for a true grid with separate glass in every grid, clean joinery, a slim 17 mm visible profile, and a dual-tone moulding finish.
See how IQUBX systems perform across other sectors
Our Products
- Baffle Ceiling Systems
- Ceiling Trap Door
- Open Modular Frame Structure
- Metal table leg frames
- Workstation Modular Partition Systems
- Glass Partition Wall
- Aluminium Glass Doors
- Aluminium Door Frame
- Demountable Partition Wall
- Wall Paneling System
- aluminium cladding wall panels
- Dry wall Cladding Room Partition DWP01
- Skirting & Chair Rail
- Corner guard
- Carpet floor transition profile
- Floor Junction Box
- Electrical Floor Box
- Cable Raceway
- Pop up box electrical cable
- Cable Termination & Distribution
- server rack cable management D ring
Who We are
iQubx Helps Businesses, Brands, And Professionals Connect, Grow, And Build Trust Through Powerful Listings, Smart Discovery, And Valuable Digital Opportunities.