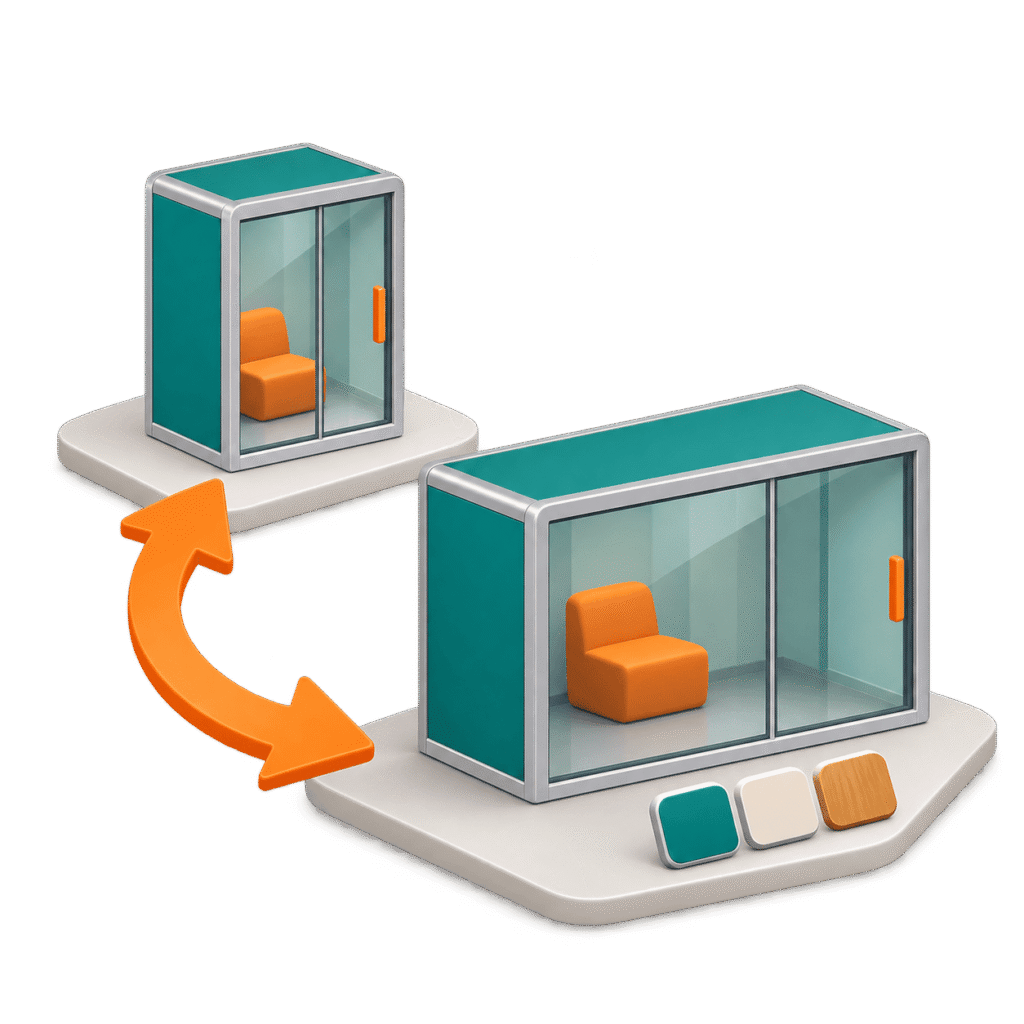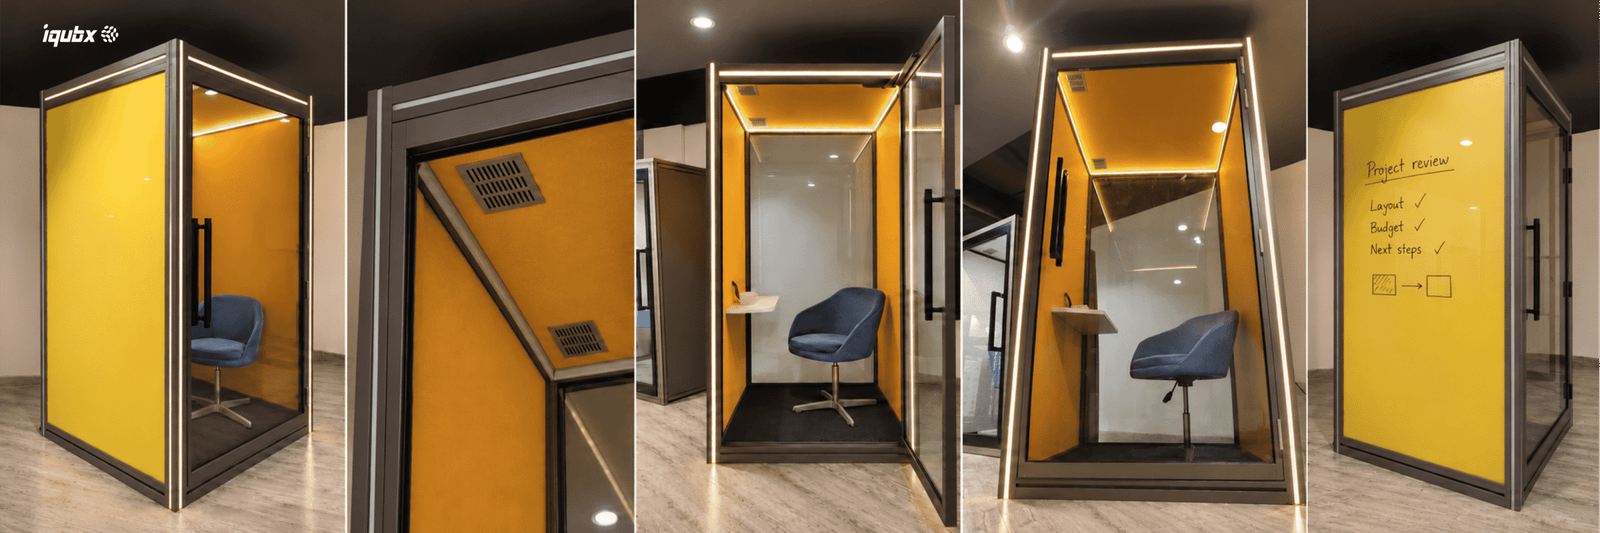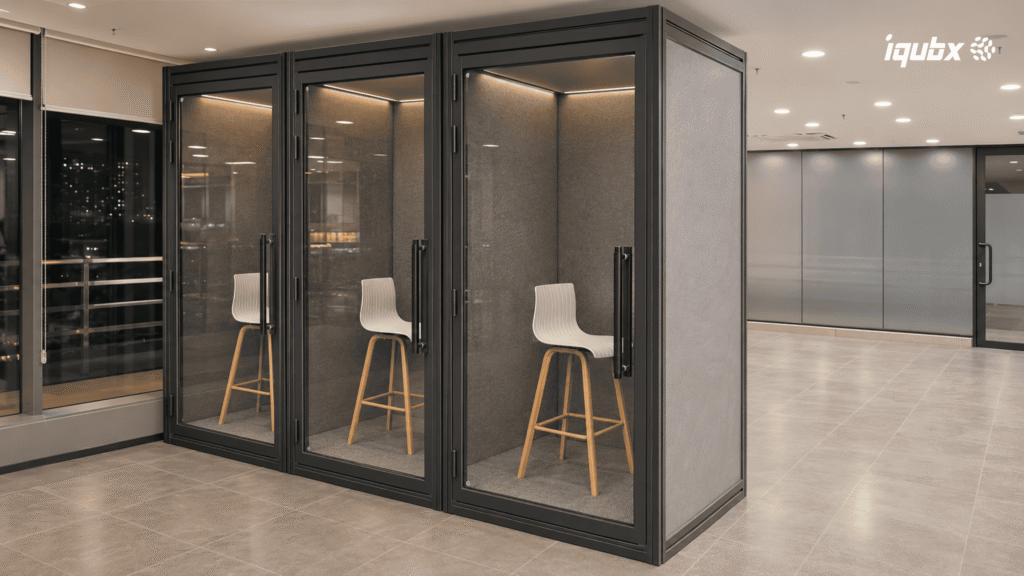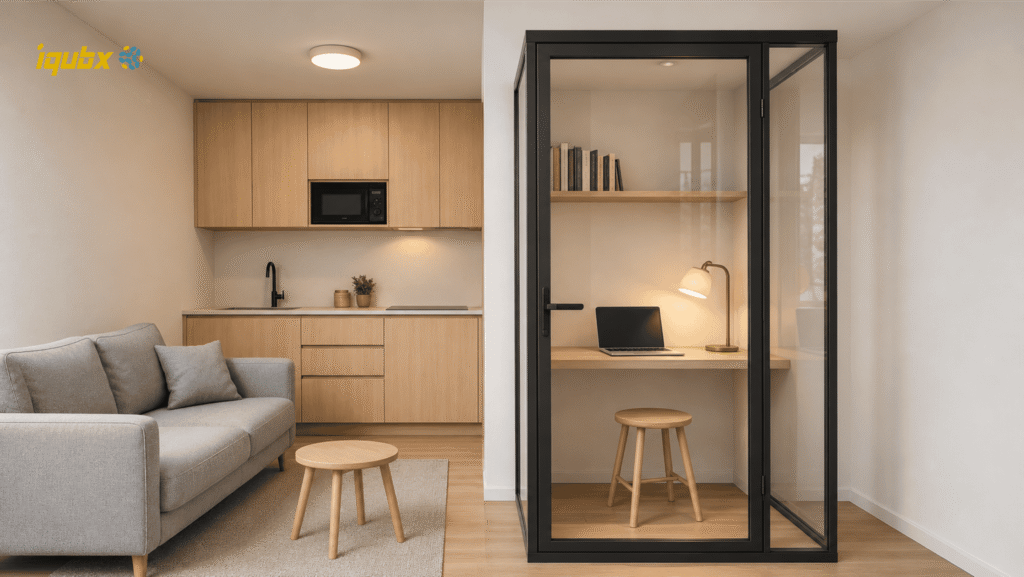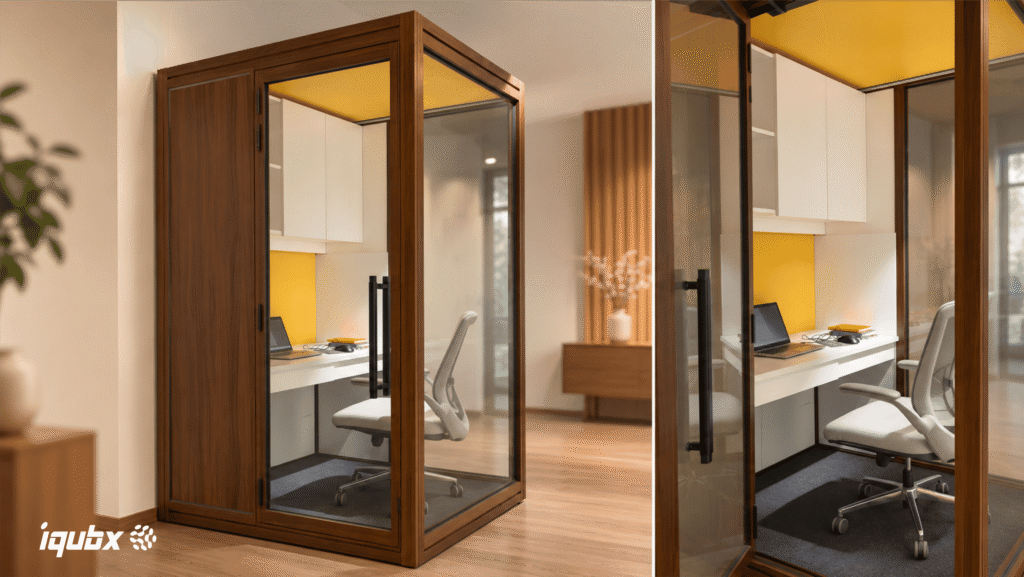
Custom sizes & finishes
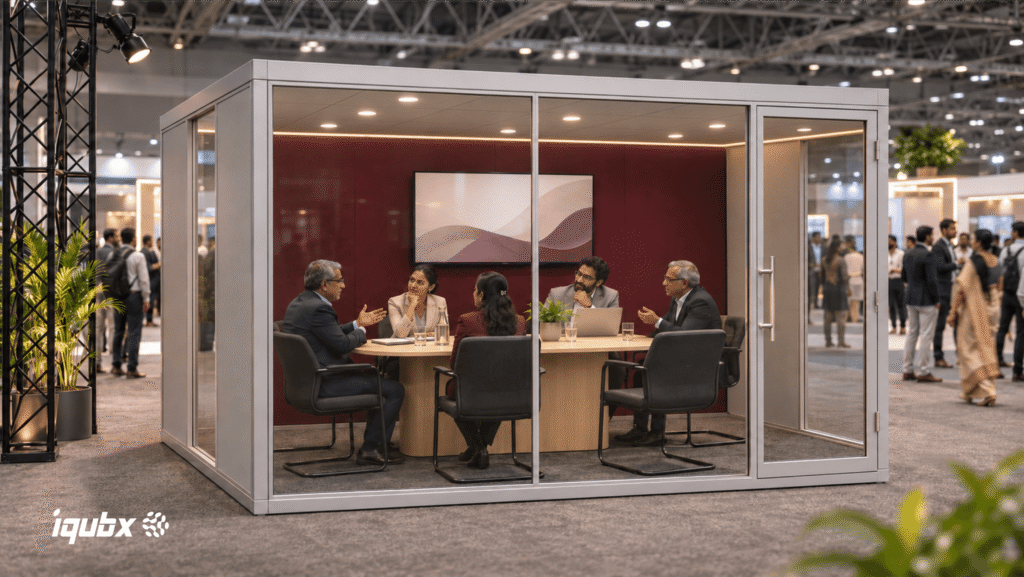
Room size Meeting Pods
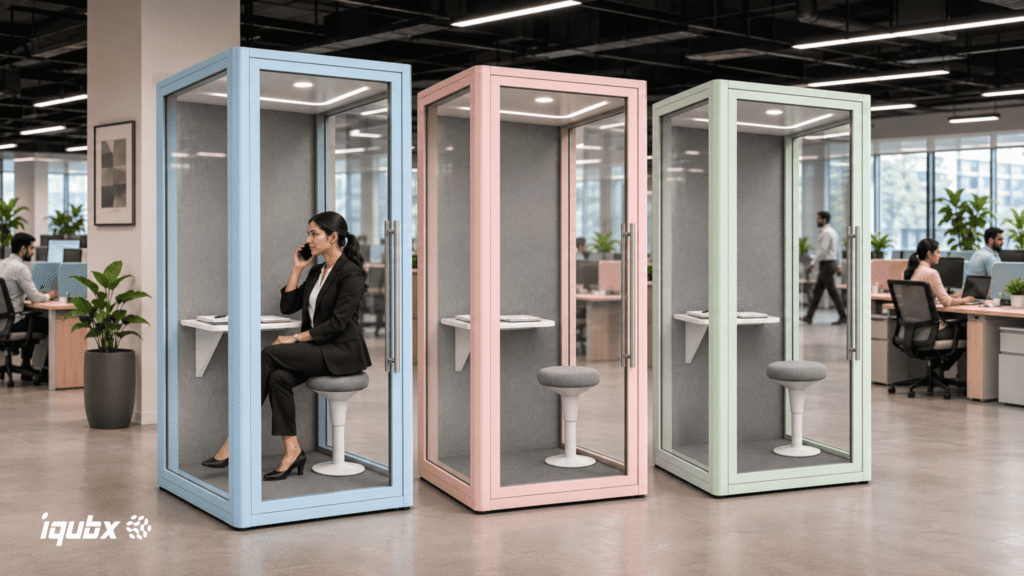
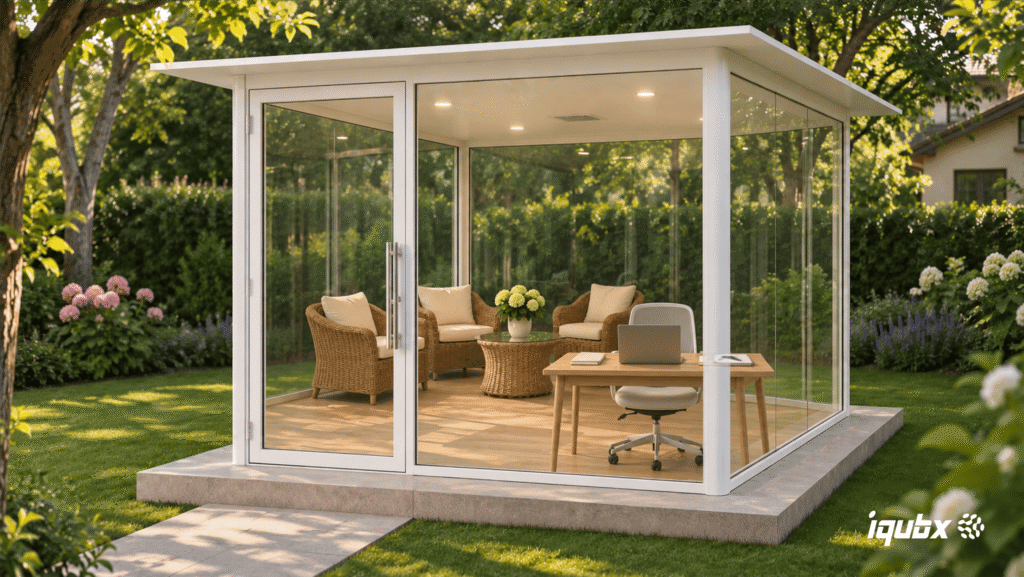
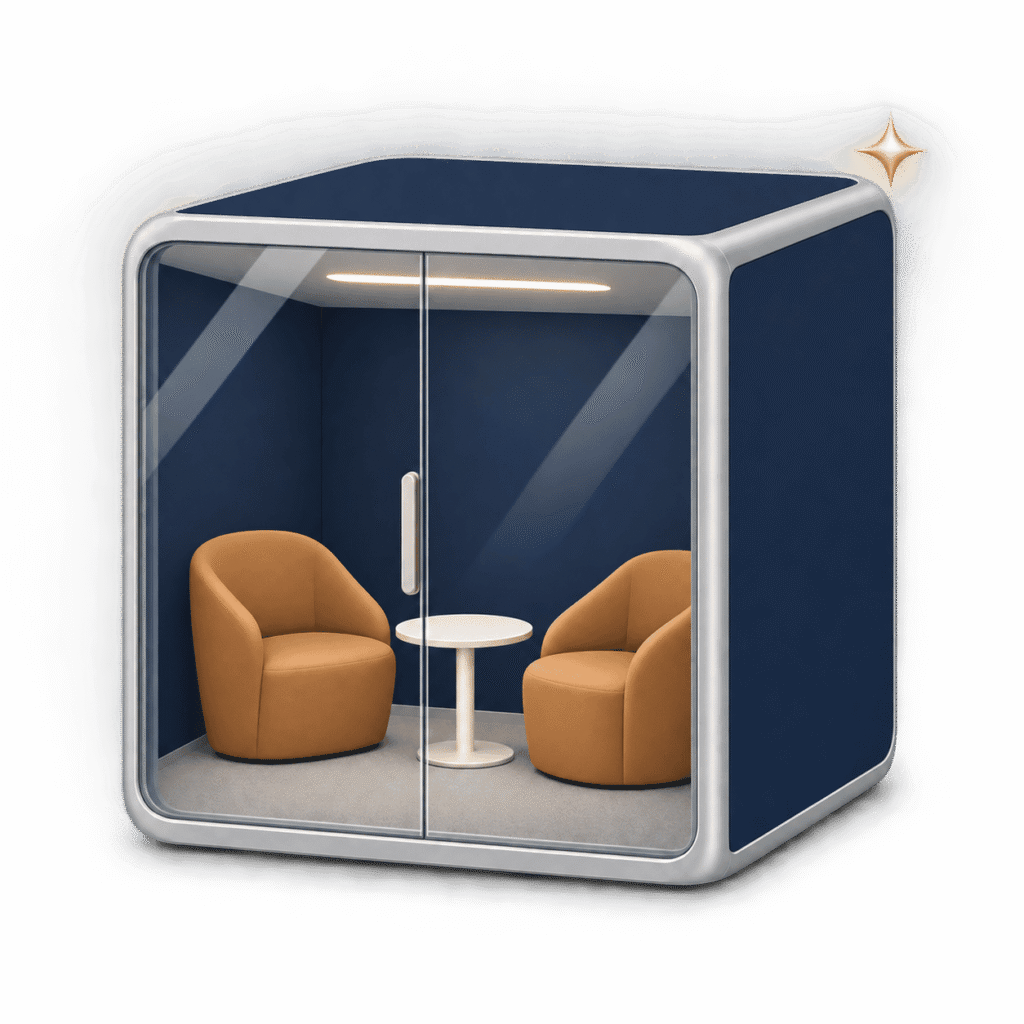
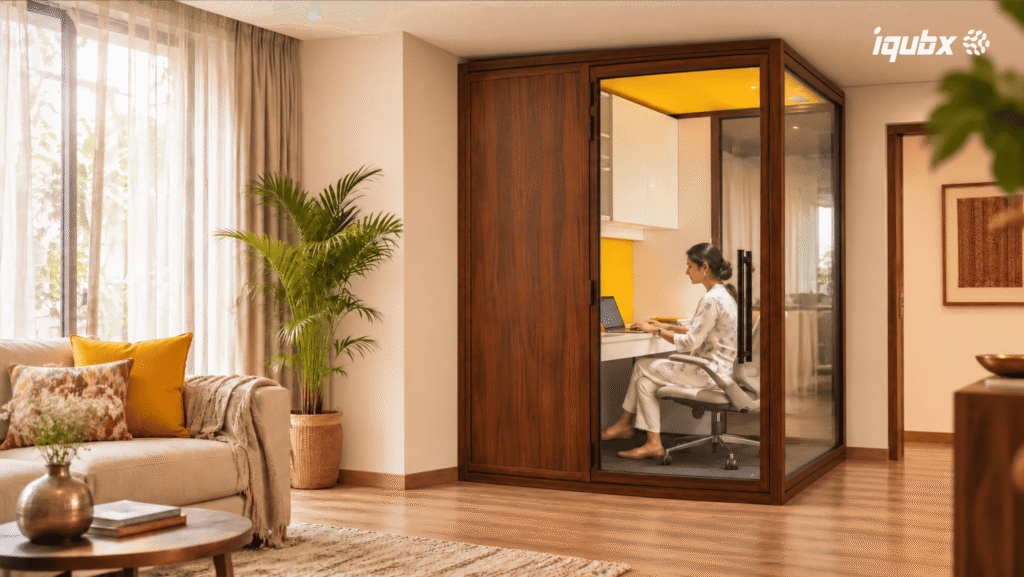
work-from-home pod
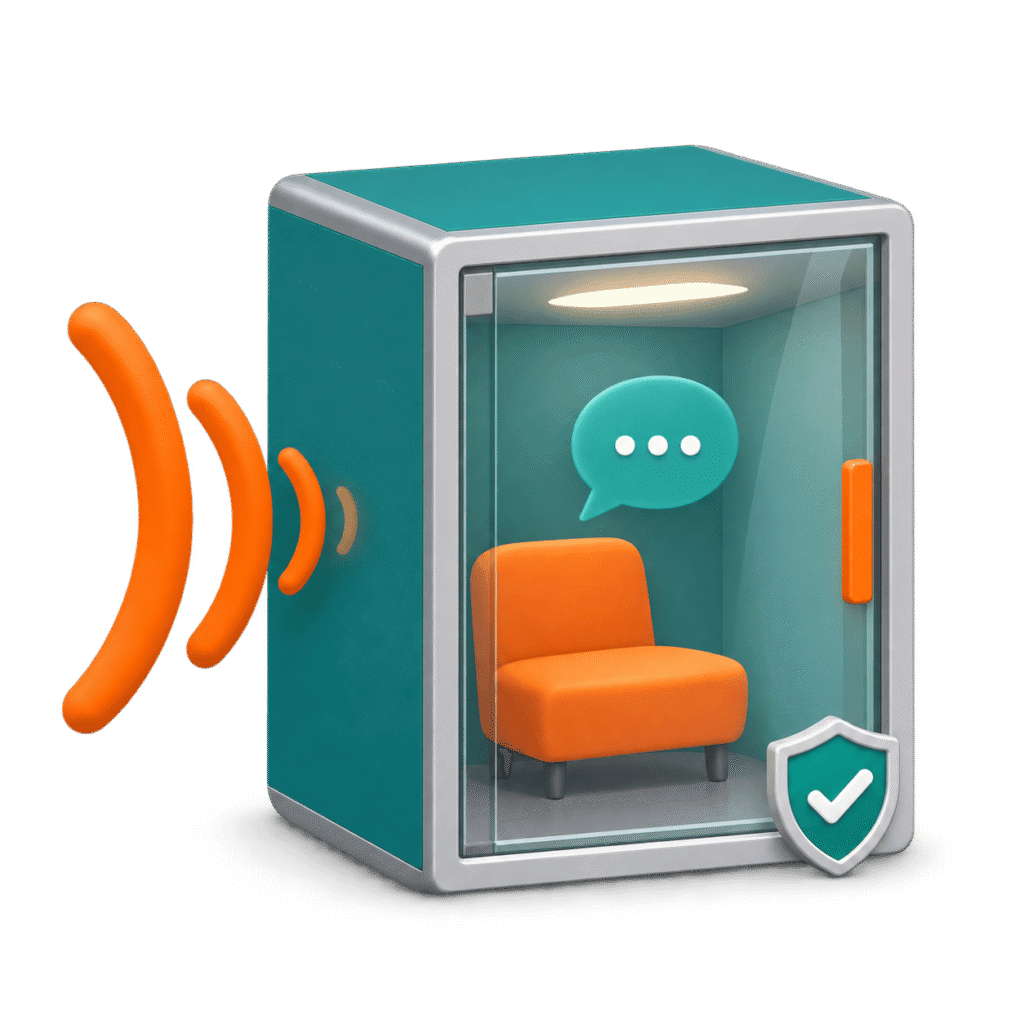
High Acoustic insulation
Modular construction
GreenPRO Ecolabel Type 1
Designed and made in India

Modular Acoustic Pods

Office Pods, Phone Booths, Meeting Pods, Work-from-Home Pods, Terrace & outdoor pods

IQUBX is a design-led engineering company and manufacturer of Empathetic-Dynamic Architectural Systems™: modular interior infrastructure engineered to perform today and to keep adapting as people, organisations and uses change. Our acoustic office pods apply that philosophy to one of the most persistent problems of contemporary interiors, which is the need for privacy and concentration inside spaces designed for openness.
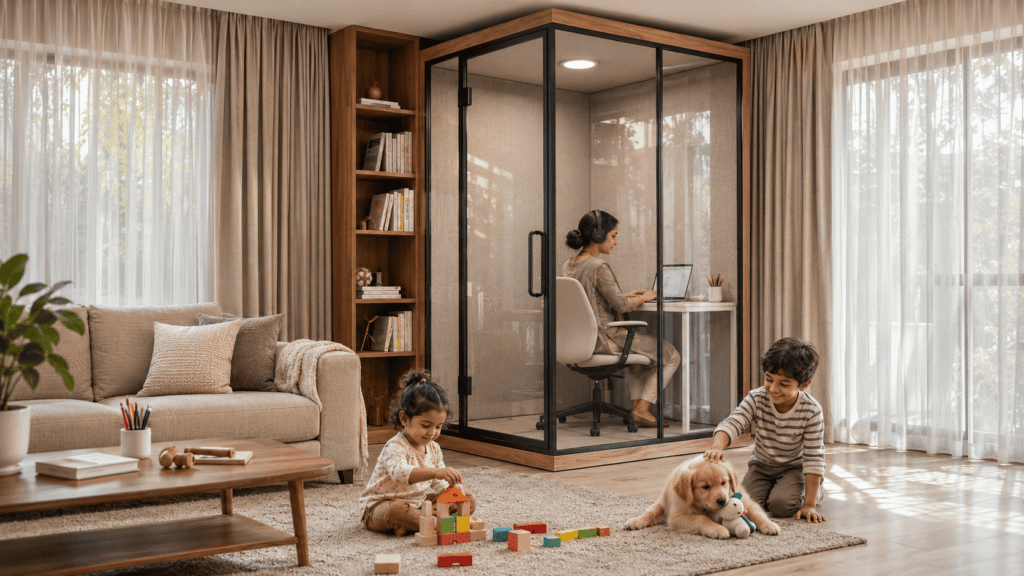
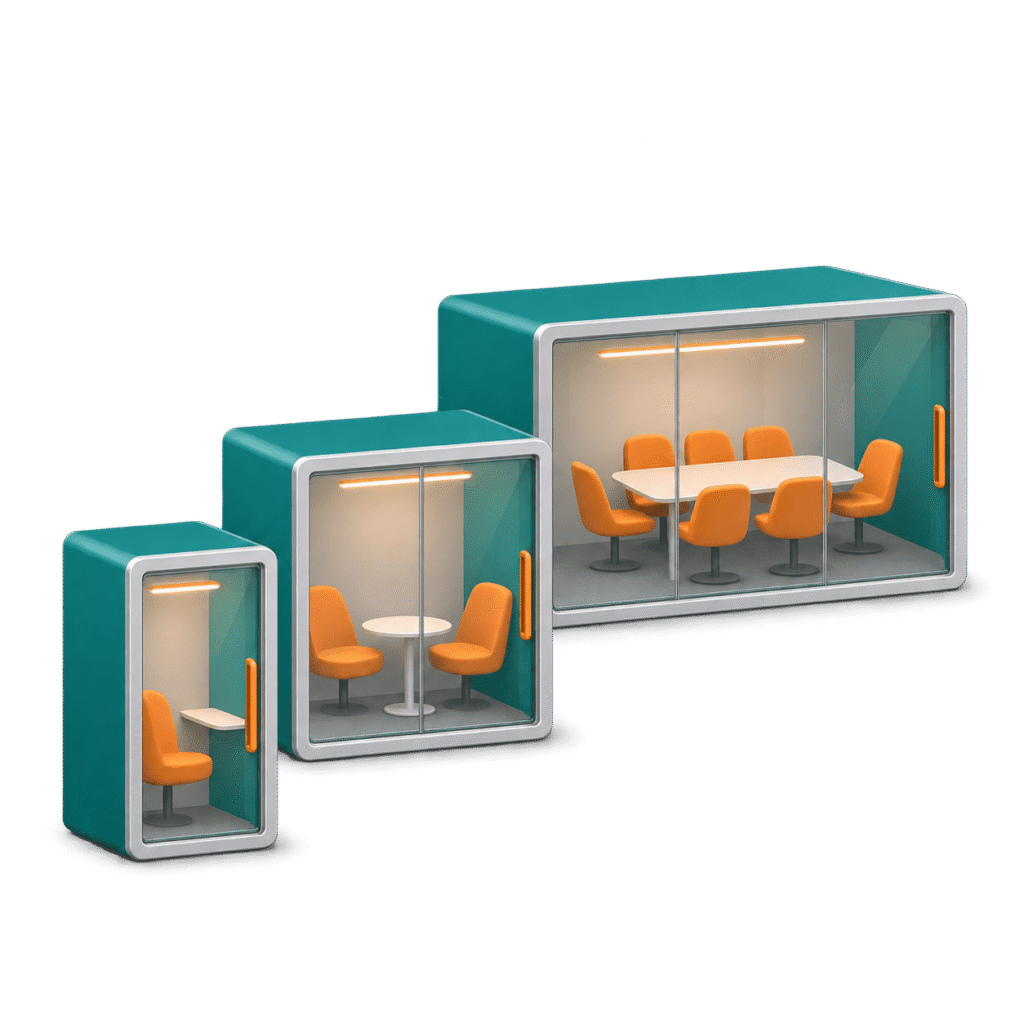
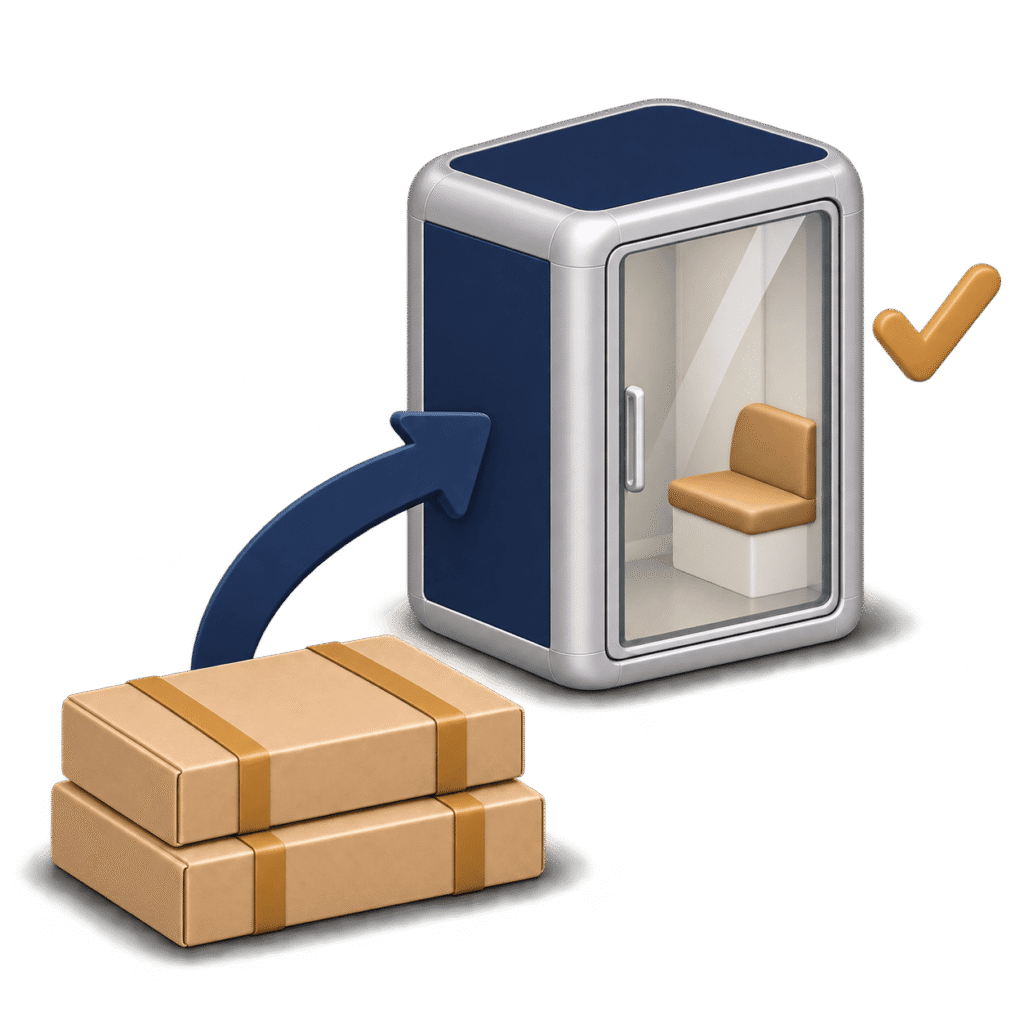
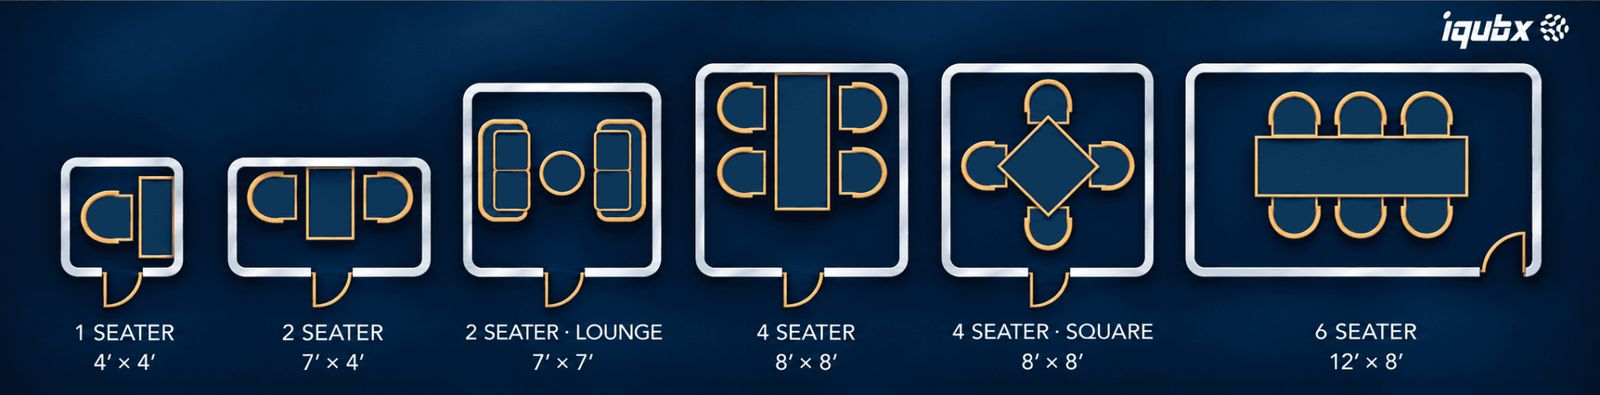
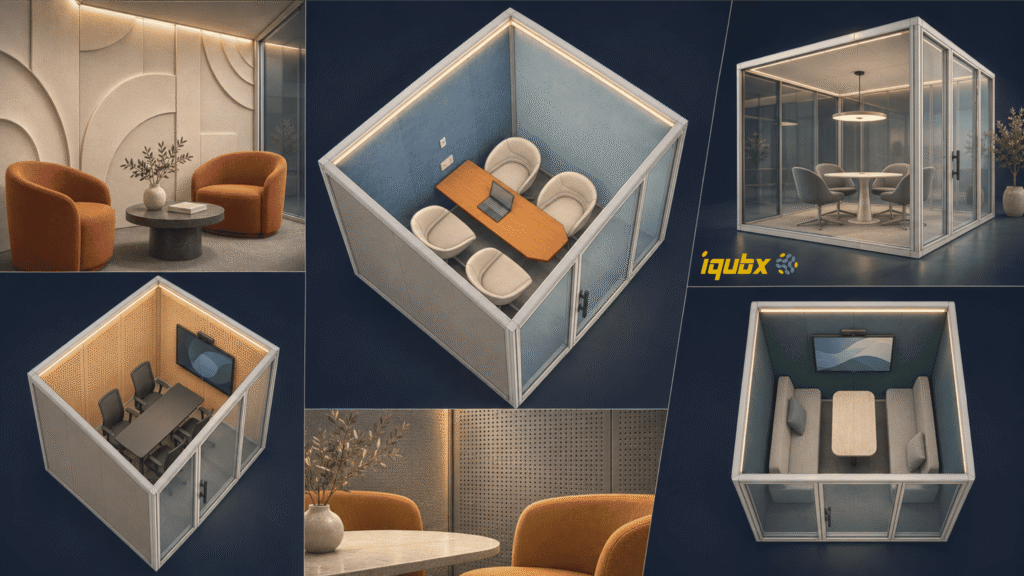
The IQUBX OP03 is a modular pod system, not a fixed-size box. It is built from proprietary 6063-T6 aluminium sections in a knock-down kit. That lets one system become a single-person phone booth, a two-person pod, a meeting pod for up to ten people or a soundproof work-from-home pod, in any size up to 3600 × 3600 mm. Walls, glass, doors and finishes are configured to the project, and the pod can later be dismantled, resized or moved.

OP03 pods are in use with organisations including the Reserve Bank of India and TVS Motors, and are GreenPro Ecolabel Type 1 certified.

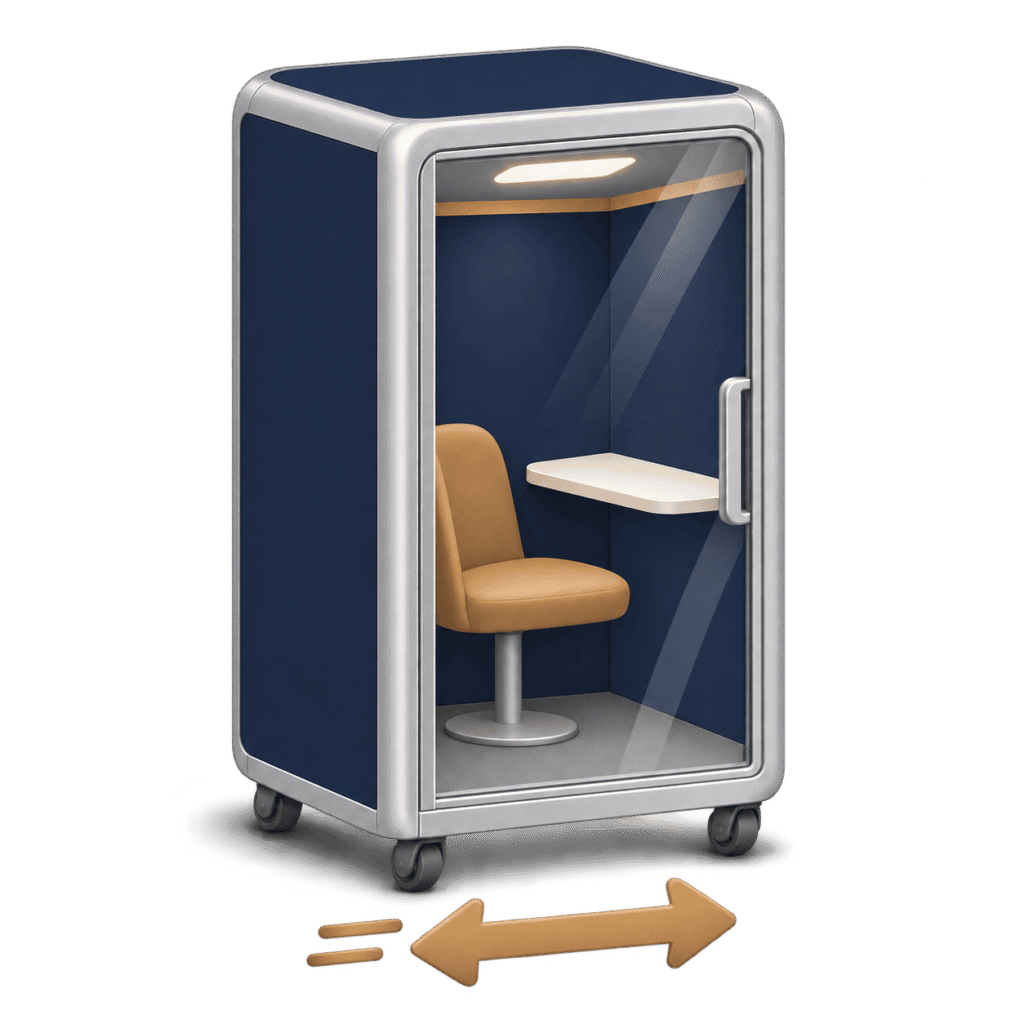
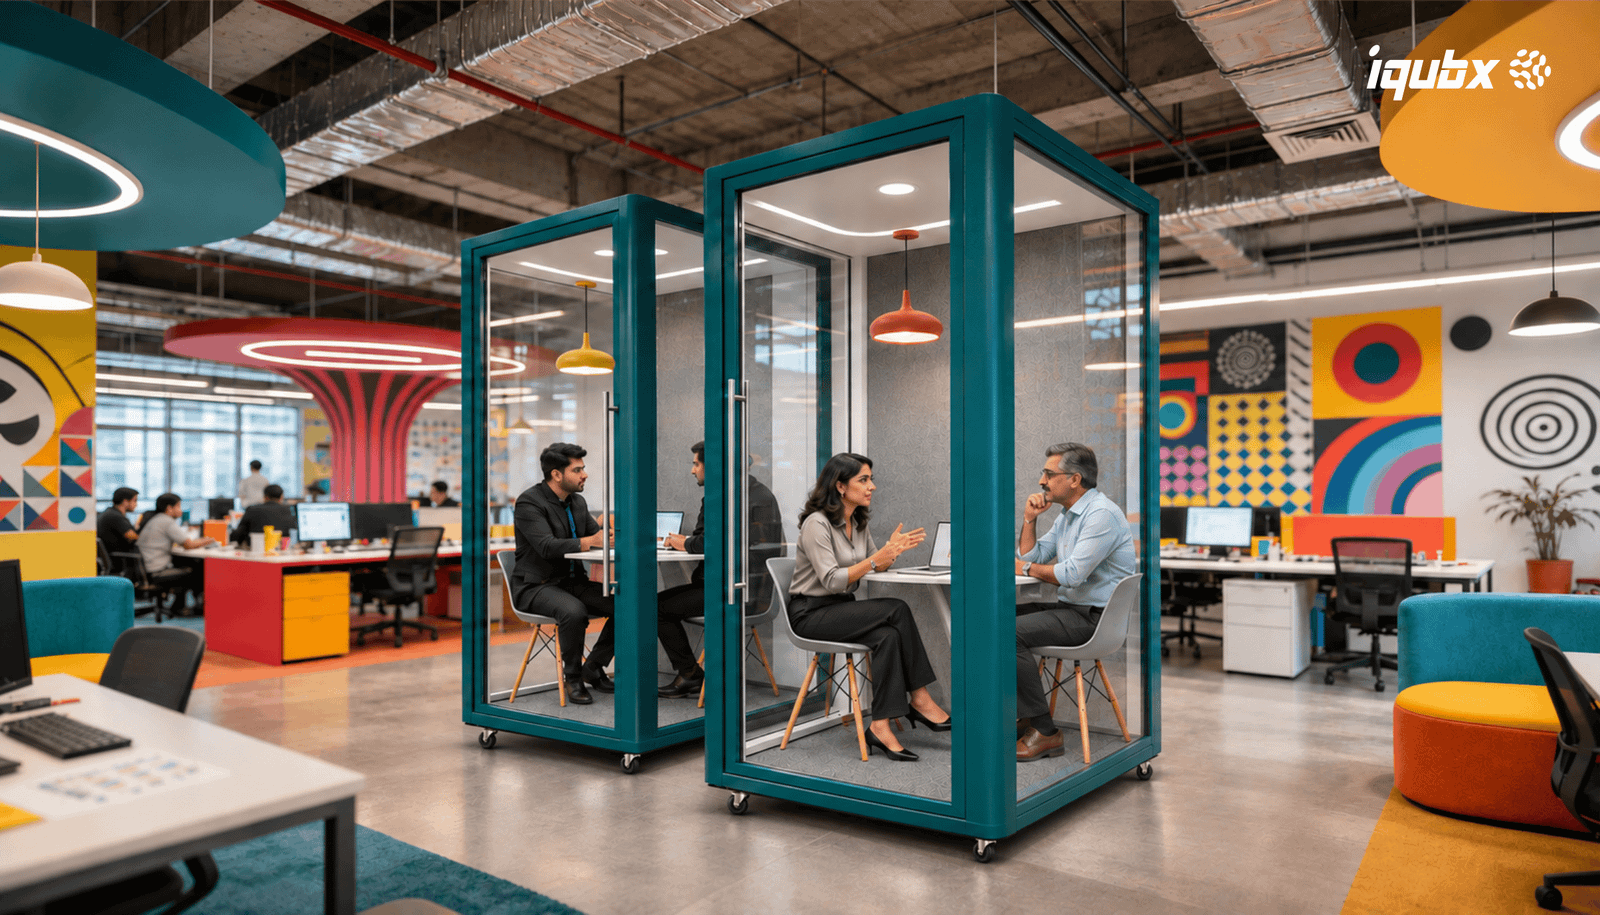
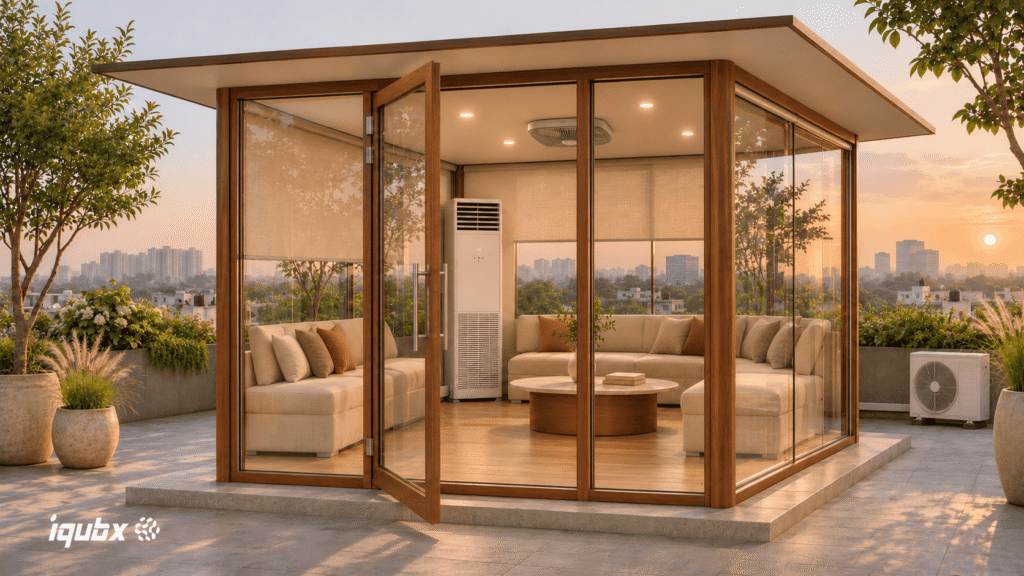
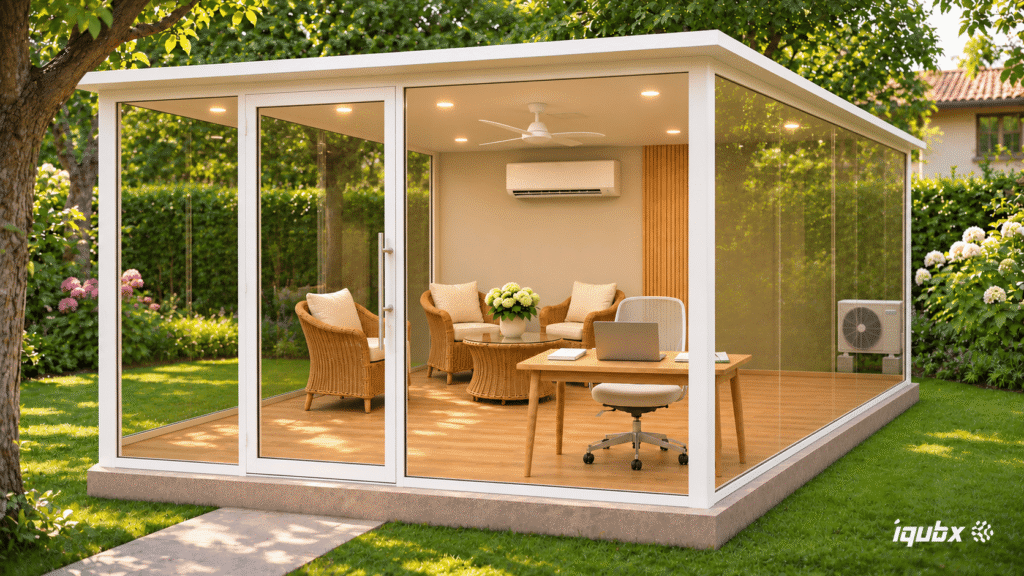
OP04 pod has been developed to cater to many requirements in demand like easy-to-install-kit form, mobility on wheels, outdoor – terrace and garden – application

Multi-configuration coustomizable acoustic pod OP03
Second genertion modular outdoor capable pod OP04

What Is an Office Pod?

An office pod is a self-contained, acoustically insulated enclosure placed inside a larger space. It gives one or more people a quiet, private room for calls, focused work or confidential meetings, without building a permanent room. A good pod combines sound insulation, fresh-air ventilation, lighting and power in one freestanding unit, so it works wherever it is placed.

The same product is known by many names: office pod, acoustic pod, soundproof booth, office phone booth or telephone booth, call booth, privacy pod or privacy booth, focus pod, meeting pod or meeting booth, conference pod, soundproof cabin, and, for homes, work-from-home pod or home office pod. In the UK and US, “meeting room pod” and “acoustic booth” are also common.

Why the IQUBX Pods are Different: A Pod Built as a System

Most office pods worldwide are manufactured as finished, fixed-size units. Buyers choose from a catalogue of a few sizes, the pod arrives as bulky crated panels, and it looks the same wherever it is installed. Its size, layout and appearance are decided in the factory, long before anyone knows the room it will stand in.

IQUBX approached the pod the way it approaches partitions and ceilings: as a configurable system rather than a product. OP03 & OP04 are designed as a modular cage of proprietary 6063-T6 aluminium sections, joined mechanically without welding, with solid and glazed panels fitted on any side. The same small family of sections and panels produces a single-seat phone booth, a ten-seat meeting room or any size in between. Because nothing is welded, the pod can later be dismantled, resized, refinished or moved. To our knowledge, IQUBX pods are the world’s first office pods designed this way.

This is what IQUBX means by Lifecycle Configurability: adaptability that is engineered into the joints and sections, not merely claimed.
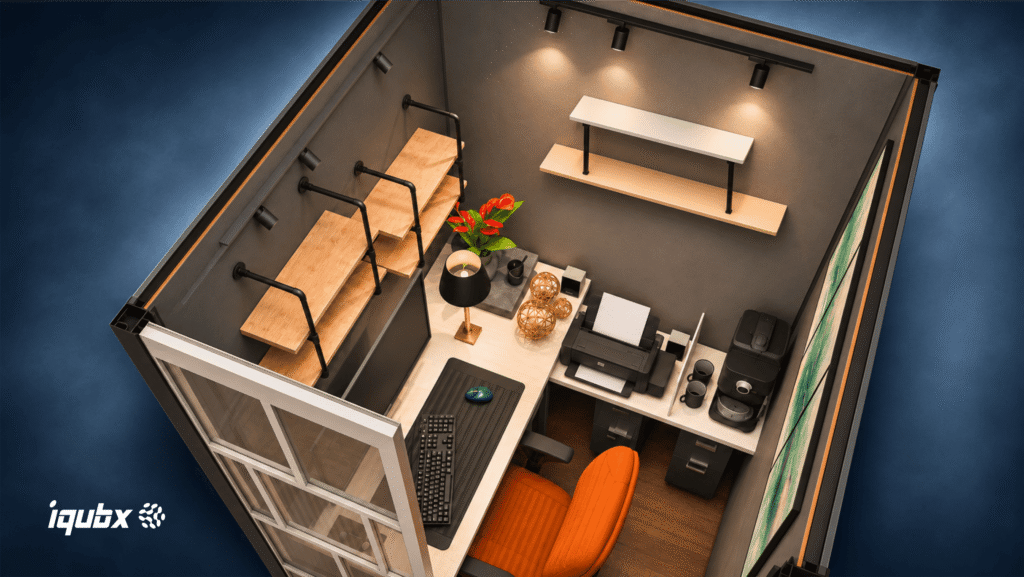
Design for Change

Workplaces now change faster than the buildings that hold them. Teams grow and shrink, hybrid work redistributes people across the week, and the ratio of open seats to private rooms is revised every few years. A fixed meeting room cannot follow these changes without demolition, and a fixed-size imported pod can only be moved as it is.

An Iqubx pod can follow them. A two-person pod can be extended into a four-person meeting pod by adding sections and panels; a glazed side can become solid when privacy needs change; a pod can be relocated and refinished to suit a new interior. The investment is retained rather than written off – what IQUBX calls Change Without Destruction. The same discipline of Maximum from Minimum runs through the kit: a small family of common aluminium sections produces every size and configuration in the range.

Advantages of the IQUBX OP03

From phone booth to meeting room
The OP03 system makes a single-seat phone booth, a two-person pod or a meeting room for up to ten people, in sizes up to 3600 × 3600 mm.

Customised to precise sizes(CKD)
Width, depth and height are set to the millimetre rather than chosen from a catalogue. The pod fits column grids, corridor bays, corners and ceiling heights exactly, using space a standard pod would waste.

Up to 35 dB observed sound reduction
Office or lobby noise becomes a muffled background inside, and normal speech stays inside the pod — for confidential calls, meetings and focused work on an open floor.

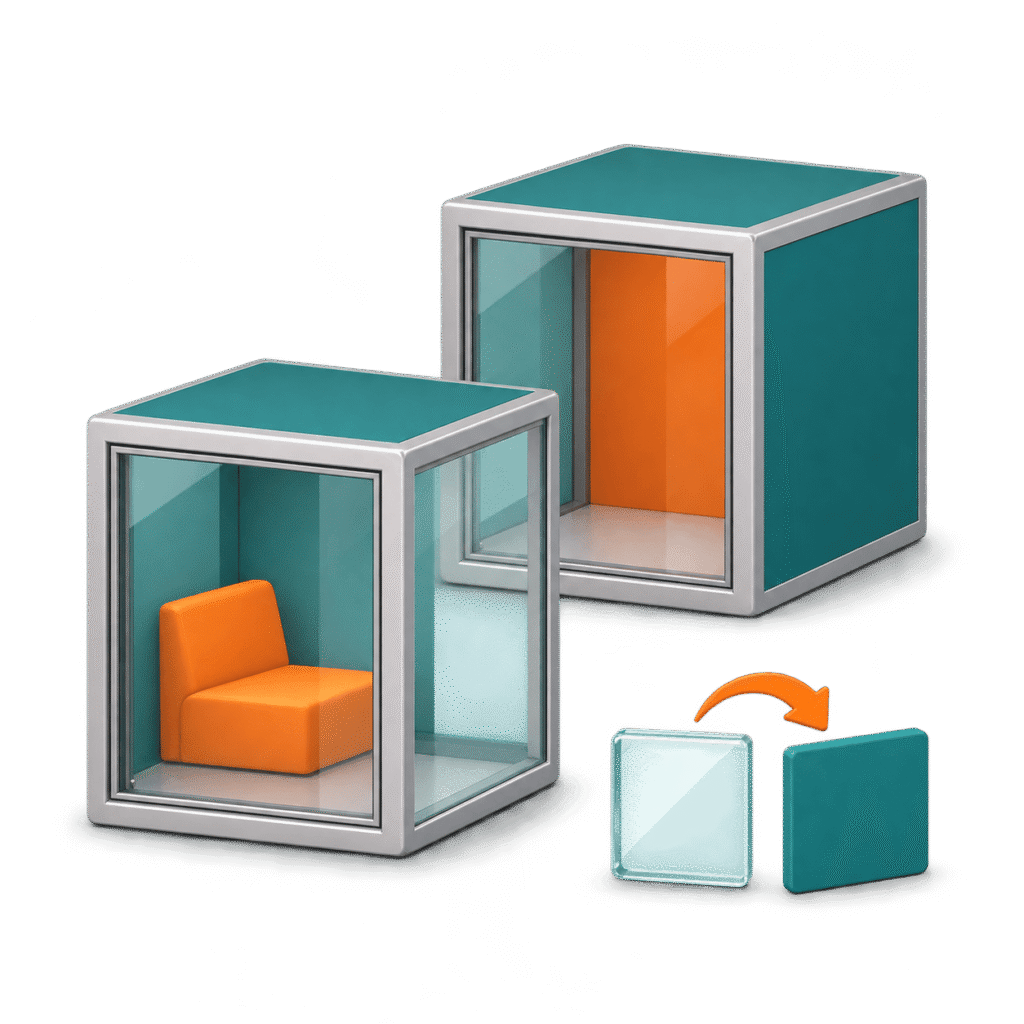
Glass or solid on any side
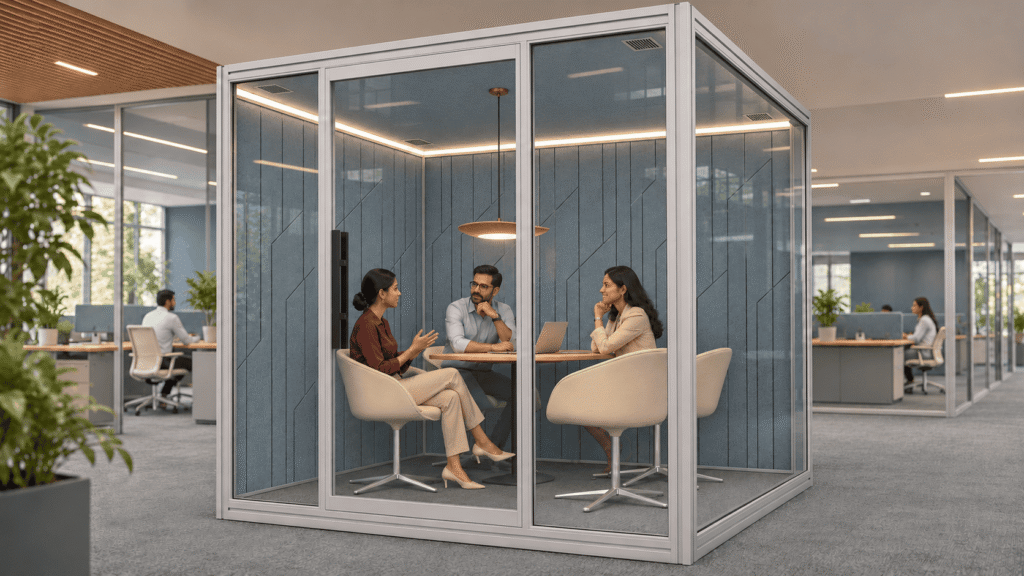
Every face can be glazed, solid or a mix of both, so you set the balance of privacy, daylight and visual connection to the floor around it.

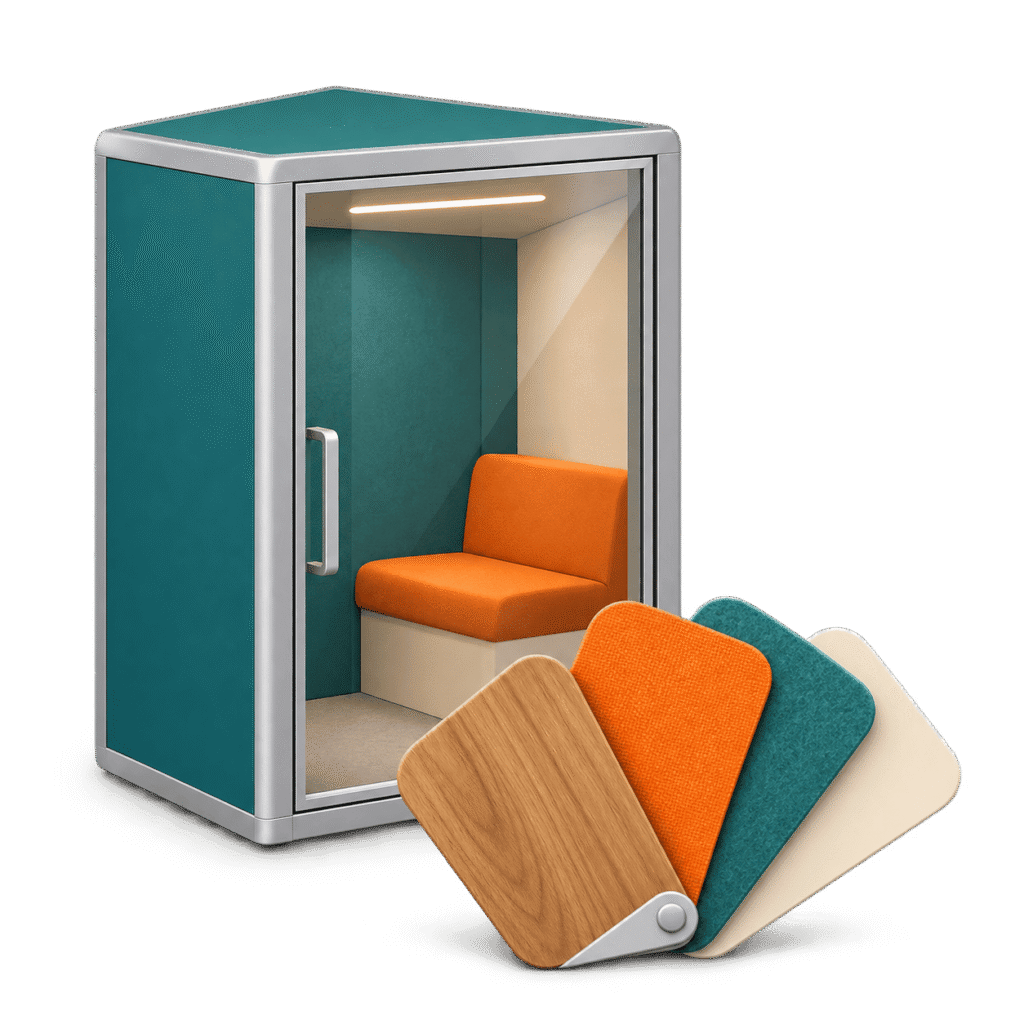
Finishes matched to the interior
Laminate, veneer, writable glass, fabric, cork, PET colours and any RAL frame shade. The pod belongs to the interior design instead of standing apart from it as a catalogue object.

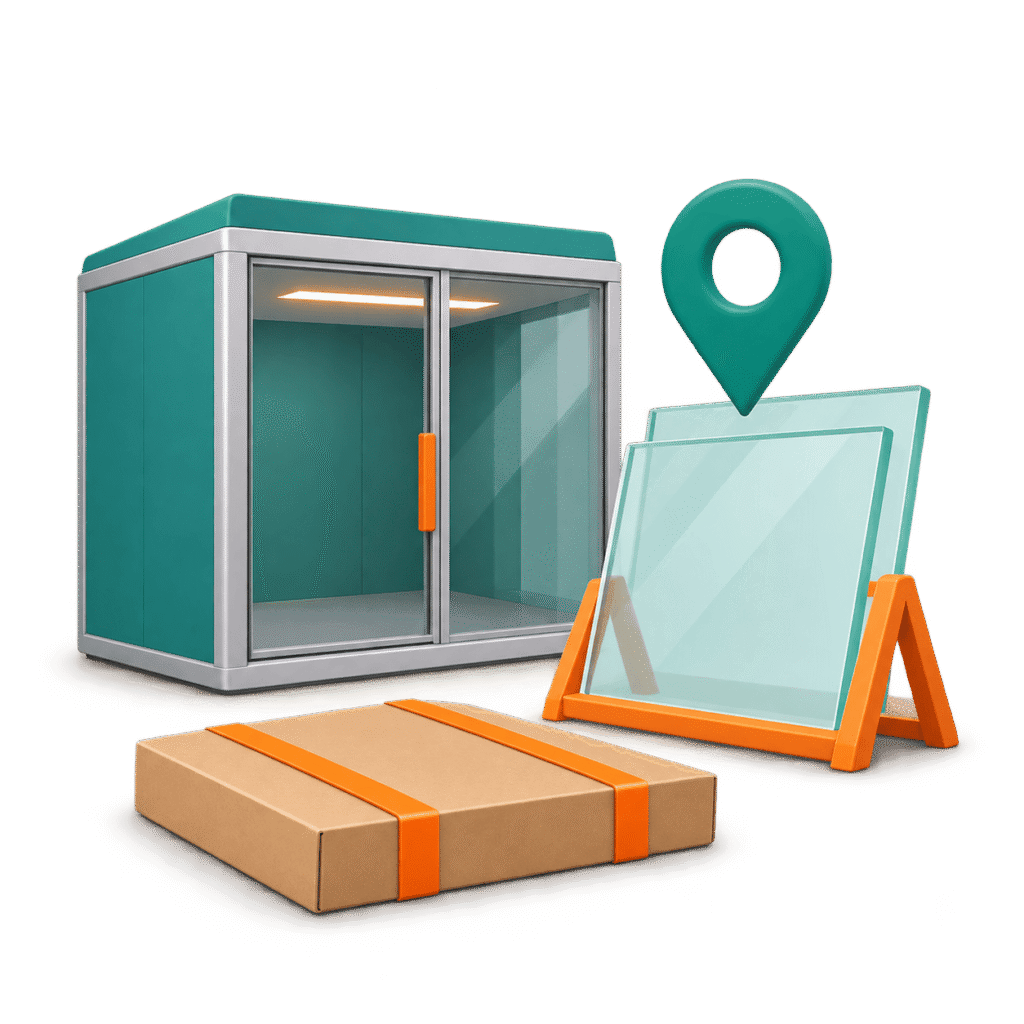
Shipped as a kit, glass sourced locally
The aluminium system, panels, door and services ship from IQUBX; the glass is bought near the site by the installer to IQUBX specification, avoiding the freight cost and breakage risk of transporting glass.

Modular construction - Relocate, resize, refinish
Mechanical joints let the pod be dismantled, enlarged, reduced, refinished or moved to another floor or city. The investment is kept when layouts change, with no demolition.

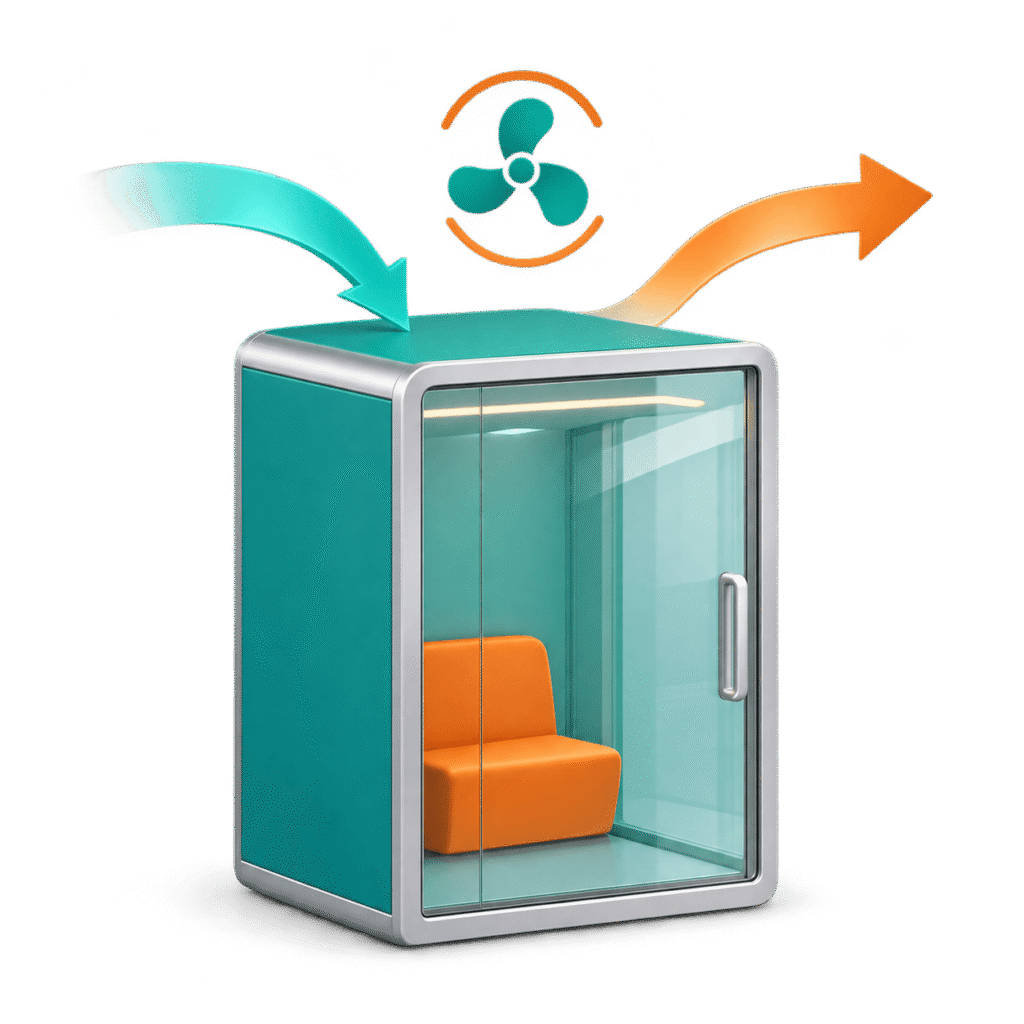
Fresh-air ventilation
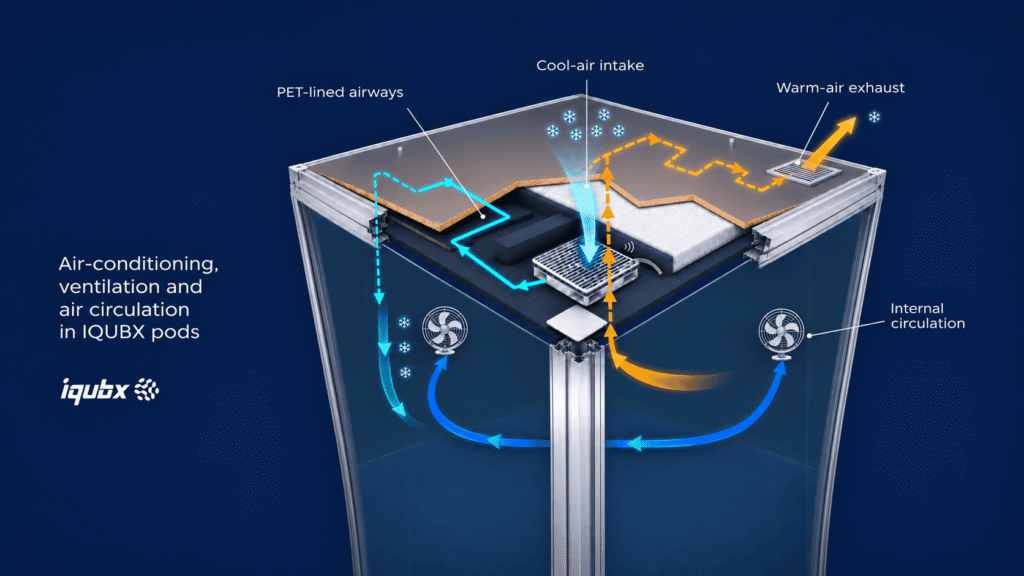
Two quiet BLDC fans — one for fresh air, one for exhaust — run through airways lined with sound-absorbing PET, so air keeps moving for long use while speech does not escape.

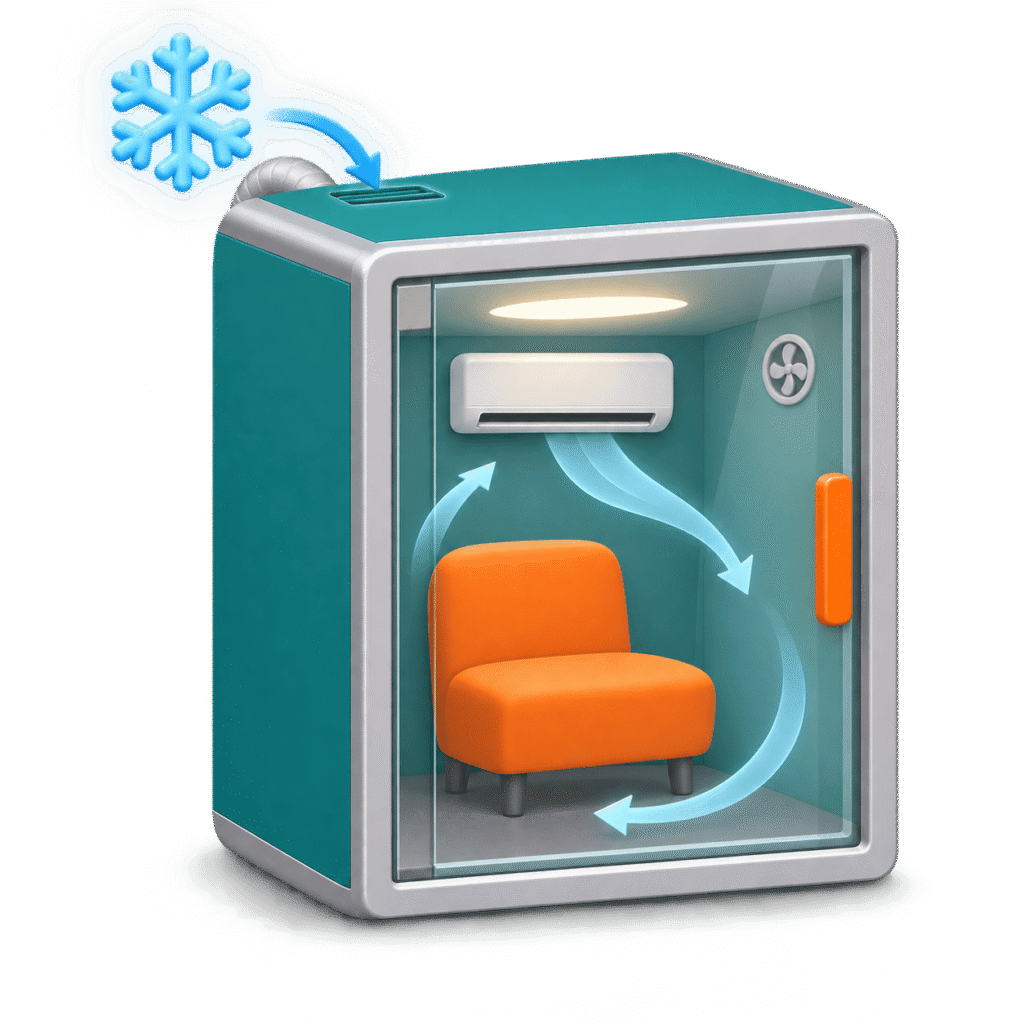
Air-conditioning and air circulation
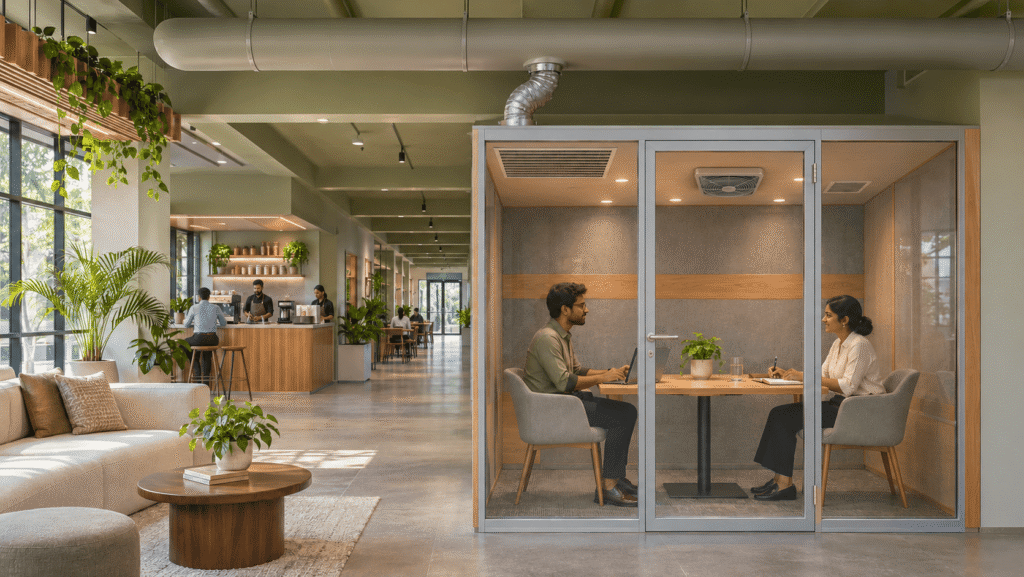
Inside an air-conditioned floor, the fans draw in cooled air. Where that falls short, a split or window AC can be fitted on a reinforced wall, or a flexible duct connected to the building’s AC — at order or later — and an internal fan adds relief in hot climates.

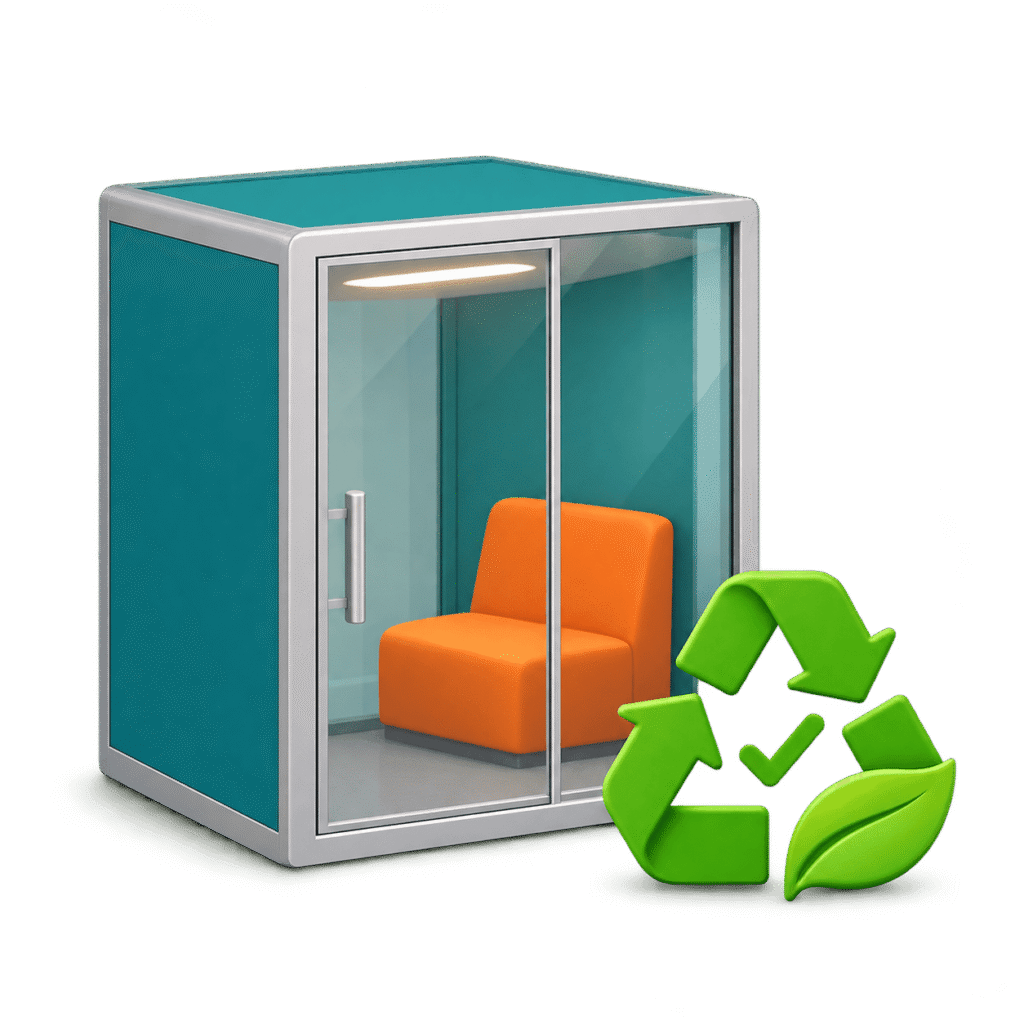
GreenPro certified and recyclable
GreenPro Ecolabel Type 1 certification and a recyclable aluminium frame support green-building credits; parts reused across layouts mean lower lifecycle carbon.

Additional Advantages of the IQUBX OP04 (Launching)

Slimmer profiles, fewer visible joints
Slimmer aluminium profiles and fewer visible joints give OP04 a cleaner look. Its simplified joinery is designed for self-assembly by your own team or a local installer, with IQUBX guidance.

Outdoor, garden and terrace rooms
Designed to be waterproof, OP04 stands outdoors as a garden office pod, a courtyard or campus meeting room, or a rooftop terrace room — a private room added without masonry construction.

Mobile on castor wheels
Smaller OP04 pods, such as phone booths and two-person pods, ride on castor wheels and can be moved across the floor as needs change. Mobility for larger pods is being evaluated.

Easier to transport and assemble
Fewer joints and a more complete ready-to-assemble kit make OP04 simpler to ship and quicker to put together on site. As with OP03, the glass is bought locally.

Second genertion modular outdoor capable pod OP04
Check the section on OP04

The OP03 Range: Many Configurations of One System

All configurations share the same frame, wall build-ups, doors, ventilation and lighting. They differ in size, layout and furniture. Sizes are outside dimensions; inside dimensions are about 120 mm smaller in each direction with the 60 mm wall.

Configuration

Typical use

Typical outside size (W × D)

Seats

Furniture

OP03S — Phone booth

Calls, video calls, focused solo work

1000–1500 × 1000–1500 mm

1

Work counter, cantilevered or supported

OP03D — Two-person pod

One-to-one meetings, interviews, paired work

1000–1500 × 2100–2400 mm

2

Central table counter

OP03M — Meeting pod

Team meetings, video conferences, confidential discussions

2100–3600 × 2100–3600 mm

4 at 2400 × 2400 (max 6); up to 10 at 2400 × 3600 or 3600 × 3600

Meeting table, seating to design

OP03WFH — Work-from-home pod

Home office, study, recording

1200–1800 mm

1 (2 on request)

Work top with storage

Height for all configurations: 2000–2400 mm. Any intermediate size can be made; the sizes above are typical, not limits

OP03S - Office Phone Booth

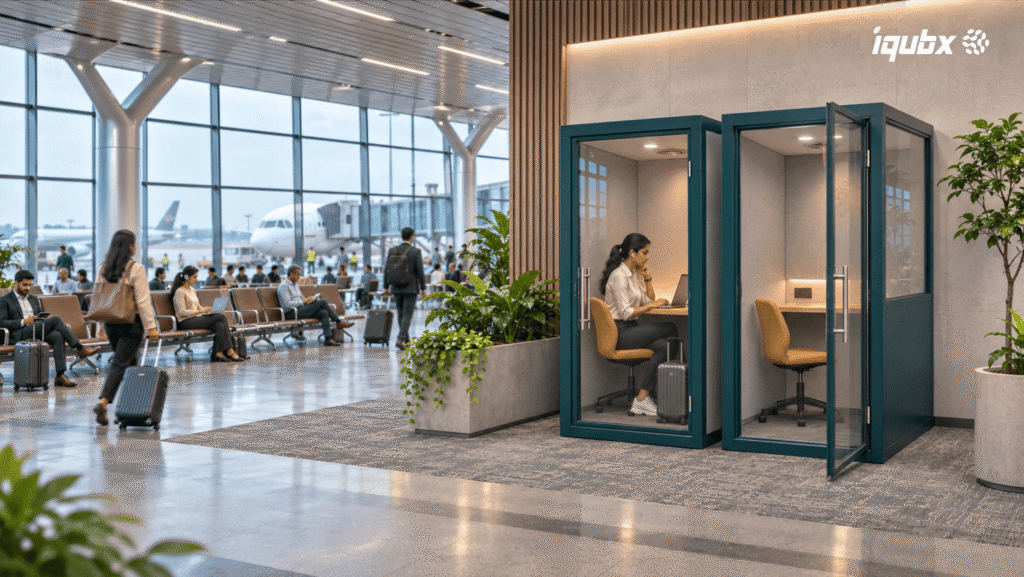
The single-seater office phone booth gives one person a quiet, private place for calls and video meetings, or for an hour of uninterrupted work. Three sides can be solid or glazed, and the fourth carries the door. A cantilevered or supported work counter, two power sockets and cove lighting are standard; the finishes are chosen to match the surrounding interior. In India it is often called a telephone booth or call booth.

OP03D - Two-Person Pod

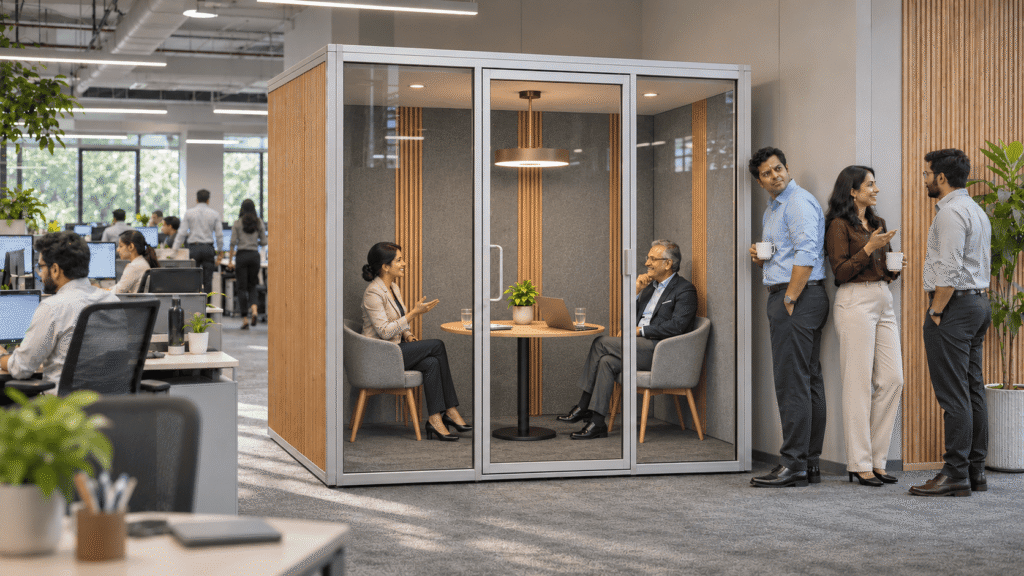
The two-person pod is sized for one-to-one meetings, interviews, mentoring and paired work. The longer sides can combine solid wall, glass and the door; the shorter sides can be glazed or solid. A central table counter serves both users.

OP03WFH - Work-from-Home Pod

With most members of a household working or studying, homes now need a quiet, secure place for work – even if it is used for only part of the day. The OP03WFH work-from-home pod is a compact, soundproof room with a work top and storage for files and equipment, finished to match residential interiors in wood, veneer or anodised tones. It suits professionals and entrepreneurs working from home, students, and podcasters and creators who need a controlled acoustic environment for recording.

OP03M - Meeting Pod and Conference Pod - Room Size Acoustic Meeting Rooms (Room-in-Room)

The OP03M meeting pod is configurable from four seats to a full room-size conference pod. At 2400 × 2400 mm it seats four comfortably and six at most; at 2400 × 3600 or 3600 × 3600 mm it takes up to ten people. All four sides can mix solid and glazed walls, and the meeting table and seating are designed to the project. Because the pod is freestanding and demountable, it gives an open floor a confidential meeting room without construction and that room can later be moved, enlarged or reduced.

Most catalogue pods stop at meeting pods for four to six people, because a finished, crated unit can only grow so large before it no longer fits through a door. OP03 has no such limit within its system. Because it arrives as a kit and is assembled where it stands, the same pod can be built to the size of a real meeting room – up to 3600 × 3600 mm (12 × 12 ft), seating up to ten people around a full meeting table.

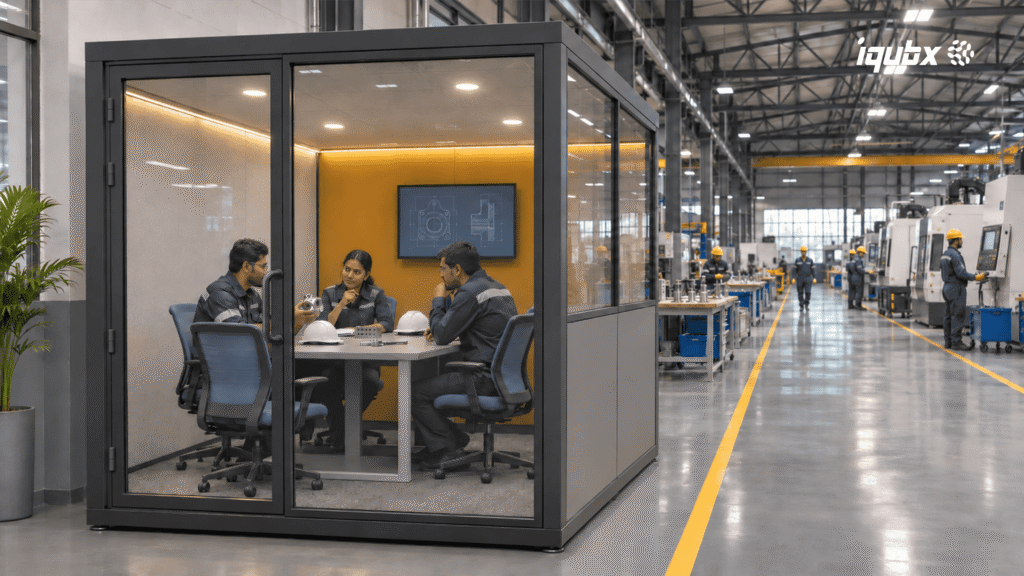
These meeting room pods– often called room-in-room or room-within-a-room enclosures – give an open floor, a lobby or a shop floor a genuine soundproof meeting room without construction. They carry the same acoustic build-up, ventilation, lighting and power as the smaller pods, with space for a conferencing screen and equipment as designed. Walls can be fully solid for confidential discussions, fully glazed for visual connection, or any combination in between.

For organisations, this changes the economics of the meeting room. A room-size pod is installed without approvals for new walls, without dust or downtime, and it can be enlarged, reduced or moved when the floor plan changes or taken along when the organisation moves.

Pod or Built Meeting Room?


IQUBX OP03 pod

Conventional built meeting room

Construction

Freestanding kit; no wet work

Masonry or drywall, ceiling, doors, services

Time to use

Delivery and on-site assembly only

Design, approvals, construction and finishing

Disruption

Minimal; assembled within an occupied floor

Dust, noise and closed areas during works

Acoustic privacy

Up to 35 dB observed, built into the enclosure

Depends on full-height walls and above-ceiling sealing

Change of layout

Dismantle, resize or relocate

Demolish and rebuild

End of lease

Moves with the organisation

Left behind, usually demolished

Hidden carbon of change

Materials retained over several layouts

New materials and waste at every change

Seen through the IQUBX FTEH™ lens — Financial, Temporal, Environmental and Human — the pod costs less to change, takes less time, retains its materials and returns focus and privacy to the people on the floor. A built room may suit a permanent boardroom; for the growing number of small rooms an open floor needs, a pod is the more adaptable answer.

Where IQUBX Pods Are Used

SettingWhat the pod solves
Open-plan offices and Global Capability CentresPrivate calls, video meetings and focused work without leaving the floor; confidential meetings without building rooms
Co-working spacesBookable phone booths and meeting pods that can be added, moved or resized as membership changes
Hotel lobbies and business centresQuiet rooms for guests' calls and short meetings, finished to the hotel interior
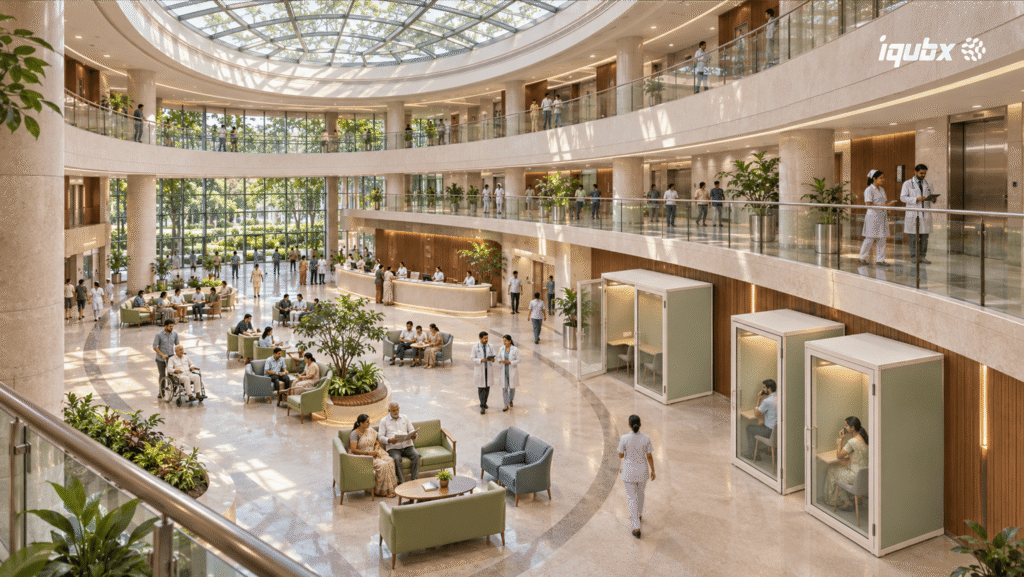
Hospitals and clinicsPrivate spaces in atriums and lounges for sensitive conversations with families and patients
Airports, metro stations and mallsWork and call booths for travellers and shoppers in high-noise public areas, without disturbing others around them
Conferences, exhibitions and eventsConfidential meeting rooms and call booths on stands and in business lounges, so discussions neither disturb nor are overheard by others — dismantled and reused event after event
Factory floors and industrial plantsQuiet rooms for management, technical and supplier discussions within noisy production areas, without building cabins
Defence and field locationsRooms assembled within a day or two at forward or remote locations without built facilities, for sensitive briefings and high-level technical meetings; OP03 within existing shelters, OP04 in the open
HomesWork-from-home and study pods; recording booths for podcasters and creators

IQUBX pods are in use with organisations including the Reserve Bank of India and TVS Motors, and in commercial projects such as Hans Business Park, Gurugram. They can be seen at the IQUBX experience centre at Ghitorni, New Delhi.

Acoustic Performance

A workstation understructure is the structural fram

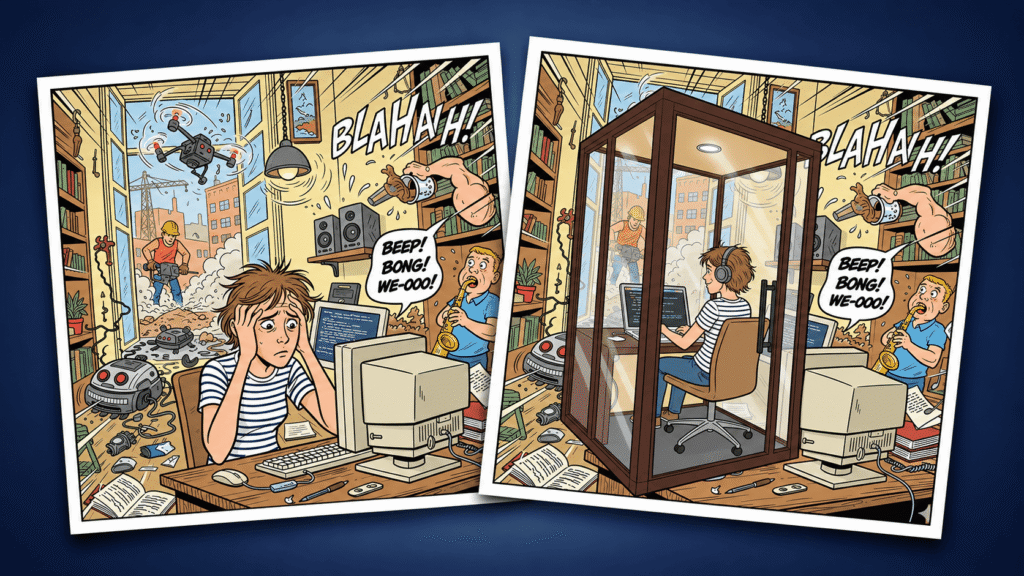
IQUBX pods achieve an observed sound reduction of up to 35 dB between the surrounding space and the pod interior. In practice, the noise of an open office or a lobby is reduced to a muffled background inside the pod, and normal speech inside the pod is effectively inaudible outside – which is what makes a pod usable for confidential calls and meetings, and not merely quieter.

This performance comes from the whole enclosure acting together:

  • Mass and isolation in the walls– dense outer skins, a mineral-wool or polywool cavity and, where specified, a mass-loaded vinyl (MLV) layer.
  • Absorption inside – PET acoustic panels or perforated boards on the inner face, which control echo and make speech clear on calls.
  • Glass chosen for acoustics – single or double glazing in toughened, laminated or insulated glass, specified to the privacy required.
  • Sealed door and frame -an integrated surround frame and seals around the door, the usual weak point of any enclosure.
  • Ventilation without a sound path -fresh-air and exhaust fans with airways lined in sound-absorbent PET, so air moves but speech does not.

Higher performance is a matter of configuration: heavier skins, MLV, double glazing and the GD05 door raise the figure; more glass and lighter skins trade some insulation for openness and light.

Speech Privacy Is a Security Layer
Podcast and Voice-Recording Booths

Speech Privacy Is a Security Layer

Organisations invest heavily in access control, CCTV and data security, yet a confidential conversation in an open office can be overheard by anyone within a few metres. Salary discussions, client negotiations, medical or legal conversations and board-level decisions all depend on acoustic privacy – the one layer of security that cameras and card readers cannot provide.

[Like an arrow released from a bow, words once heard cannot be recalled.] A pod does not only remove noise from the person inside; it keeps their words from reaching the people outside. For IQUBX, acoustic privacy is part of the Empathetic brief: interiors that respect people’s need for focus, dignity and confidentiality.

There is also a human cost to noise. Constant interruption fragments attention, raises fatigue and lowers the quality of work. When an interior does not fit the person, the person begins paying for the failure of the interior – in effort, in wellbeing and in output. A few well-placed pods return that capacity to the people who use the open floor every day.

Podcast and Voice-Recording Booths

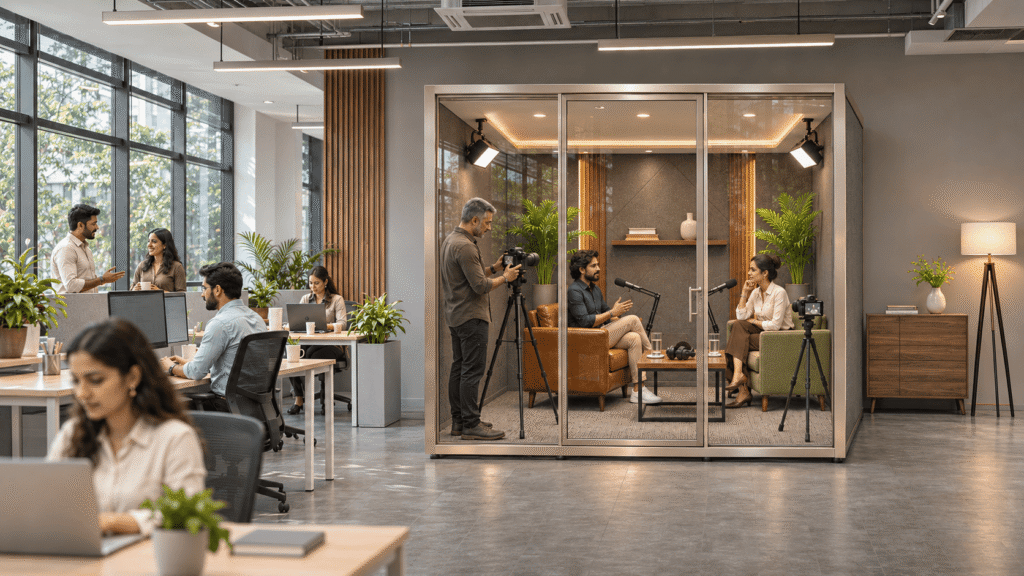
The qualities that make a pod private also make it a good place to record. The insulated walls keep traffic, office and household noise out, and the PET acoustic lining controls echo inside, so speech is clear and close. IQUBX pods are used as podcast booths, recording booths and vocal booths for voice-overs, podcasts, online teaching and video calls that need broadcast-quality sound.

A single-seater or work-from-home pod suits one presenter; a two-person pod suits an interview podcast. Inner finishes, lighting and power can be configured for microphones, cameras and screens. For professional music studios, which require higher isolation than a pod is designed for, a dedicated studio build is the right choice.

e beneath a desk or table- the legs, gable ends and connecting beams that carry the worktop, hold a run of workstations in line, and support the screens, cable management and storage around them. It is specified separately from the worktop, so one system can serve single desks, office bench desks, clusters and conference tables in a single, consistent visual language.

The same product is named differently from market to market. In India it is called office table legs, metal table legs, a table frame, workstation legs or a modular workstation frame; a complete desk is an office workstation or workstation table, and a screened workstation is often called an office cubicle. In the UK and Europe it is a desk frame, desk legs, a bench frame or a desking frame, and long shared desks are office bench desks or bench desking. In the USA it is a table base, desk base, desk frame or metal desk legs. In the Middle East, Indian and UK usage are both common, and in the Gulf, Nepal and much of Africa buyers more often search for an office table than a workstation. In South Africa, as in the UK, buyers search for the components – table legs, desk legs and table bases. In East Africa, workstations are often described by seats as 2-way, 4-way or 6-way workstations.

Ventilation, Air Circulation and Air-Conditioning

An enclosure that keeps sound in must still let air through, and every air path is a potential sound path. OP03 resolves this with two BLDC fans – one drawing in fresh air, one exhausting stale air – set in airways lined with sound-absorbing PET. Air reaches the fans through these lined passages rather than through open grilles, so the air is exchanged continuously while speech and outside noise are absorbed along the way. Ventilation is therefore designed into the acoustic envelope, not cut through it, and the pod remains comfortable for long meetings and full working days without compromising its acoustic isolation.

A pod is a room within a room. Placed inside an air-conditioned floor, it draws in air that is already cooled and dehumidified, and the fresh-air exchange alone keeps the interior comfortable. Where the surrounding cooling is weak, intermittent or absent – common in tropical climates, in older buildings and on factory floors – further measures can be built in:

  • Internal air circulation: a fan inside the pod keeps air moving across the occupants and brings noticeable relief in warm conditions.
  • Split or window air conditioner: fitted on a pod wall, which is reinforced where required to carry the unit.
  • Connection to a ducted AC system: where the building has ducted air-conditioning, a flexible drop duct connects to the top of the pod and supplies conditioned air directly. It can be specified at the time of ordering, or added later on site by a suitable technical team.

Comfort is part of the same Empathetic brief as privacy: a pod is only useful if people want to stay in it. IQUBX therefore treats air quality, temperature and air movement as part of the design, configured to the climate and the building the pod will stand in.

Construction and Technical Specifications

ElementSpecification
ModelIQUBX OP03 — configurations OP03S, OP03D, OP03M, OP03WFH
StructureModular knock-down cage of proprietary engineered aluminium sections, 6063-T6 alloy; mechanical joints; assembled on site
Outside sizeWidth and depth from about 1000 mm up to 3600 mm (12 ft); any intermediate size
Outside height2000–2400 mm
Wall thickness60 mm
Solid wall build-up (configurable)Outer skin: 12/18 mm prelaminated board, veneered board, lacquered (writable) glass, fabric, ACP, powder-coated metal, or cork on MDF/HDHMR. Cavity: rockwool or polywool, with optional 3–4 mm MLV. Inner face: 6/9 mm MDF or prelaminated board with 8–9 mm PET acoustic panel, or post-laminated perforated fibre board.
Glass wallsOn any number of sides; single or double glazing. 10/12 mm toughened, 11.5–13.5 mm laminated (PVB), or 18–24 mm DGU; combinations such as 10 + 12 mm or 10/12 + 13.5 mm laminated for higher privacy
DoorAny IQUBX glass door. Usually GD03 (26 mm slim stile, 60 mm rail, laminated glass, surface door closer, H-handle or mortise lever handle). GD05 (56 mm stile, double glass or DGU, concealed hinges) where higher sound insulation or heavier hardware is wanted. Integrated surround door frame with seals.
VentilationMechanical: 2 BLDC fans — one fresh air, one exhaust — with PET-lined airways
LightingConcealed cove LED lighting all round the ceiling; optional LED lines in the external frame members
ElectricalsTypically 2 × 5 A sockets with switches for sockets, lighting and fans; configured to project requirements
FurnitureWork counter (cantilevered or supported), meeting table, or WFH work top with storage — designed to the pod size
Frame finishPowder coating in RAL shades (typical for commercial) or anodised; wood-tone finishes for residential
Acoustic performanceUp to 35 dB observed sound reduction (not a laboratory rating)
Delivery and assemblyFully knock-down kit (on-site assembly in about 1–2 days) or semi-assembled (a few hours); can be dismantled and relocated
CertificationGreenPro Ecolabel Type 1 (Green Products and Services Council, CII)

Doors and Hardware

OP03 takes any of three IQUBX glass doors, chosen for sightline, sound insulation and hardware:

  • GD03, 26 mm slim stile: the most minimal door. It hangs on butterfly hinges, with the handle mounted on the glass; where locking is needed, a mortise lock with handle can also be mounted on the glass.
  • GD04 and GD05, about 50 mm stile: the wider stile takes concealed hinges, handles on the stile and locking hardware, and can be adapted for electronic locks. GD05 gives the highest sound insulation of the three.

All three doors use a slim surface-mounted door closer with a concealed arm. Locks are not usually fitted, as pods are shared rooms for short, frequent use rather than secure spaces.

OP04 has its own door, built into the system. It takes concealed hinges and a concealed door closer, giving a cleaner door with no visible fittings, and handles can be fixed on the stile or the glass. Because OP04 is also used outdoors and as a terrace room, it includes provision for a lock and handle set, so the pod can be secured when not in use. Smaller OP04 configurations can also be fitted with castor wheels for mobility.

Finishes and Customisation: A Pod Designed to Its Interior

Because each pod is assembled from a kit rather than taken from a catalogue, it can be designed to belong to its interior instead of standing apart from it. Architects and designers choose:

  • Size and proportion — to fit a column grid, a corridor bay or a corner of a lobby.
  • The balance of glass and solid — for privacy, daylight and visual connection to the floor.
  • Outer finishes — laminate, veneer, writable lacquered glass, fabric, soft board, cork, ACP or powder-coated metal.
  • Inner finishes — PET acoustic panels in a choice of colours, perforated laminated boards, writable glass for meetings.
  • Frame colour — any RAL powder coat, anodised, or wood tones.
  • Furniture and power — counters, tables, storage, sockets and lighting to the brief.

At Hans Business Park on Sohna Road, Gurugram, six IQUBX pods were installed for Prospecta Software alongside IQUBX workstation systems, grouped in threes within the layout. Their interiors combine PET acoustic panels, writable lacquered glass and clear glass — one example of a pod treated as part of the interior system rather than an add-on.

Delivery, Assembly and Relocation

OP03 is supplied as a precision kit. The aluminium frame sections, solid panels, door, ventilation, lighting and fittings ship from IQUBX; the glass is bought locally at the destination to IQUBX specification — by the IQUBX installer, the client’s installer or an IQUBX distributor — which avoids the cost and breakage risk of transporting glass over long distances. The same applies to OP04.

The pod has many precise joints and is assembled on site by a trained team, without wet work or dust — typically in one to two days. Where transport allows, it can be delivered semi-assembled, which reduces work on the floor to a few hours.

  • Delhi NCR, or projects with a substantial number of pods: assembly by the IQUBX team.
  • Elsewhere: assembly by the client’s local team or an IQUBX distributor, guided by IQUBX over video call.
  • Distributors: IQUBX is appointing distributors to display and assemble pods locally.

When the layout changes, the pod is dismantled and rebuilt elsewhere — with new finishes or a new size if needed.

Sustainability and Certification

OP03 pods are GreenPro Ecolabel Type 1 certified by the Green Products and Services Council of CII, part of one of India’s largest portfolios of 80+ GreenPro certified architectural products. The aluminium frame is fully recyclable, the kit is mechanically jointed so its parts can be separated and reused, and the pod can be relocated and refinished rather than discarded when a layout changes.

This is what IQUBX calls Desirability-led Lifecycle Decarbonisation: the buyer chooses the pod for privacy, performance and flexibility, and the lower lifecycle carbon follows from a product that stays useful for longer. [Decarbonisation rides in the slipstream of desirability.] Pods can contribute to green building frameworks including IGBC, GRIHA, LEED, WELL, BREEAM and Green Star, depending on the project.

Pricing of an IQUBX acoustic Pod

The cost of an IQUBX pod depends on its size and number of seats, the proportion of glass to solid wall, the glass and wall build-up chosen for acoustics, the finishes, the door, furniture and electrical fit-out, and the delivery location. As an indication, in retail, a single-seater phone booth starts from ₹ 1.8 lakh (0.18 million), a two-person pod from ₹3.25 lakh (0.325 million), and a four-seater meeting pod from ₹5 lakh (0.5 million) (ex-works, excluding taxes and installation). Every pod is quoted to its configuration- share your layout and requirements for a proposal.

Fire Safety, Approvals and Placement

The OP03 frame is aluminium, which is non-combustible (Euroclass A1) and does not contribute to the spread of fire. The pod as a whole is not fire-rated; the fire behaviour of the finished pod depends on the wall finishes, insulation and panels chosen, which can be selected to suit local fire regulations. Where buildings have sprinkler or alarm systems, the local authority may require them to extend into larger pods; IQUBX advises checking requirements with the fire consultant or authority during planning.

Pods are best placed close to the workstations they serve, away from main circulation routes and escape paths, with clear space in front of the door and access to a power point.

OP04: The Next Generation of IQUBX Pods (Launching)

OP04 is the next IQUBX pod series, now in its launch stage. It takes the modular principles of OP03 further – out of the office floor and into places where a conventional pod cannot go.

  • Mobile. OP04 rides on castor wheels, so a pod can be moved across a floor as layouts and needs change during the day or the week.
  • Outdoor and weatherproof. OP04 is designed to be waterproof, so it can stand outdoors – in a garden, a campus or a courtyard – as a private workspace or meeting room. In the UK such a unit is called a garden office pod, in the US a backyard office pod; in India and the Gulf it is increasingly sought as an outdoor office pod.
  • Rooftop and terrace rooms. The same construction allows an OP04 pod to become a room on a roof terrace: a study, a work room or a quiet retreat, added without masonry construction.
  • Smarter by design. Occupancy indicators, air purification and temperature and humidity displays are being integrated into OP04 wherever possible.

For terraces, campuses and remote sites, OP04 offers a refined, acoustically insulated alternative to the steel portable cabin, built from the same modular aluminium system as IQUBX interiors.

Configurations and sizes of OP04 are being finalised. [Enquire to see the OP04 concepts / Register interest.]

Product Testimonials​

Posted on Google Google
V Gupta profile picture
V Gupta
Google star 1Google star 2Google star 3Google star 4Google star 5Trustindex verifies that the original source of the review is Google.
We have been using IqubX glass partition systems for years now. They have excellent products and a range of options like none other. The soundproofing we get on IqubX sections is the best we have experienced so far. We recently used their demountable drywall systems as well which allowed us to create 15000 sqft of office space customised to our clients without the beed of lifting a single carpet tile and without the hassle of paint! Very happy with the product.
Posted on Google Google
P Jadhav profile picture
P Jadhav
Google star 1Google star 2Google star 3Google star 4Google star 5Trustindex verifies that the original source of the review is Google.
We are very satisfied with the supply and installation of the IQUBX WP0-3P Solid Demountable Partition System for cabins and conference rooms at the Marvelous Engineers office project in Kolhapur, Maharashtra. The product quality and finish are excellent. We particularly appreciate its slim yet sturdy design, high sound insulation, and GreenPro certification. The system is also easy to install, user-friendly, and well suited for modern office spaces. The overall installation process was smooth and satisfactory, and the product has performed extremely well in the office environment. The client is extremely happy with the product’s performance, appearance, and functionality. We would definitely recommend IQUBX demountable partitions for offices and commercial projects looking for a combination of aesthetics, acoustic performance, durability, and ease of installation.
Posted on Google Google
A Das profile picture
A Das
Google star 1Google star 2Google star 3Google star 4Google star 5Trustindex verifies that the original source of the review is Google.
Excellent product and highly recommended! We installed the IQUBX partition system in the General Manager’s conference room at Chittaranjan Locomotive Works (CLW), and the results are outstanding.Key highlights of our experience:Premium Aesthetics: The ultra-slim, sleek profiles perfectly match the executive ambience.Top-Tier Acoustics: Excellent sound insulation ensures total privacy during high-level meetings.Smart Engineering: The internal cavities made electrical and AV cable management completely seamless and clutter-free.Eco-Friendly: The IGBC GreenPro certification perfectly aligns with our sustainability goals.The structural strength and flawless finish have truly elevated our workspace. Thank you, IQUBX, for a fantastic product!
Posted on Google Google
B Baghel profile picture
B Baghel
Google star 1Google star 2Google star 3Google star 4Google star 5Trustindex verifies that the original source of the review is Google.
I ordered for partitions for my office space and the quality, finish and service provided is unmatchable
Posted on Google Google
M Goyal profile picture
M Goyal
Google star 1Google star 2Google star 3Google star 4Google star 5Trustindex verifies that the original source of the review is Google.
We have used the Ceiling Trapdoors in our ITC Stori Udaipur project and we are very satisfied at the way the order was handled professionally ….. we shall be suggesting this product in our future projects also. Thank you IQUBX Skyhatch.
Posted on Google Google
A Sasidharan profile picture
A Sasidharan
Google star 1Google star 2Google star 3Google star 4Google star 5Trustindex verifies that the original source of the review is Google.
Had a great experience with IQUBX. The product quality and finishing are excellent, and the team handled everything professionally from customization to installation. Their glass partitions, soundproof glass partitions, phone booths,trap doors, workstations, and baffle sealing solutions are very well designed and installed neatly. Special thanks to Mr. Amit Garg for his leadership, and to Mr. Sumit and Mr. Irshad for their excellent coordination and support throughout the project. Highly recommended.
Posted on Google Google
A MALHOTRA profile picture
A MALHOTRA
Google star 1Google star 2Google star 3Google star 4Google star 5Trustindex verifies that the original source of the review is Google.
Perfect place for modern architecture, sound proof partition system and different products like ceiling trap doors, Baffle ceiling etc
Posted on Google Google
G Innovation profile picture
G Innovation
Google star 1Google star 2Google star 3Google star 4Google star 5Trustindex verifies that the original source of the review is Google.
Awesome products with Awesome price ❤️❤️❤️
Posted on Google Google
S Sultana profile picture
S Sultana
Google star 1Google star 2Google star 3Google star 4Google star 5Trustindex verifies that the original source of the review is Google.
Overwhelmed with the product and services from Iqubx. As an architect i always prefer someting new and innovative thàt too cost effective. Im glad we have choosen this brand.
Posted on Google Google
M shaker profile picture
M shaker
Google star 1Google star 2Google star 3Google star 4Google star 5Trustindex verifies that the original source of the review is Google.
Perfect Blend of Modern Architecture, Aesthetic and functionality of all the products . We require the sound control solution for our conference room and Iqubx came into the picture and solved our biggest problem with their highest sound insulation aluminium glass parition.

Client We Worked With

 News, ideas and expert perspectives on design, Sustainability and innovation.

Frequently Asked Questions

What is an office pod?

An office pod is a freestanding, acoustically insulated enclosure placed inside an office or other large space. It gives one or more people a quiet, private room for calls, focused work or meetings without permanent construction. A good pod includes sound insulation, fresh-air ventilation, lighting and power.

They are sizes of the same idea. A phone booth (or call booth) is a single-person pod for calls and focused work; a meeting pod seats two to ten people for discussions and video conferences. IQUBX OP03 makes all of them from the same modular system.

IQUBX pods achieve an observed sound reduction of up to 35 dB. Open-office or lobby noise becomes a muffled background inside the pod, and normal speech inside is effectively inaudible outside. The figure is observed in use, not a laboratory rating.

Normal speech inside an IQUBX pod is effectively inaudible outside. Privacy depends on the configuration: solid walls, double glazing and the GD05 door give the highest privacy; large single-glazed areas give more light and somewhat less insulation.

OP03 pods are made to any size, with width and depth from about 1000 mm up to 3600 mm (12 ft) and heights of 2000-2400 mm. Typical sizes are 1000–1500 mm square for a phone booth, 1000-1500 × 2100-2400 mm for a two-person pod and 2400 × 2400 mm or more for meeting pods.

A 2400 × 2400 mm OP03M seats four comfortably and six at most. Pods of 2400 × 3600 mm or 3600 × 3600 mm take up to ten people.

Each pod has two BLDC fans – one supplying fresh air and one exhausting stale air – through airways lined with sound-absorbing PET, so air is exchanged without creating a path for sound.

OP03 pods are ventilated with fresh air rather than air-conditioned, and are usually placed within air-conditioned floors.

Standard pods have concealed cove LED lighting and typically two 5 A sockets with switches for sockets, lights and fans. Electrical and data points can be configured to the project.

Yes. Outer and inner faces can be laminate, veneer, writable lacquered glass, fabric, cork, soft board, ACP or metal, with PET acoustic panels inside, and the frame can be powder coated in any RAL colour, anodised or in wood tones.

OP03 can be delivered as a fully knock-down kit, which passes through standard doors and lifts and is assembled on site in about one to two days, or semi-assembled, which reduces on-site assembly to a few hours. Assembly uses mechanical fixings, without wet work.

Yes. Because the pod is mechanically jointed, it can be dismantled and rebuilt in another location, and sections and panels can be added or removed to change its size or configuration.

A work-from-home pod is a compact soundproof room for the home, giving a quiet, secure place for calls, work or study. The IQUBX OP03WFH includes a work top and storage and is finished to match residential interiors.

Yes. The insulated walls and PET acoustic lining keep outside noise out and control echo inside, which makes IQUBX pods suitable as podcast booths, voice-recording and vocal booths, and for online teaching. Professional music studios need higher isolation than a pod is designed for.

Yes. The insulated walls and PET acoustic lining keep outside noise out and control echo inside, which makes IQUBX pods suitable as podcast booths, voice-recording and vocal booths, and for online teaching. Professional music studios need higher isolation than a pod is designed for.

OP03 pods are designed for indoor use. The new OP04 series is designed to be waterproof, so it can be used outdoors – as a garden or backyard office pod, a campus meeting room or a rooftop terrace room.

For small meeting and call rooms, a pod is faster to install, causes less disruption and can be moved or resized when the layout changes, whereas a built room has to be demolished. A built room may still suit large, permanent spaces such as boardrooms.

It depends on how much of the work is calls, video meetings and focused work. A common starting point is one phone booth for every 10–20 people on an open floor, with meeting pods added according to how often small groups meet; the number is then adjusted with actual use – which is easier when pods can be added or moved.

The aluminium frame of an IQUBX pod is non-combustible. The pod as a whole is not fire-rated; its fire behaviour depends on the finishes and insulation chosen, which can be selected to meet local regulations. Sprinkler or alarm requirements should be checked with the local authority.

Requirements vary by city and building. A freestanding pod usually needs the building owner’s approval, and larger pods may need fire, electrical or accessibility review. IQUBX can provide drawings and specifications for these submissions.

OP03 pods are GreenPro Ecolabel Type 1 certified by the Green Products and Services Council of CII. IQUBX holds one of India’s largest portfolios of GreenPro certified architectural products.

Cost depends on size, seats, glass and wall build-up, finishes, furniture and location. Indicatively, an IQUBX single-seater phone booth starts from ₹[ ] and a four-seater meeting pod from ₹[ ], excluding taxes and installation. Each pod is quoted to its configuration.

OP04 is the next IQUBX pod series, now launching. It is mobile on castor wheels and designed to be waterproof, so it can be used outdoors and as a rooftop or terrace room, with smart features being integrated where possible.

IQUBX pods can be seen at the IQUBX experience centre at Ghitorni, New Delhi, and in installed projects. Contact IQUBX to arrange a visit.

Specify, Download, Enquire

IQUBX's specification and design team provides full support for demountable partition projects - system selection, acoustic performance documentation, GreenPRO certification paperwork for green building submissions, BOQ-format product specifications for tender documents, panel material guidance, and sample supply.

Get Expert Support for Your Project

Tell us about your requirements by filling out the form below, and our team will get back to you.


Related Blogs: IQUBX Acoustic Office Pods

News, ideas and expert perspectives on design, Sustainability and innovation.